
Active
463 ACACIA DR
$680,000
Features:
Property Details
Remarks
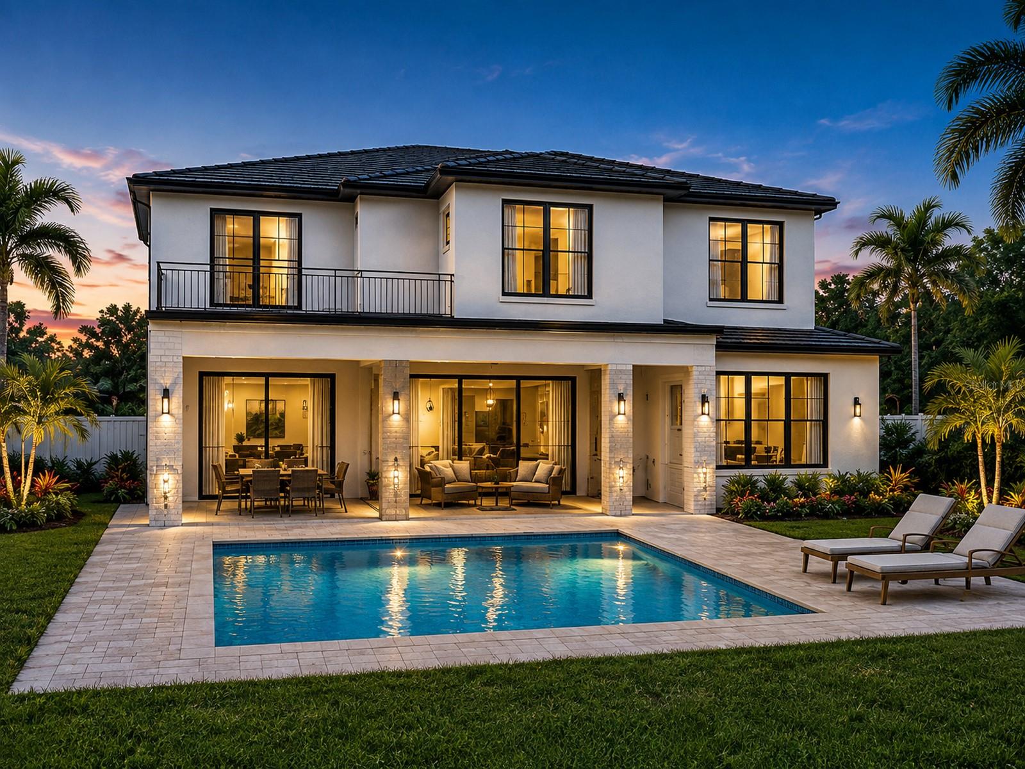
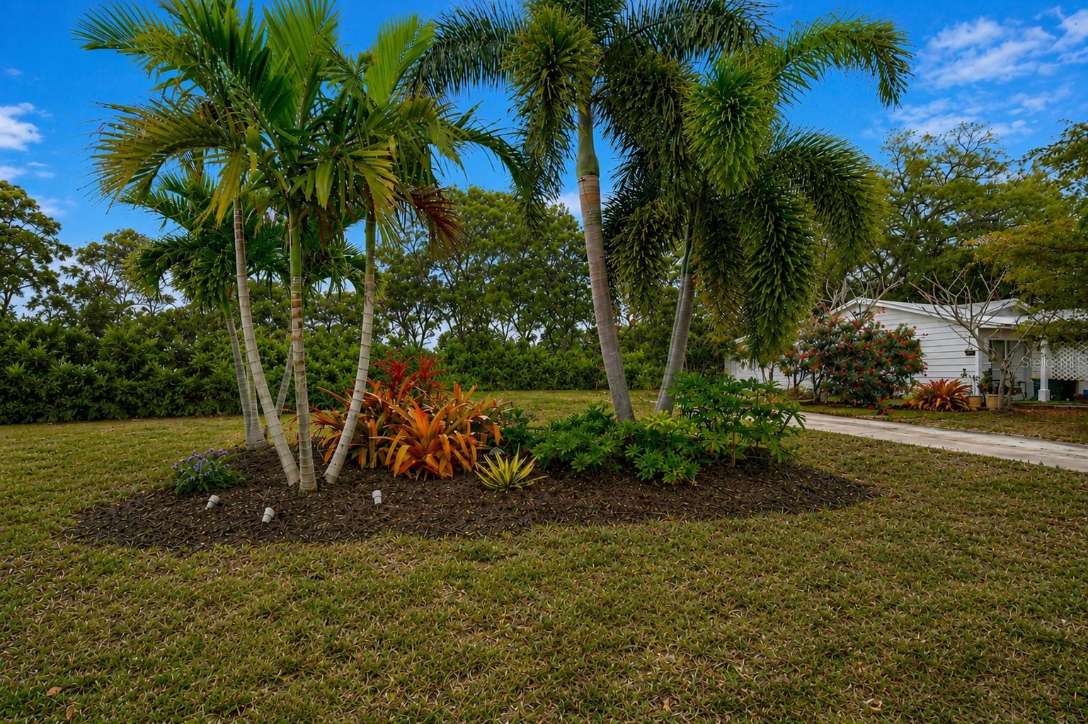
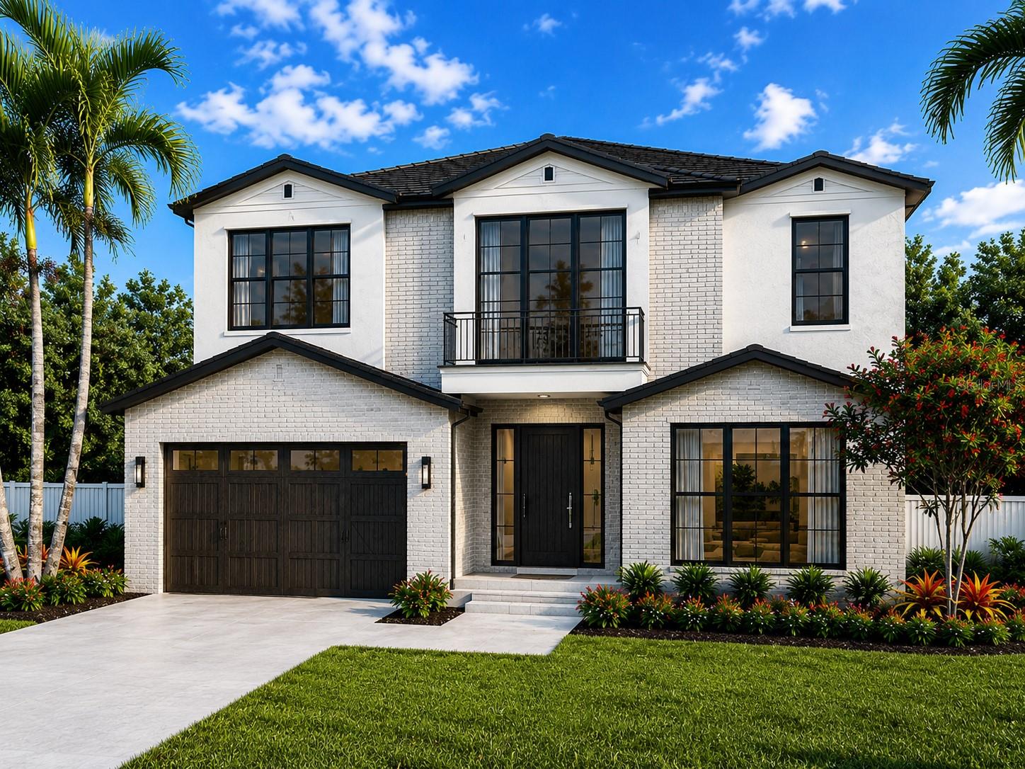
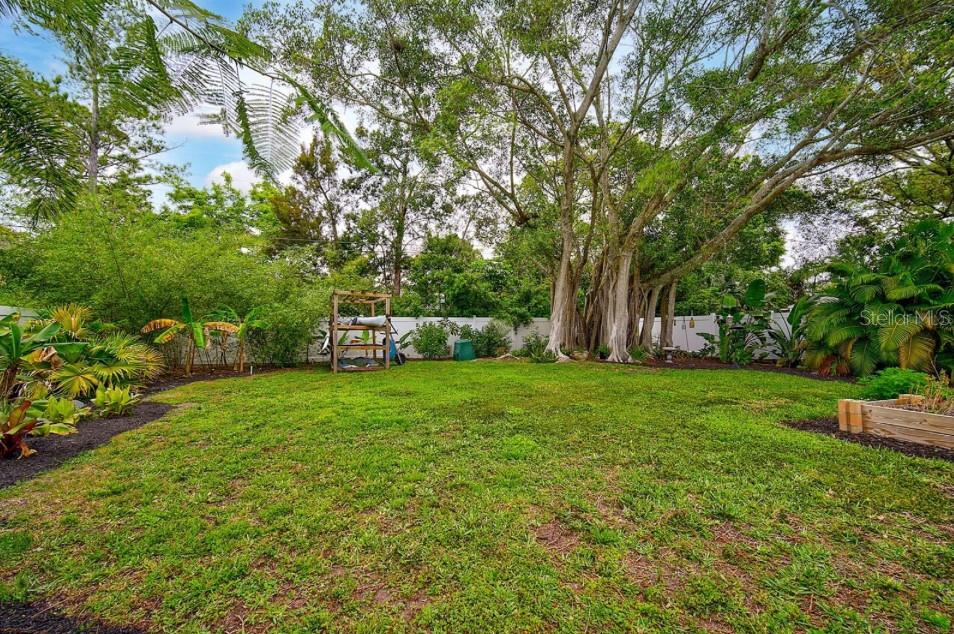
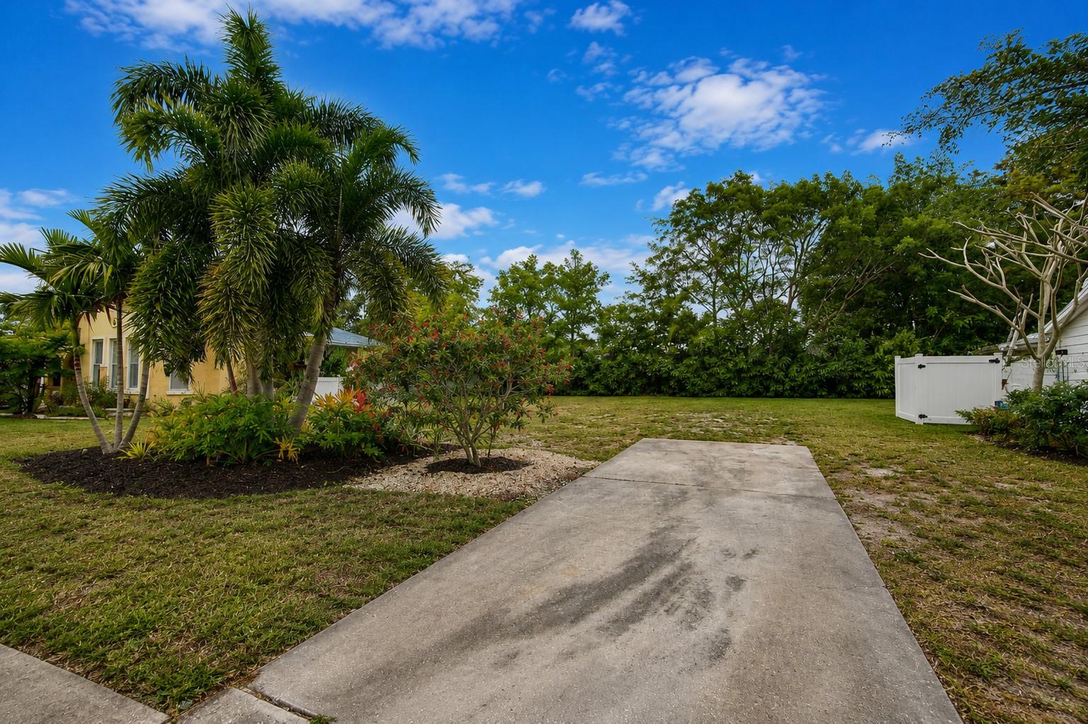
Build something extraordinary in Sapphire Shores, one of Sarasota's most coveted bayfront neighborhoods, where canopied streets, custom architecture and the open water of Sarasota Bay set an unmistakable tone. This 10,230 square foot homesite is offered as a true blank canvas. The original residence has been removed and the lot cleared and prepped for redevelopment, so you begin with a clean, buildable parcel rather than a demolition project. Better still, municipality-approved building plans are already in place and available to the next owner, a rare head start that can save months of design, review and permitting time, or simply serve as inspiration for a vision entirely your own. Zoned RSF-2 for single-family use with public sewer and electric available at the site, and situated outside a designated flood zone, an increasingly rare combination this close to the water. Just down the street, Sun Circle Park opens to Sarasota Bay, a favorite spot for sunset views and morning walks along the shoreline. The Ringling Museum, the Sarasota Art Museum and New College are minutes away, with downtown Sarasota, St. Armands Circle and the beaches of Lido Key a short drive south. Whether you are planning a legacy residence or a refined spec build, few opportunities in this corridor pair this caliber of location with approved plans and a site that is ready to go. Buyer and buyer's agent to verify zoning, setbacks, buildable envelope, utility connections and permitting with the City of Sarasota.
Financial Considerations
Price:
$680,000
HOA Fee:
N/A
Tax Amount:
$7300
Price per SqFt:
$66.47
Tax Legal Description:
LOT 27 BLK C SAPPHIRE SHORES OR 477-246
Exterior Features
Lot Size:
10230
Lot Features:
Buildable, Cleared, City Limits, Paved
Waterfront:
No
Parking Spaces:
N/A
Parking:
N/A
Roof:
N/A
Pool:
No
Pool Features:
N/A
Interior Features
Bedrooms:
Bathrooms:
0
Heating:
N/A
Cooling:
N/A
Appliances:
N/A
Furnished:
No
Floor:
N/A
Levels:
N/A
Additional Features
Property Sub Type:
N/A
Style:
N/A
Year Built:
N/A
Construction Type:
N/A
Garage Spaces:
No
Covered Spaces:
N/A
Direction Faces:
N/A
Pets Allowed:
No
Special Condition:
None
Additional Features:
N/A
Additional Features 2:
N/A
Map
- Address463 ACACIA DR
Contact a Professional

Featured Properties
Related Properties
- Featured
- Active
EAGLE RUN #Lot #15
$ 275,000
- Featured
- Active
1146 BELVEDERE RD
$ 385,000
- Featured
- Active
1122 BELVEDERE RD
$ 399,900
- Featured
- Active
5 SCHOONER CIR
$ 229,000
- Featured
- Active
2728 JOHN BULL ST S
$ 244,900
- Featured
- Active
601 EDEN DR
$ 3,500,000
- Featured
- Active
8009 MIDNIGHT PASS RD
$ 1,700,000
- Featured
- Active
8624 63RD AVE
$ 336,000
- Featured
- Active
6134 ISLAND DR
$ 218,000
- Featured
- Active
12169 SW EGRET CIR
$ 1,700,000
- Featured
- Active
0 NW CR 225
$ 1,100,000
- Featured
- Active
1111 5TH ST