
Active
3833 LOON LN
$459,900
Features:
Property Details
Remarks
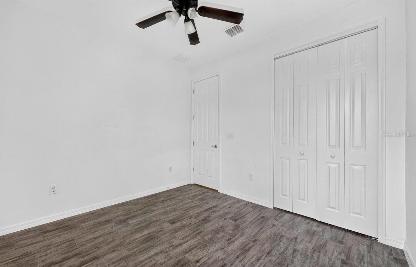
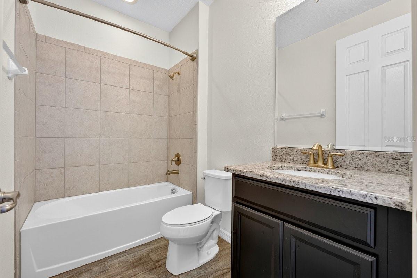
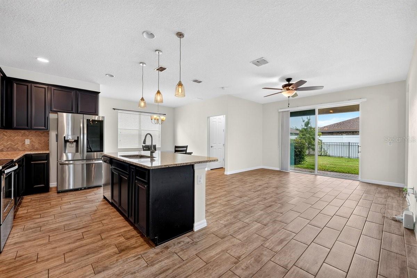
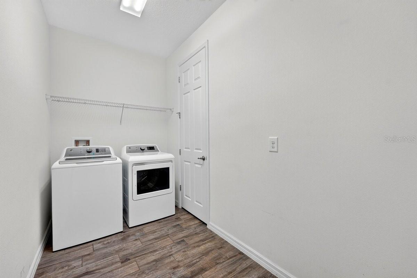
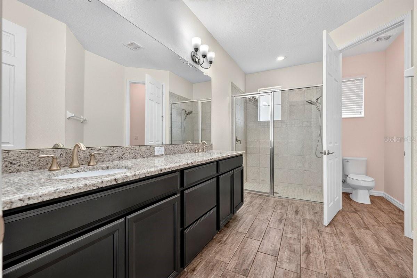
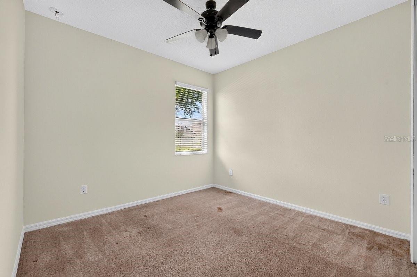
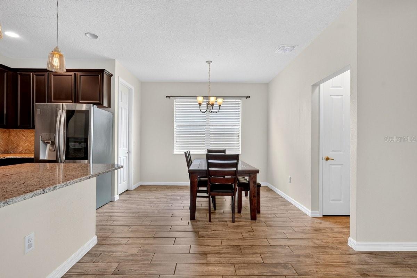
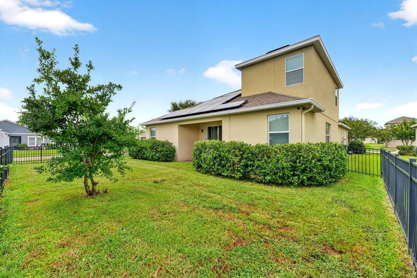
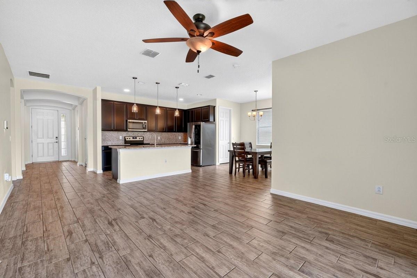
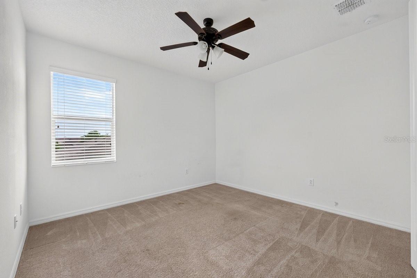
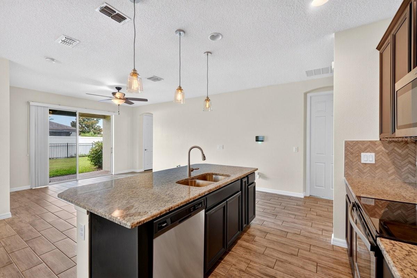
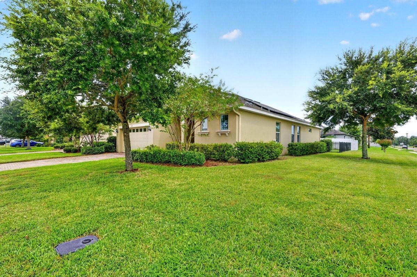
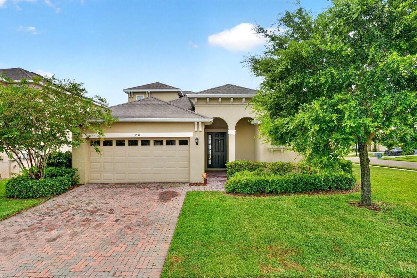
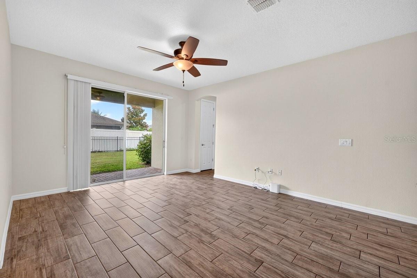
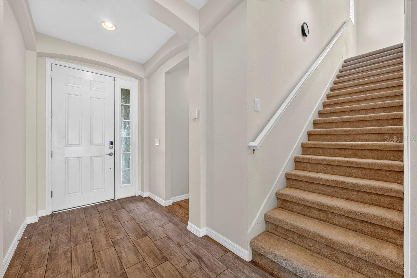
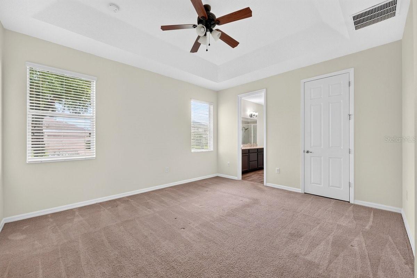
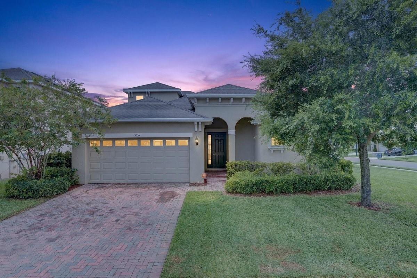
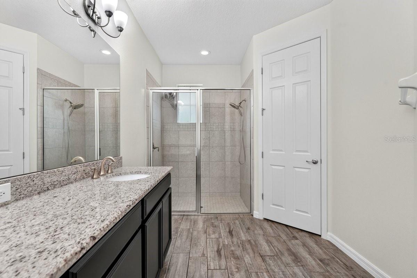
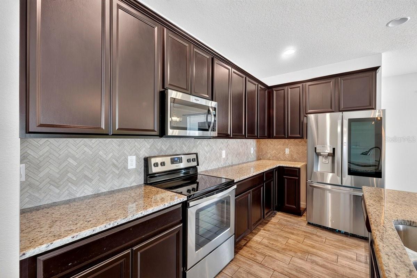
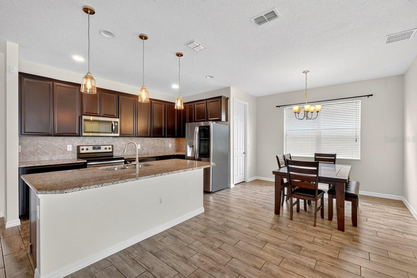
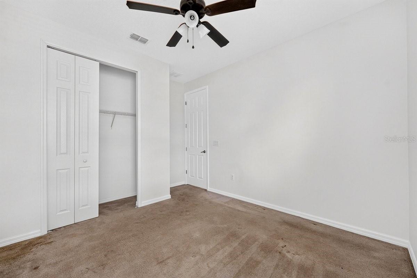
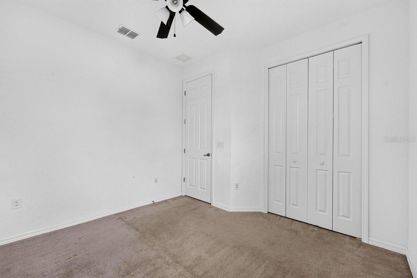
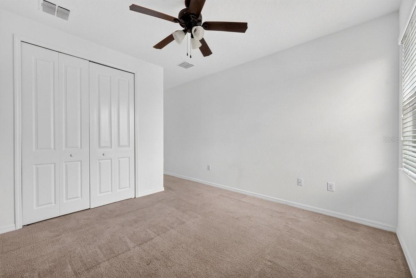
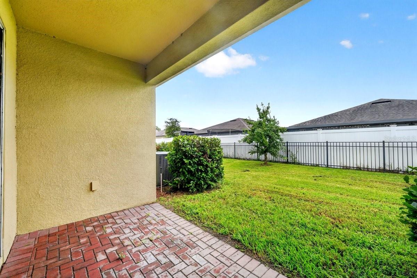
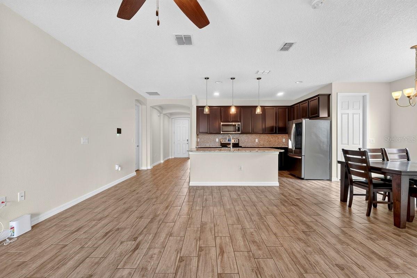
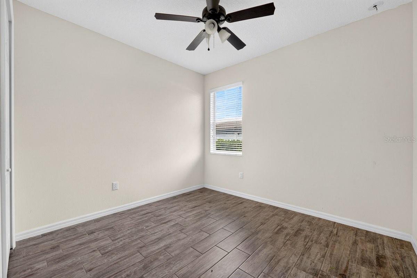
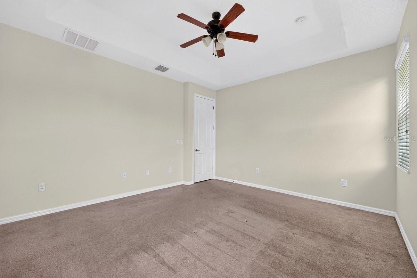
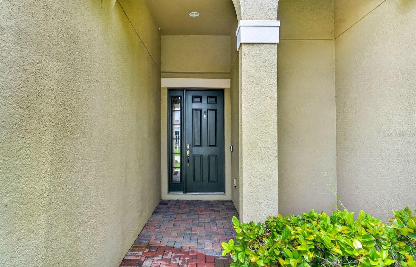
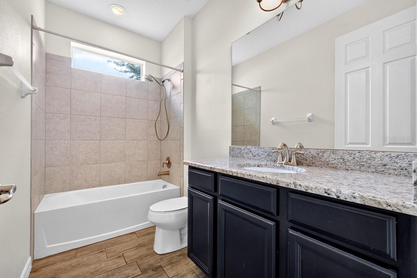
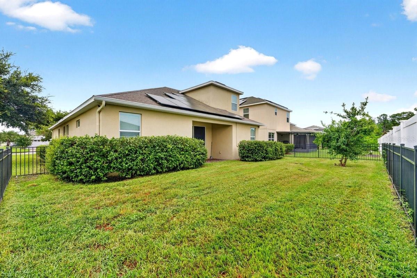
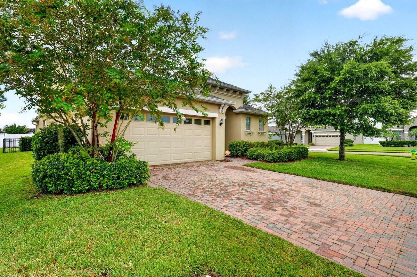
Welcome to this like-new 5-bedroom home in Sanford located within a sought-after gated community, offering the perfect combination of modern design, upgraded finishes, and an unbeatable Central Florida location. Built by Park Square Homes, this highly desirable Walton II floor plan features 5 bedrooms, 3 full bathrooms, and an open-concept layout designed for today's lifestyle. The stunning gourmet kitchen serves as the centerpiece of the home, showcasing granite countertops, 42-inch espresso cabinetry, stainless steel appliances, a spacious center island with sink and pendant lighting, a stylish herringbone tile backsplash, and a large walk-in pantry. The kitchen flows seamlessly into the dining and living areas, creating an ideal space for entertaining and everyday living. The spacious primary suite offers a peaceful retreat with a luxurious walk-in tiled shower, while granite countertops continue throughout all three bathrooms for a cohesive, upscale feel. Throughout the home you'll find tile flooring in the main living areas, upgraded lighting fixtures, and ceiling fans that add both style and comfort. Step outside to enjoy your fully fenced backyard with aluminum fencing, providing privacy and plenty of space for outdoor entertaining, pets, or future backyard additions. Ideally located near SR 417, I-4, Lake Mary, Downtown Sanford, Sanford International Airport, shopping, restaurants, parks, and top employers, this home offers convenient access throughout Central Florida while enjoying the security and amenities of a gated neighborhood. Seller is offering a buyer concession with an acceptable offer, which may be applied toward new carpet, closing costs, interest rate buy-down, or other allowable buyer expenses, adding even more value to this exceptional opportunity. If you've been searching for a move-in ready Sanford home with 5 bedrooms, a gated community, modern upgrades, and an excellent location, this is one you won't want to miss. Schedule your private showing today!
Financial Considerations
Price:
$459,900
HOA Fee:
234
Tax Amount:
$7579
Price per SqFt:
$202.6
Tax Legal Description:
LOT 219 WYNDHAM PRESERVE PB 81 PGS 93-102
Exterior Features
Lot Size:
8776
Lot Features:
N/A
Waterfront:
No
Parking Spaces:
N/A
Parking:
N/A
Roof:
Shingle
Pool:
No
Pool Features:
N/A
Interior Features
Bedrooms:
5
Bathrooms:
3
Heating:
Central, Electric
Cooling:
Central Air
Appliances:
Convection Oven, Dishwasher, Dryer, Microwave, Range, Refrigerator, Washer
Furnished:
Yes
Floor:
Carpet, Tile
Levels:
One
Additional Features
Property Sub Type:
Single Family Residence
Style:
N/A
Year Built:
2018
Construction Type:
Block, Concrete, Stucco
Garage Spaces:
Yes
Covered Spaces:
N/A
Direction Faces:
North
Pets Allowed:
No
Special Condition:
None
Additional Features:
Lighting, Sidewalk
Additional Features 2:
Contact HOA & City
Map
- Address3833 LOON LN
Contact a Professional

Featured Properties
Related Properties
- Featured
- Active
Single Family Residence
34117 WHITE FOUNTAIN CT
$ 500,000
- Featured
- Active
Single Family Residence
3321 SPINEYWOOD DR
$ 442,990
$ 499,900
- Featured
- Active
Single Family Residence
11506 ORILLA DEL RIO PL
$ 389,999
- Featured
- Active
Single Family Residence
1259 PARADISE LAKE DR
$ 615,000
$ 310,000
$ 439,000
$ 354,900
- Featured
- Active
Single Family Residence
15041 SW 24TH CIR
$ 330,000
- Featured
- Active
Single Family Residence
4040 S CRANBERRY BLVD
$ 369,900
- Featured
- Active
Single Family Residence
10185 COLUBRINA DR
$ 519,900
- Featured
- Active
Single Family Residence
1010 ROSERY RD NW