
Active
1451 BARN OWL LOOP
$419,000
Features:
Property Details
Remarks
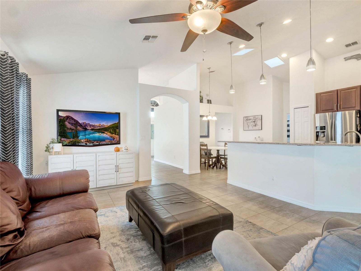
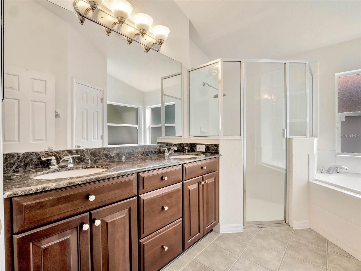
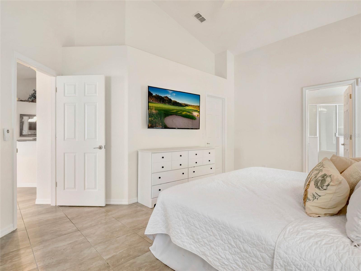
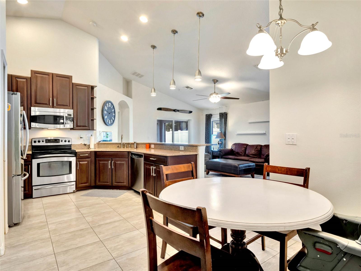
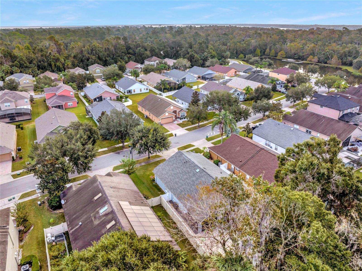
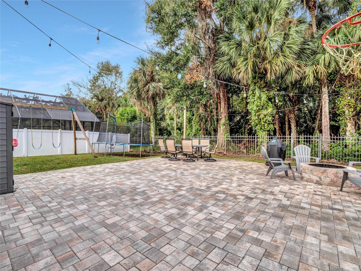
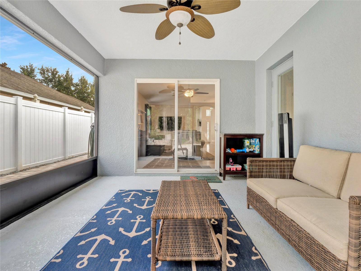
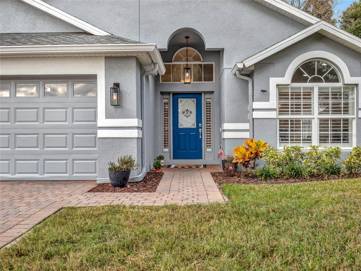
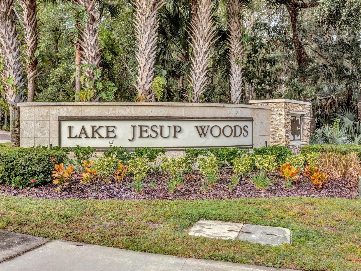
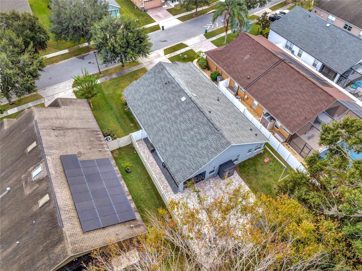
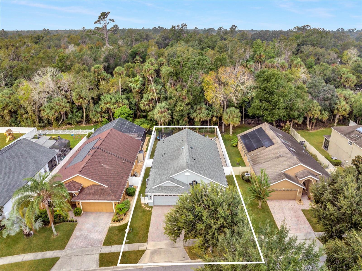
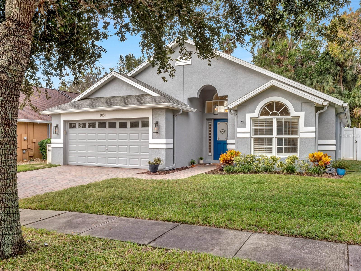
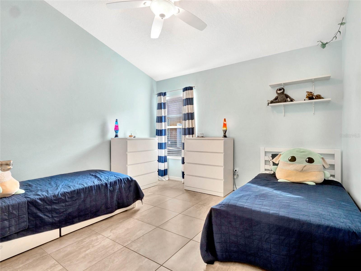
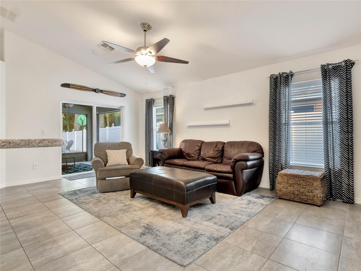
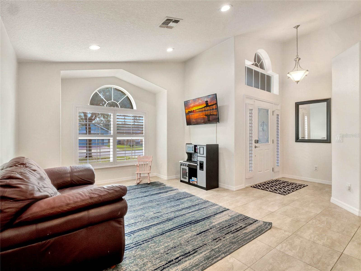
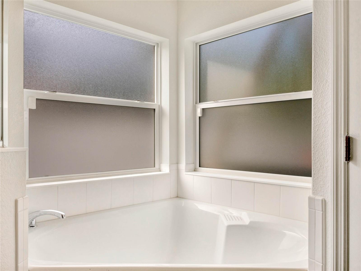
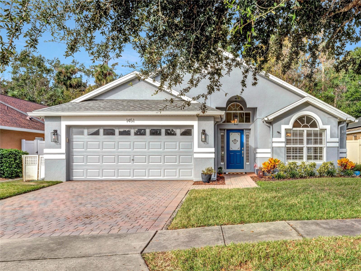
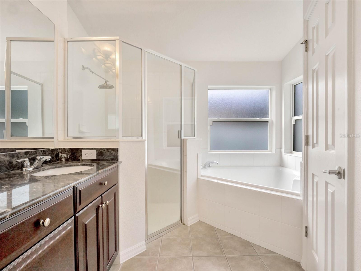
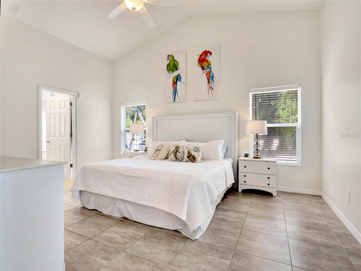
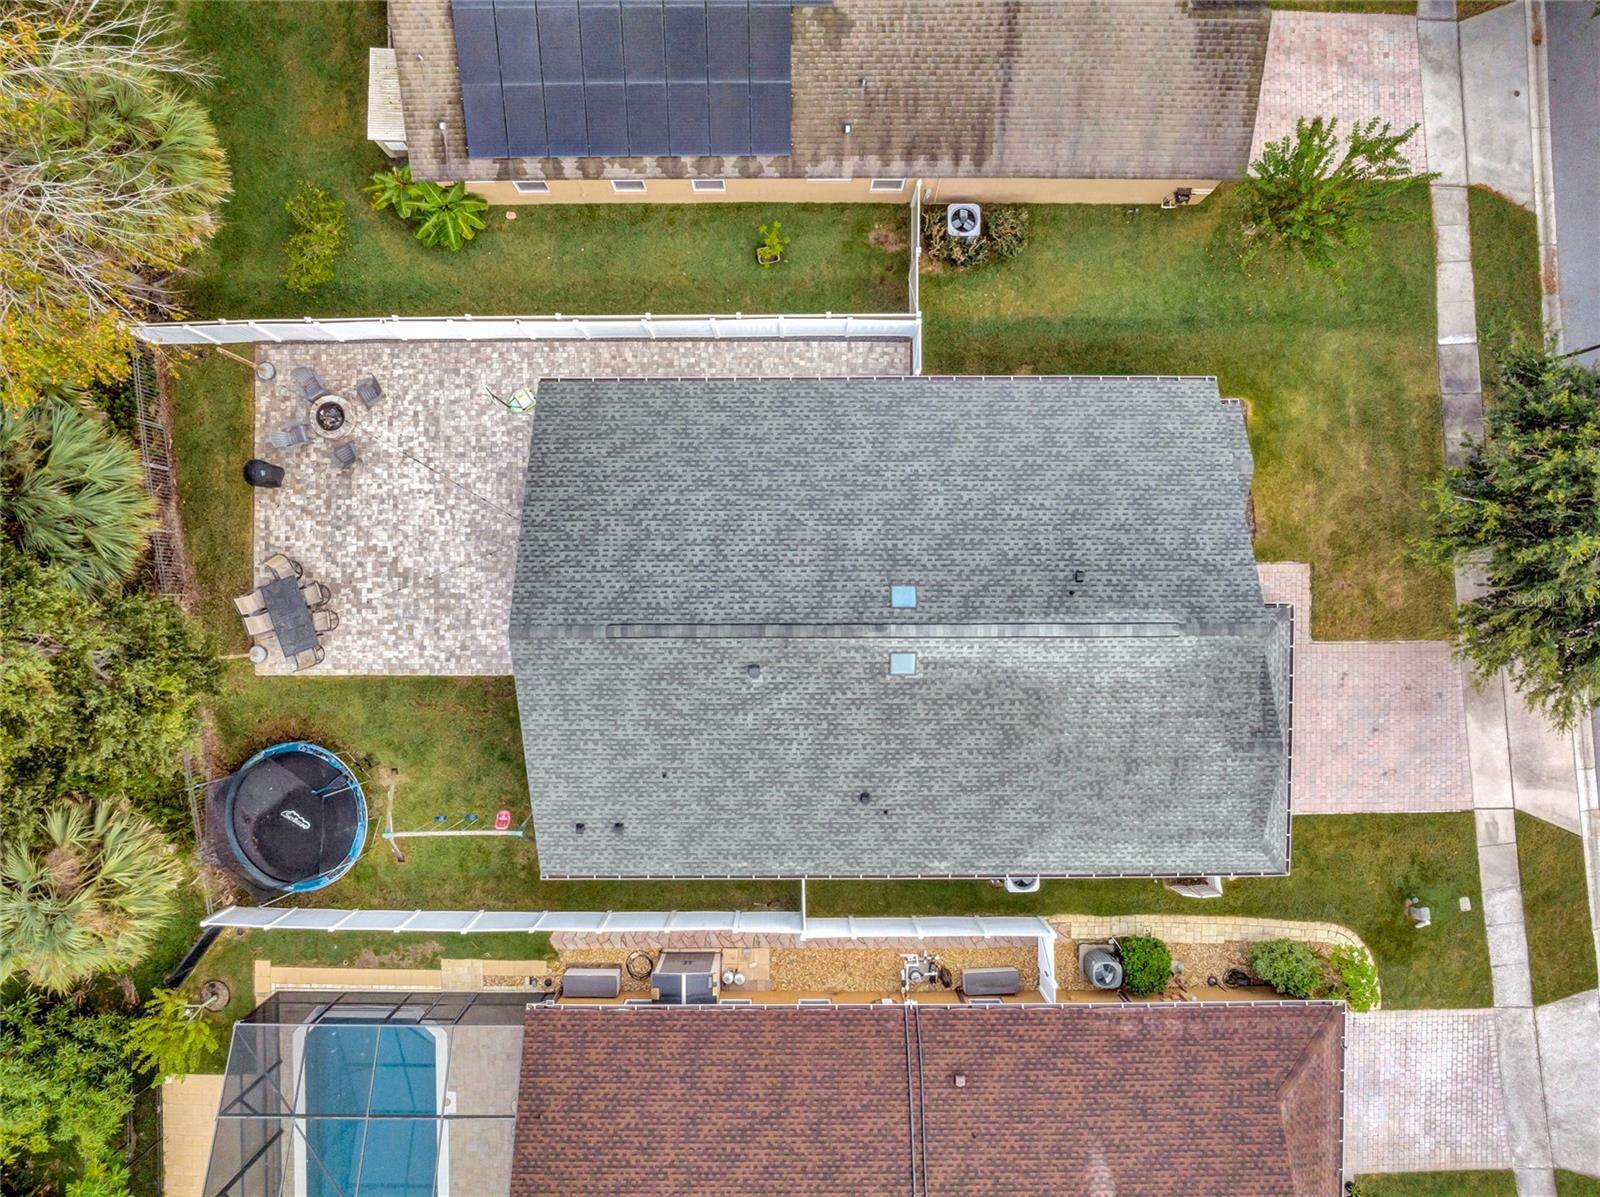
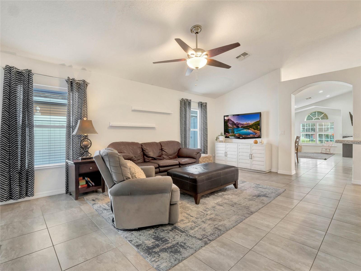
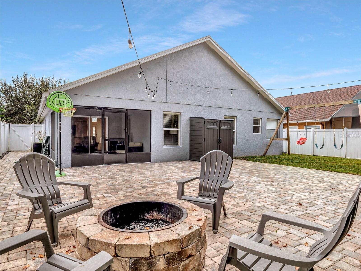
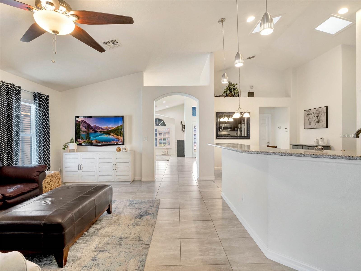
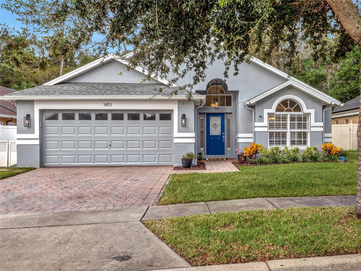
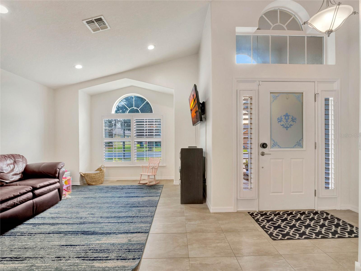
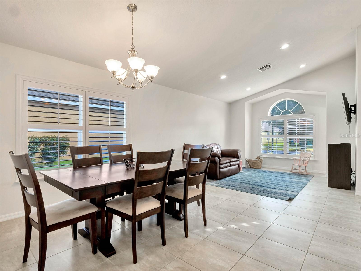
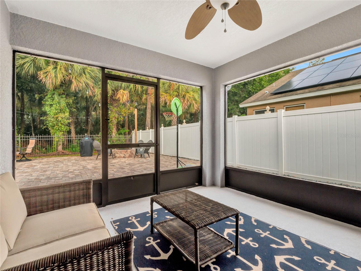
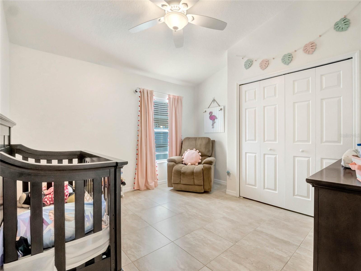
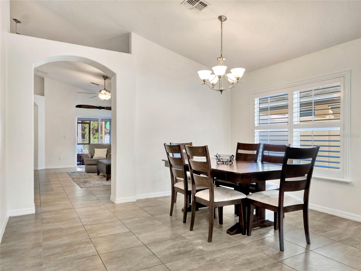
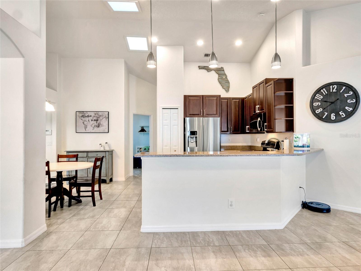
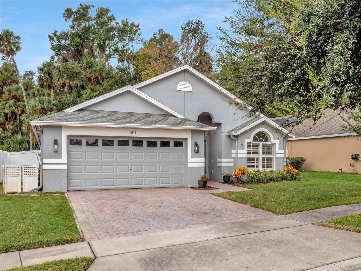
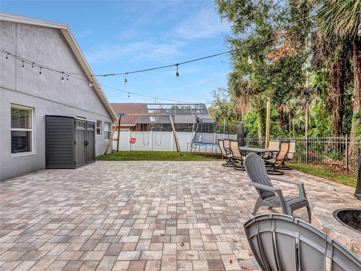
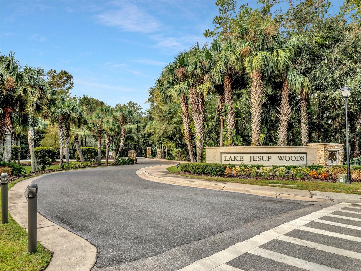
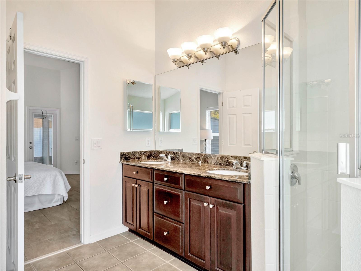
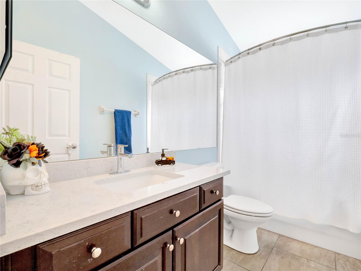
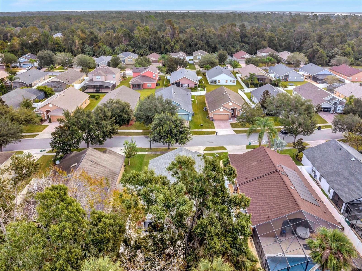
Privacy, Upgrades, and a Backyard Made for Florida Living. This home delivers. Tucked behind the gates of Lake Jesup Woods, this beautifully maintained 3-bedroom, 2-bath home backs to a private conservation area with no rear neighbors — the kind of genuine peace that's genuinely hard to find in Central Florida. Inside, vaulted ceilings, elegant arched accents, and whole-house ceramic tile flooring set a tone that is both polished and livable. The open-concept kitchen features 42" wood cabinetry, granite countertops, stainless steel appliances, and a breakfast nook that opens seamlessly to the great room — exactly the flow today's buyers are looking for. The upgrades are real and meaningful: newer roof (2020), plantation shutters, upgraded lighting and fans, a wifi sprinkler system, and a $10K courtyard paver package. The primary suite delivers soaring ceilings, a generous walk-in closet, and an ensuite bath with garden tub, separate shower, and double-sink vanity. Outside, a covered patio opens to a fully pavered, PVC-fenced courtyard with a built-in firepit — connected to the family room through double sliding doors. Private, polished, and completely ready for Florida living. Minutes to the Sanford Waterfront, Lake Mary, Seminole State College, and the 417. Neighbors consistently describe Lake Jesup Woods as peaceful and well maintained — the kind of neighborhood where residents stay.
Financial Considerations
Price:
$419,000
HOA Fee:
316
Tax Amount:
$5244
Price per SqFt:
$232
Tax Legal Description:
LOT 100 LAKE JESUP WOODS PB 67 PGS 59 -62
Exterior Features
Lot Size:
6641
Lot Features:
City Limits, Landscaped, Sidewalk, Paved
Waterfront:
No
Parking Spaces:
N/A
Parking:
Driveway, Garage Door Opener
Roof:
Shingle
Pool:
No
Pool Features:
N/A
Interior Features
Bedrooms:
3
Bathrooms:
2
Heating:
Electric
Cooling:
Central Air
Appliances:
Dishwasher, Disposal, Microwave, Range, Refrigerator
Furnished:
Yes
Floor:
Ceramic Tile
Levels:
One
Additional Features
Property Sub Type:
Single Family Residence
Style:
N/A
Year Built:
2007
Construction Type:
Block, Concrete, Stucco
Garage Spaces:
Yes
Covered Spaces:
N/A
Direction Faces:
East
Pets Allowed:
Yes
Special Condition:
None
Additional Features:
Lighting, Sidewalk, Sliding Doors
Additional Features 2:
Confirm restrictions with association.
Map
- Address1451 BARN OWL LOOP
Contact a Professional

Featured Properties
Related Properties
- Featured
- Active
Single Family Residence
34117 WHITE FOUNTAIN CT
$ 500,000
- Featured
- Active
Single Family Residence
3321 SPINEYWOOD DR
$ 442,990
$ 499,900
- Featured
- Active
Single Family Residence
11506 ORILLA DEL RIO PL
$ 389,999
- Featured
- Active
Single Family Residence
1259 PARADISE LAKE DR
$ 615,000
$ 310,000
$ 439,000
$ 354,900
- Featured
- Active
Single Family Residence
15041 SW 24TH CIR
$ 330,000
- Featured
- Active
Single Family Residence
4040 S CRANBERRY BLVD
$ 369,900
- Featured
- Active
Single Family Residence
10185 COLUBRINA DR
$ 519,900
- Featured
- Active
Single Family Residence
1010 ROSERY RD NW