
Active
400 MARINA LOUIS PT
$1,139,990
Features:
Property Details
Remarks
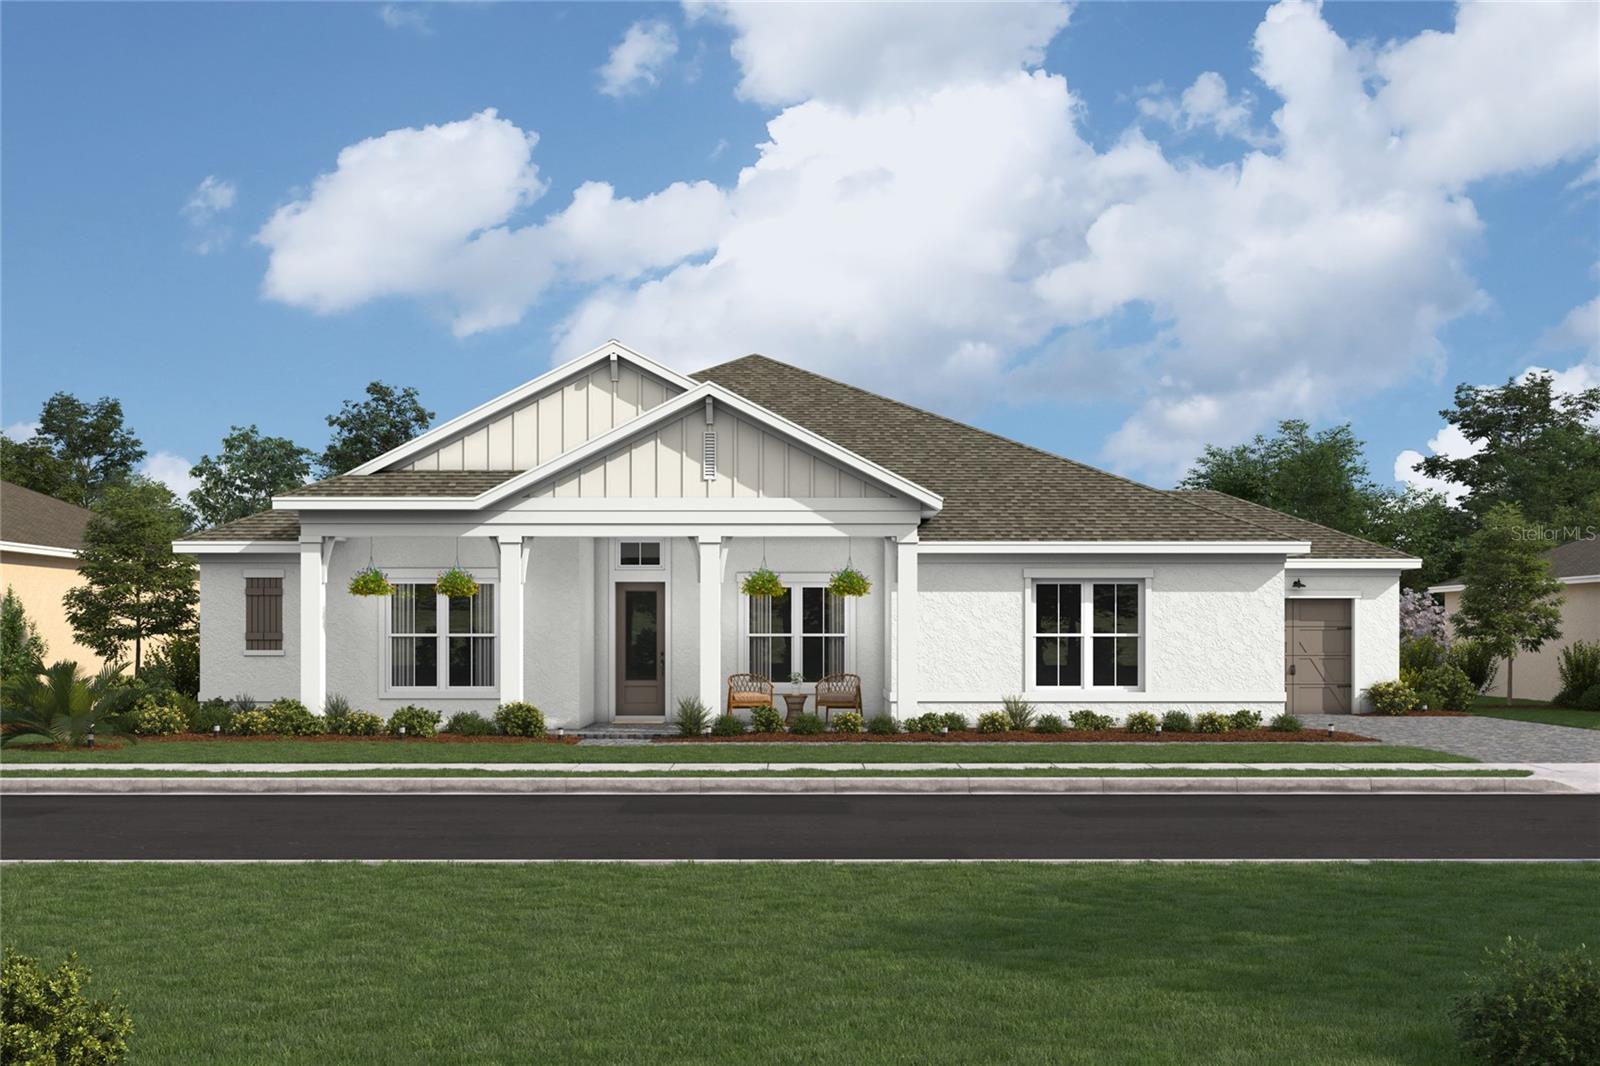
Pre-Construction. To be built. Preconstruction Discover the NEWEST Luxurious gated community in Sanford. The Denver floor with designer enhancements features a beautiful Farmhouse architectural elevation with front porch. The vaulted ceiling welcomes you into a Great Room with oversized windows and 16' sliding glass door over looking your expansive backyard and preserve views. The gourmet kitchen with our LOOKS Farmhouse Palette features an expansive island, apron sink, GE Cafe appliances, and quartz counters. The home features 5 bedrooms/3.5 baths with a home office and activity room that can be used for any lifestyle needs. The primary suite features and expansive walk in closet next to the spa inspired bath with a freestanding tub and shower with added rain showerhead. Designed to embrace Florida outdoor living, the spacious covered patio and backyard provide ample space for pool and outdoor activities. The community is conveniently located to the top rated Seminole County Schools, Shopping, and major highways. We are also located in close proximity to Lake Mary & Sanford's business districts. Easy commute to Downtown as well as to beaches, and attractions. Come visit luxurious living.
Financial Considerations
Price:
$1,139,990
HOA Fee:
299
Tax Amount:
$2011
Price per SqFt:
$332.55
Tax Legal Description:
LOT 1 PRESERVE AT DEER LAKES PB 91 PGS 27-32
Exterior Features
Lot Size:
17727
Lot Features:
N/A
Waterfront:
No
Parking Spaces:
N/A
Parking:
N/A
Roof:
Shingle
Pool:
No
Pool Features:
N/A
Interior Features
Bedrooms:
5
Bathrooms:
4
Heating:
Central
Cooling:
Central Air
Appliances:
Built-In Oven, Convection Oven, Dishwasher, Disposal, Electric Water Heater, Exhaust Fan, Microwave, Range, Range Hood, Refrigerator
Furnished:
Yes
Floor:
Carpet, Ceramic Tile
Levels:
One
Additional Features
Property Sub Type:
Single Family Residence
Style:
N/A
Year Built:
2026
Construction Type:
Block, Stucco
Garage Spaces:
Yes
Covered Spaces:
N/A
Direction Faces:
Northeast
Pets Allowed:
Yes
Special Condition:
None
Additional Features:
Lighting, Sidewalk, Sliding Doors, Sprinkler Metered
Additional Features 2:
N/A
Map
- Address400 MARINA LOUIS PT
Contact a Professional

Featured Properties
Related Properties
- Featured
- Active
Single Family Residence
34117 WHITE FOUNTAIN CT
$ 500,000
- Featured
- Active
Single Family Residence
3321 SPINEYWOOD DR
$ 442,990
$ 499,900
- Featured
- Active
Single Family Residence
11506 ORILLA DEL RIO PL
$ 389,999
- Featured
- Active
Single Family Residence
1259 PARADISE LAKE DR
$ 615,000
$ 310,000
$ 439,000
$ 354,900
- Featured
- Active
Single Family Residence
15041 SW 24TH CIR
$ 330,000
- Featured
- Active
Single Family Residence
4040 S CRANBERRY BLVD
$ 369,900
- Featured
- Active
Single Family Residence
10185 COLUBRINA DR
$ 519,900
- Featured
- Active
Single Family Residence
1010 ROSERY RD NW