
Active
1026 SARITA ST
$325,000
Features:
Property Details
Remarks
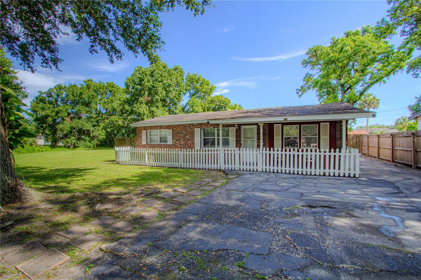
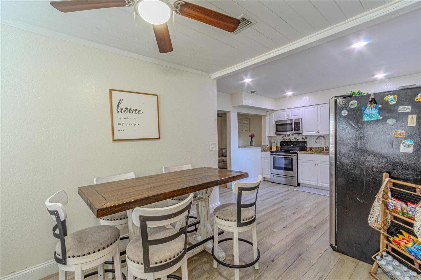
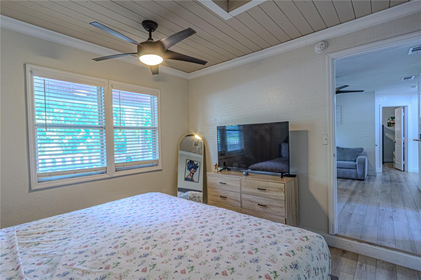
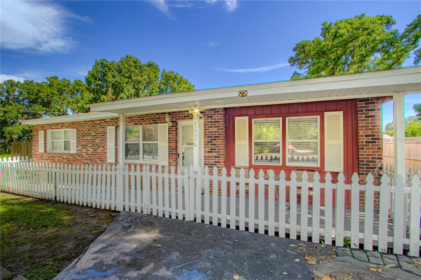
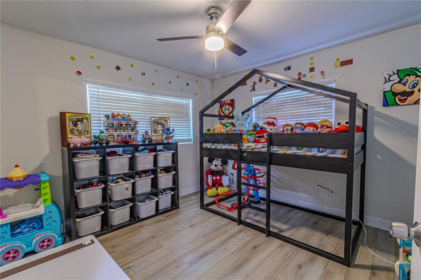
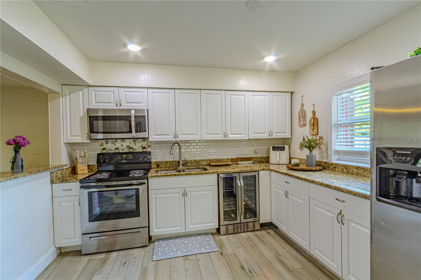
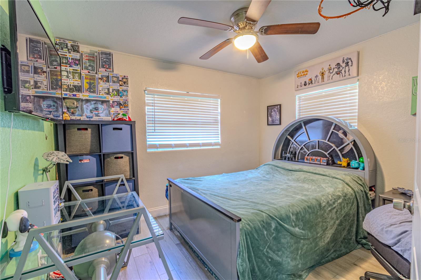
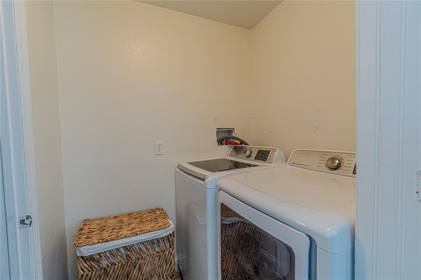
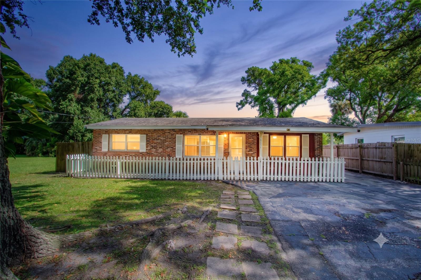
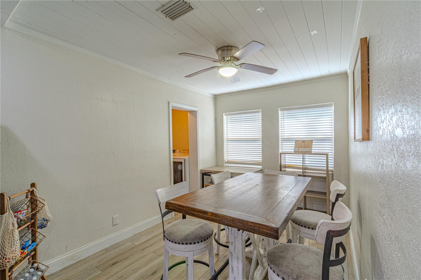
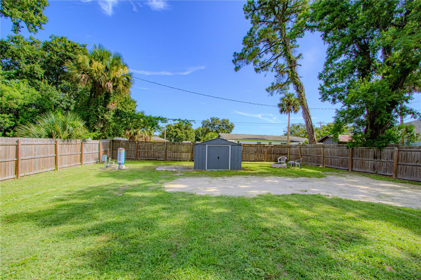
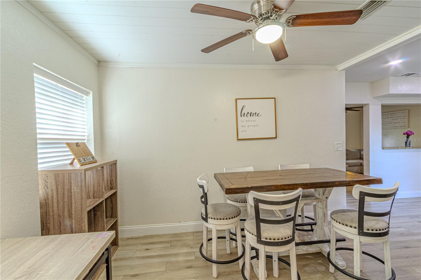
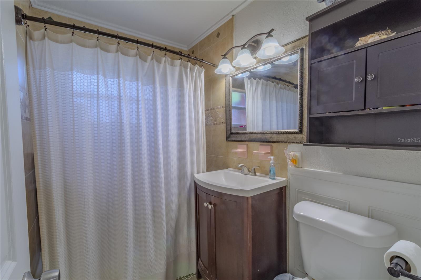
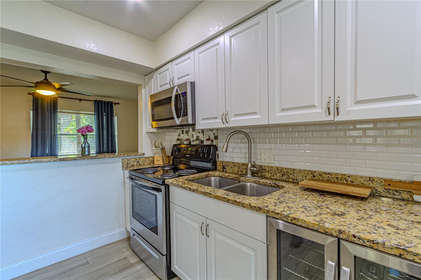
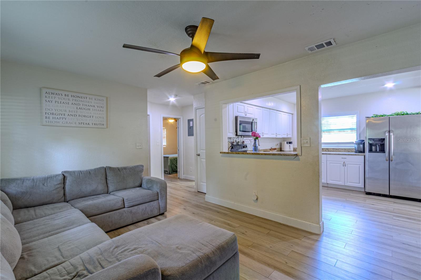
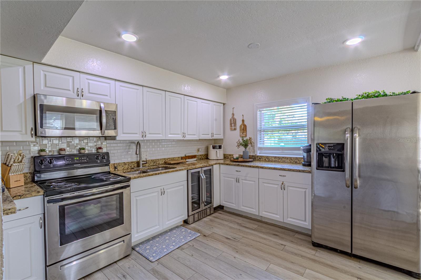
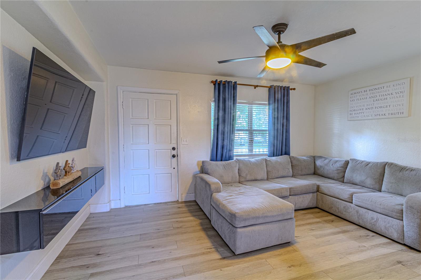
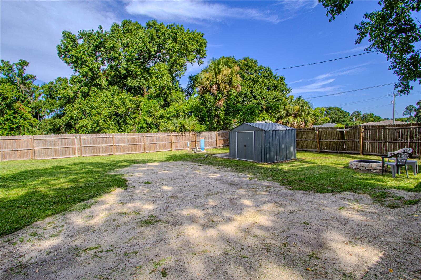
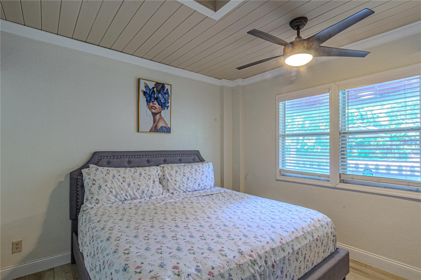
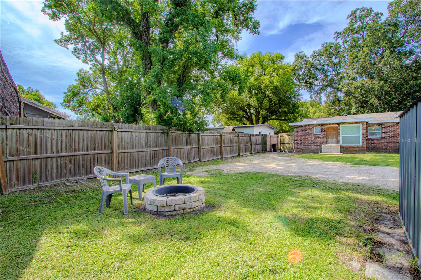
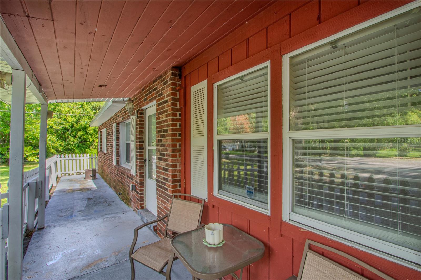
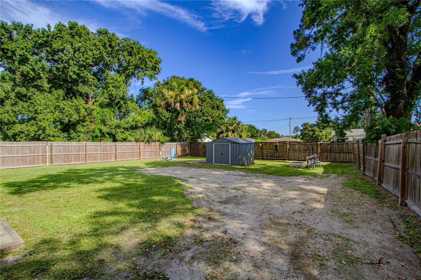
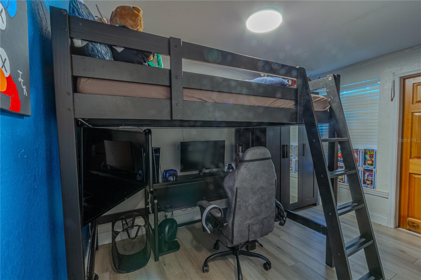
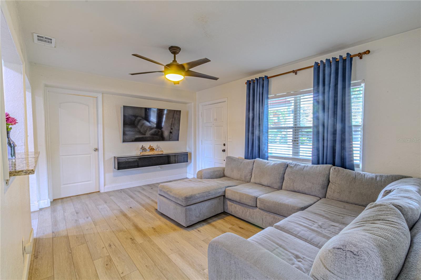
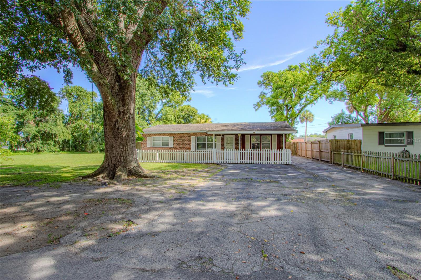
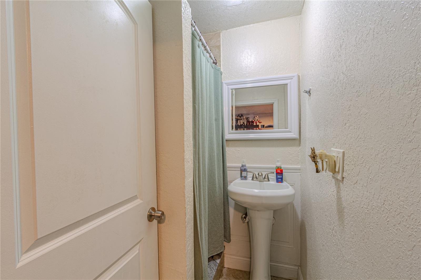
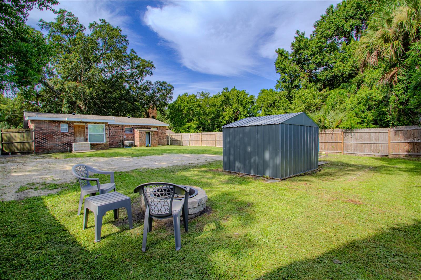
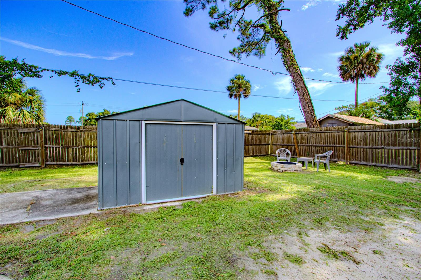
Don’t miss this charming all-brick, four-bedroom, two-bath home located at the end of a quiet dead-end street in Sanford’s established Dreamworld neighborhood. A welcoming covered front porch and classic white picket fence create an inviting first impression. Inside, the home offers a comfortable, functional layout with wood-look flooring, ceiling fans, and abundant natural light. The spacious living room opens to the kitchen and dining area, creating an easy flow for everyday living and entertaining. The well-appointed kitchen features granite countertops, white cabinetry, stainless steel appliances, recessed lighting, a decorative backsplash, and generous counter and storage space. The home’s four bedrooms provide flexibility for family, guests, a home office, or hobby space. A rear bedroom and bathroom can be accessed through a separate exterior entrance, creating the potential for a private guest suite, multigenerational living arrangement, or income-producing space, subject to applicable zoning and rental restrictions. Additional conveniences include an interior laundry area and ample storage throughout. Step outside to an expansive, fully fenced backyard shaded by mature trees. With plenty of open space for outdoor entertaining, gardening, recreational activities, or the addition of a future swimming pool, the possibilities are extensive. A detached storage shed provides additional room for lawn equipment, tools, and seasonal belongings. Conveniently located near shopping, dining, schools, and major roadways, this home combines space, flexibility, and accessibility. Schedule your private showing today and discover everything this Sanford property has to offer.
Financial Considerations
Price:
$325,000
HOA Fee:
N/A
Tax Amount:
$2952
Price per SqFt:
$294.38
Tax Legal Description:
LOT 14 BLK 10 DREAMWOLD PB 4 PG 99
Exterior Features
Lot Size:
7800
Lot Features:
N/A
Waterfront:
No
Parking Spaces:
N/A
Parking:
N/A
Roof:
Shingle
Pool:
No
Pool Features:
N/A
Interior Features
Bedrooms:
4
Bathrooms:
2
Heating:
Central
Cooling:
Central Air
Appliances:
Microwave, Range, Refrigerator, Wine Refrigerator
Furnished:
Yes
Floor:
Luxury Vinyl
Levels:
One
Additional Features
Property Sub Type:
Single Family Residence
Style:
N/A
Year Built:
1960
Construction Type:
Brick
Garage Spaces:
No
Covered Spaces:
N/A
Direction Faces:
South
Pets Allowed:
No
Special Condition:
None
Additional Features:
Lighting
Additional Features 2:
N/A
Map
- Address1026 SARITA ST
Contact a Professional

Featured Properties
Related Properties
- Featured
- Active
Single Family Residence
950 WOODROSE CT
$ 209,000
- Featured
- Active
Single Family Residence
4845 SAN PABLO PL
$ 399,000
- Featured
- Active
Single Family Residence
1885 PFUNDSTEIN RD
$ 360,000
- Featured
- Active
Single Family Residence
12900 WINFIELD SCOTT BLVD
$ 539,900
$ 399,900
- Featured
- Active
Single Family Residence
230 E CANAL WAY NE
$ 234,900
$ 620,000
$ 235,000
- Featured
- Active
Single Family Residence
3301 SPINEYWOOD DR
$ 442,990
- Featured
- Active
Single Family Residence
2454 DREAM HOME CT
$ 649,900
$ 1,200,000
- Featured
- Active
Single Family Residence
17504 THOMAS BLVD