

Active
3683 BOTANICAL WAY
$470,000
Features:
Property Details
Remarks
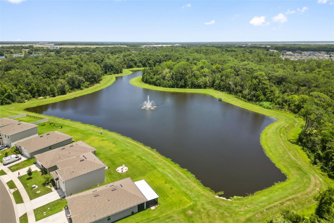
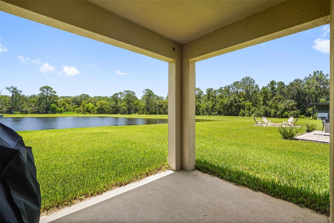
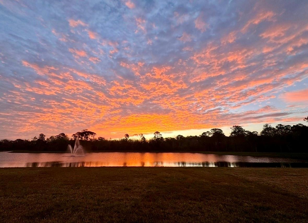
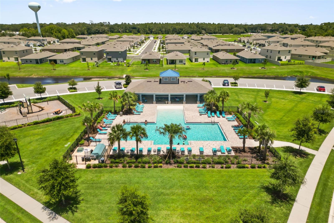
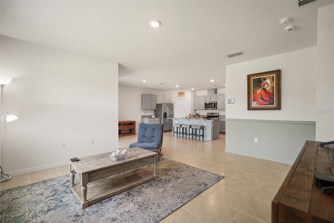
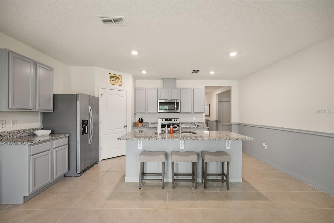
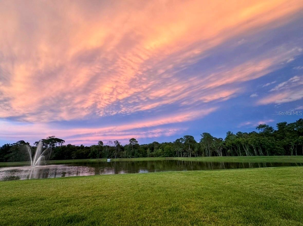
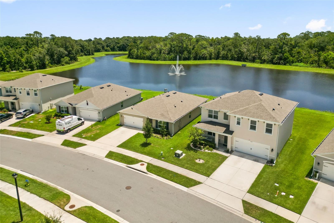
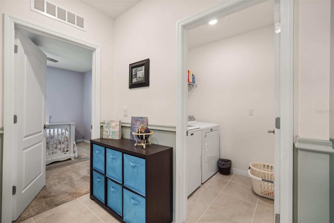
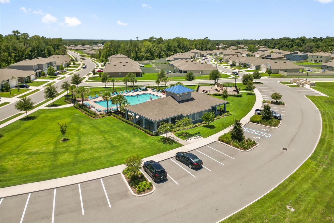
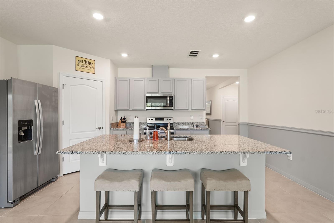
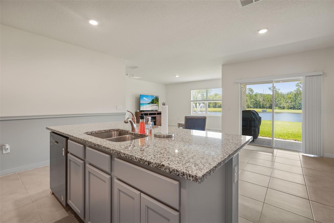
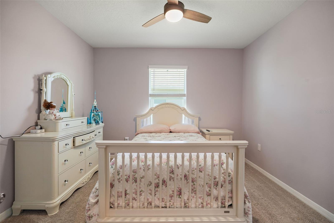
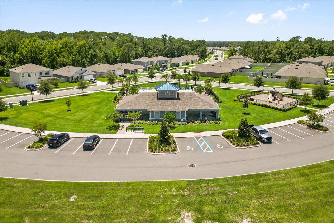
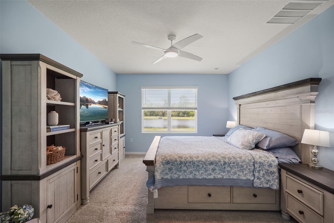
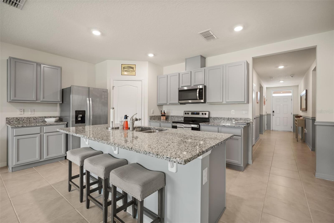
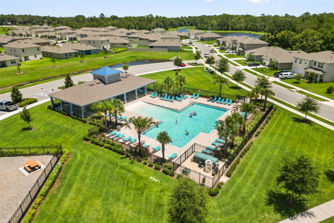
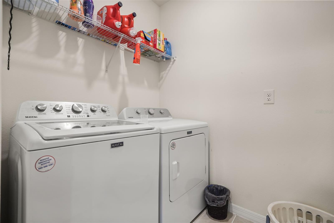
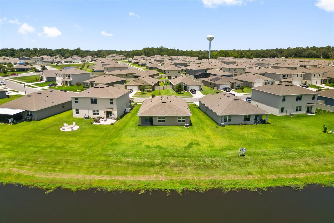
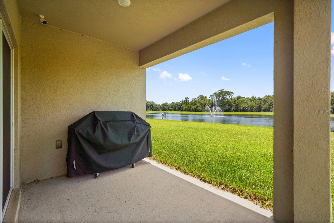
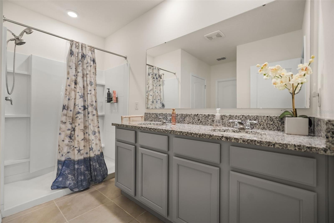
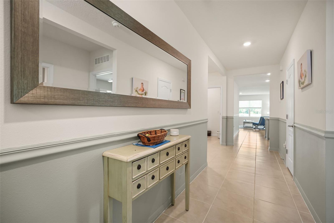
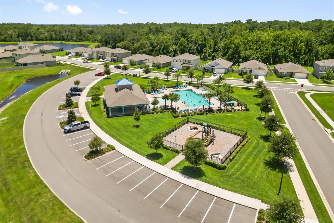
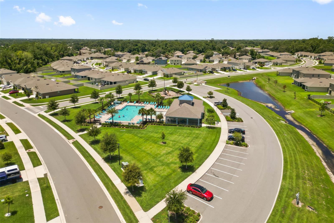
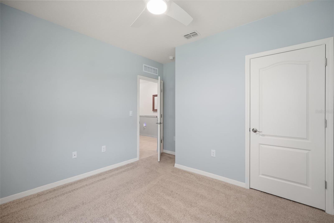
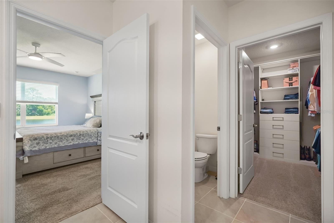
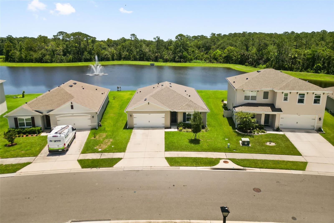
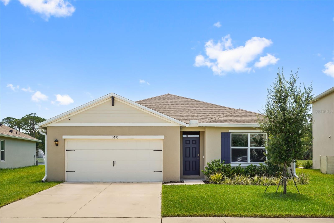
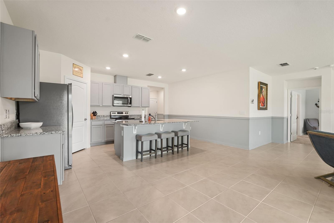

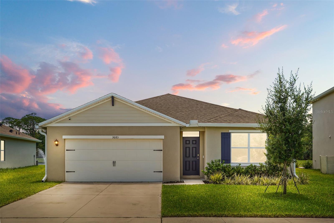
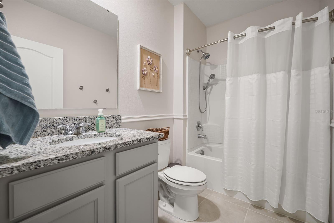
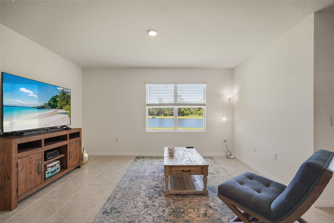
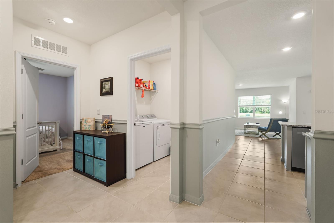
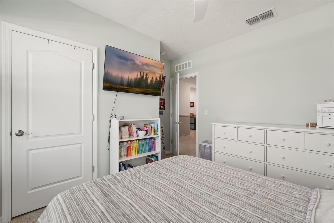
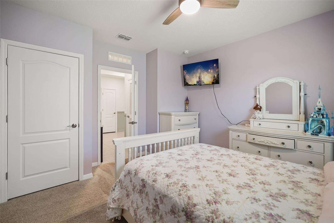
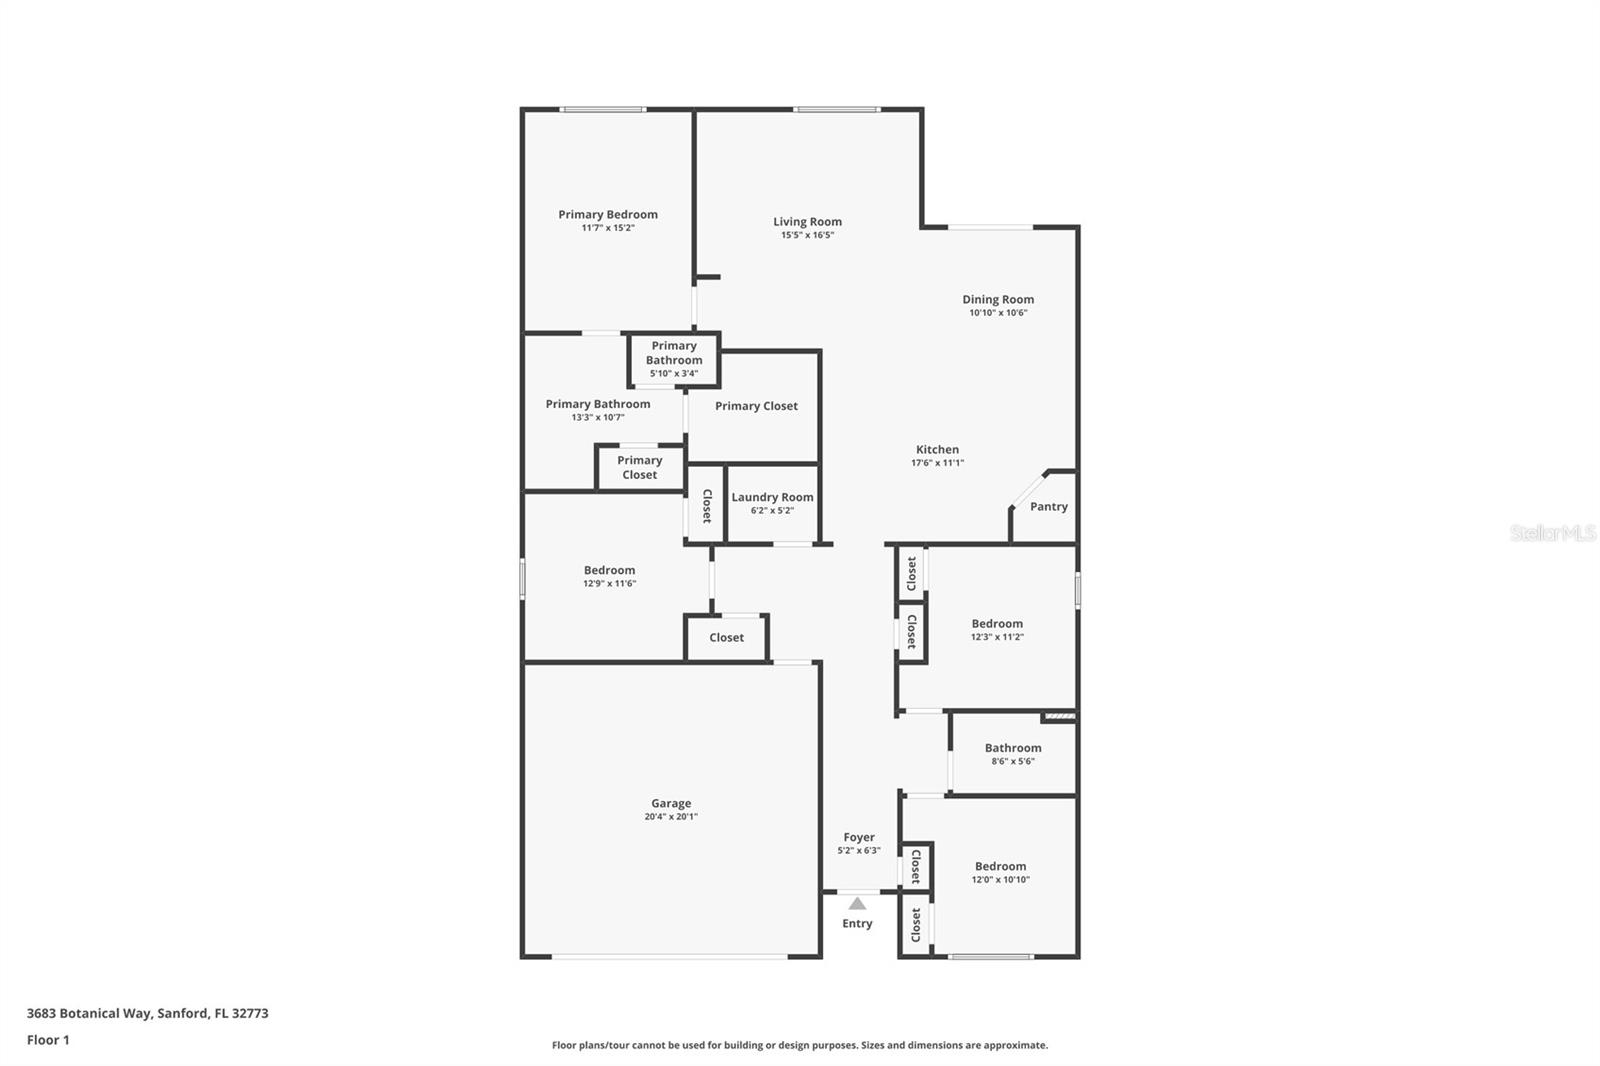
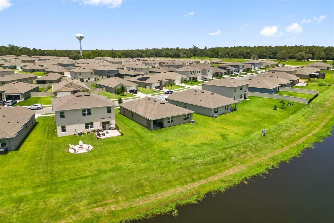
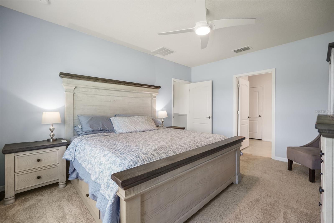
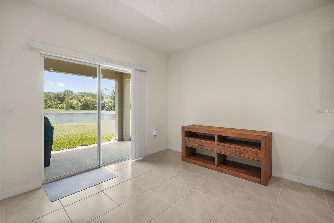
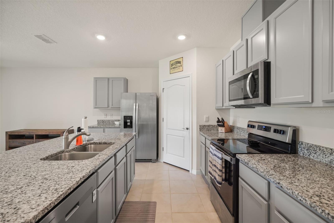
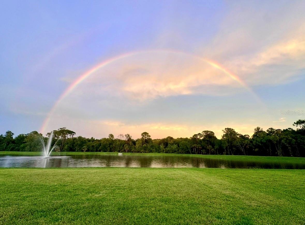
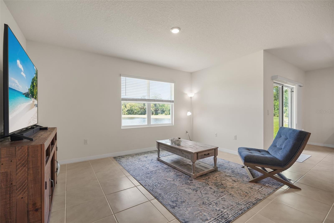
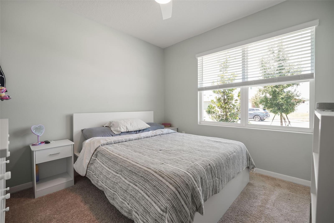
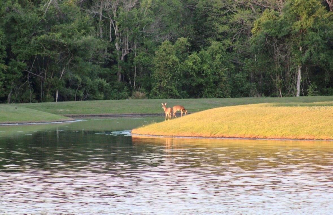
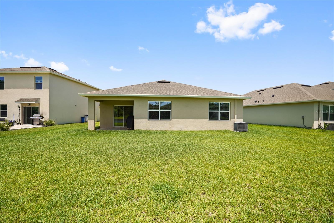
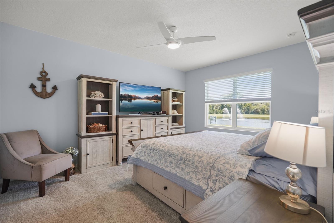
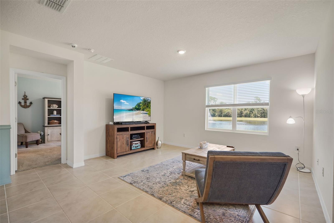
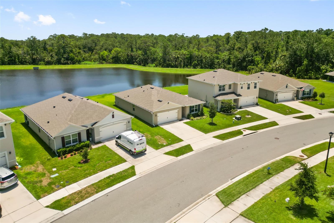
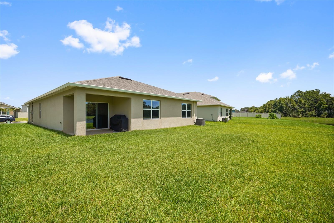
**LIKE BRAND NEW BUT BETTER WITH SUPERIOR UPGRADES AND FINISHES + A BETTER THAN NEW PRICE!!!!** DON'T MISS THIS RARE opportunity to own a WATERFRONT *CALI* model in the DR Horton community, Concorde in Sanford, FL. Sited on a premium lot with premium upgrades, this 4 bedroom, 2 bath split plan home features 18" tile from the entry throughout the living, kitchen and baths. The most popular floor plan DR Horton offers has lots of living, entertaining and resting space PLUS a covered lanai overlooking a gorgeous water view and a 2-car garage. You won't believe the upgrades this home includes... beautiful gray shaker cabinets, a 94" x 46" kitchen island, custom shelving in the primary closet and walk-in kitchen pantry, ceiling mounted storage in the garage, rain gutters, chair railing and custom accent paint, smart light switches, upgraded hardware for interior doors, ceiling fans in each room and an ADT security doorbell, alarm and camera system that stays with the home. ALL APPLIANCES INCLUDED (kitchen and laundry) and True Green lawn care is paid through 2026. You will love the views from your private patio including wildlife (eagles and deer!), gorgeous sunrises and the perfect shuttle launch view from your own backyard! This beautifully updated and maintained home is close to Lake Mary and Oviedo, major highways, the Sanford airport and more!
Financial Considerations
Price:
$470,000
HOA Fee:
92.55
Tax Amount:
$6047.02
Price per SqFt:
$256.13
Tax Legal Description:
LOT 13 CONCORDE PHASE 1 PB 88 PGS 42-59
Exterior Features
Lot Size:
7851
Lot Features:
City Limits
Waterfront:
No
Parking Spaces:
N/A
Parking:
Driveway, Garage Door Opener
Roof:
Shingle
Pool:
No
Pool Features:
N/A
Interior Features
Bedrooms:
4
Bathrooms:
2
Heating:
Central
Cooling:
Central Air
Appliances:
Dishwasher, Disposal, Dryer, Electric Water Heater, Microwave, Range, Refrigerator, Washer
Furnished:
Yes
Floor:
Carpet, Tile
Levels:
One
Additional Features
Property Sub Type:
Single Family Residence
Style:
N/A
Year Built:
2023
Construction Type:
Block, Stucco
Garage Spaces:
Yes
Covered Spaces:
N/A
Direction Faces:
West
Pets Allowed:
Yes
Special Condition:
None
Additional Features:
Lighting, Private Yard, Rain Gutters, Sidewalk, Sliding Doors
Additional Features 2:
Buyer/s or Buyer/s' Representative to verify leasing and other guidelines/restrictions with HOA mgmt co or reference the HOA documents (to be provided).
Map
- Address3683 BOTANICAL WAY
Contact a Professional

Featured Properties
Related Properties
- Featured
- Active
Single Family Residence
950 WOODROSE CT
$ 209,000
- Featured
- Active
Single Family Residence
4845 SAN PABLO PL
$ 399,000
- Featured
- Active
Single Family Residence
1885 PFUNDSTEIN RD
$ 360,000
- Featured
- Active
Single Family Residence
12900 WINFIELD SCOTT BLVD
$ 539,900
$ 399,900
- Featured
- Active
Single Family Residence
230 E CANAL WAY NE
$ 234,900
$ 620,000
$ 235,000
- Featured
- Active
Single Family Residence
3301 SPINEYWOOD DR
$ 442,990
- Featured
- Active
Single Family Residence
2454 DREAM HOME CT
$ 649,900
$ 1,200,000
- Featured
- Active
Single Family Residence
17504 THOMAS BLVD