
Active
8632 SPIKERUSH CT
$1,095,000
Features:
Property Details
Remarks
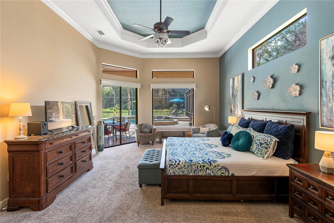
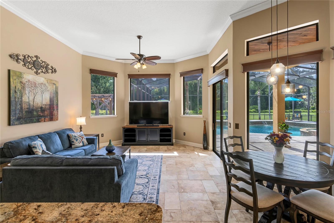
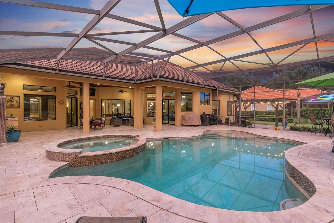
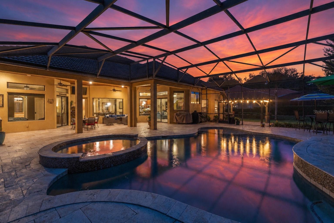
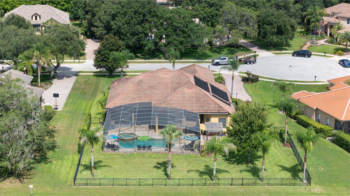
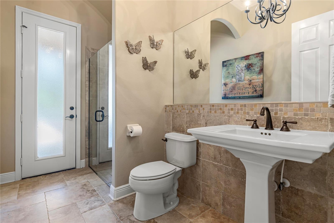
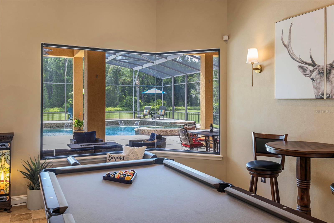
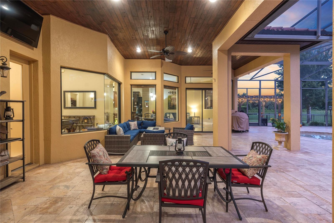
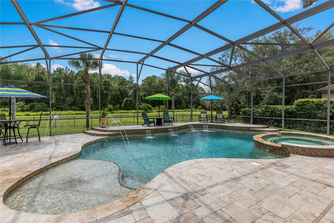
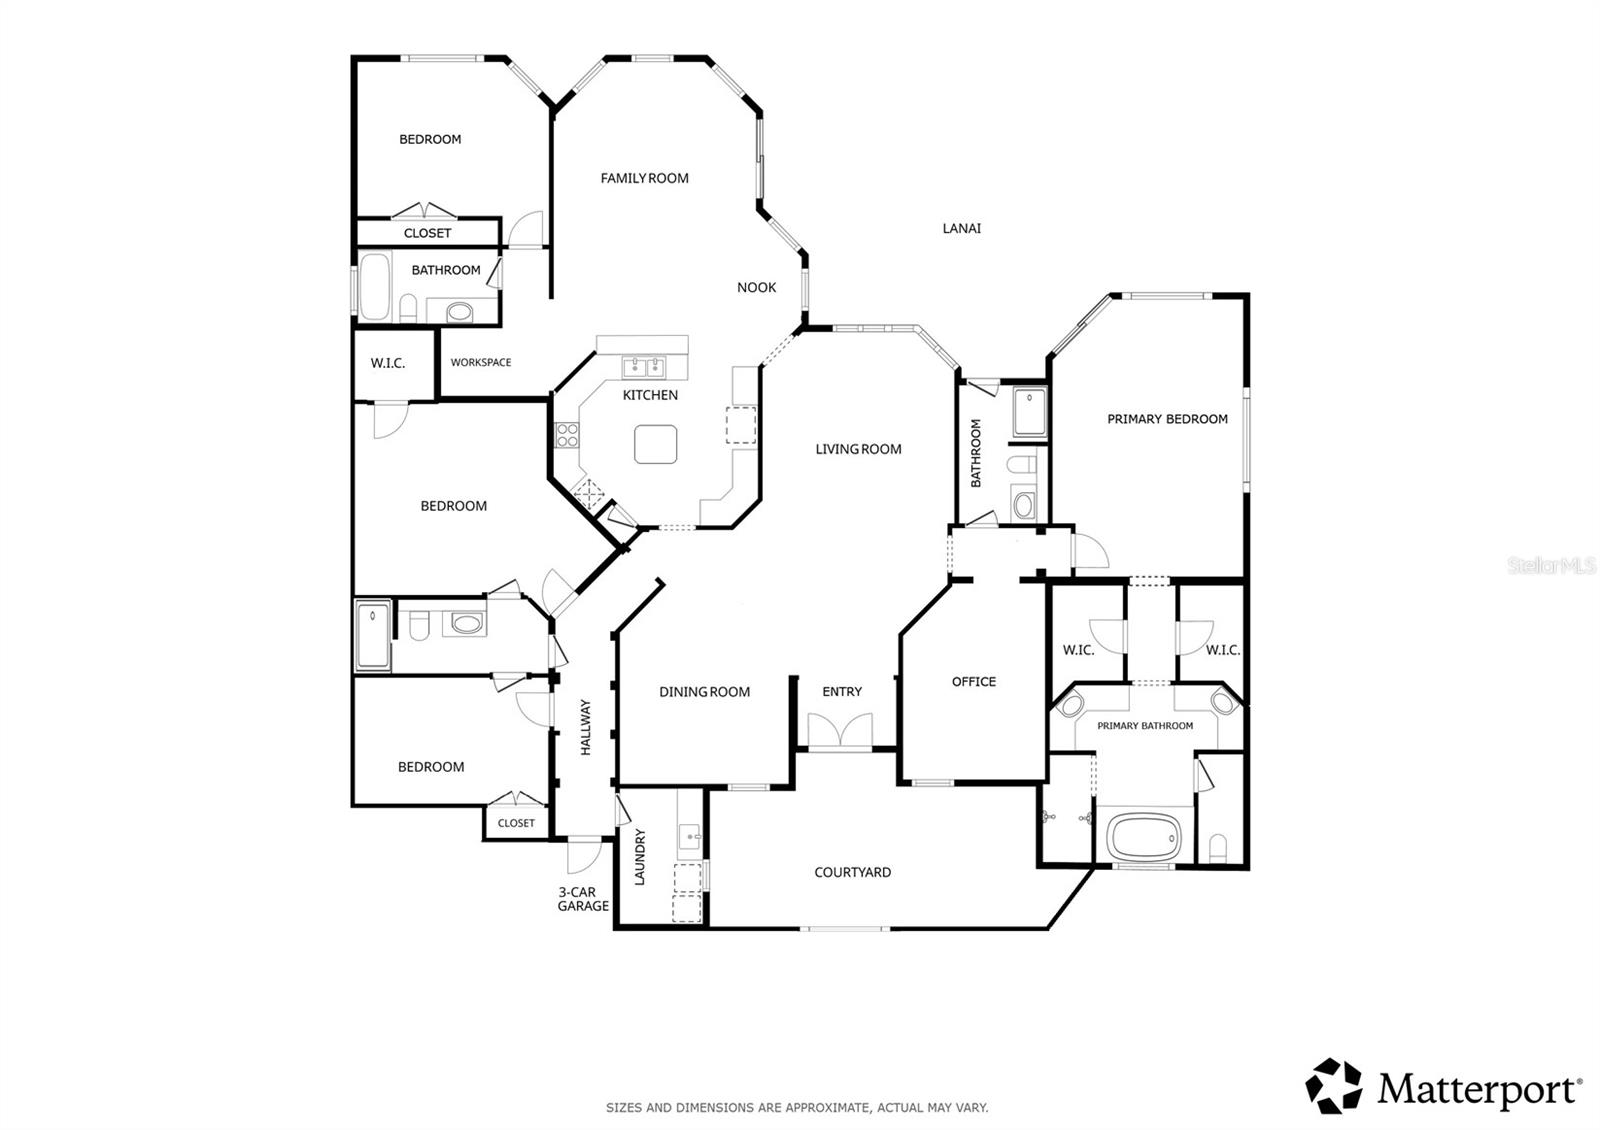
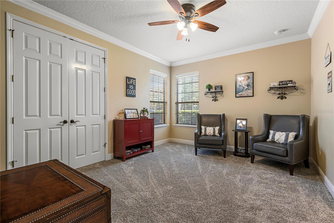
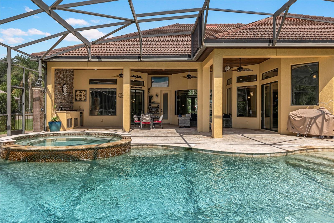
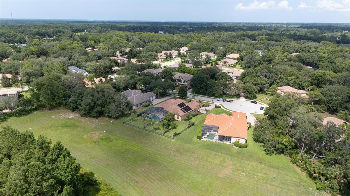
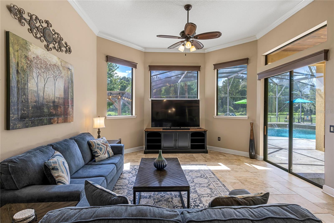
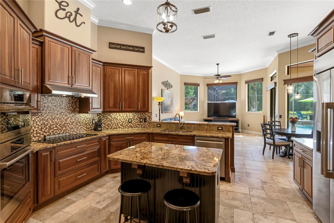
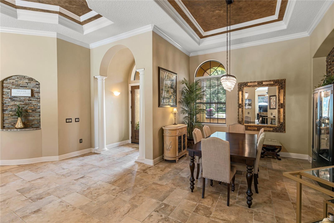
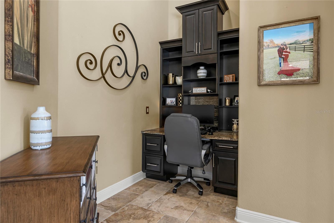
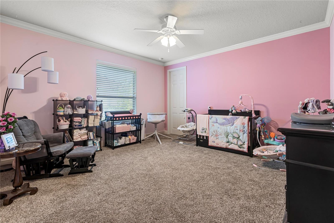
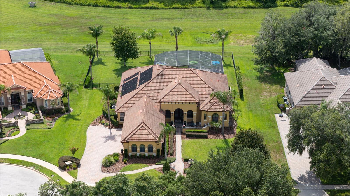
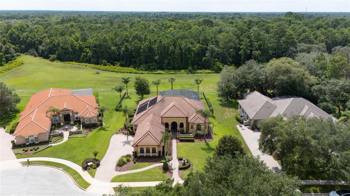
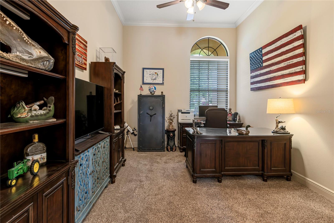
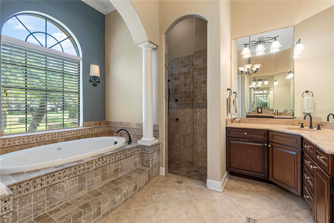
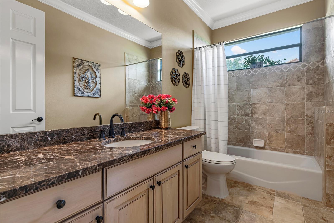
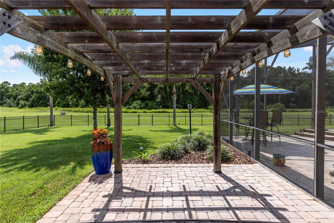
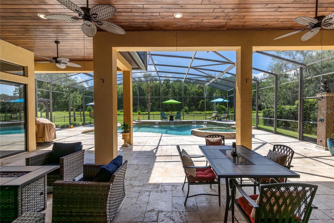
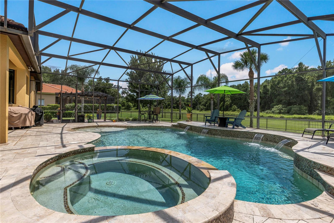
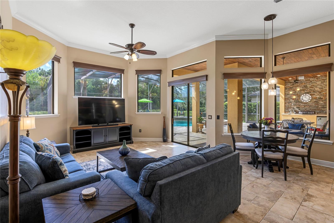
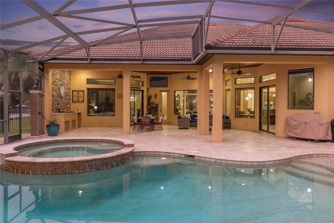
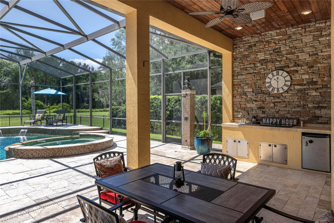
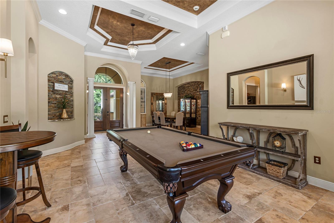
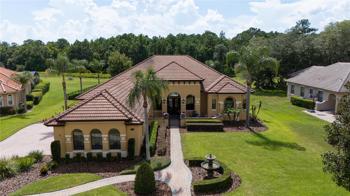
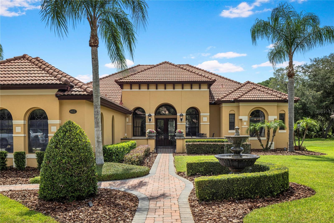
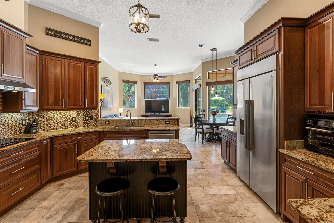
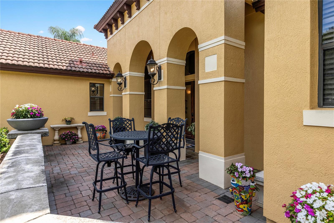
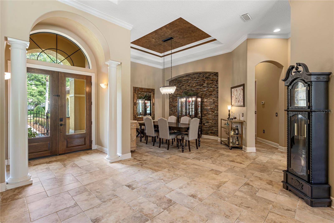
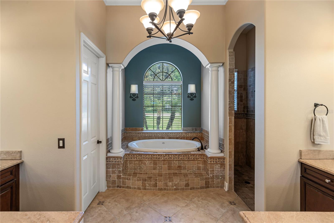
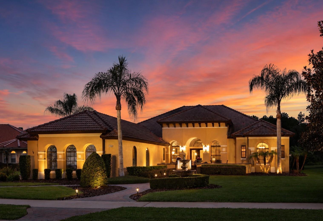
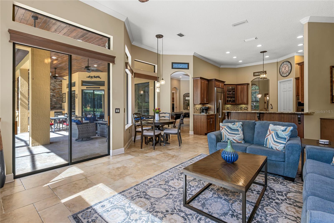
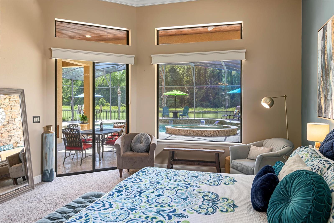
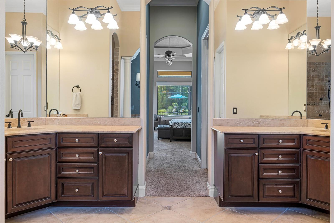
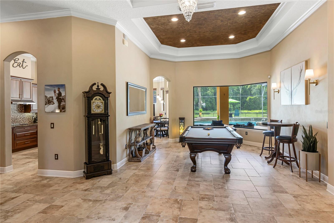
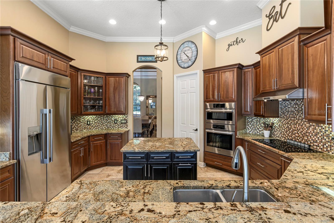
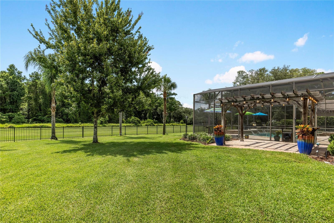
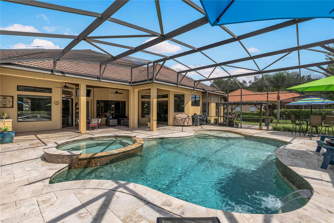
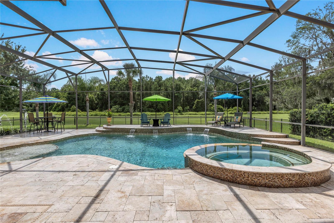
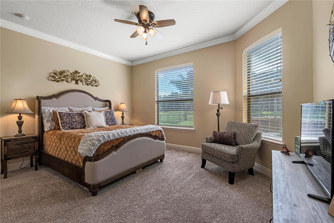
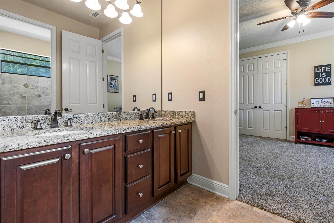
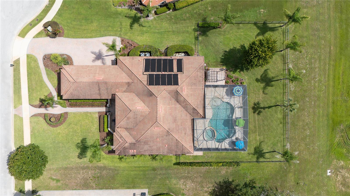
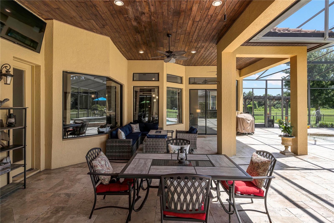
Each evening, breathtaking sunsets paint the western sky, casting a spectacular display of color across the peaceful conservation beyond your backyard. Perfectly positioned on a quiet cul-de-sac within the gated community of Estates at Wekiva, this exceptional 3,400-square-foot residence with an oversized three-car garage offers a rare blend of privacy, natural beauty, and everyday luxury. Just beyond the community entrance, Wilson Landing Park provides direct access to the Wekiva River with kayak and canoe launches, while the nearby Wekiva Parkway places Lake Mary, Mount Dora, Downtown Orlando, Orlando International Airport, world-famous attractions, and Florida's east coast beaches all within easy reach. A private courtyard entry welcomes you into an interior where soaring ceilings, abundant natural light, and expansive windows frame the pool, conservation, and unforgettable sunset views. The split floor plan features four bedrooms, four bathrooms, and a private office, creating an ideal balance of elegant entertaining and comfortable everyday living. A welcoming living room anchors the home, complemented by a formal dining room for special occasions and a spacious family room surrounded by walls of windows that showcase the backyard beyond. Tile flooring extends throughout the main living areas, new carpet enhances the bedrooms and office, and automatic shades in the family room and primary suite provide effortless comfort and convenience. Open to the family room, the expansive kitchen is designed for gathering. New premium built-in stainless steel appliances are complemented by abundant cabinetry, expansive granite countertops, a generous center island, wraparound breakfast bar, a dedicated workspace, and a sunny breakfast nook overlooking the lanai, pool, and conservation. The private primary suite occupies its own wing with dual walk-in closets, a spacious bath, and automatic shades. A full pool bath adjacent to the office provides convenient access for guests, while the opposite wing features three additional bedrooms served by two baths, including a Jack-and-Jill bath shared by two bedrooms, creating a layout that comfortably accommodates family and overnight visitors. Outdoor living is equally impressive. A large screened lanai overlooks an expansive travertine terrace surrounding the resort-style pool and spa with multiple water features, solar heating, and an outdoor shower. Beyond the screened enclosure, the oversized fenced backyard backs to conservation with no rear neighbors, providing exceptional privacy and plenty of space for recreation, pets, and entertaining. As the day gives way to evening, the western exposure creates a breathtaking backdrop for relaxing beside the pool, hosting friends, or simply unwinding while the sunset colors illuminate the conservation beyond. Combining spectacular sunset views, resort-inspired outdoor living, and one of Sanford's most desirable gated locations, this exceptional residence offers a lifestyle that feels both private and connected, where nature, convenience, and luxury come together in balance.
Financial Considerations
Price:
$1,095,000
HOA Fee:
450
Tax Amount:
$8807.18
Price per SqFt:
$322.25
Tax Legal Description:
LOT 81 ESTATES AT WEKIVA PARK PB 63 PGS 6 - 12
Exterior Features
Lot Size:
21925
Lot Features:
Oversized Lot, Paved, Private
Waterfront:
No
Parking Spaces:
N/A
Parking:
Driveway, Garage Door Opener, Garage Faces Side, Parking Pad
Roof:
Tile
Pool:
Yes
Pool Features:
Gunite, Heated, In Ground, Salt Water, Screen Enclosure
Interior Features
Bedrooms:
4
Bathrooms:
4
Heating:
Central, Zoned
Cooling:
Central Air, Zoned
Appliances:
Built-In Oven, Convection Oven, Cooktop, Dishwasher, Disposal, Electric Water Heater, Exhaust Fan, Microwave, Refrigerator
Furnished:
Yes
Floor:
Carpet, Tile
Levels:
One
Additional Features
Property Sub Type:
Single Family Residence
Style:
N/A
Year Built:
2008
Construction Type:
Block, Stucco
Garage Spaces:
Yes
Covered Spaces:
N/A
Direction Faces:
East
Pets Allowed:
Yes
Special Condition:
None
Additional Features:
Lighting, Outdoor Shower, Private Entrance, Private Mailbox, Private Yard, Rain Gutters, Sliding Doors
Additional Features 2:
Buyer to verify with HOA
Map
- Address8632 SPIKERUSH CT
Contact a Professional

Featured Properties
Related Properties
$ 325,000
$ 989,000
- Featured
- Active
Single Family Residence
#12 CALLE CENTRAL HACIENDA MARGARITA
$ 699,000
- Featured
- Active
Single Family Residence
20211 GRANLAGO DR
$ 569,000
$ 785,000
$ 370,900
- Featured
- Active
Single Family Residence
610 WOODBRIDGE DR
$ 1,585,000
- Featured
- Active
Single Family Residence
1236 HAWTHORNE COVE DR
$ 579,000
$ 539,000
- Featured
- Active
Single Family Residence
1378 PARK LEAH CIR
$ 399,995
$ 379,000