
$2,750,000
Features:
Property Details
Remarks
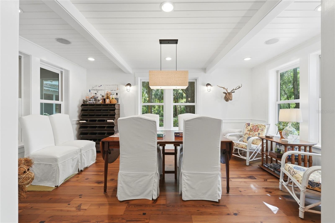
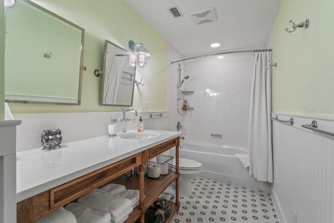
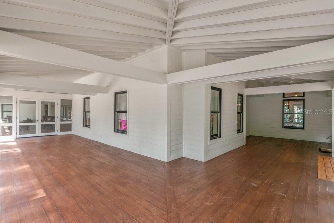
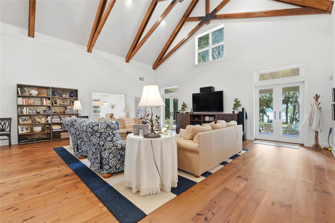
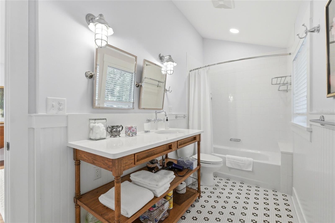
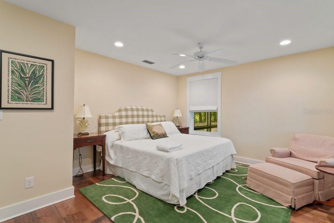
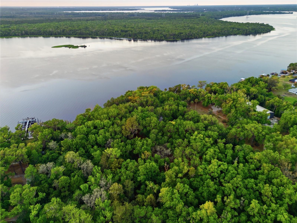
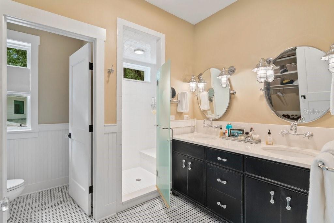
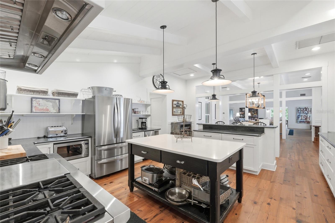
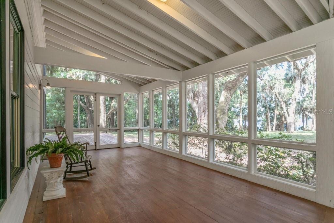
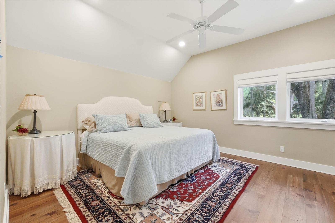
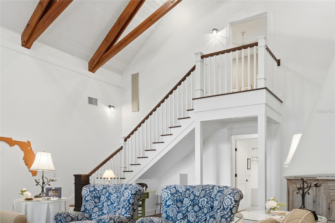
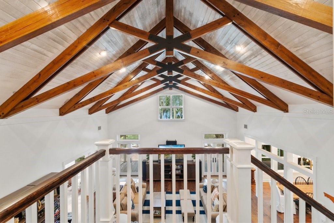
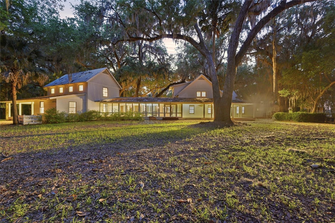
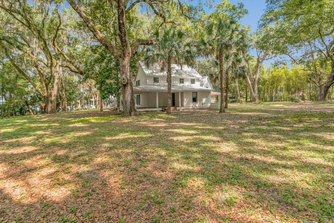
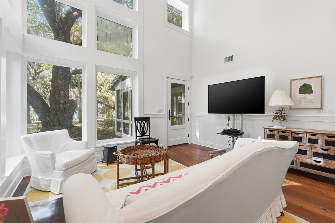
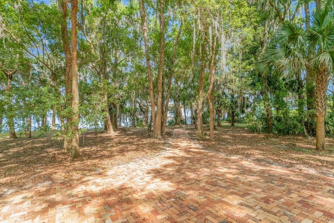
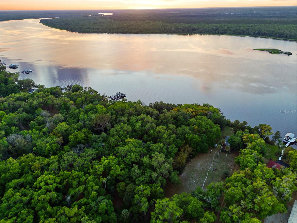
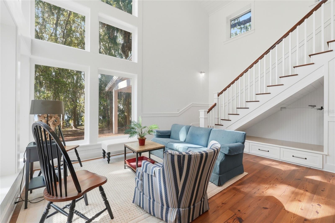
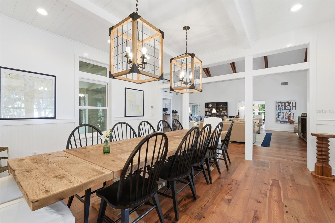
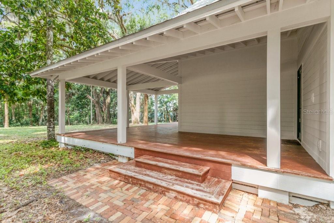
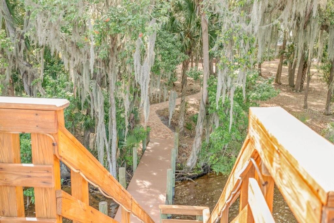
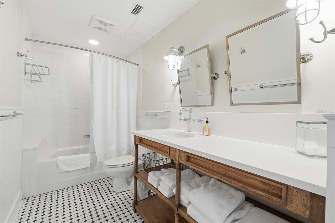
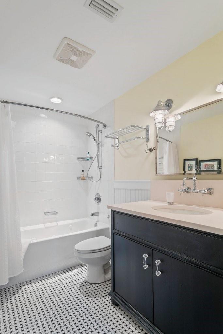
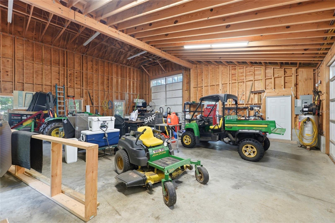
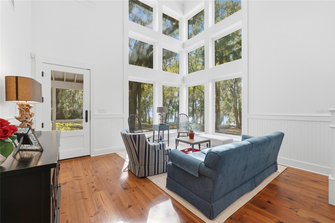
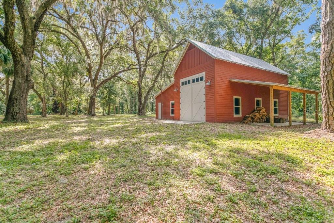
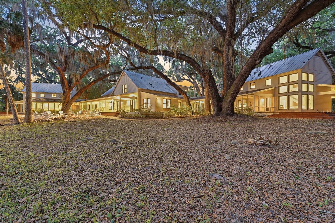
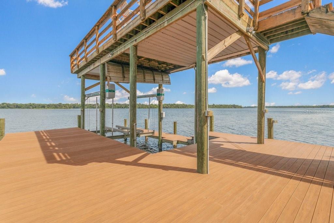
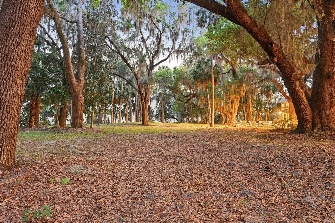
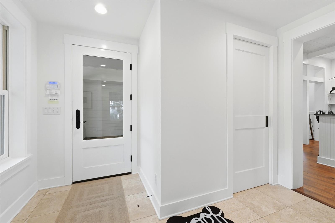
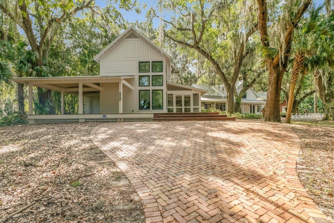
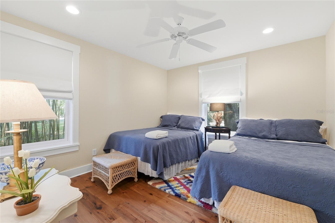
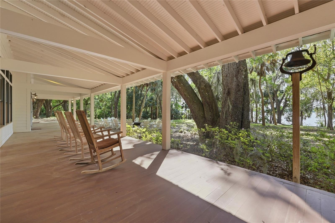
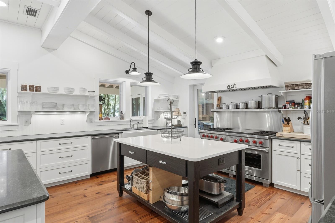
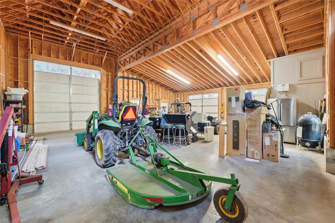
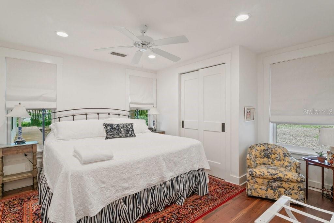
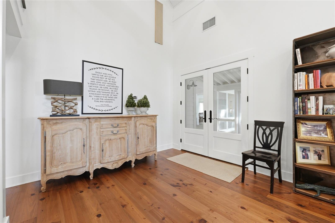
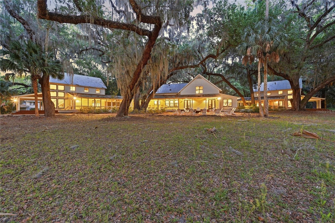
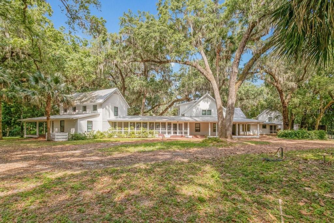
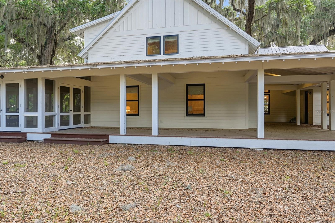
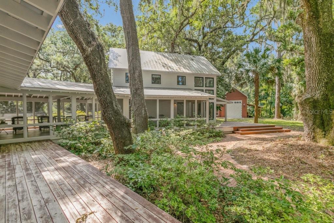
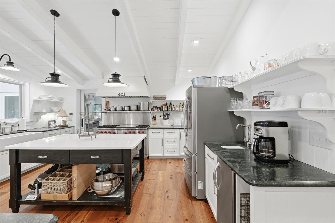
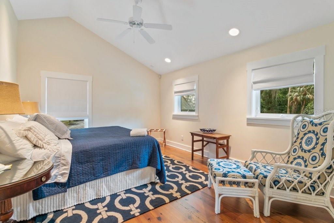
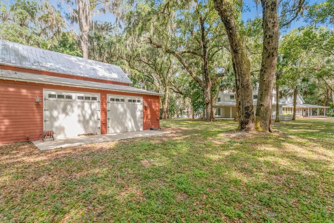
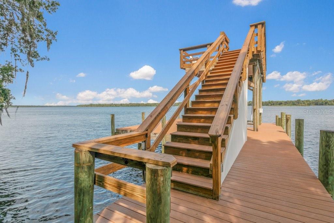
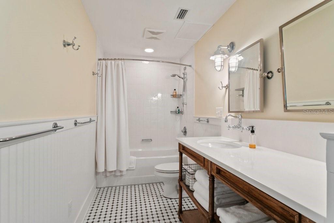
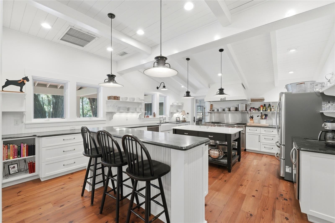
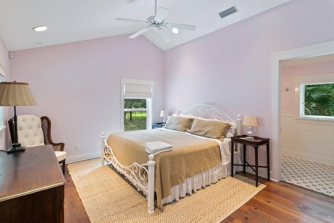
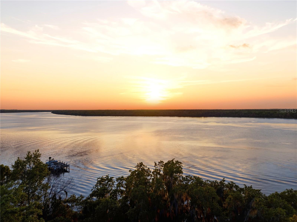
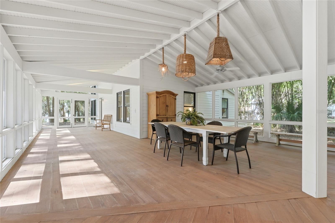
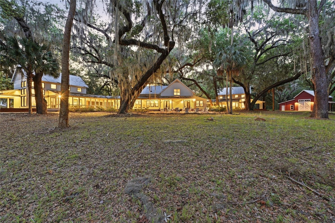
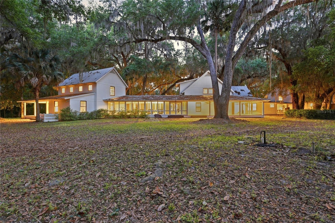
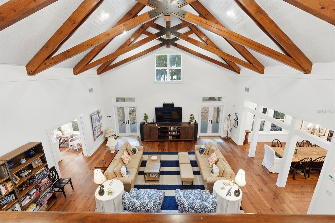
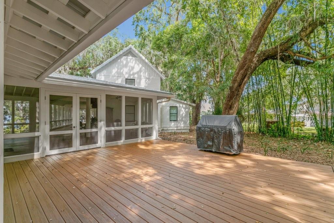
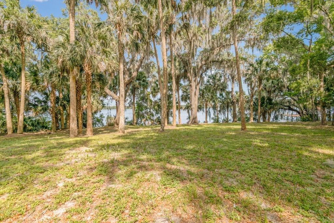
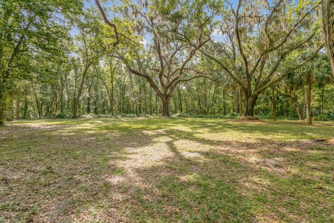
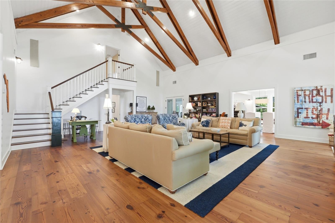
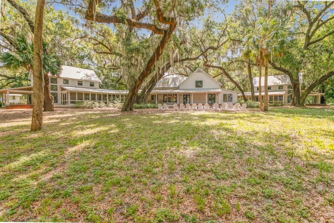
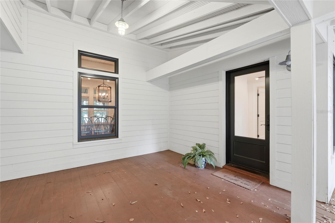
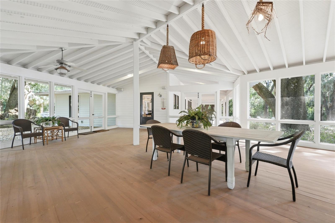
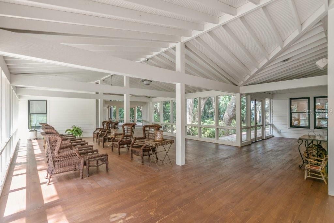
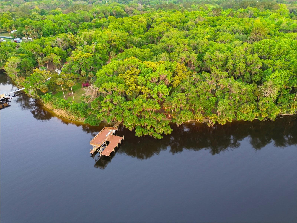
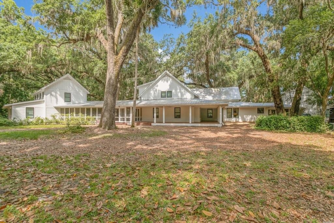
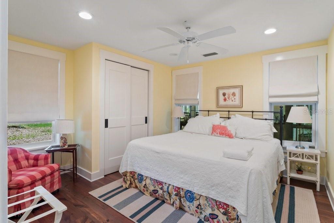
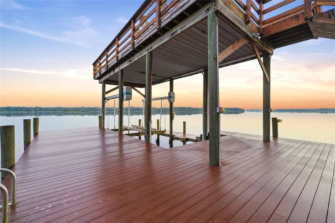
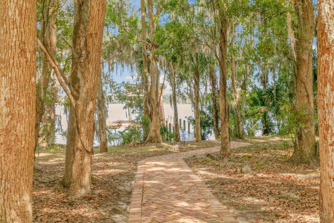
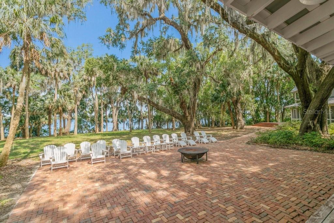
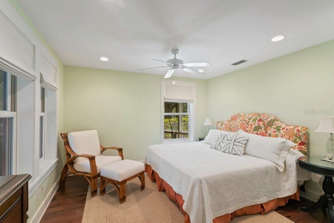
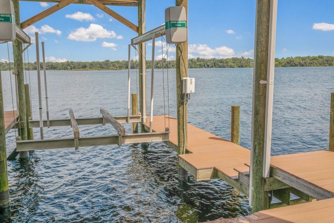
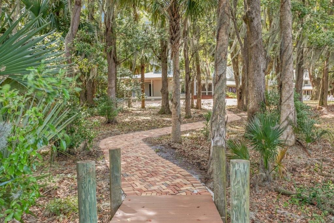
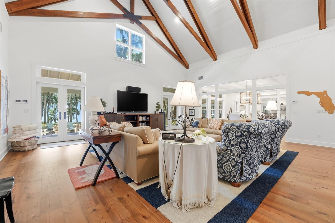
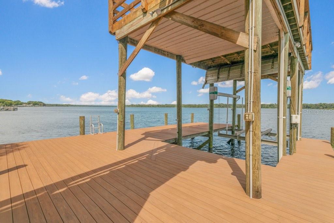
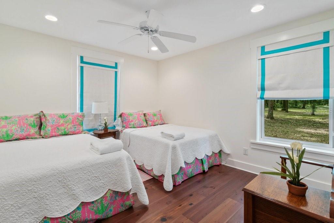
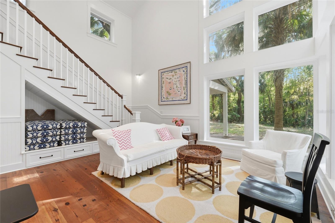
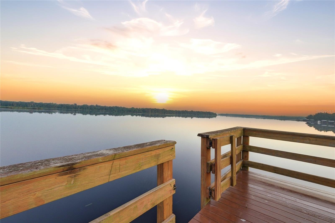
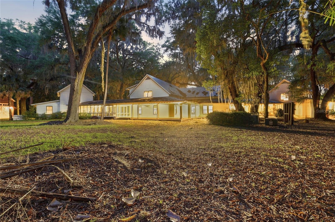
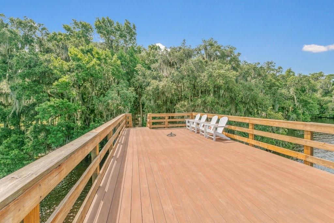
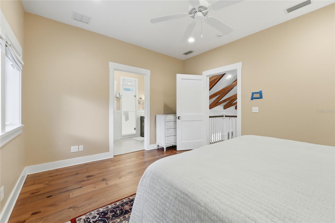
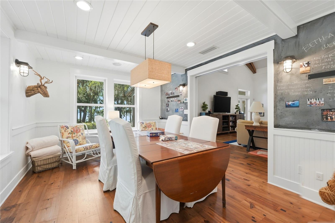
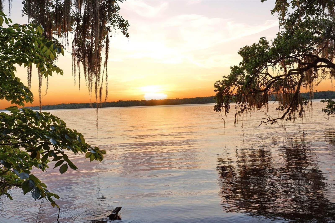
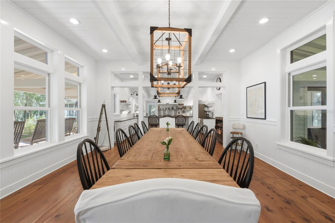
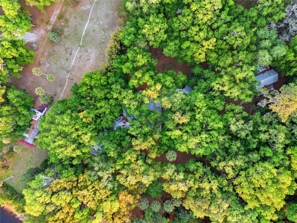
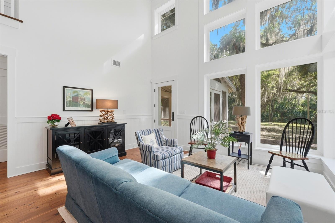
There are properties, and then there are places that feel like they were always meant to exist —rooted in the land, shaped by the river, built for a life lived slowly and well. This is one of those places. Situated on 20.2± acres of unspoiled North Florida terrain across two contiguous parcels, this extraordinary riverfront compound commands 423 linear feet of St. Johns River frontage — one of the most coveted stretches of private waterway in the state. The grounds unfold with quiet intention: a working barn anchors the back acreage, mature hardwoods and native landscape frame the approach, and beyond the compound, the land remains beautifully undeveloped. Designed by HAASE DESIGN of Melrose, FL — an award-winning, father-and-son studio with a signature reverence for Old Florida vernacular — and brought to life by Olson Construction, the main house spans approximately 5,500 square feet of ICF-constructed, timber-truss, vaulted-ceiling living space across an open, airy floor plan with 3 bedrooms and 2.5 baths. Two guest cottages, each offering 3 bedrooms and 2 baths, complete the compound. All three structures are seamlessly connected by roofed, screened breezeways — no steps, no interruptions, just a fluid flow between indoor and outdoor living. The porches and outdoor spaces are where this estate truly breathes. Morning coffee in the screened breezeway. Afternoon shadows crossing the grounds. And then the river — always the river — drawing you toward the two-story permitted dock with boat lift and 360-square-foot sundeck, where world-class St. Johns River bass fishing awaits and sunsets arrive like slow paintings across the water. Aerial views reveal what photographs cannot fully capture: the scale of the riverfront, the sweep of the acreage, and the harmony of a compound that feels both grand and deeply personal.
Financial Considerations
Price:
$2,750,000
HOA Fee:
N/A
Tax Amount:
$37475
Price per SqFt:
$500
Tax Legal Description:
PT OF LOTS 3, 7, 11 SEC 29 & PT OF WIGGINS GRT OR1248 P1620 (PARCEL B) (SUBJECT TO FPL ESMT OR1291 P881)
Exterior Features
Lot Size:
392040
Lot Features:
Flood Insurance Required, Oversized Lot
Waterfront:
Yes
Parking Spaces:
N/A
Parking:
Open, Oversized
Roof:
Metal
Pool:
No
Pool Features:
N/A
Interior Features
Bedrooms:
9
Bathrooms:
7
Heating:
Central, Heat Pump, Natural Gas, Zoned
Cooling:
Central Air
Appliances:
Dishwasher, Disposal, Dryer, Electric Water Heater, Gas Water Heater, Ice Maker, Microwave, Refrigerator, Washer
Furnished:
Yes
Floor:
Concrete, Tile, Wood
Levels:
Two
Additional Features
Property Sub Type:
Single Family Residence
Style:
N/A
Year Built:
2011
Construction Type:
HardiPlank Type, ICFs (Insulated Concrete Forms)
Garage Spaces:
No
Covered Spaces:
N/A
Direction Faces:
East
Pets Allowed:
No
Special Condition:
None
Additional Features:
Lighting, Outdoor Shower, Rain Gutters
Additional Features 2:
N/A
Map
- Address
Contact a Professional

Featured Properties
Related Properties
- Featured
- Active
Single Family Residence
10238 LONGMEADOW AVE
$ 934,628
$ 475,000
$ 309,900
- Featured
- Active
Single Family Residence
13657 SHADOW CREEK TRL
$ 633,606
- Featured
- Active
Single Family Residence
476 BOARDWALK AVE
$ 329,990
- Featured
- Active
Single Family Residence
6939 WILSON PASTURE AVE
$ 385,000
$ 750,000
$ 499,000
- Featured
- Active
Single Family Residence
621 SILVER PALM DR
$ 250,000
- Featured
- Active
Single Family Residence
1022 MARLIN DRIVE
$ 437,500
$ 329,900