





Active
11304 SPOONBILL FLOCK WAY
$489,000
Features:
Property Details
Remarks
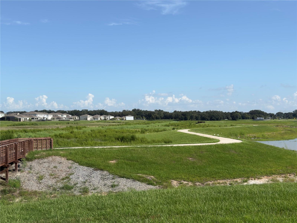
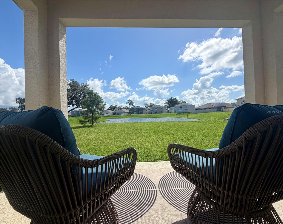
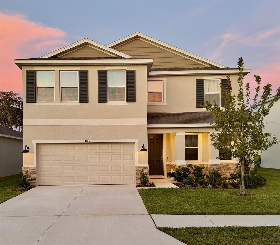
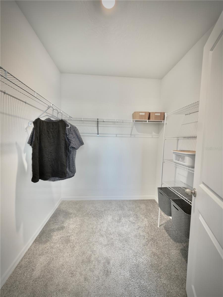
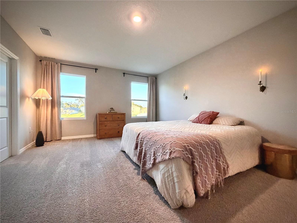
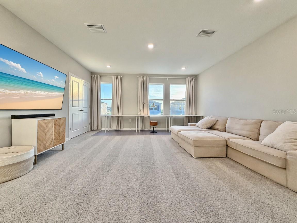
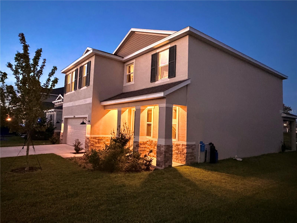
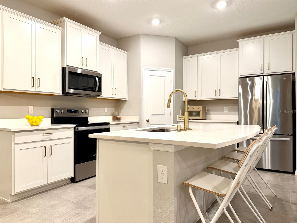
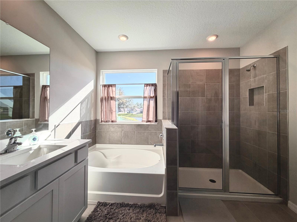
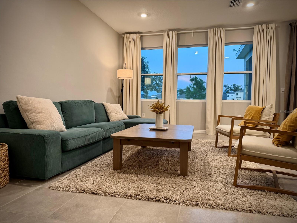
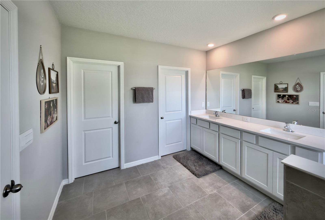
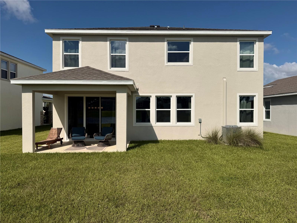
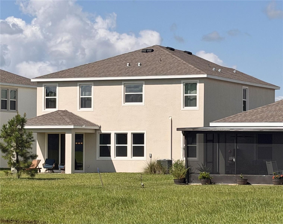
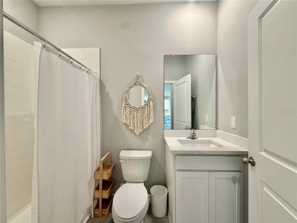
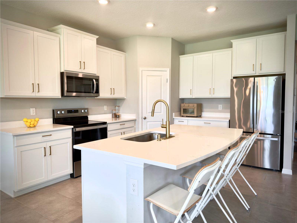
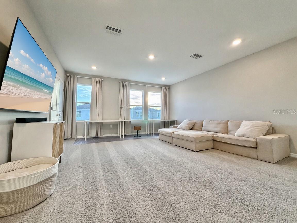
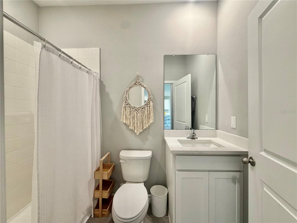
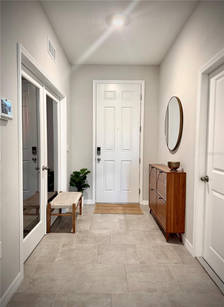
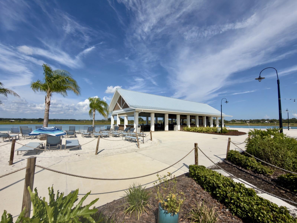
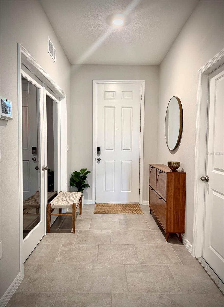
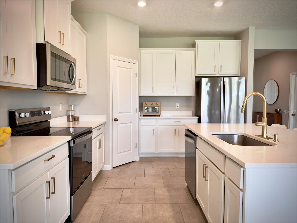
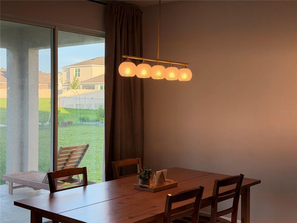
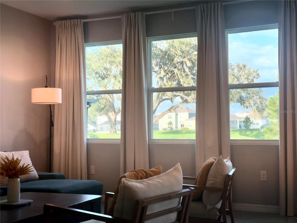
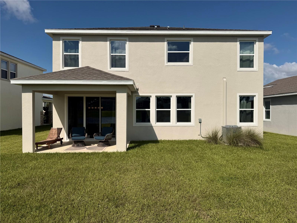
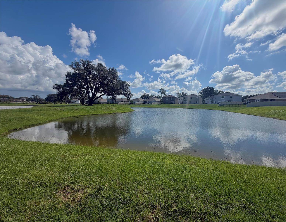
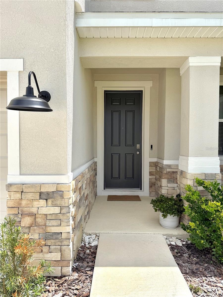
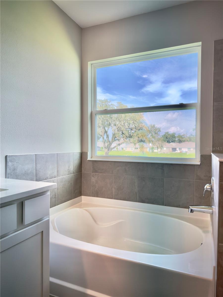

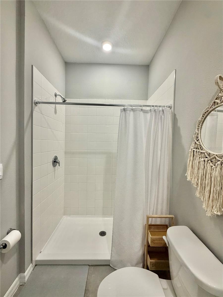
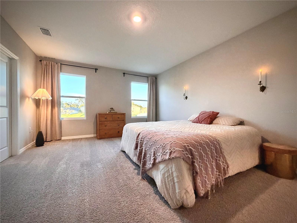
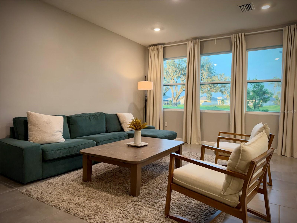
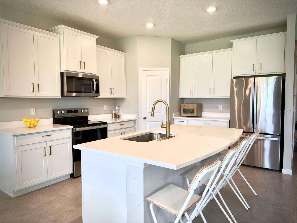
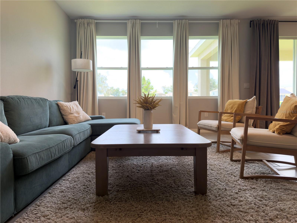
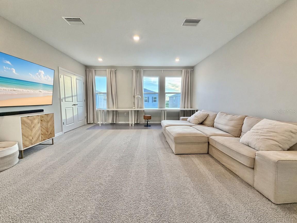
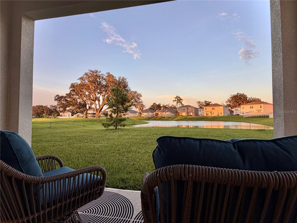
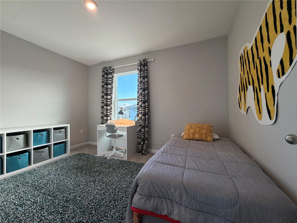
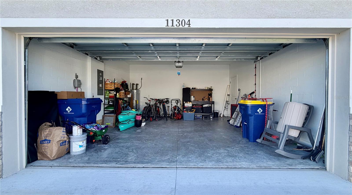
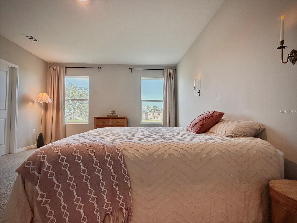
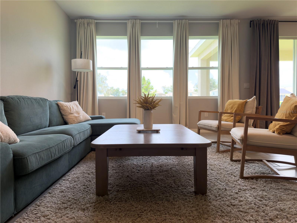
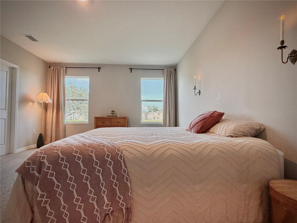
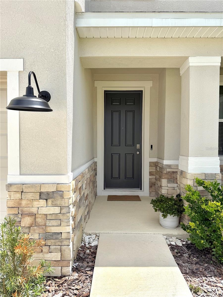
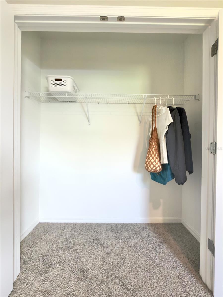
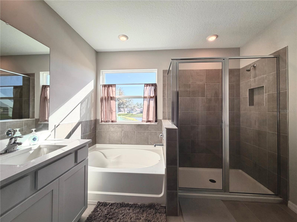
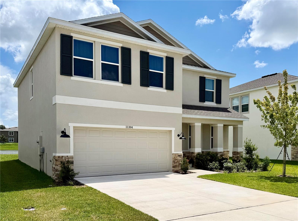
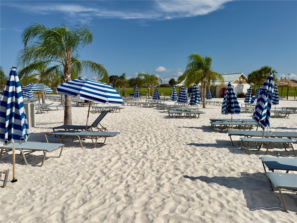
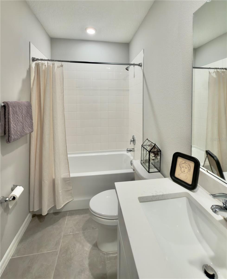
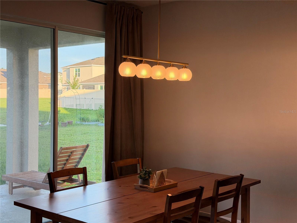
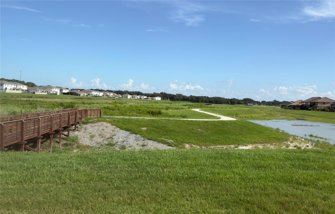
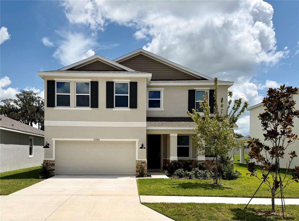
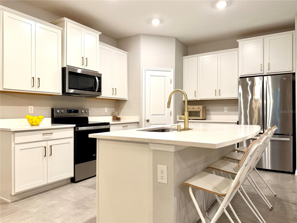
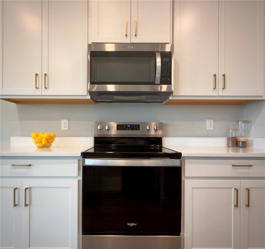
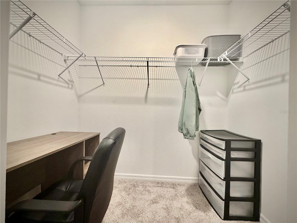
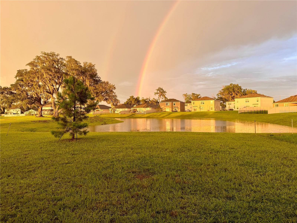
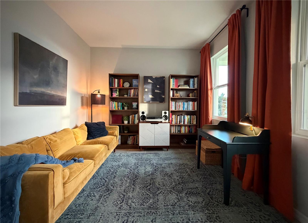
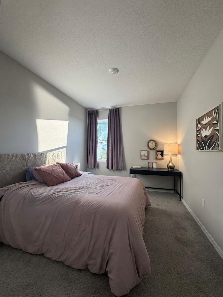
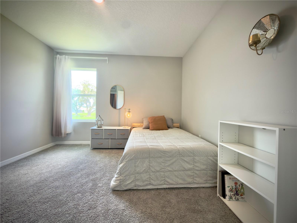
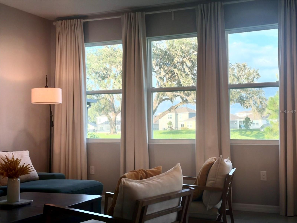
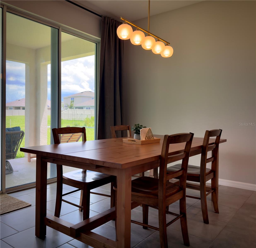
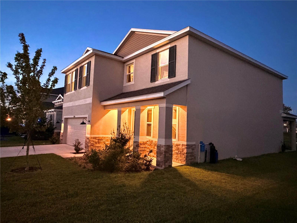
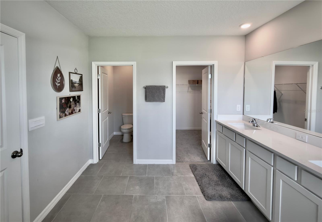
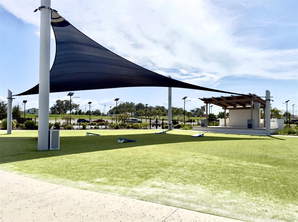
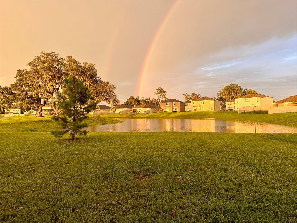
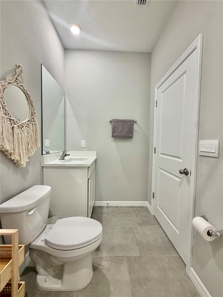
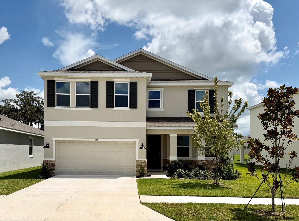
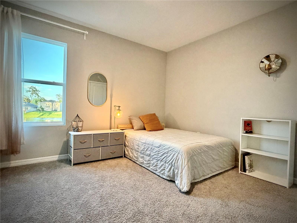
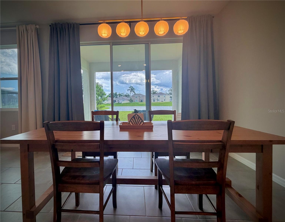
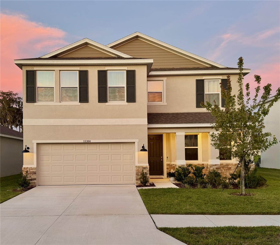
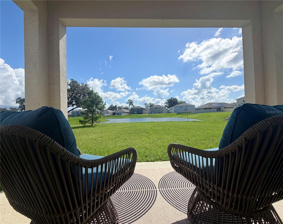
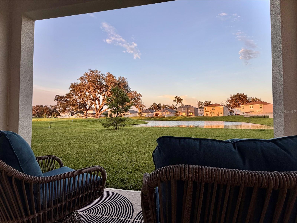
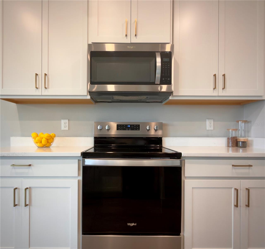
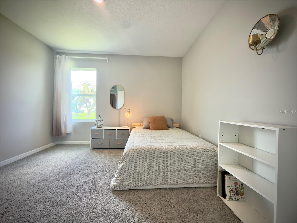
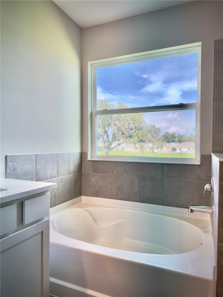
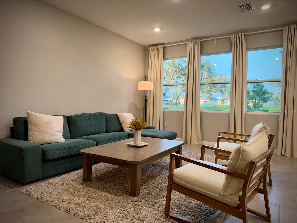
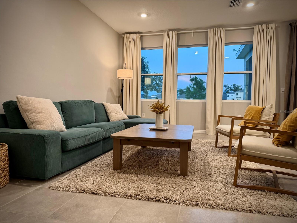
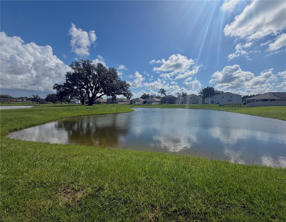
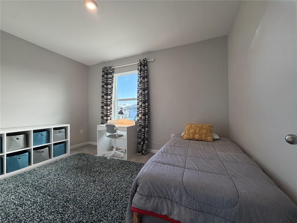
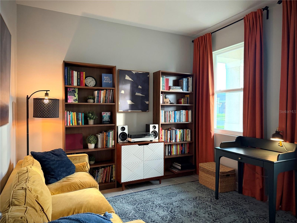
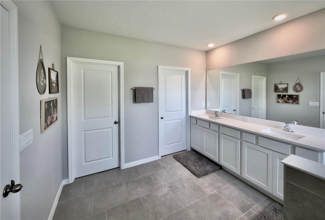
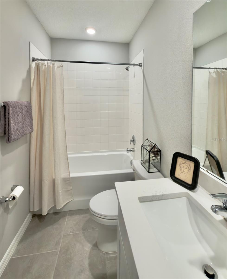
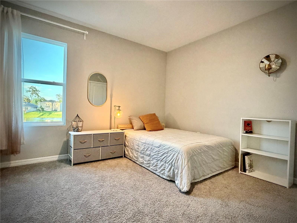
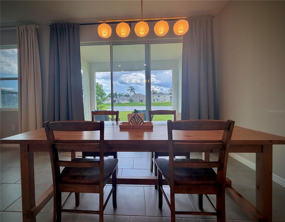
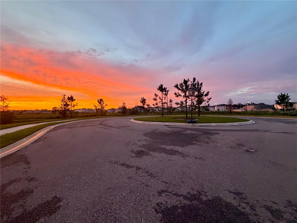
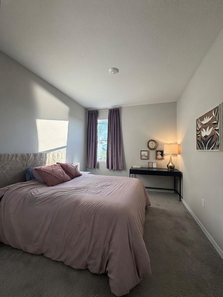
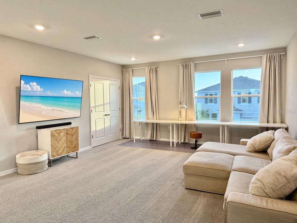
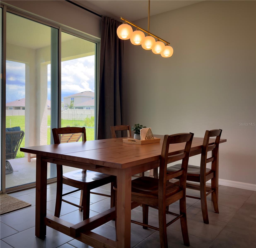
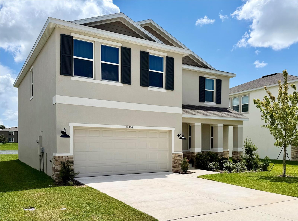
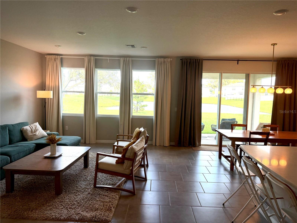
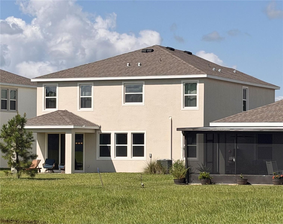
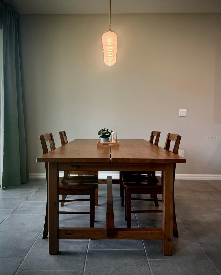
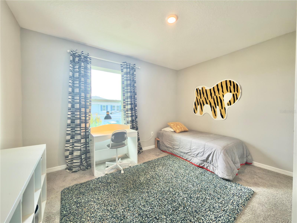
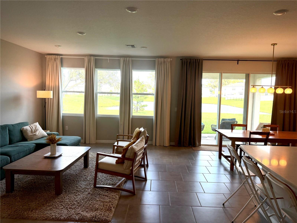
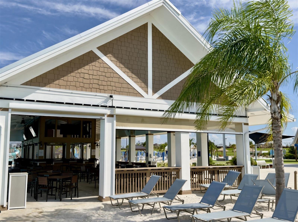
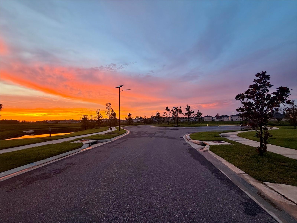
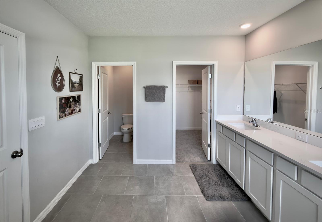
Join the flock. Wake up to a peaceful lake view framed by mature live oaks, visiting eagles, herons, and the occasional spoonbill living up to the street name. The cul-de-sac keeps through traffic low, and the east-facing backyard stays shaded through the afternoon, which also means lower cooling bills. Sunsets are visible from the front windows, with a short stroll down to the neighborhood roundabout for an even better view. This 2024-built is concrete block on both stories, for stronger wind resistance, lower insurance costs, and durability a framed home can't match. It sits in Flood Zone X, one of the lowest flood-risk designations, so flood insurance isn't required. The home also carries a transferable 10 year structural warranty with roughly 8 years remaining, plus HVAC, electrical, and plumbing coverage through December 2026. The HOA even covers UltraFi internet and cable, one more bill you won't have to shop for separately. Upstairs, a bonus room gives you real flexible living space, big enough for a playroom, media room, or game room. The front room offers similar flexibility, easily converted into a home office, library, or 5th bedroom. Altogether 4 bedrooms, 3 full baths, including a soaking tub in the primary, and a 2 car garage, with marbled quartz countertops throughout. A whole-home SpringWell water filtration and saltless softener system is already installed. The Bayou Branch trail is just steps from the house. Minutes further, Mirada's 15 acre Crystal Lagoon brings resort style amenities home: a sandy beach, water slides, swim up bars, paddleboard rentals, and a year round calendar of community events.
Financial Considerations
Price:
$489,000
HOA Fee:
271
Tax Amount:
$8973
Price per SqFt:
$177.43
Tax Legal Description:
MIRADA PARCEL 4 PHASE 1 PB 93 PG 79 LOT 31
Exterior Features
Lot Size:
6737
Lot Features:
Cul-De-Sac, Level
Waterfront:
Yes
Parking Spaces:
N/A
Parking:
Driveway
Roof:
Shingle
Pool:
No
Pool Features:
N/A
Interior Features
Bedrooms:
4
Bathrooms:
3
Heating:
Electric
Cooling:
Central Air
Appliances:
Dishwasher, Microwave, Range, Refrigerator
Furnished:
Yes
Floor:
Carpet, Tile
Levels:
Two
Additional Features
Property Sub Type:
Single Family Residence
Style:
N/A
Year Built:
2024
Construction Type:
Block, Stucco
Garage Spaces:
Yes
Covered Spaces:
N/A
Direction Faces:
West
Pets Allowed:
Yes
Special Condition:
None
Additional Features:
N/A
Additional Features 2:
Check with HOA
Map
- Address11304 SPOONBILL FLOCK WAY
Contact a Professional

Featured Properties
Related Properties
- Featured
- Active
Single Family Residence
100 SHADY EDGE LOOP
$ 536,485
- Featured
- Active
Single Family Residence
5683 BRACKENWOOD DR
$ 340,000
- Featured
- Active
Single Family Residence
1182 FIESTA KEY CIR
$ 539,900
$ 689,987
$ 410,000
- Featured
- Active
Single Family Residence
2333 WESTMINSTER CT
$ 664,900
- Featured
- Active
Single Family Residence
35504 PEAK WILLOW TRCE
$ 618,361
- Featured
- Active
Single Family Residence
34733 FLOWER PATCH DR
$ 499,979
- Featured
- Active
Single Family Residence
7525 LODGE POLE TRL
$ 600,000
$ 439,900
$ 435,000