
Active
375 10TH AVE N
$519,000
Features:
Property Details
Remarks
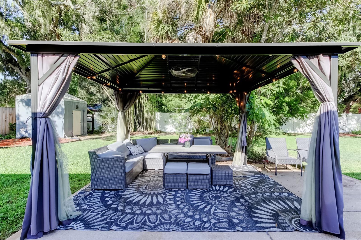
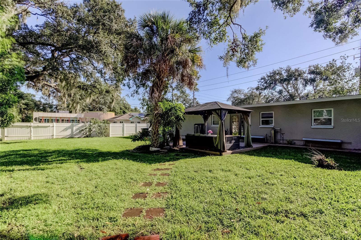
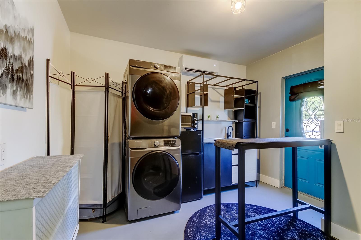
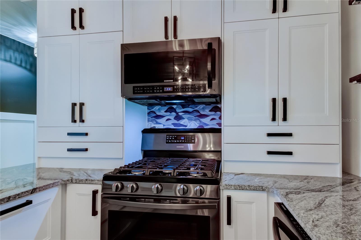
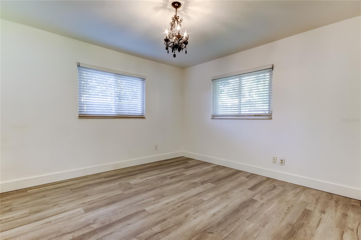
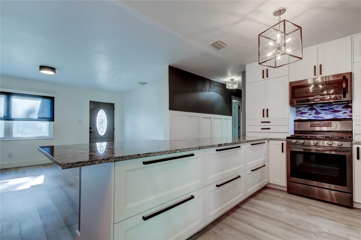
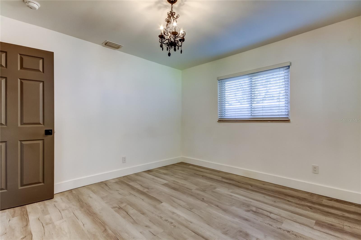
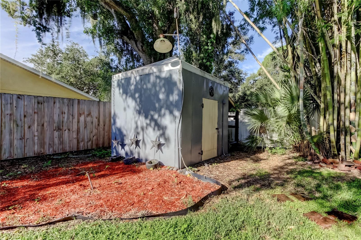
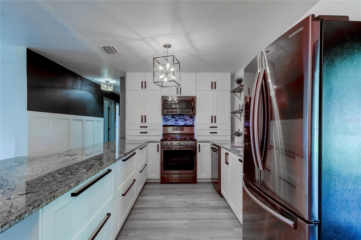
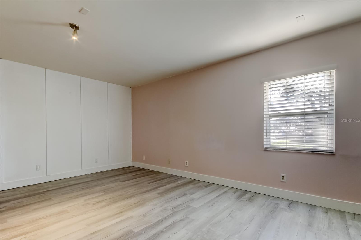
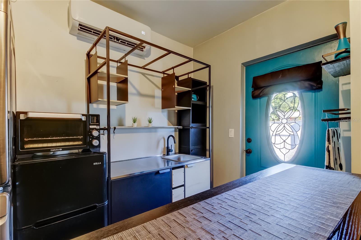
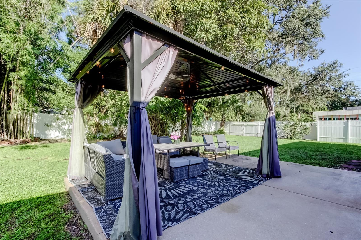
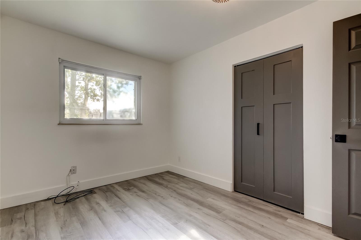
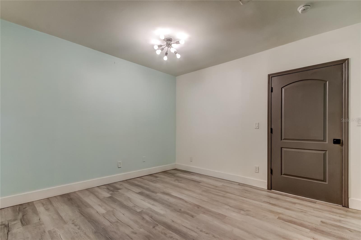
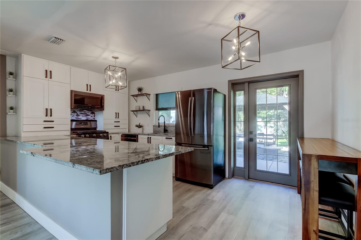
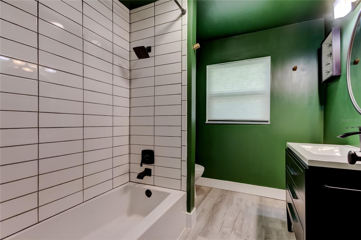
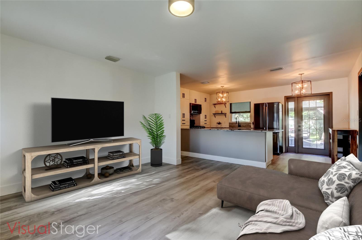
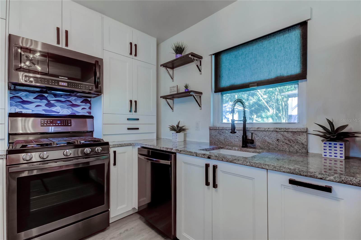
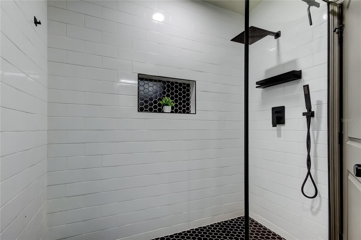
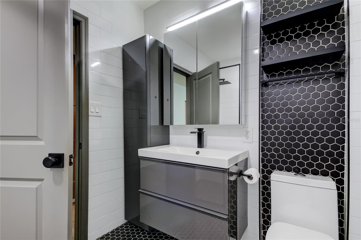
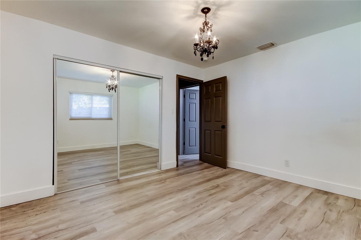
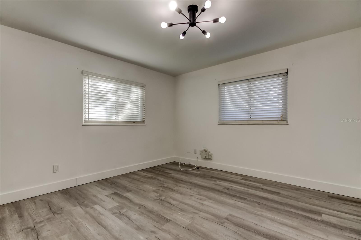
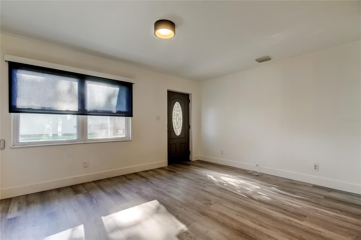
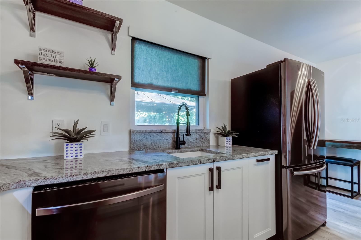
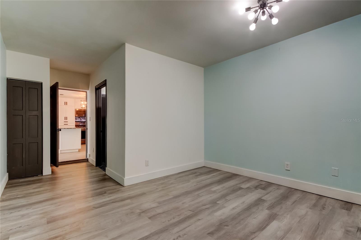
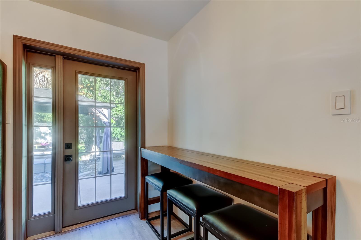
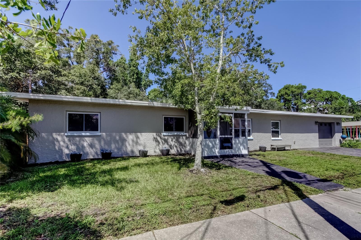
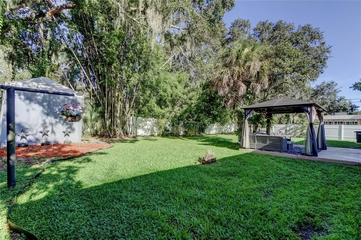
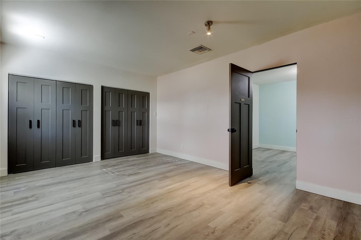
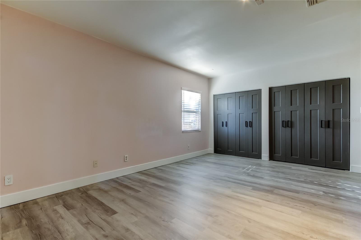
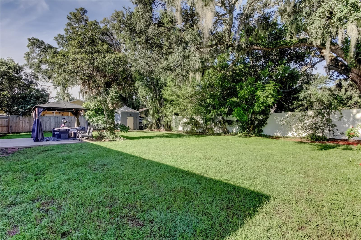
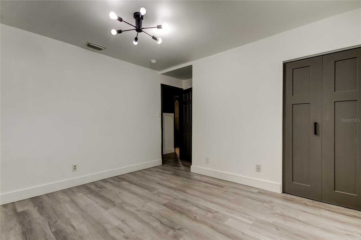
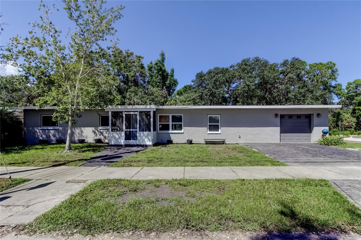
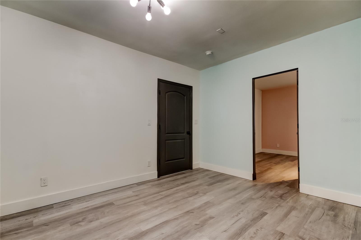
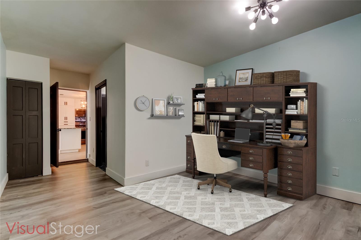
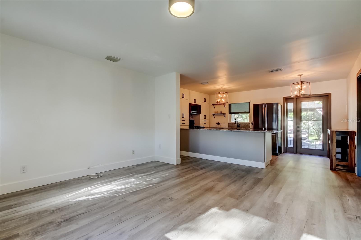
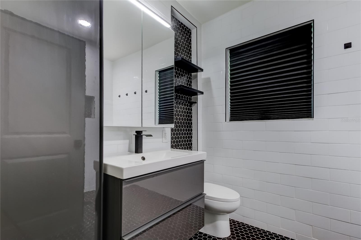
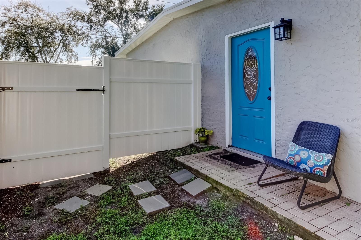
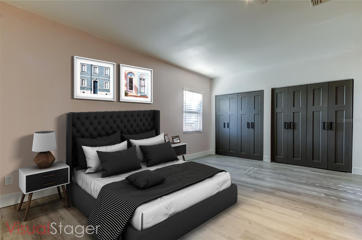
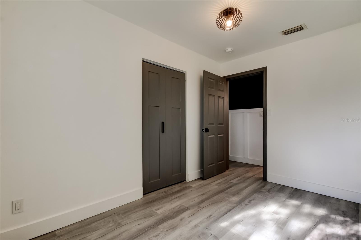
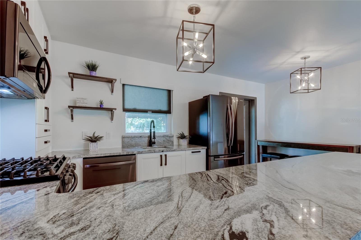
Virtually Staged. What a stunning home and the location in DOWNTOWN SAFETY HARBOR is superb! You can WALK TO MAIN STREET IN JUST 3 MINUTES! This excellent floor plan has 4 bedrooms PLUS A BONUS ROOM/OFFICE/DEN AREA and 2 FULL REMODELED bathrooms. There is NO CARPET, JUST BEAUTIFUL LUXURY VINYL FLOORING. Enjoy the split floor plan with a PRIVATE MASTER SUITE retreat on one side of the house. There is a bedroom and additional room for an office, work out room or private sitting area. The SHOWER IS HANDICAP ACCESSIBLE WITH A ZERO ENTRY. The KITCHEN IS GORGEOUS with a GAS STOVE, fabulous high end GRANITE COUNTERTOPS, NEWER CABINETS and an abundance of cabinets and storage. Countertop seating is a great option with the expansive space of the renovated dream kitchen. How about the yard, wow! It's a BACKYARD OASIS WITH ALMOST A QUARTER OF AN ACRE, FENCED IN, STORAGE CLOSET AND A RELAXING SEATING AREA. The outdoor furniture will stay with the house. There is a kitchenette in the garage with a mini split as well as lots of storage and ROOM TO PARK A CAR. NEW ROOF IN 2020 AND NEW AC IN 2024. Don't forget about Third Friday, fabulous restaurants, shoppings, spa, fun bars, library, Philippe Park and the rec center. Enjoy all that Safety Harbor has to offer in this centrally located, well appointed home!
Financial Considerations
Price:
$519,000
HOA Fee:
N/A
Tax Amount:
$3896.12
Price per SqFt:
$327.24
Tax Legal Description:
SEMINOLE PARK REV BLK 1, LOTS 1 & 2
Exterior Features
Lot Size:
10019
Lot Features:
N/A
Waterfront:
No
Parking Spaces:
N/A
Parking:
Driveway
Roof:
Shingle
Pool:
No
Pool Features:
N/A
Interior Features
Bedrooms:
4
Bathrooms:
2
Heating:
Central
Cooling:
Central Air
Appliances:
Dishwasher, Microwave, Range, Refrigerator, Washer
Furnished:
Yes
Floor:
Luxury Vinyl
Levels:
One
Additional Features
Property Sub Type:
Single Family Residence
Style:
N/A
Year Built:
1959
Construction Type:
Block
Garage Spaces:
Yes
Covered Spaces:
N/A
Direction Faces:
East
Pets Allowed:
No
Special Condition:
None
Additional Features:
French Doors, Sidewalk
Additional Features 2:
please verify with city/county
Map
- Address375 10TH AVE N
Contact a Professional

Featured Properties
Related Properties
$ 349,900
- Featured
- Active
Single Family Residence
620 BURKE ST
$ 380,000
- Featured
- Active
Single Family Residence
7515 TERRACE RIVER DR
$ 489,900
- Featured
- Active
Single Family Residence
15173 WILLOW RIDGE DR
$ 810,000
$ 356,500
- Featured
- Active
Single Family Residence
5466 BLUE AZURE DR
$ 378,000
- Featured
- Active
Single Family Residence
8788 DRUMMER PLANK DR
$ 525,000
- Featured
- Active
Single Family Residence
10324 SUMMERVIEW CIR
$ 309,900
- Featured
- Active
Single Family Residence
13171 SE 97TH TERRACE RD
$ 349,000
$ 224,900
$ 344,900
- Featured
- Active
Single Family Residence
1443 BUTTERFLY MILKWEED CT