
Active
511 MISTLETOE CT #C
$215,000
Features:
Property Details
Remarks
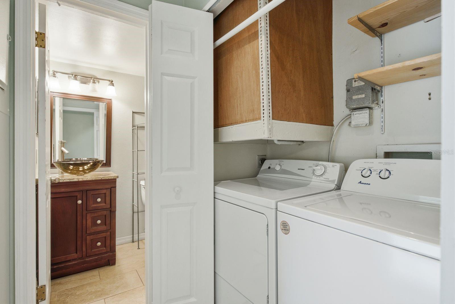
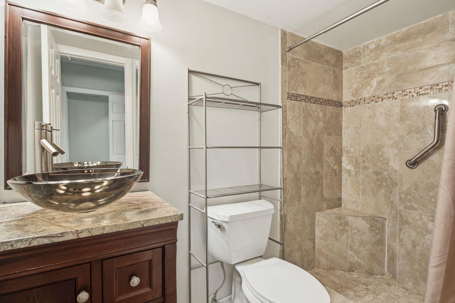
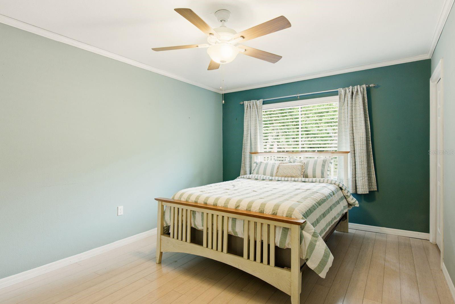
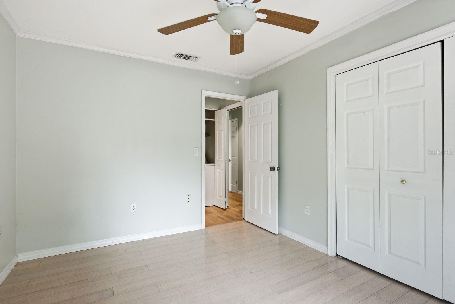
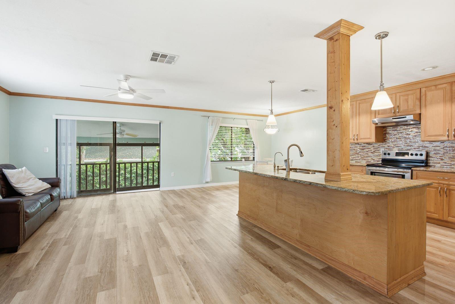
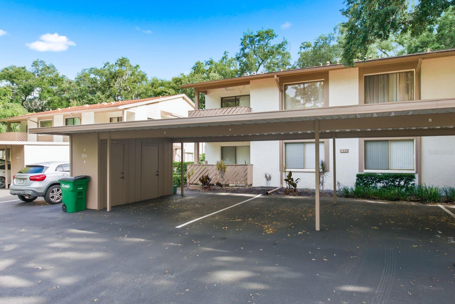
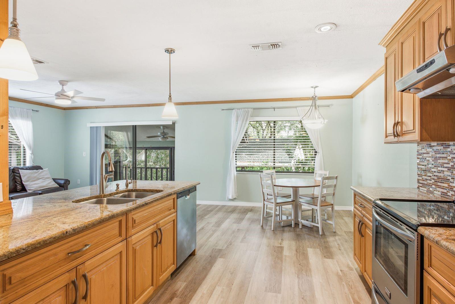
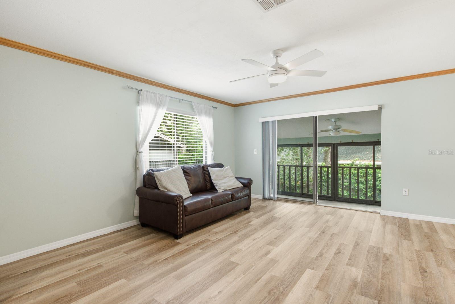
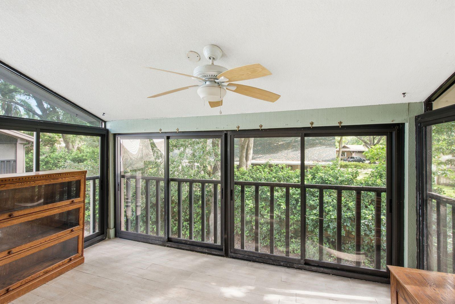
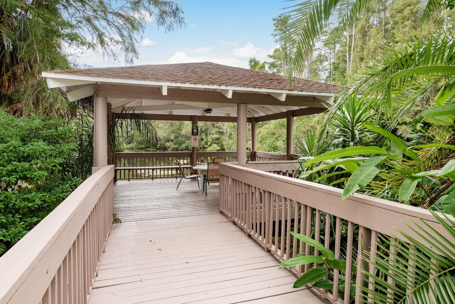
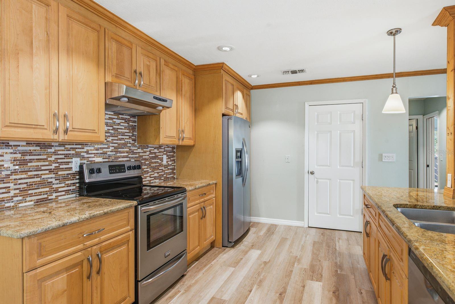
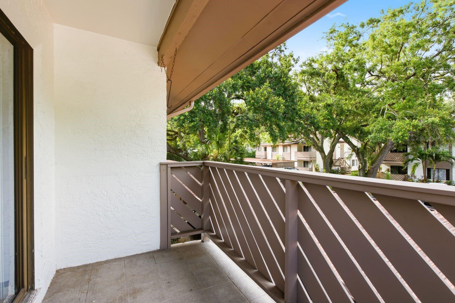
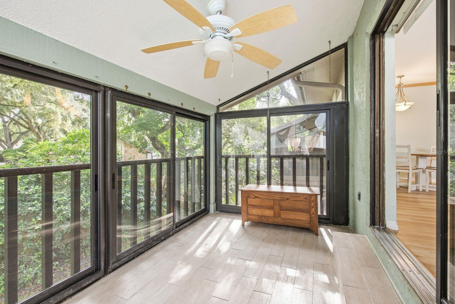
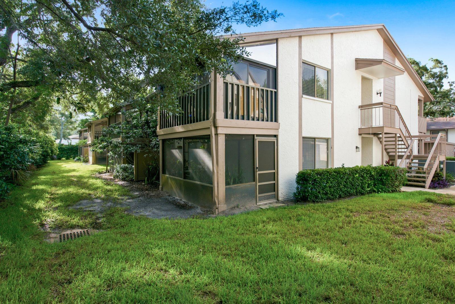
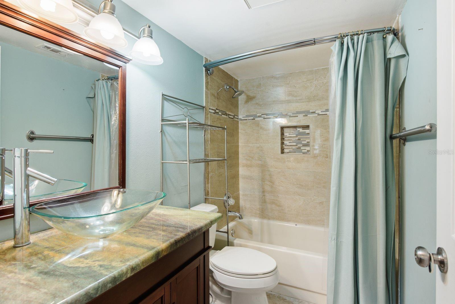
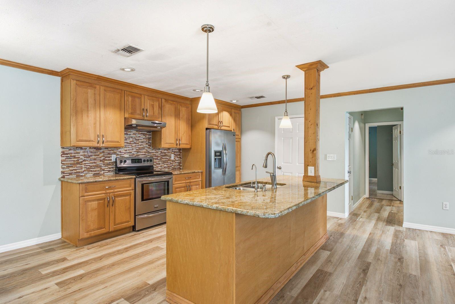
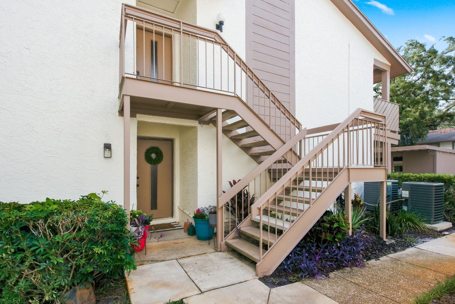
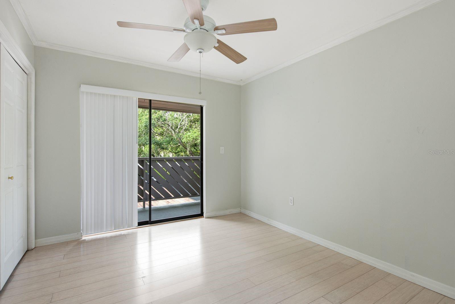
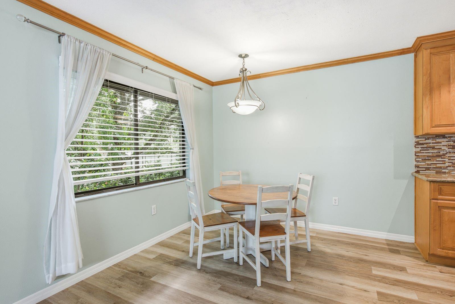
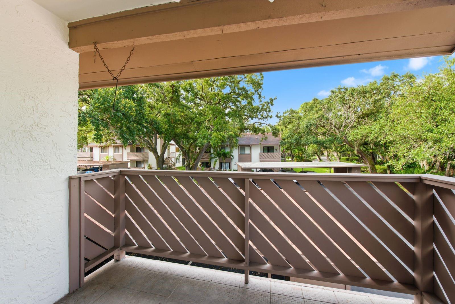
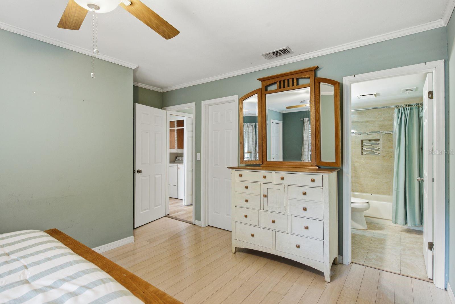
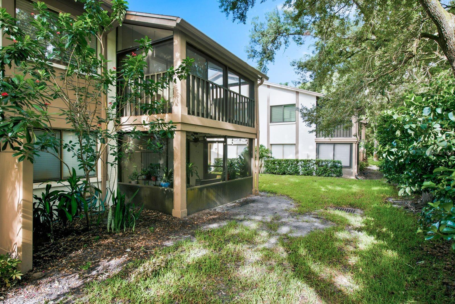
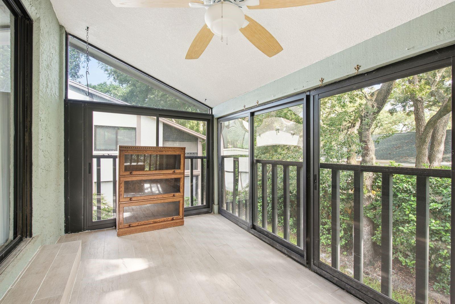
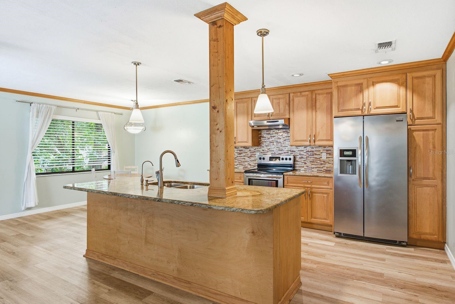
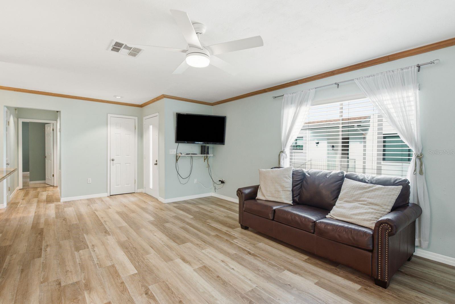
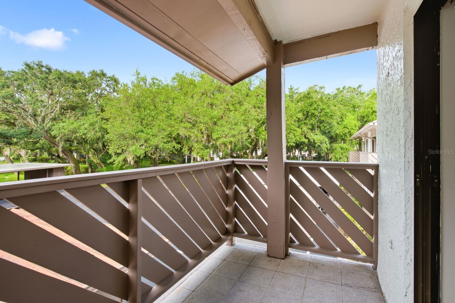
Welcome to this beautifully maintained condo in the highly desirable Yorktown community of Safety Harbor, featuring one of the neighborhood’s rarest and most sought-after floor plans. The open-concept layout creates a bright, spacious feel, perfect for both everyday living and entertaining. This move-in-ready home showcases newer flooring throughout, beautiful crown molding in the living areas, a renovated kitchen featuring granite countertops, stainless steel appliances, and a stylish tile backsplash, along with updated bathrooms that add both comfort and modern appeal. Generously sized bedrooms and expansive living areas provide plenty of space to relax and unwind. Step outside to the tiled balcony off the main living area, the perfect spot to enjoy your morning coffee or relax at the end of the day. The spacious primary suite also features its own private balcony, creating a peaceful retreat with additional outdoor living space. Ideally located just minutes from downtown Safety Harbor, you'll enjoy easy access to Waterfront Park, Philippe Park, Folly Farm Nature Preserve, and the Safety Harbor Marina. Explore the area's charming shops, restaurants, and year-round community events, including the popular Third Friday Music Series held every third Friday of the month. The HOA provides added value and convenience by including water, sewer, and trash services. Offering the perfect blend of comfort, convenience, and lifestyle, this condo is an exceptional opportunity to enjoy everything Safety Harbor has to offer.
Financial Considerations
Price:
$215,000
HOA Fee:
N/A
Tax Amount:
$499.24
Price per SqFt:
$202.83
Tax Legal Description:
YORKTOWN AT BEACON PLACE CONDO PHASE 1 BLDG 2, UNIT C
Exterior Features
Lot Size:
0
Lot Features:
Paved
Waterfront:
No
Parking Spaces:
N/A
Parking:
Assigned
Roof:
Shingle
Pool:
No
Pool Features:
N/A
Interior Features
Bedrooms:
2
Bathrooms:
2
Heating:
Central, Electric
Cooling:
Central Air
Appliances:
Dishwasher, Disposal, Dryer, Microwave, Refrigerator, Washer
Furnished:
Yes
Floor:
Carpet, Ceramic Tile
Levels:
One
Additional Features
Property Sub Type:
Condominium
Style:
N/A
Year Built:
1981
Construction Type:
Block
Garage Spaces:
No
Covered Spaces:
N/A
Direction Faces:
South
Pets Allowed:
Yes
Special Condition:
None
Additional Features:
Lighting, Sidewalk, Sliding Doors
Additional Features 2:
Buyer to verify all HOA/COA/Master Association rules, regulations, restrictions, approval process, pet rules and restrictions, etc. directly with the HOA/COA/Master Association.
Map
- Address511 MISTLETOE CT #C
Contact a Professional

Featured Properties
Related Properties
- Featured
- Active
Condominium
925 BEVERLY HARBORS DR
$ 319,000
- Featured
- Active
Condominium
5252 LAKE VILLAGE DR #54
$ 250,000
- Featured
- Active
Condominium
1323 MEDITERRANEAN DR #122
$ 327,000
- Featured
- Active
Condominium
4928 VINCENNES ST #C5
$ 209,900
- Featured
- Active
Condominium
2556 ROYAL PINES CIR #13-C
$ 210,000
- Featured
- Active
Condominium
1108 N FRANKLIN ST #707
$ 900,000
- Featured
- Active
Condominium
2302 BUTTERFLY PALM WAY #301
$ 234,900
- Featured
- Active
Condominium
2705 EMERALD LAKE CT #2705
$ 249,000
- Featured
- Active
Condominium
6009 SEA RANCH DR #503
$ 265,000
- Featured
- Active
Condominium
3807 S ATLANTIC AVE #4040
$ 459,000
- Featured
- Active
Condominium
6690 PALMA REAL ST #H-201
$ 335,000
- Featured
- Active
Condominium
5300 S ATLANTIC AVE #1-205