
Active
2195 GLEN DR
$495,000
Features:
Property Details
Remarks
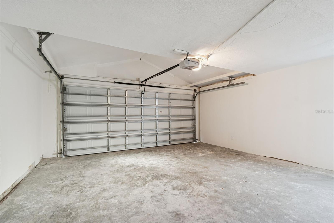
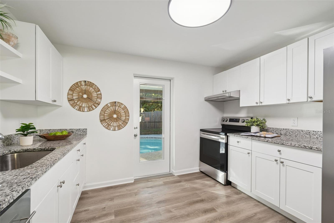

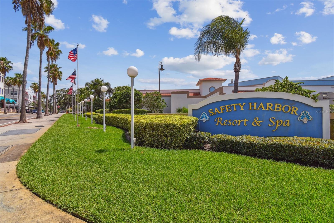
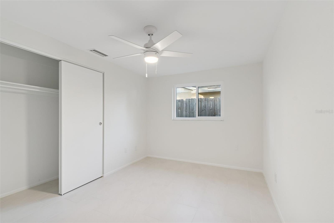

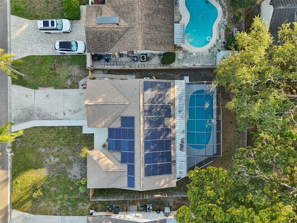
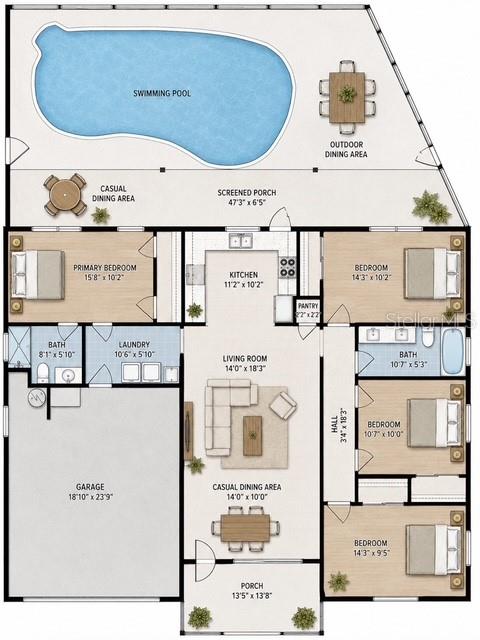
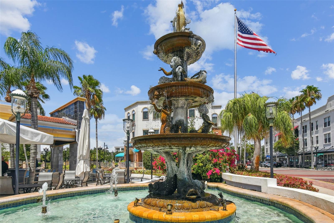
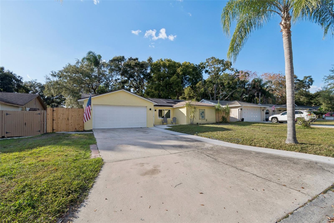
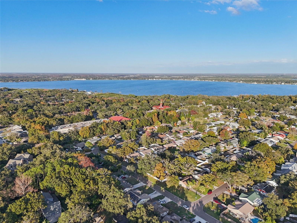
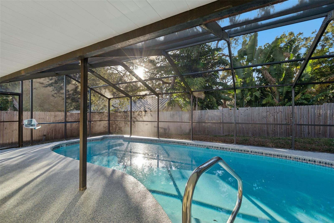


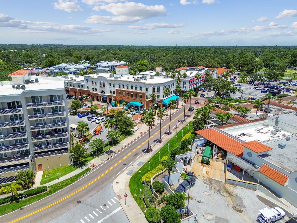

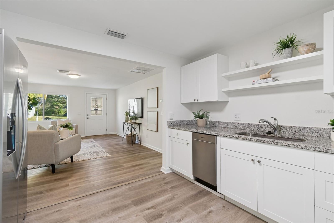
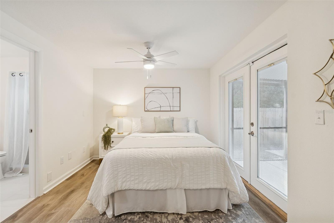
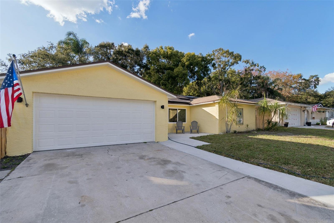
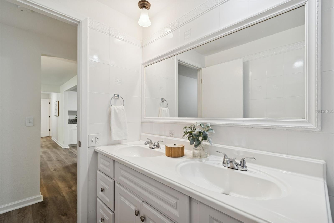


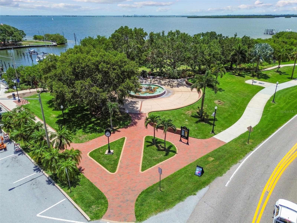

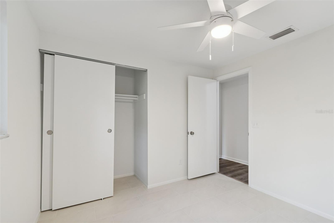
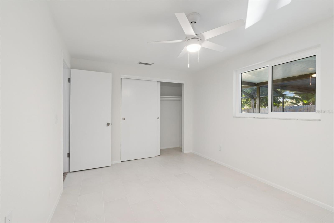

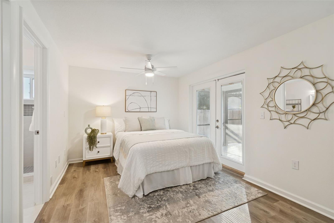
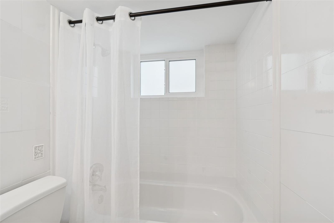


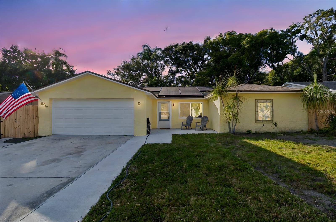
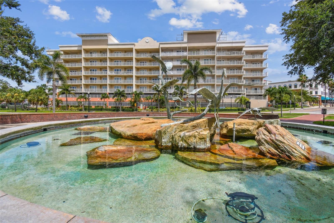
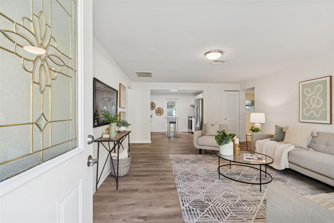
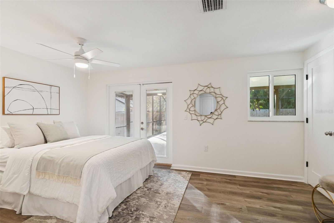
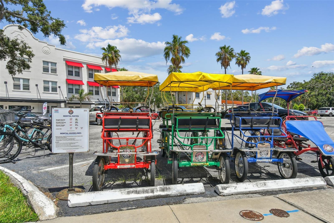

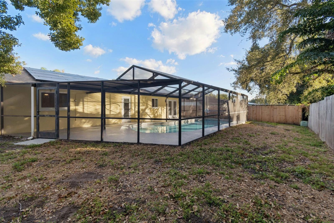
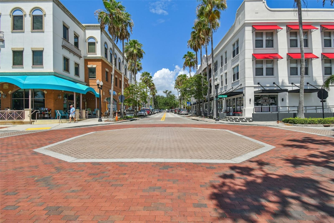
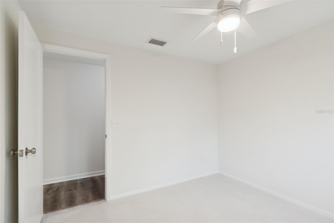
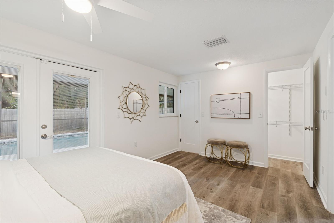
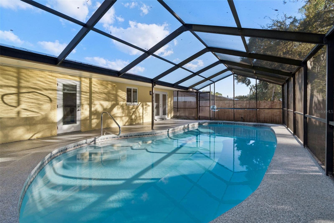
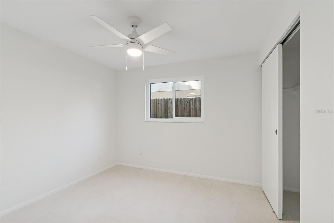
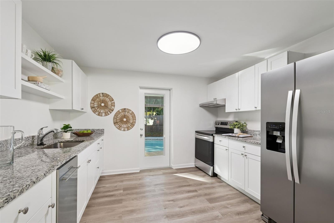
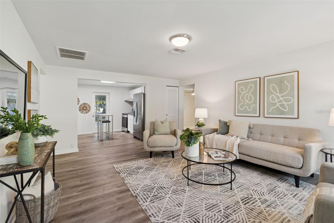
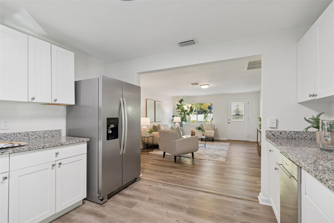
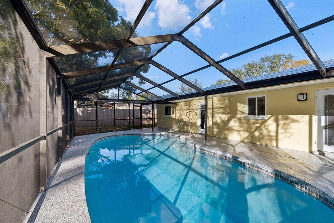
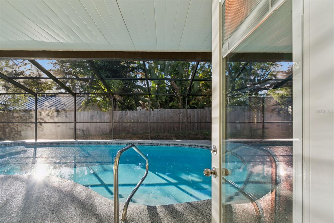
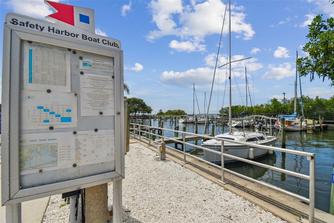

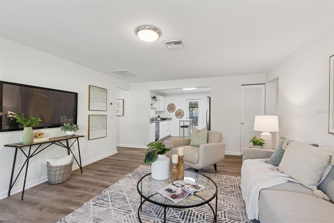

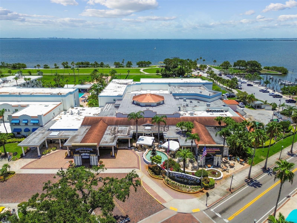
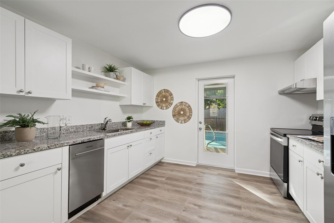

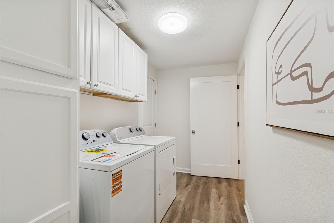
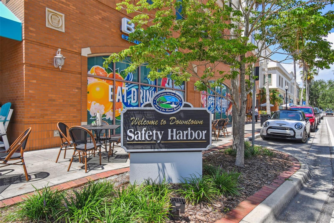
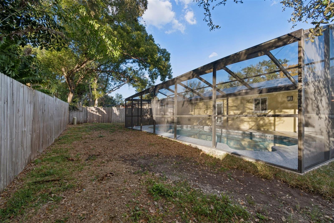

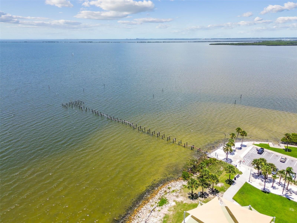
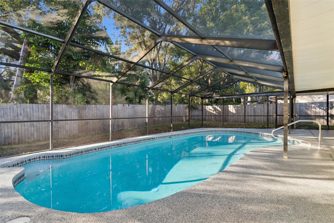
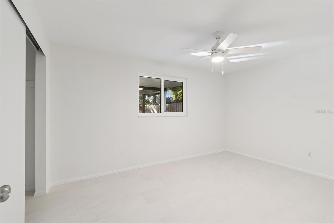

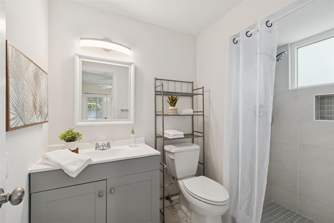
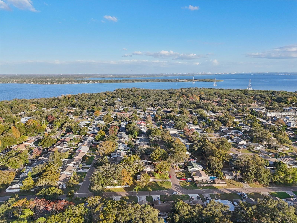
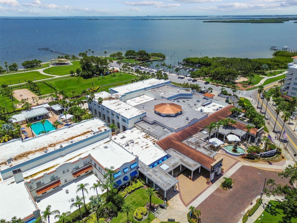
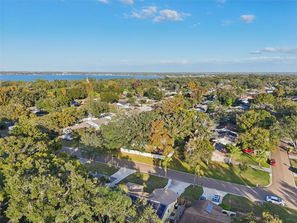
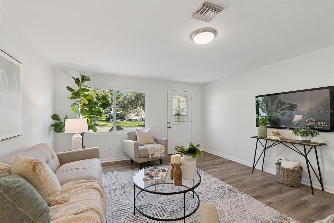
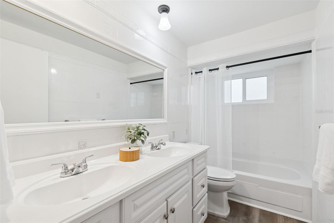
Exceptional Safety Harbor pool home offering the upgrades, energy savings, and location buyers are looking for! Yes this is a great Home! Welcome to this beautifully updated 4-bedroom, 2-bath home in one of Safety Harbor’s most desirable neighborhoods. This move-in-ready property delivers the perfect Florida lifestyle with a resurfaced inground pool, screened lanai, and fully fenced backyard designed for relaxing, entertaining, and enjoying year-round outdoor living. Inside, you’ll find fresh interior and exterior paint, updated flooring throughout with no carpet, a renovated kitchen featuring granite countertops and modern finishes, and an updated primary bathroom. Major improvements provide peace of mind and efficiency, including hurricane-impact windows, a newer AC system, roof replacement in 2020, and owned solar panels keeping average electric costs around $35/month. Additional highlights include a spacious 2-car garage, non-flood zone location, and no HOA restrictions. Enjoy a golf-cart-friendly community just minutes from downtown Safety Harbor, Philippe Park, dining, shopping, community events, Tampa, airports, and Gulf beaches. A rare opportunity to own an energy-efficient pool home with significant upgrades in an unbeatable location — offering the lifestyle, savings, and convenience buyers are searching for.
Financial Considerations
Price:
$495,000
HOA Fee:
N/A
Tax Amount:
$5873.66
Price per SqFt:
$328.25
Tax Legal Description:
HARBOR HEIGHTS ESTATES BLK B, LOT 25
Exterior Features
Lot Size:
6560
Lot Features:
City Limits, Landscaped, Level, Near Public Transit, Paved
Waterfront:
No
Parking Spaces:
N/A
Parking:
Garage Door Opener
Roof:
Shingle
Pool:
Yes
Pool Features:
Gunite, In Ground, Lighting
Interior Features
Bedrooms:
4
Bathrooms:
2
Heating:
Central
Cooling:
Central Air
Appliances:
Dishwasher, Dryer, Electric Water Heater, Range, Refrigerator, Washer
Furnished:
Yes
Floor:
Laminate, Tile
Levels:
One
Additional Features
Property Sub Type:
Single Family Residence
Style:
N/A
Year Built:
1973
Construction Type:
Block
Garage Spaces:
Yes
Covered Spaces:
N/A
Direction Faces:
East
Pets Allowed:
Yes
Special Condition:
None
Additional Features:
Sidewalk
Additional Features 2:
N/A
Map
- Address2195 GLEN DR
Contact a Professional

Featured Properties
Related Properties
$ 349,900
- Featured
- Active
Single Family Residence
3198 INDIAN GULF LN
$ 1,199,000
$ 549,490
$ 399,000
- Featured
- Active
Single Family Residence
28622 N STATE ROAD 121
$ 479,000
$ 599,900
$ 349,900
$ 585,000
$ 442,000
- Featured
- Active
Single Family Residence
3194 INDIAN GULF LN
$ 1,249,000
- Featured
- Active
Single Family Residence
26348 CROOKED TREE LN
$ 575,000
- Featured
- Active
Single Family Residence
2331 MISSION VALLEY BLVD