
Active
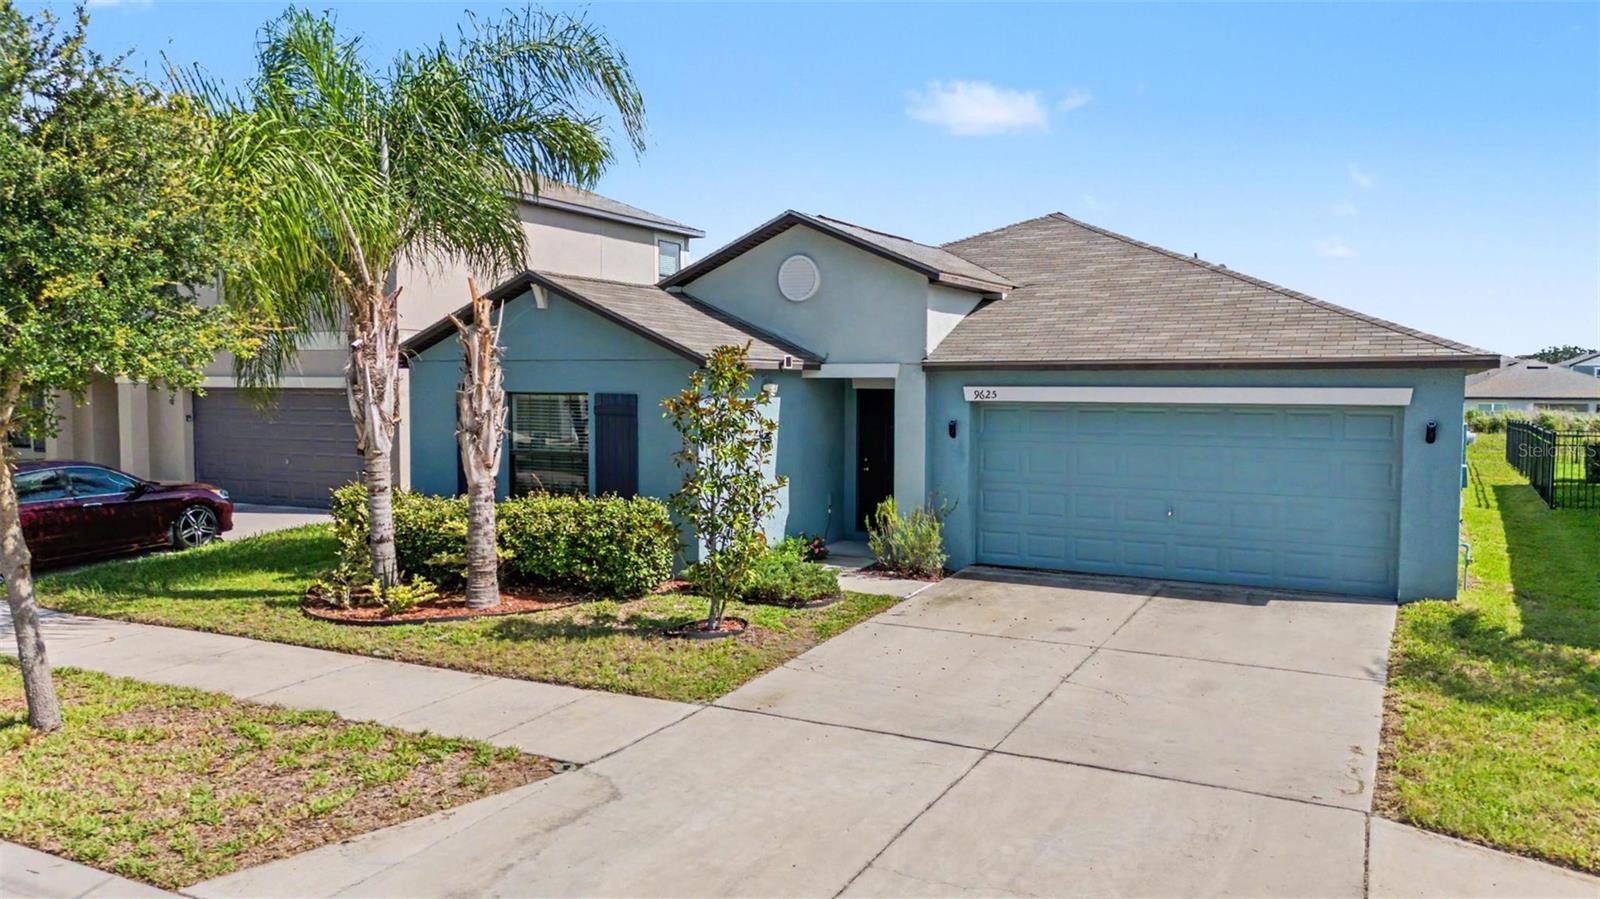
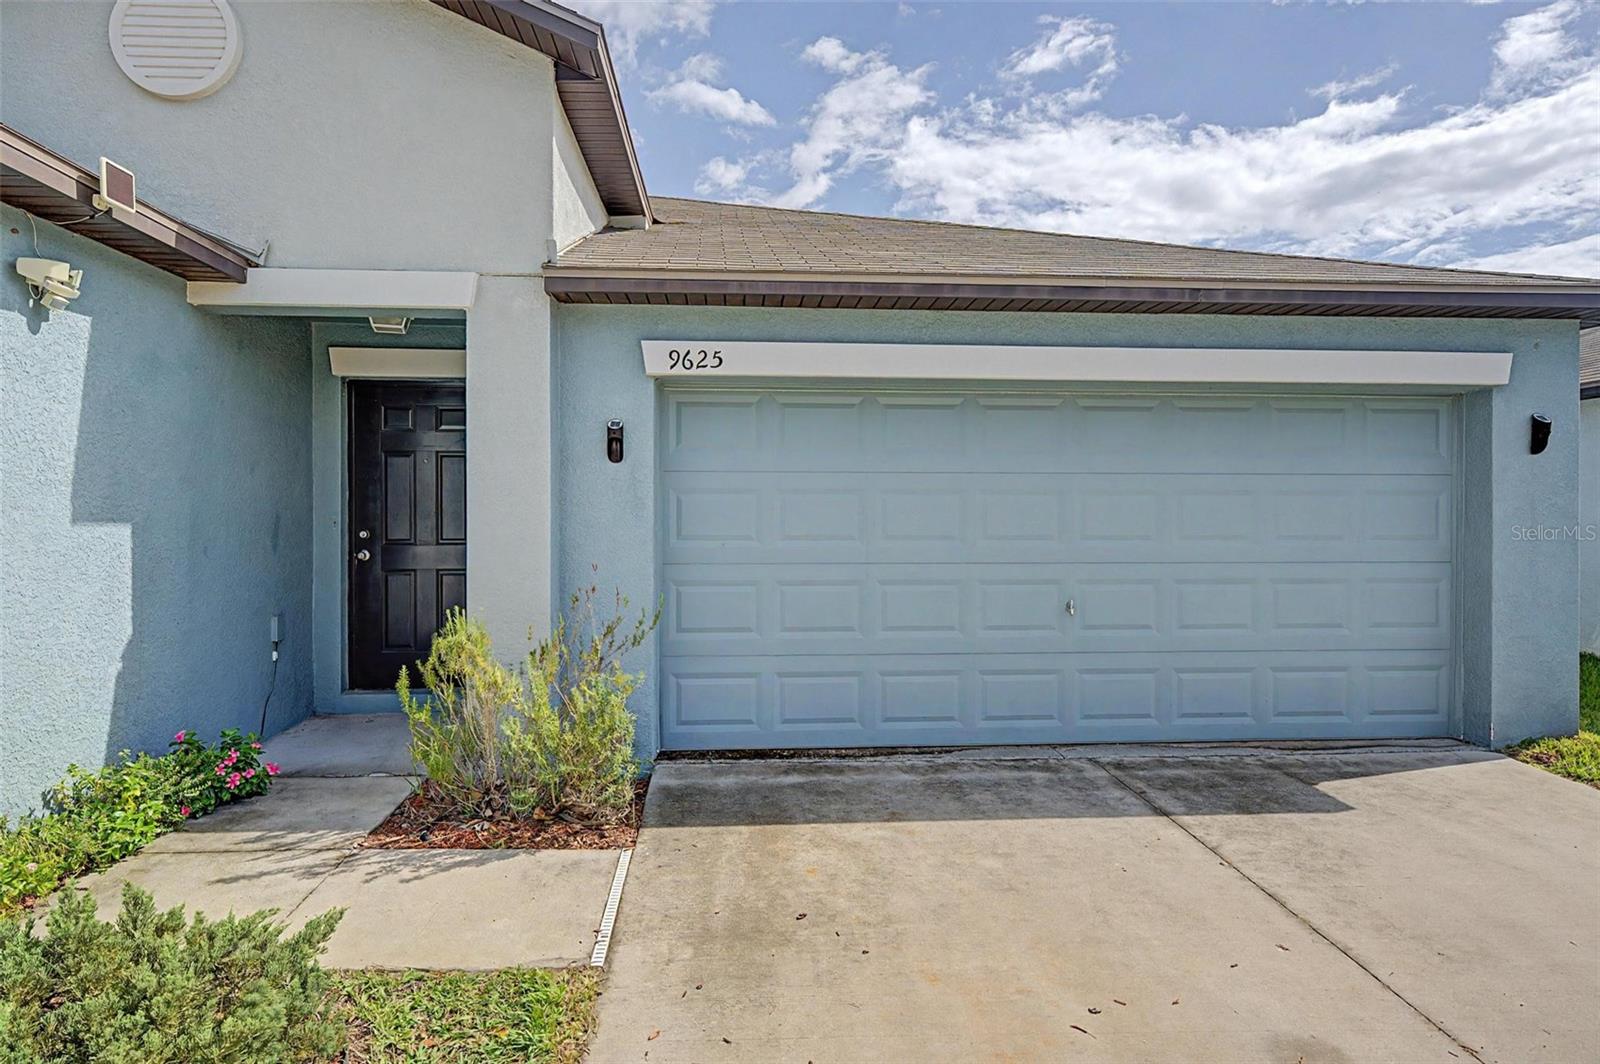
9625 SAGE CREEK DR
$328,000
Features:
Property Details
Remarks
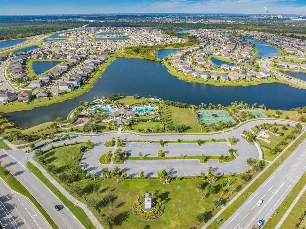
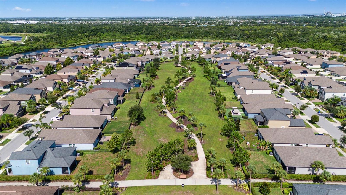
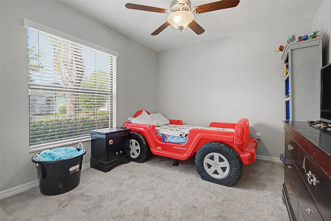
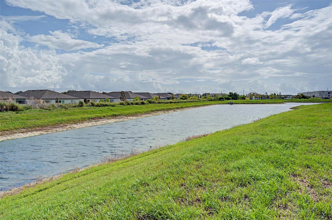
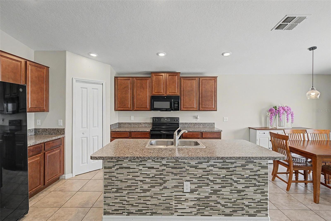
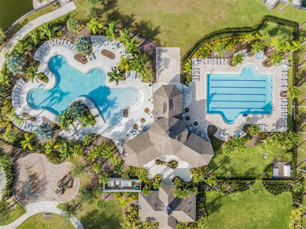
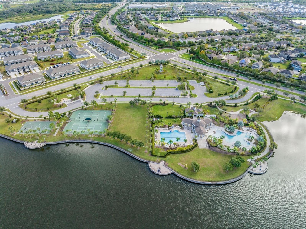
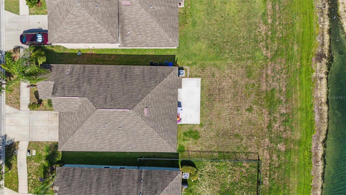
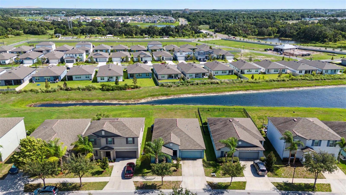
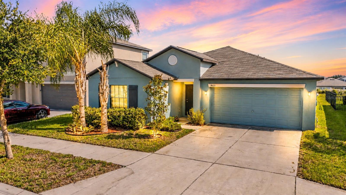
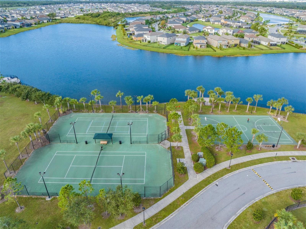
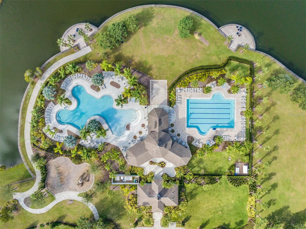
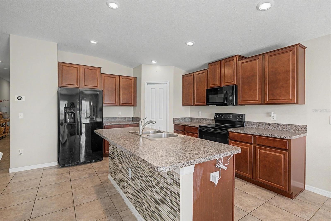
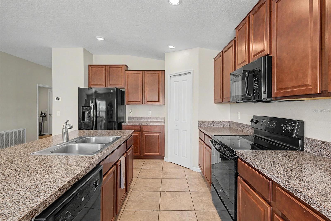
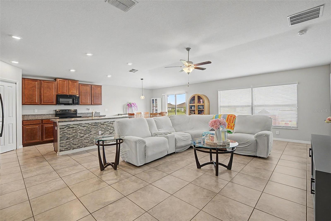
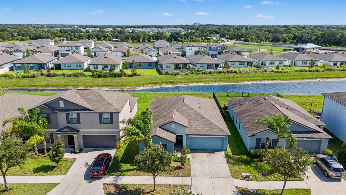
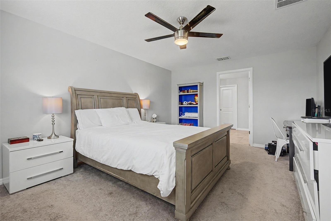
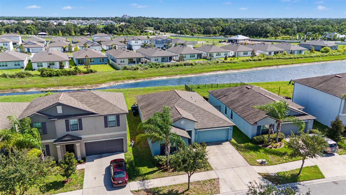
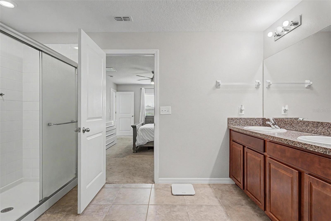
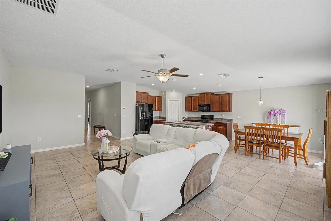
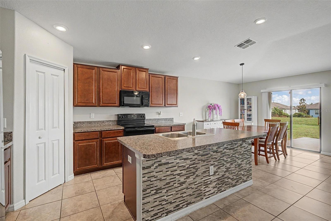
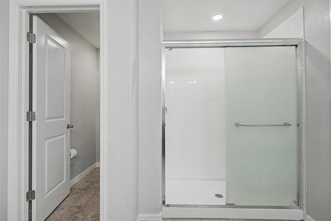
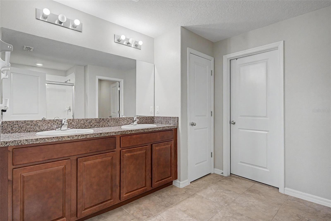
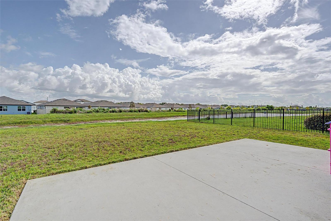
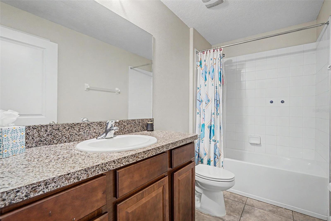
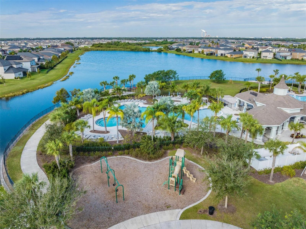
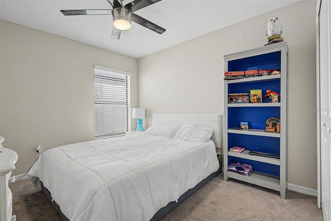
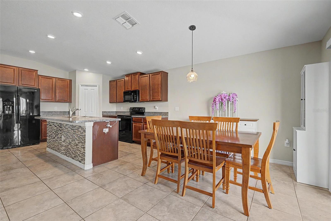
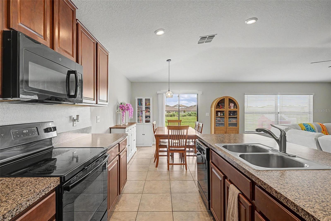
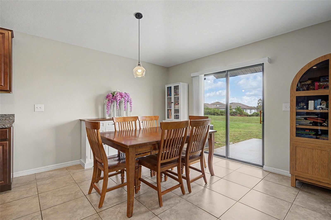
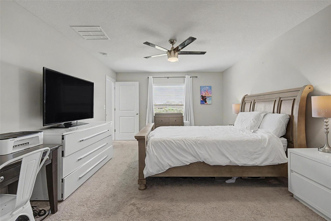
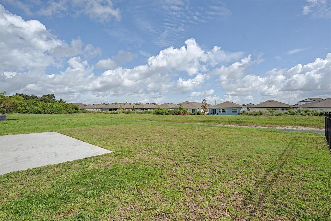
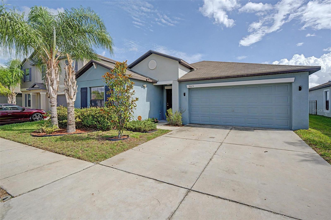
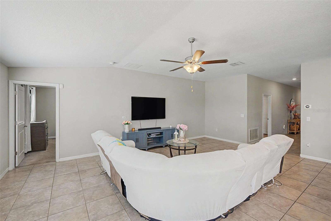
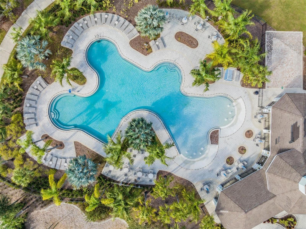
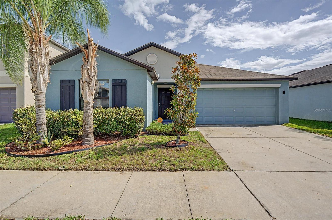
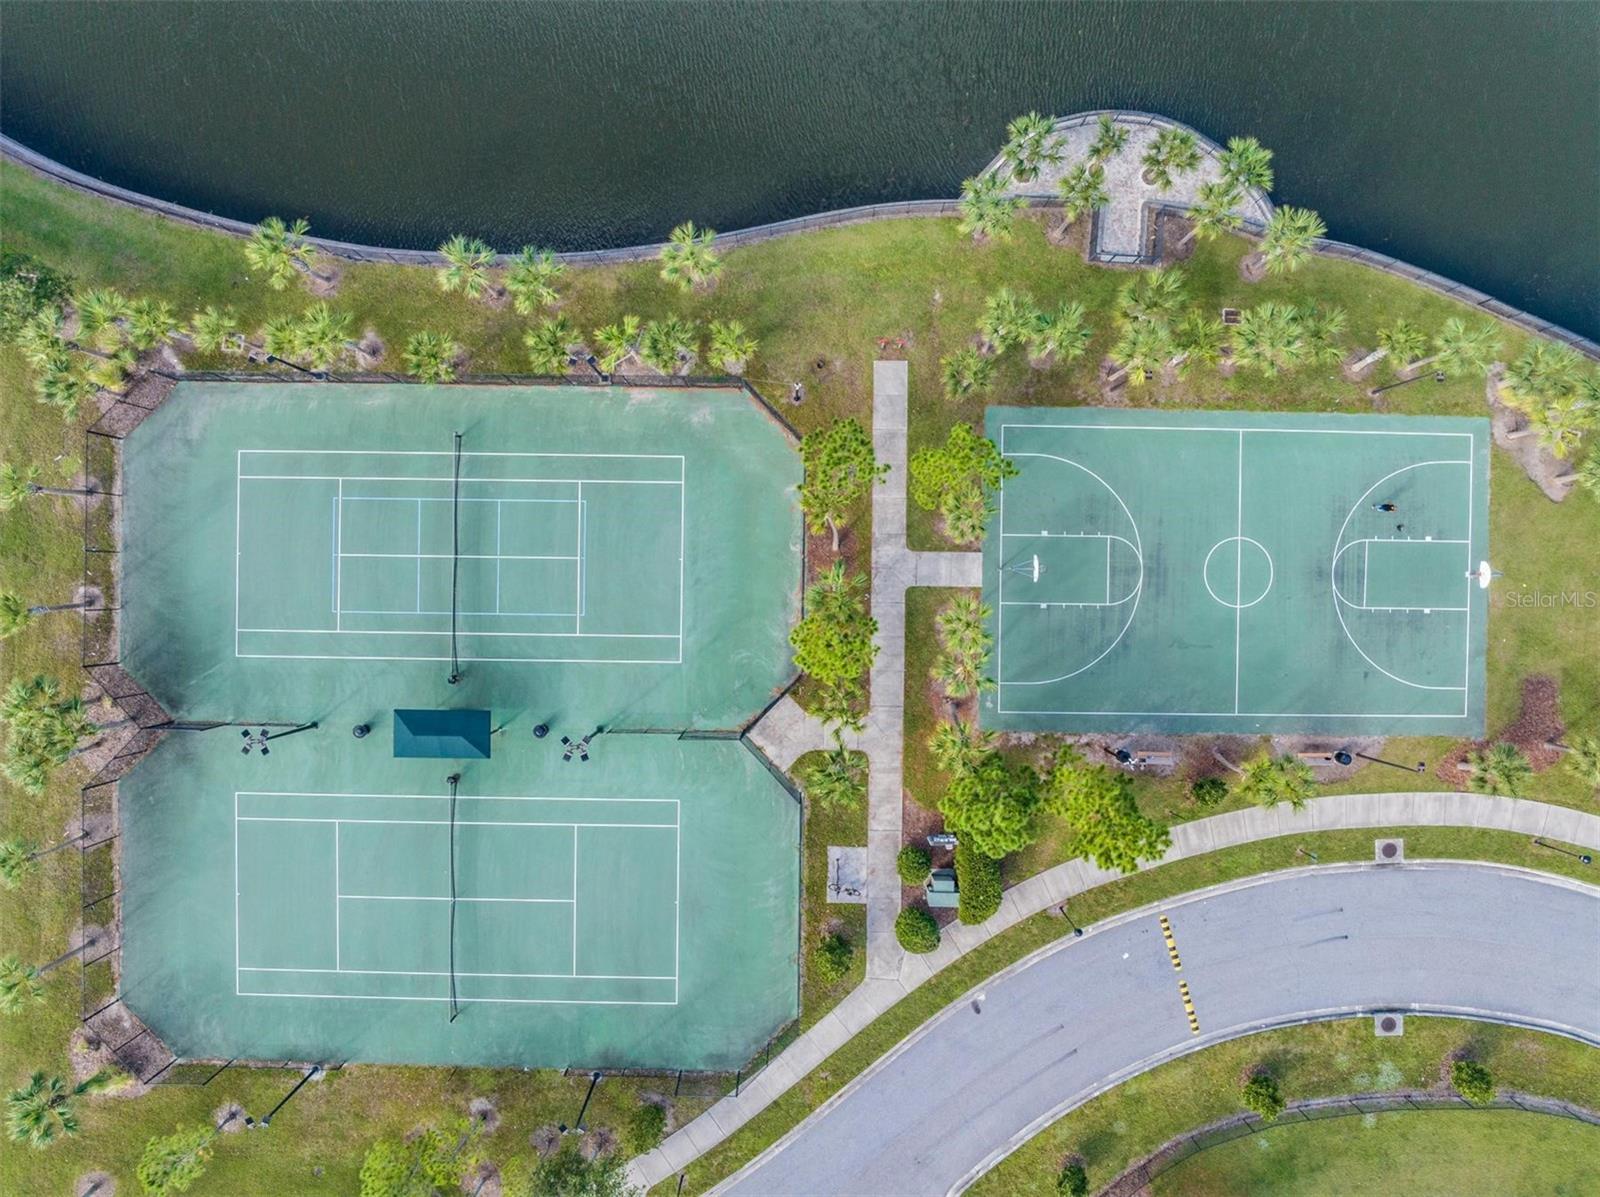
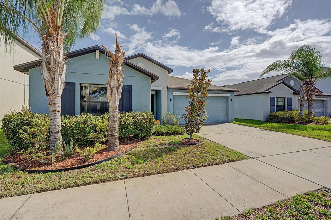
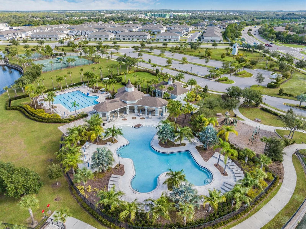
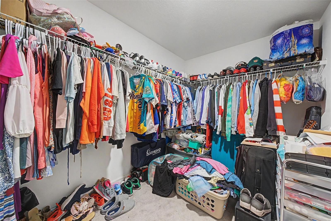
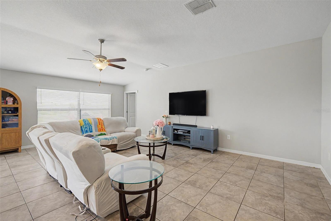
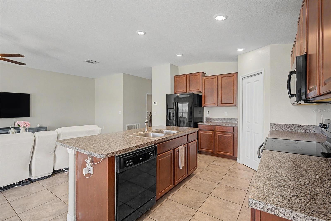
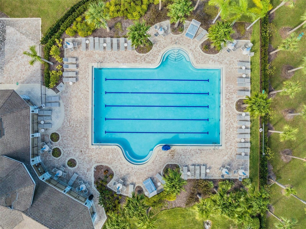
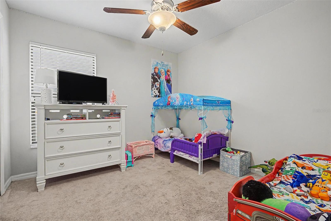

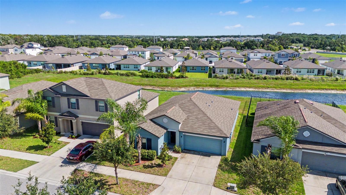
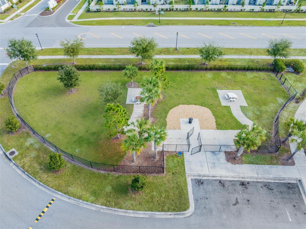
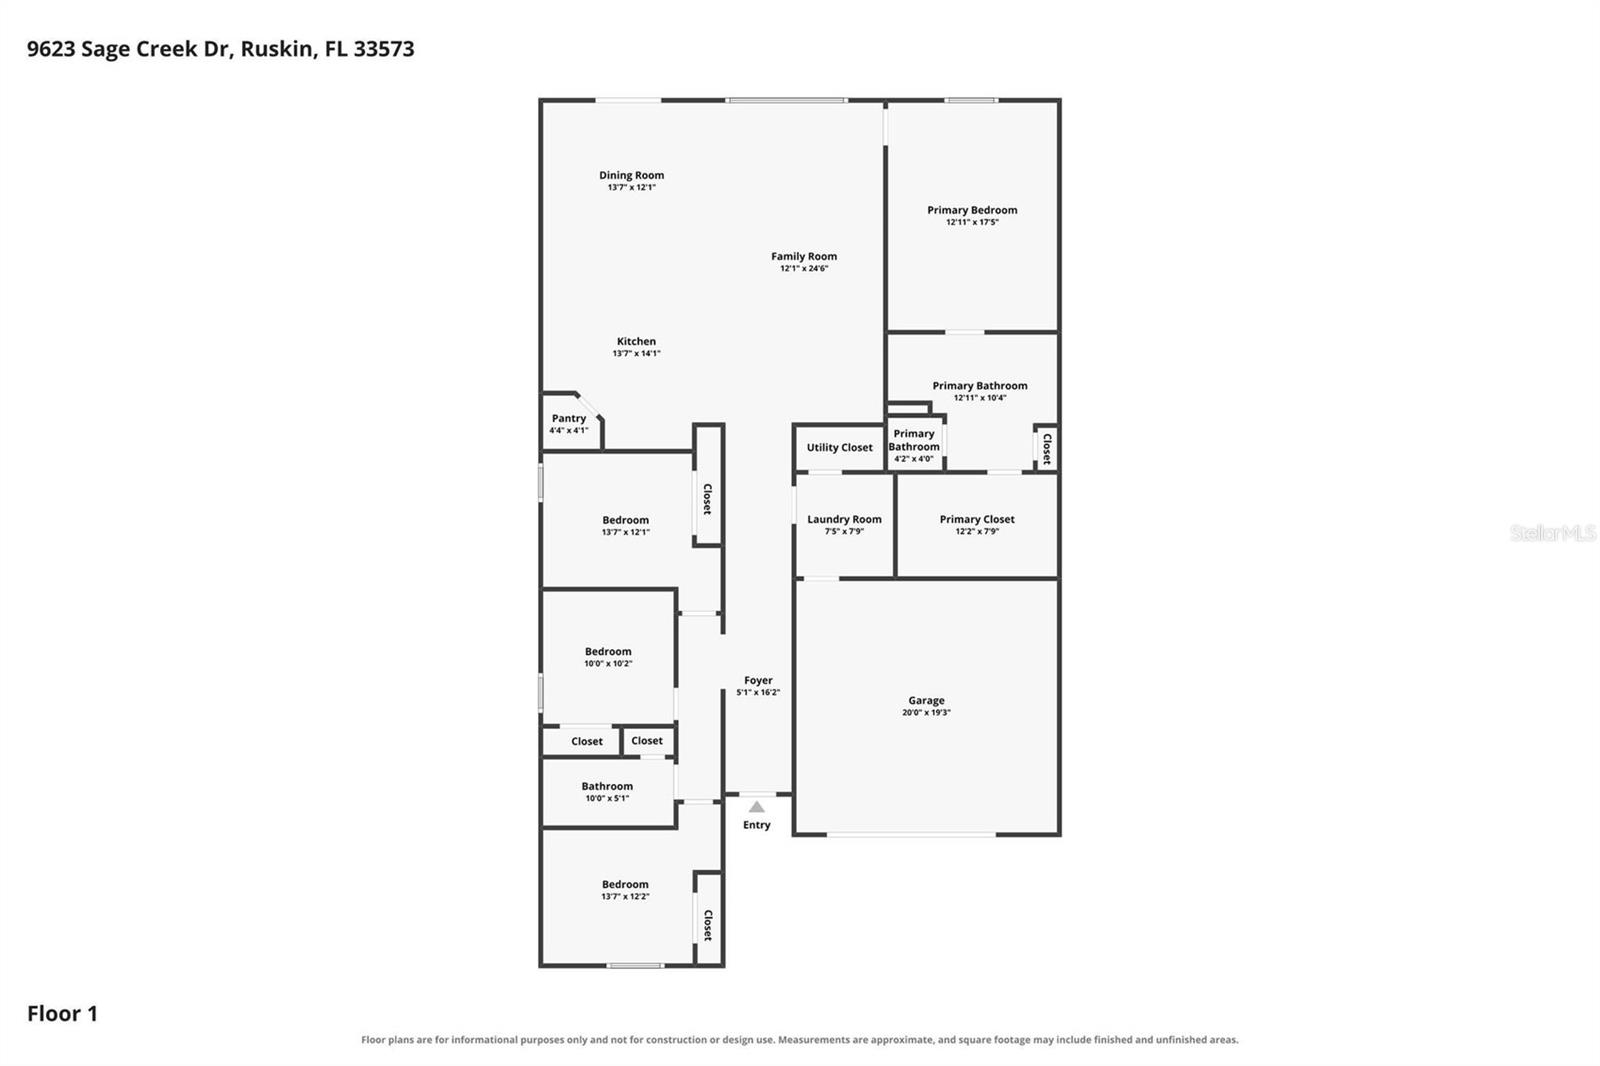
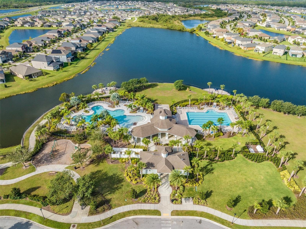
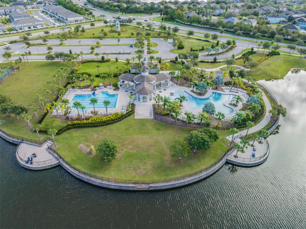
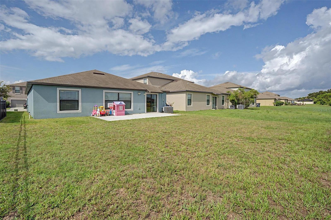
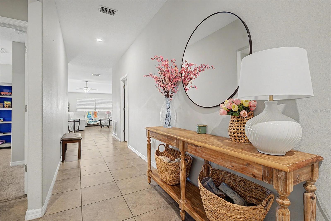
Welcome home to Belmont, where everyday living feels like a vacation! This beautifully maintained 4-bedroom, 2-bath home offers the perfect blend of comfort, style, and Florida living. Designed with a desirable split-bedroom floor plan, this home provides privacy for the owner's suite while offering spacious secondary bedrooms for family, guests, or a home office. The open-concept living area is perfect for entertaining, with plenty of natural light and seamless flow into the kitchen and dining spaces. Step outside and unwind while enjoying peaceful pond views—the perfect backdrop for your morning coffee or evening sunsets. Whether you're hosting a barbecue or simply relaxing after a long day, the backyard offers a tranquil retreat you'll love coming home to. Located in the highly sought-after Belmont community, residents enjoy an incredible lineup of resort-style amenities, including a sparkling pool, playgrounds, parks, tennis and basketball courts, scenic walking trails, and more. Conveniently located near shopping, dining, top-rated schools, and easy access to I-75, this home truly has it all. Why settle for ordinary when you can live where every day feels like a getaway? Schedule your private showing today before this Belmont beauty is gone!
Financial Considerations
Price:
$328,000
HOA Fee:
164.24
Tax Amount:
$5307.06
Price per SqFt:
$169.42
Tax Legal Description:
BELMONT NORTH PHASE 2C LOT 12 BLOCK 34
Exterior Features
Lot Size:
6152
Lot Features:
In County, Level, Sidewalk, Paved
Waterfront:
Yes
Parking Spaces:
N/A
Parking:
Driveway
Roof:
Shingle
Pool:
No
Pool Features:
N/A
Interior Features
Bedrooms:
4
Bathrooms:
2
Heating:
Central, Electric, Heat Pump
Cooling:
Central Air
Appliances:
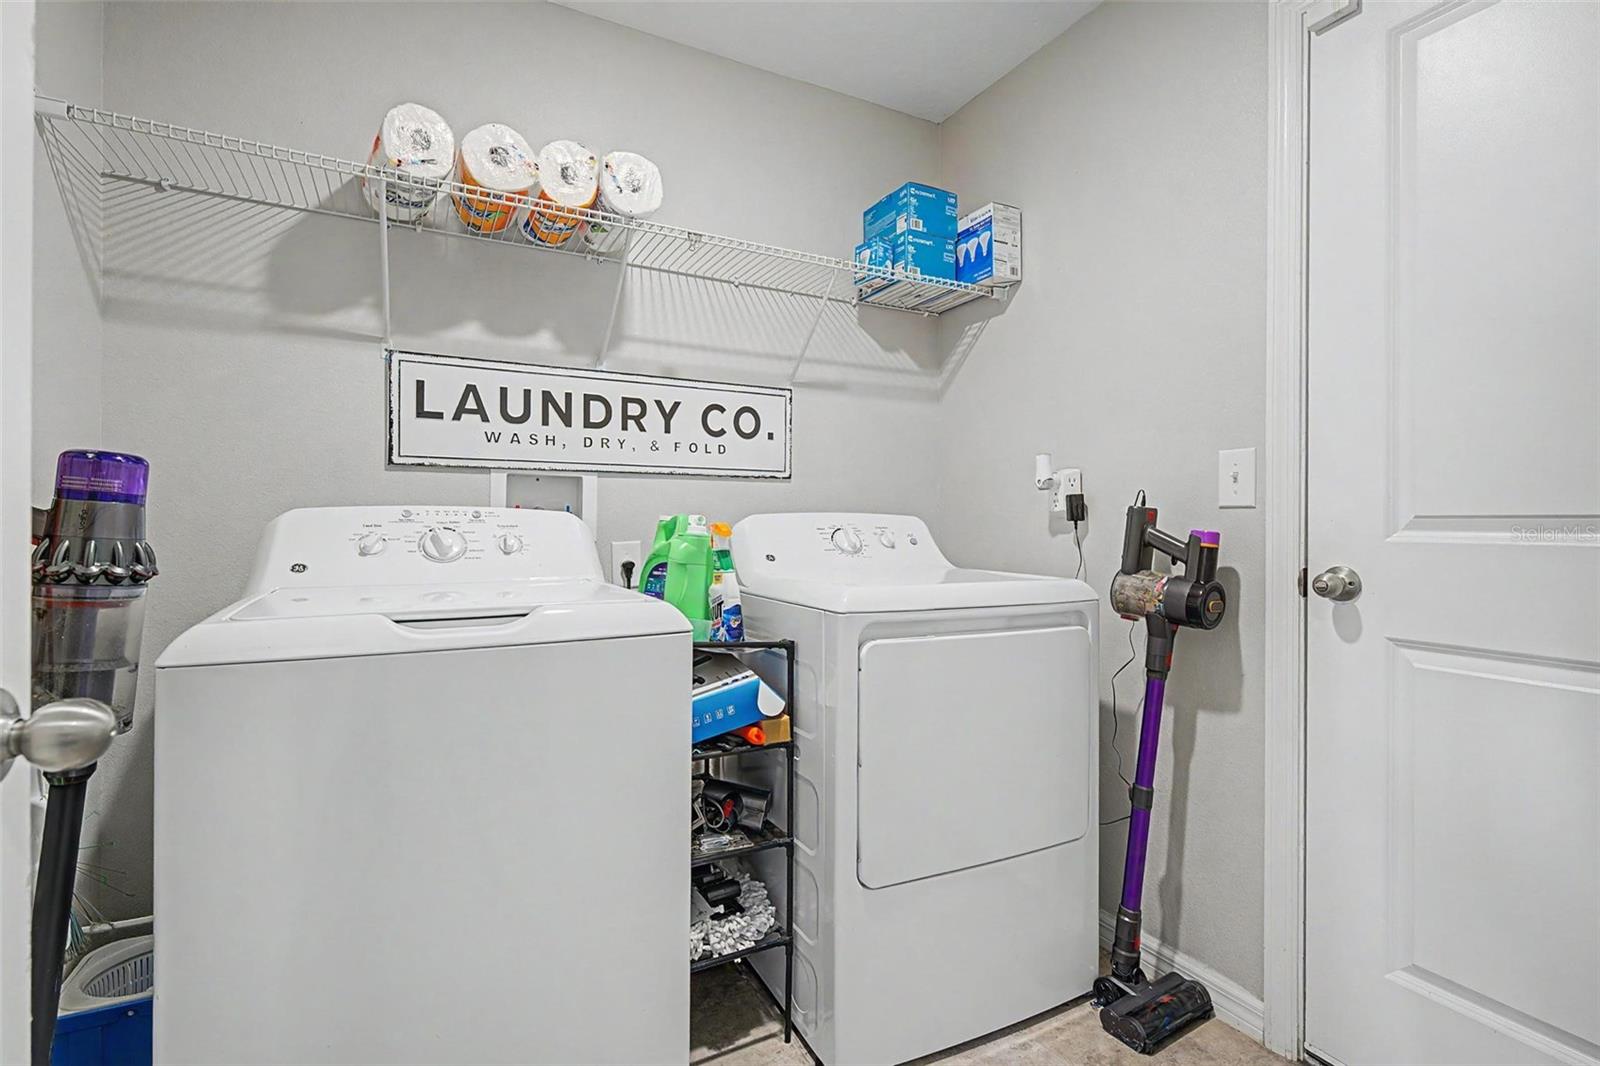
Dishwasher, Disposal, Dryer, Electric Water Heater, Microwave, Range, Refrigerator, Washer
Furnished:
Yes
Floor:
Carpet, Ceramic Tile
Levels:
One
Additional Features
Property Sub Type:
Single Family Residence
Style:
N/A
Year Built:
2018
Construction Type:
Block, Stucco
Garage Spaces:
Yes
Covered Spaces:
N/A
Direction Faces:
North
Pets Allowed:
Yes
Special Condition:
None
Additional Features:
Hurricane Shutters, Sidewalk, Sliding Doors
Additional Features 2:
Buyer/ Buyers agent to verify rules with HOA
Map
- Address9625 SAGE CREEK DR
Contact a Professional

Featured Properties
Related Properties
$ 215,000
- Featured
- Active
Single Family Residence
3107 HARRIS PARK WAY
$ 316,560
- Featured
- Active
Single Family Residence
11900 SE SUNSET HARBOR RD
$ 299,000
$ 480,000
- Featured
- Active
Single Family Residence
10856 BREAKING ROCKS DR
$ 499,000
- Featured
- Active
Single Family Residence
39 WATER TRACK DR
$ 289,900
$ 255,000
$ 497,000
- Featured
- Active
Single Family Residence
2131 RIBBON FALLS PKWY
$ 430,000
$ 315,999
- Featured
- Active
Single Family Residence
3434 TORRE BLVD
$ 438,000