
Active
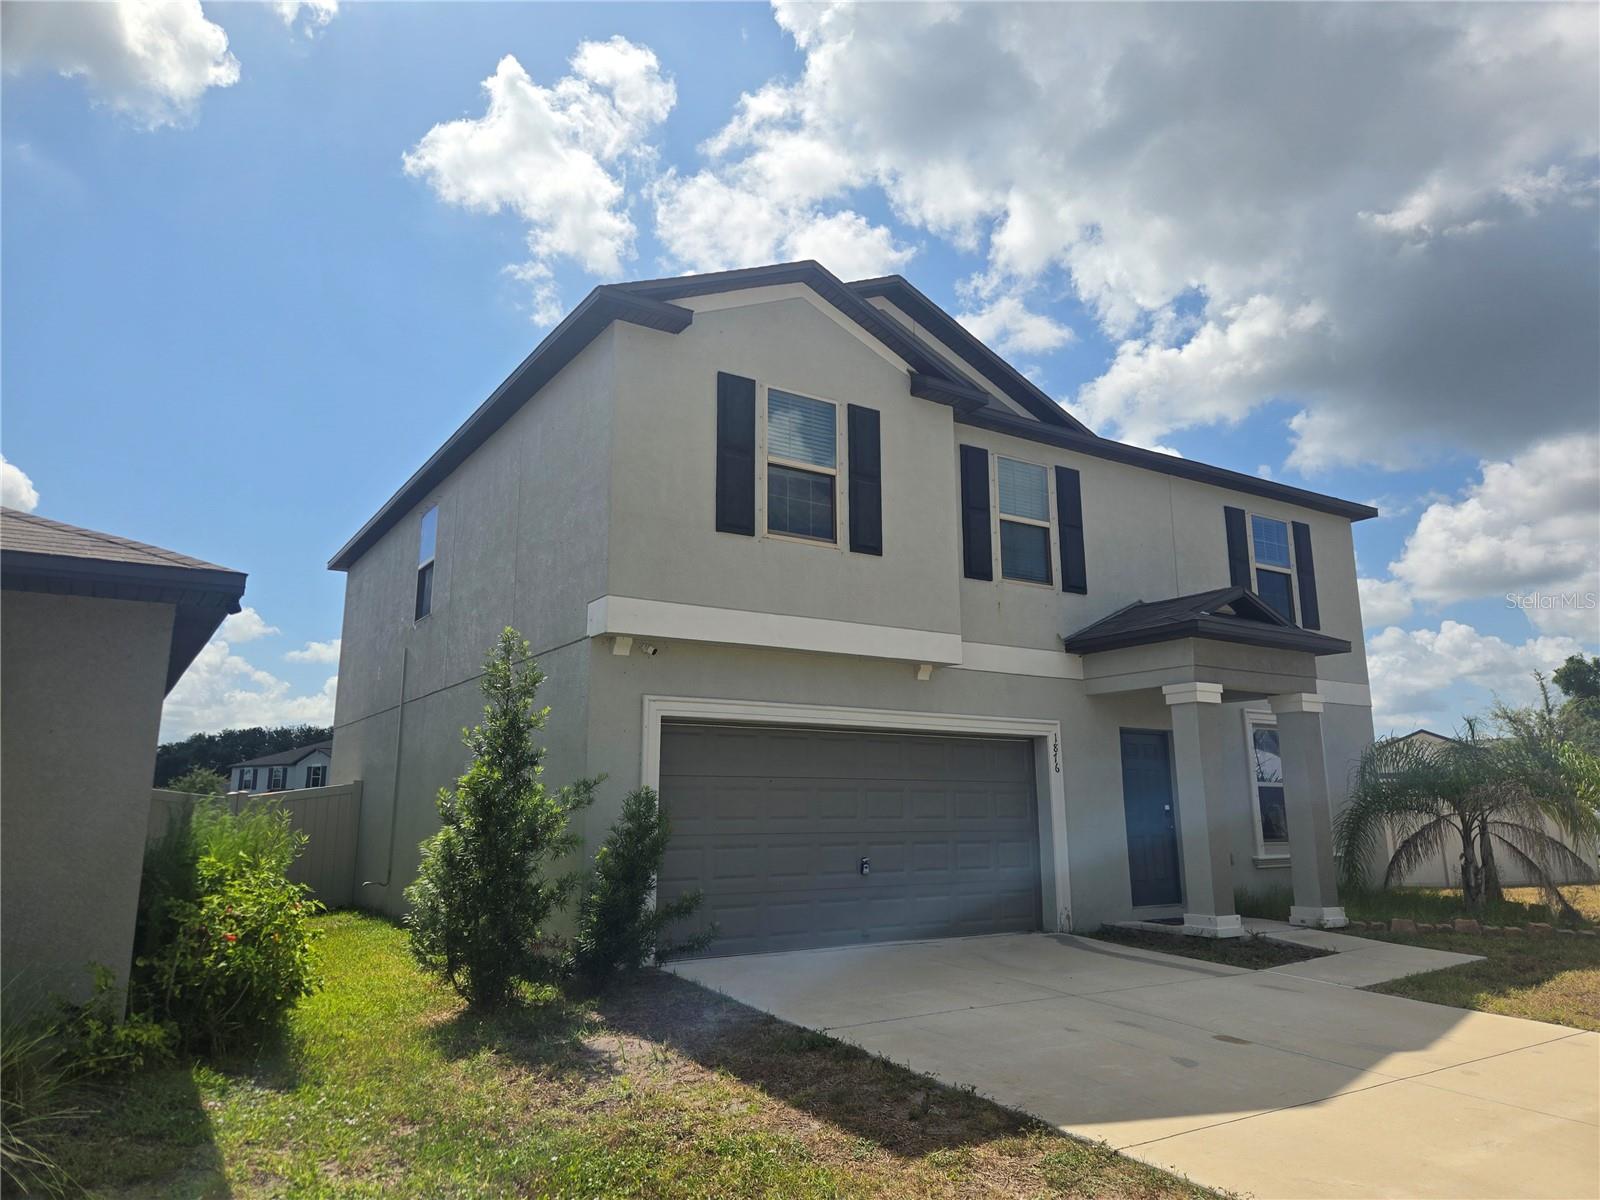
1876 COLDING DRIVE
$389,000
Features:
Property Details
Remarks
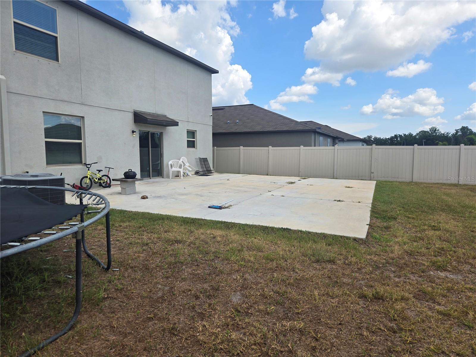
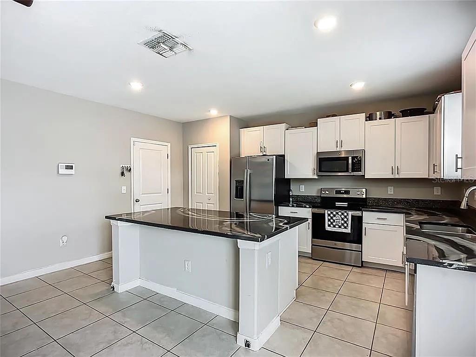
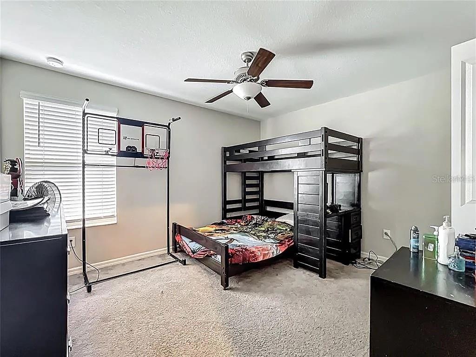
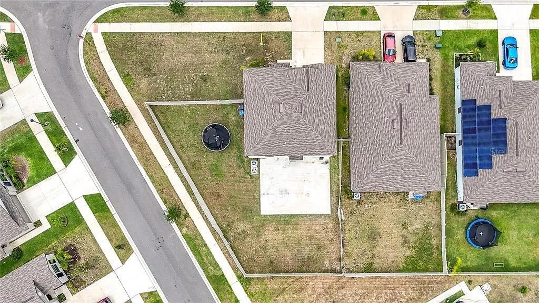
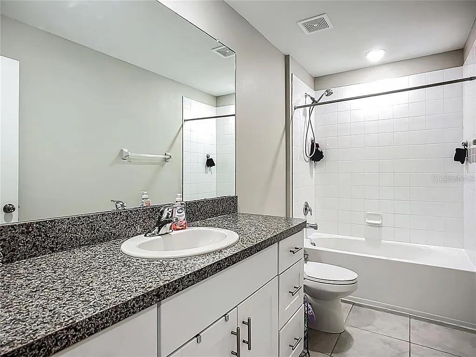
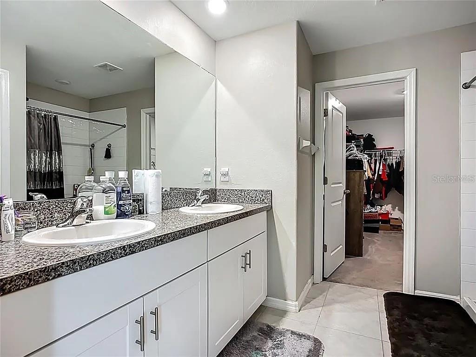
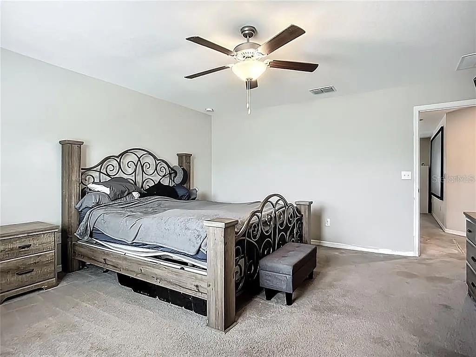
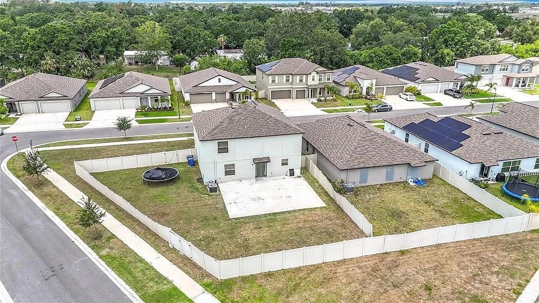
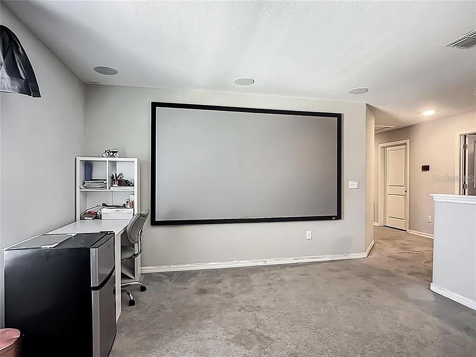
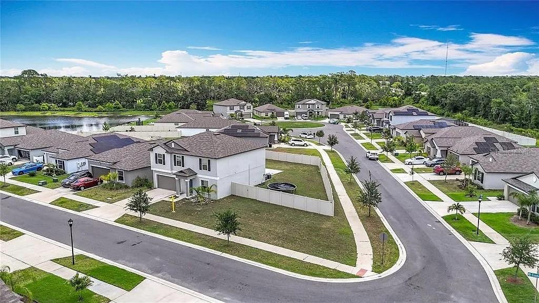
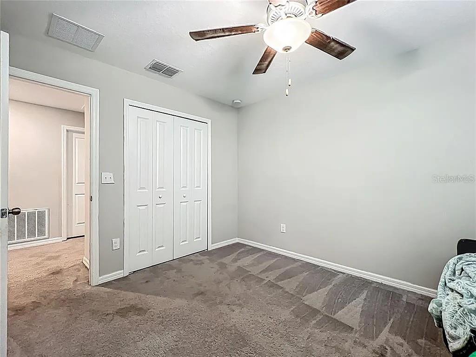
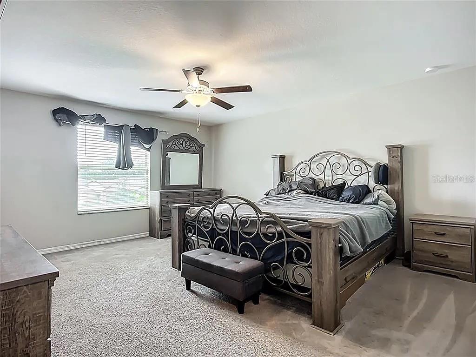
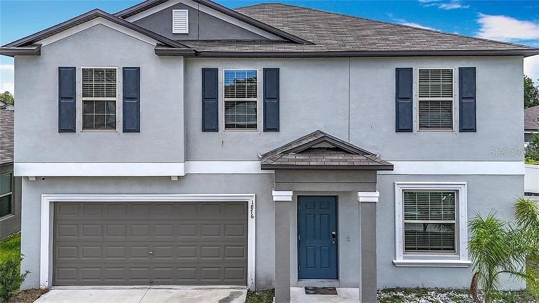
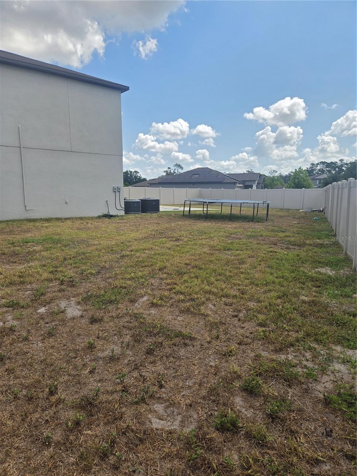
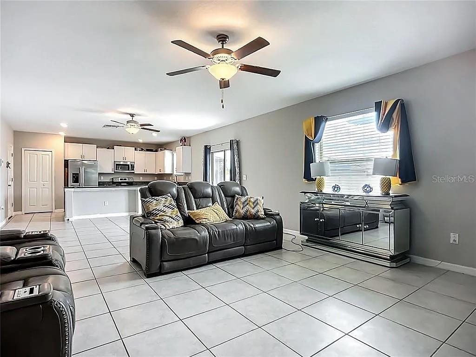
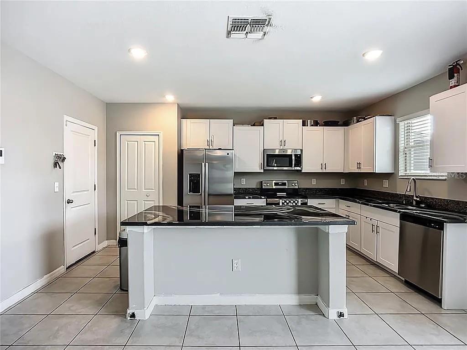
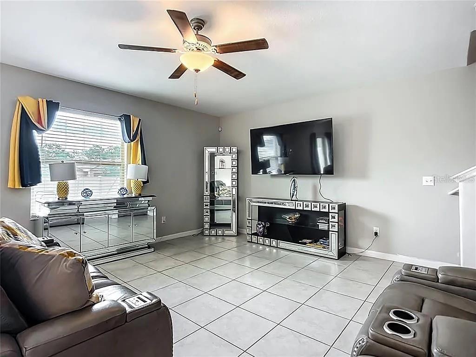
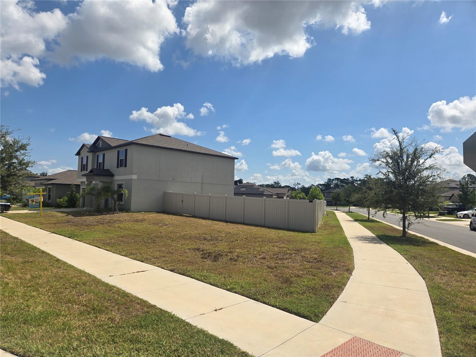
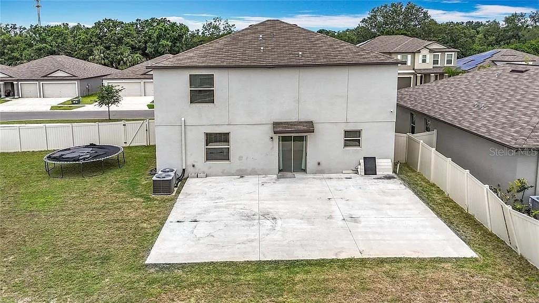
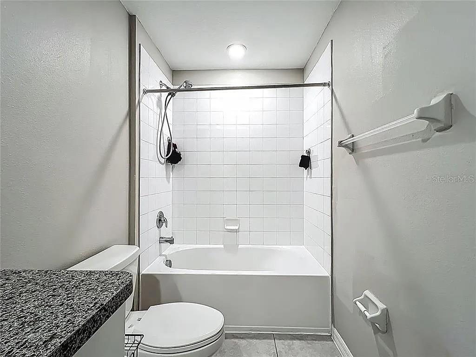
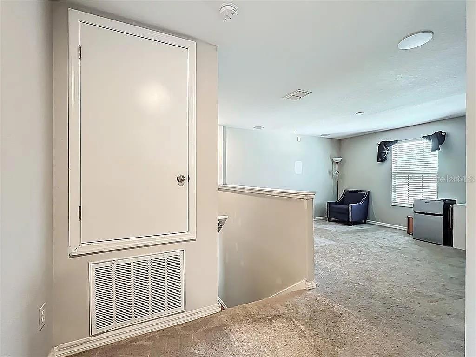
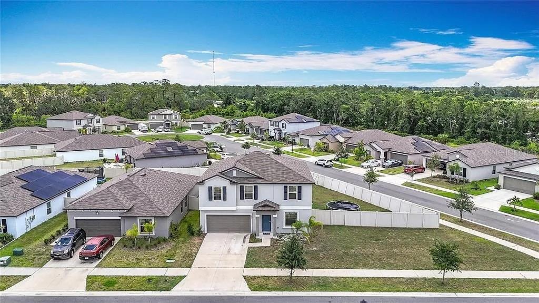
Welcome to this beautifully maintained 2022-built home offering 4 bedrooms, 2.5 bathrooms, and 2,584 square feet of thoughtfully designed living space. The open-concept floor plan features a spacious kitchen with a large center island overlooking the dining and living areas, making it ideal for entertaining and everyday living. A versatile flex room on the first floor is perfect for a home office, playroom, or formal sitting area. Upstairs, you'll find generously sized bedrooms, including a spacious primary suite with a walk-in closet and private en-suite bath. The additional bedrooms provide plenty of space for family and guests. Situated on a premium oversized lot in the desirable Spencer Creek community, this home offers a large backyard with room to relax, play, or create your own outdoor oasis. Conveniently located near I-75, US-41, shopping, dining, schools, parks, and Tampa Bay's beautiful beaches, this home combines modern comfort with an unbeatable location. Don't miss your opportunity to make this move-in-ready home yours!
Financial Considerations
Price:
$389,000
HOA Fee:
150
Tax Amount:
$8978
Price per SqFt:
$147.74
Tax Legal Description:
SPENCER CREEK PHASE 2 LOT 252
Exterior Features
Lot Size:
10018
Lot Features:
Corner Lot, Sidewalk
Waterfront:
No
Parking Spaces:
N/A
Parking:
Driveway, Garage Door Opener, Off Street
Roof:
Shingle
Pool:
No
Pool Features:
N/A
Interior Features
Bedrooms:
4
Bathrooms:
3
Heating:
Central
Cooling:
Central Air
Appliances:
Dishwasher, Electric Water Heater, Microwave, Range, Refrigerator
Furnished:
Yes
Floor:
Tile
Levels:
Two
Additional Features
Property Sub Type:
Single Family Residence
Style:
N/A
Year Built:
2022
Construction Type:
Block, Stucco
Garage Spaces:
Yes
Covered Spaces:
N/A
Direction Faces:
South
Pets Allowed:
No
Special Condition:
None
Additional Features:
Hurricane Shutters, Lighting, Sliding Doors
Additional Features 2:
Verify current leasing restrictions with the HOA. Buyer and buyers agent to confirm all leasing requirements.
Map
- Address1876 COLDING DRIVE
Contact a Professional

Featured Properties
Related Properties
$ 349,900
- Featured
- Active
Single Family Residence
3198 INDIAN GULF LN
$ 1,199,000
$ 549,490
$ 399,000
- Featured
- Active
Single Family Residence
28622 N STATE ROAD 121
$ 479,000
$ 599,900
$ 349,900
$ 585,000
$ 442,000
- Featured
- Active
Single Family Residence
3194 INDIAN GULF LN
$ 1,249,000
- Featured
- Active
Single Family Residence
26348 CROOKED TREE LN
$ 575,000
- Featured
- Active
Single Family Residence
2331 MISSION VALLEY BLVD