
Active
1836 RAVEN GLEN DR
$345,000
Features:
Property Details
Remarks
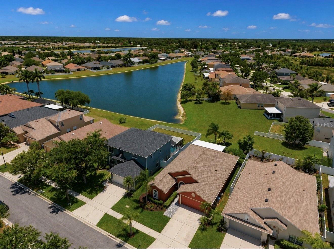
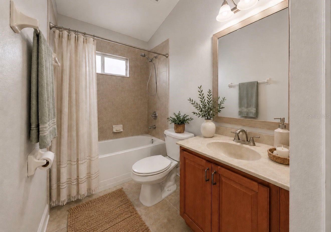
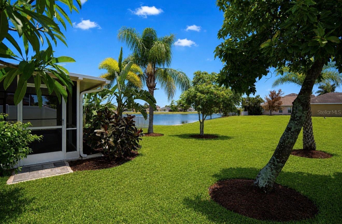
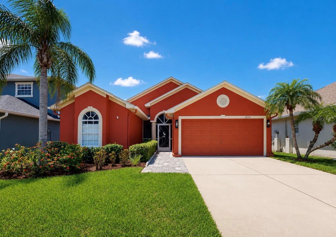
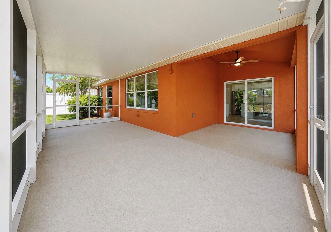
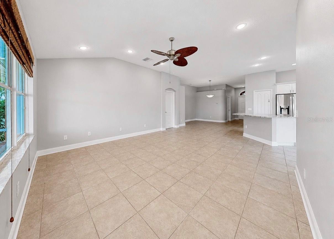
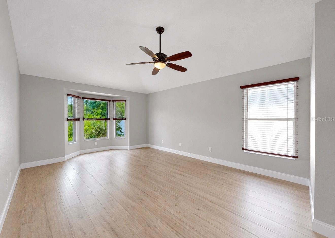
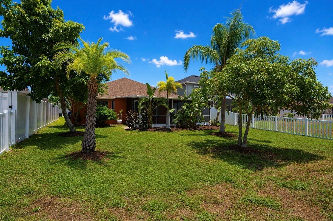
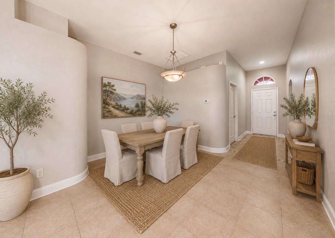
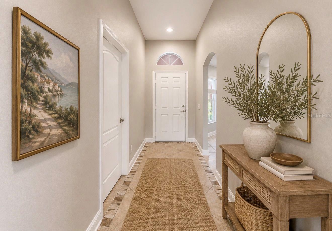
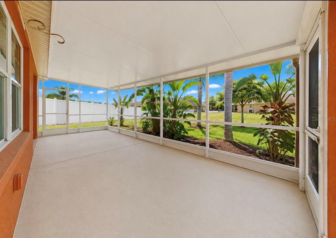
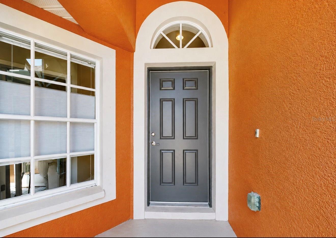
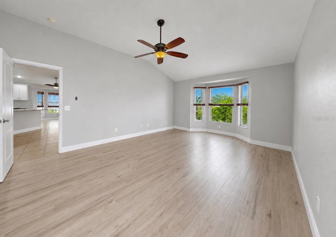
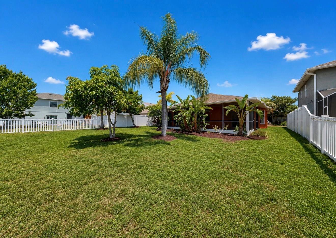
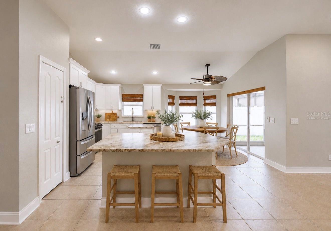
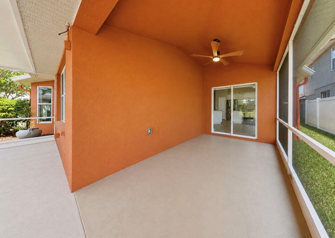
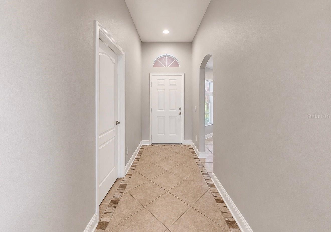
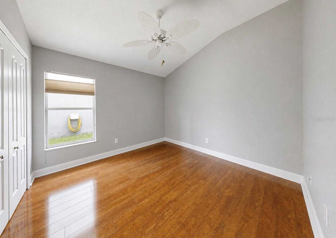
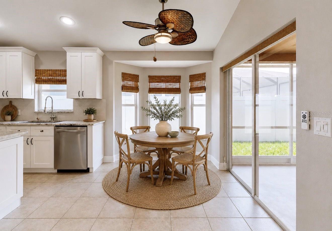
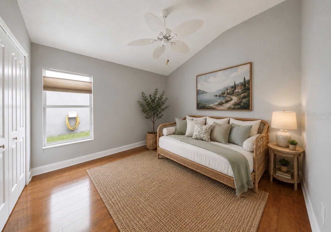
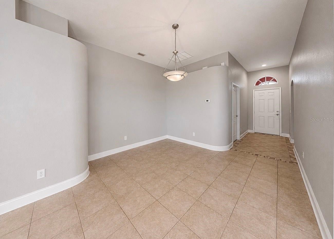
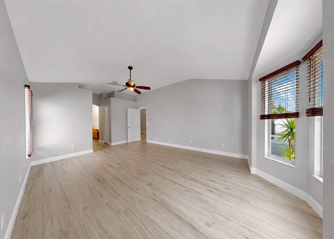
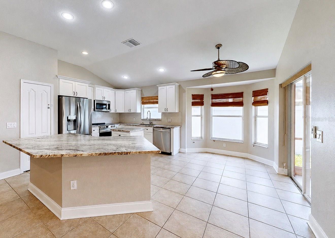
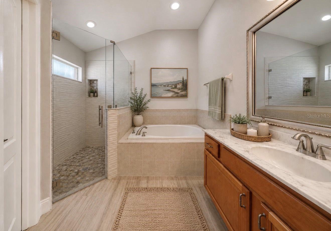
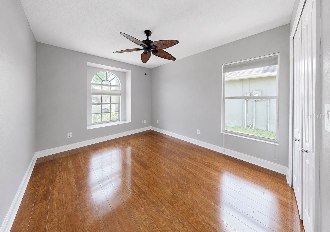
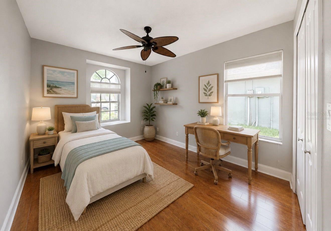
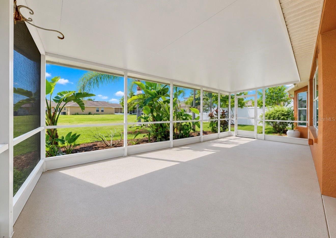
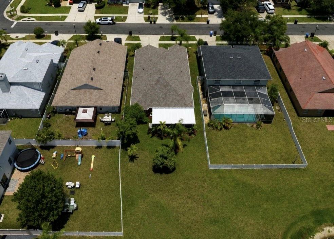
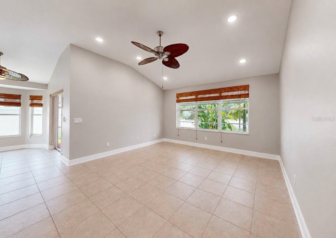
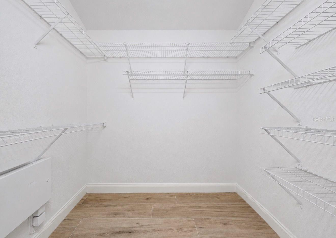
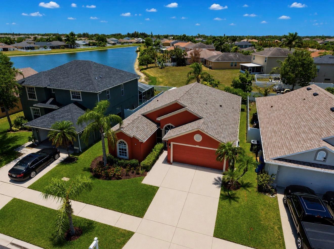
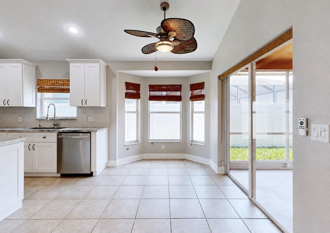
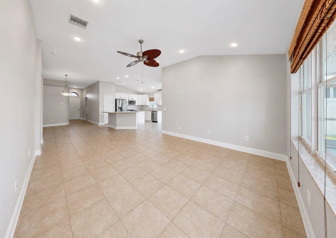
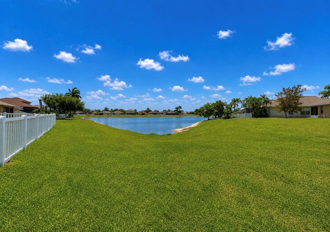
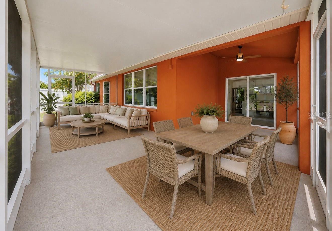
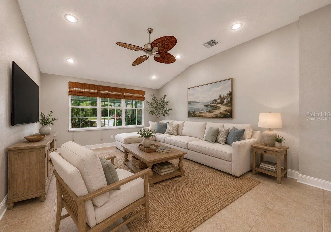
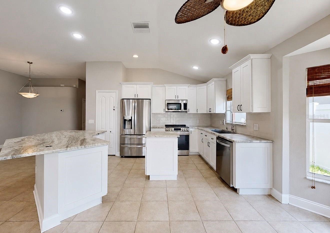
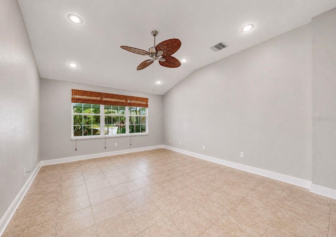
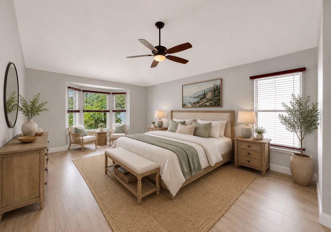
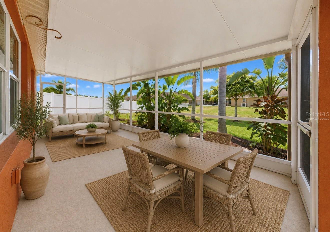
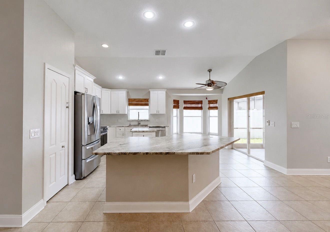
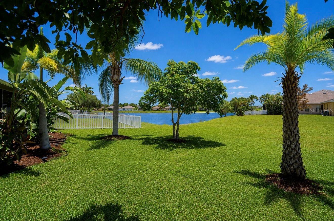
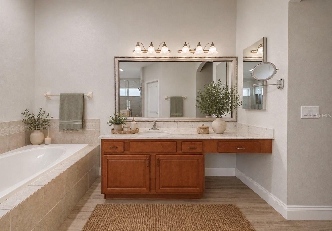
Virtually Staged. Welcome to this meticulously maintained one-owner home, built in 2005 and thoughtfully updated throughout. A new roof installed in 2022 provides peace of mind, while the beautifully upgraded kitchen serves as the heart of the home, featuring textured granite countertops, a center island with convenient pop-up electrical outlets, stylish backsplash, white cabinetry, newer stainless-steel appliances (2022), and a spacious L-shaped walk-in pantry. The open-concept floor plan offers volume ceilings, ceiling fans throughout, and a seamless flow between the kitchen, dining area, and family room?perfect for both everyday living and entertaining. The split-bedroom layout provides privacy, with two guest bedrooms and a full bath located at the front of the home. The spacious primary suite features two walk-in closets and an en-suite bath with updated shower. Step outside to enjoy the large L-shaped screened lanai with a partial lake view, surrounded by lush landscaping including mature mango and avocado trees, a stunning plumeria, and vibrant bird of paradise plants. Additional features include a screened front entry and an irrigation system to keep the landscape looking its best. This move-in-ready home combines thoughtful updates, functional living spaces, and beautiful outdoor surroundings in a desirable setting.
Financial Considerations
Price:
$345,000
HOA Fee:
294
Tax Amount:
$6866
Price per SqFt:
$193.17
Tax Legal Description:
MIRA LAGO WEST PHASE 1 LOT 161
Exterior Features
Lot Size:
6000
Lot Features:
Landscaped, Sidewalk, Paved, Private
Waterfront:
No
Parking Spaces:
N/A
Parking:
Driveway, Garage Door Opener
Roof:
Shingle
Pool:
No
Pool Features:
N/A
Interior Features
Bedrooms:
3
Bathrooms:
2
Heating:
Central
Cooling:
Central Air
Appliances:
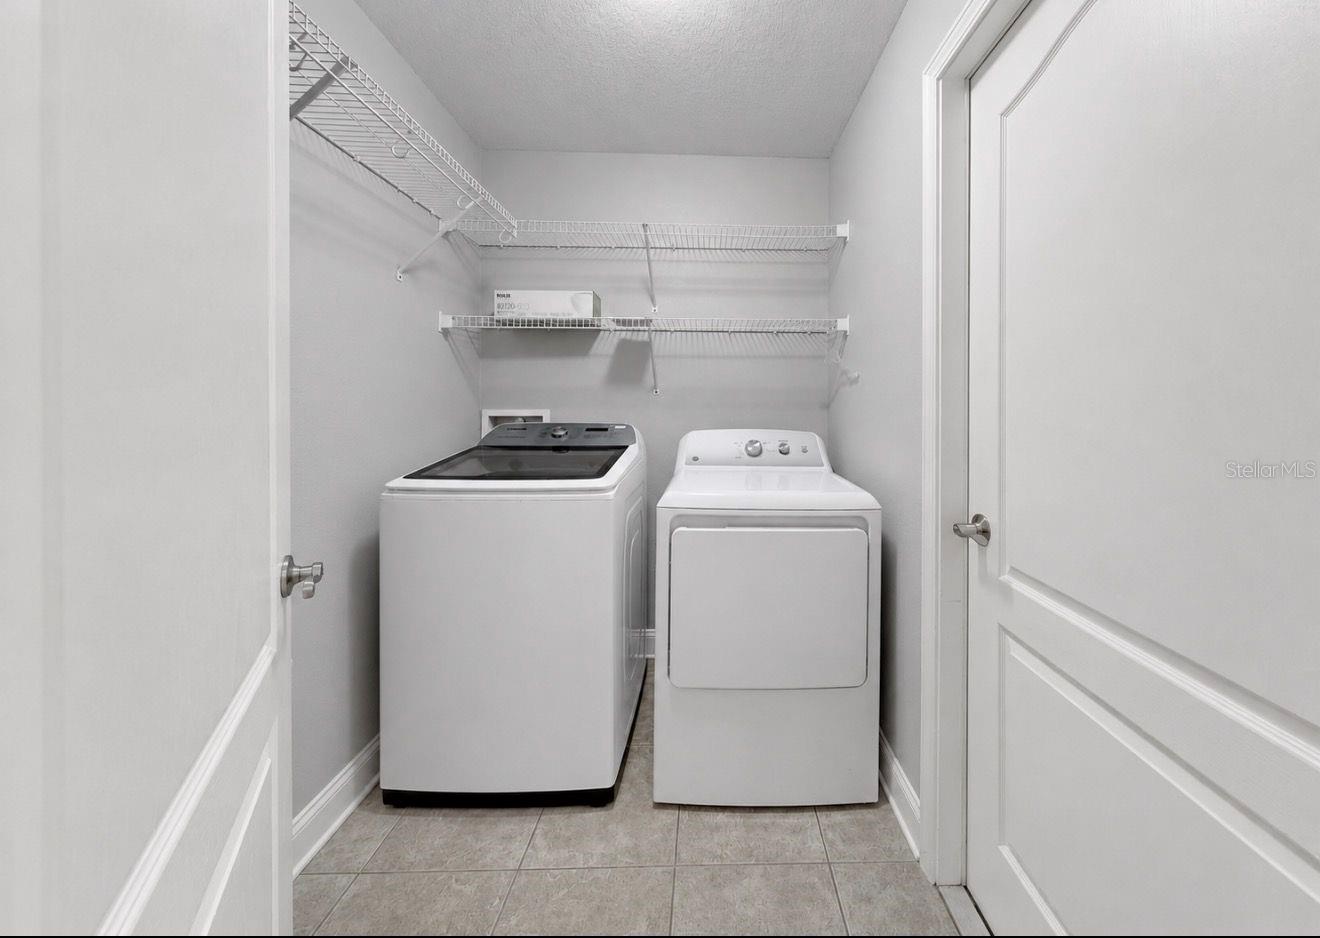
Dishwasher, Disposal, Dryer, Electric Water Heater, Microwave, Range, Refrigerator, Washer
Furnished:
Yes
Floor:
Ceramic Tile, Laminate
Levels:
One
Additional Features
Property Sub Type:
Single Family Residence
Style:
N/A
Year Built:
2005
Construction Type:
Block, Stucco
Garage Spaces:
Yes
Covered Spaces:
N/A
Direction Faces:
North
Pets Allowed:
Yes
Special Condition:
None
Additional Features:
Hurricane Shutters, Rain Gutters, Sidewalk
Additional Features 2:
N/A
Map
- Address1836 RAVEN GLEN DR
Contact a Professional

Featured Properties
Related Properties
$ 327,900
$ 2,160,000
- Featured
- Active
Single Family Residence
2728 COURTLAND BLVD
$ 329,000
$ 215,000
- Featured
- Active
Single Family Residence
3107 HARRIS PARK WAY
$ 316,560
- Featured
- Active
Single Family Residence
11900 SE SUNSET HARBOR RD
$ 299,000
$ 480,000
- Featured
- Active
Single Family Residence
10856 BREAKING ROCKS DR
$ 499,000
- Featured
- Active
Single Family Residence
39 WATER TRACK DR
$ 289,900
$ 255,000
$ 497,000
- Featured
- Active
Single Family Residence
2131 RIBBON FALLS PKWY