
Active
1213 HUMBLE HAVEN ST
$314,900
Features:
Property Details
Remarks
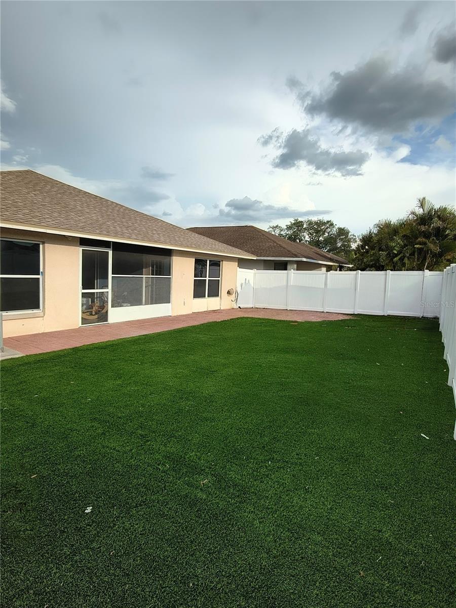
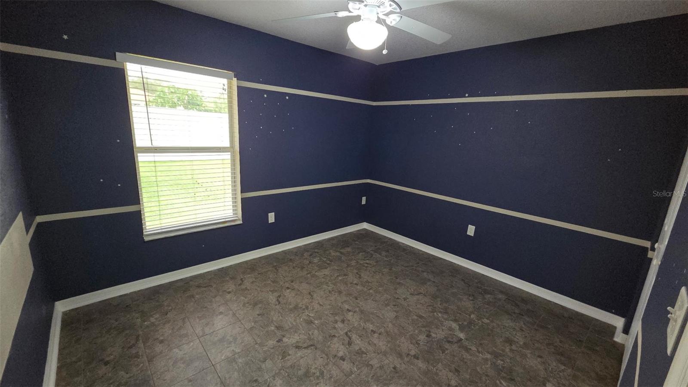
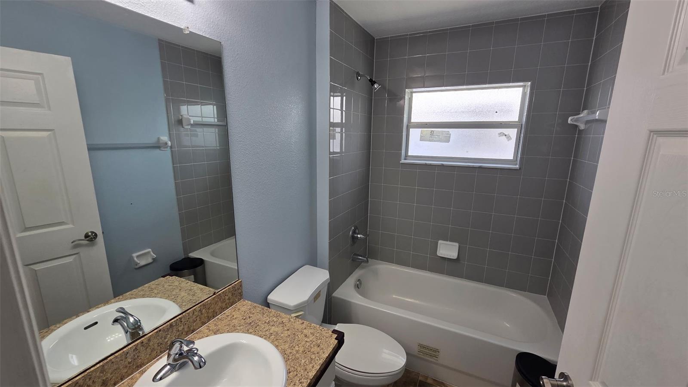
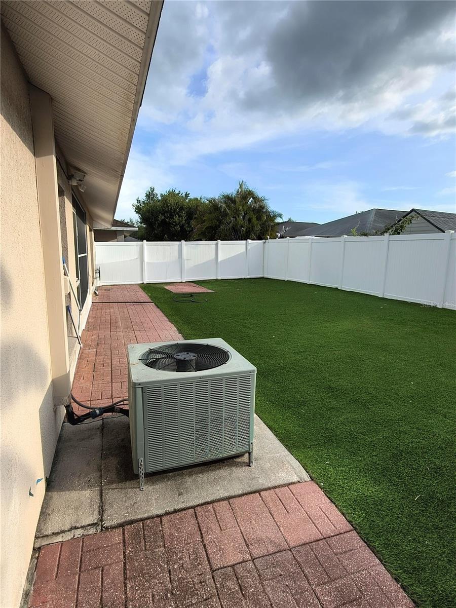
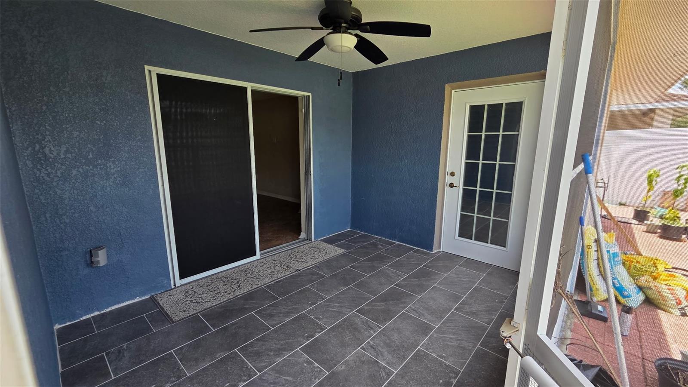
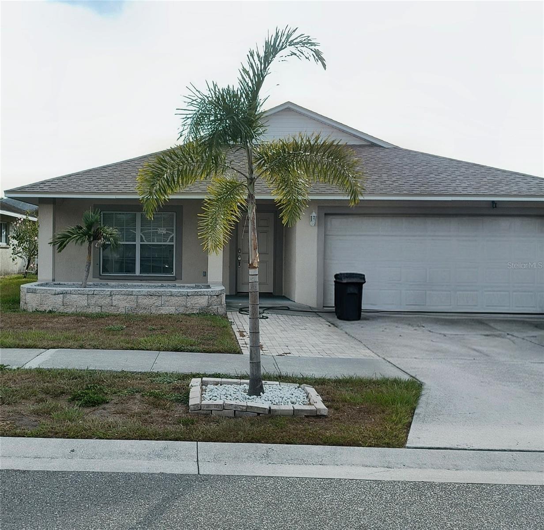
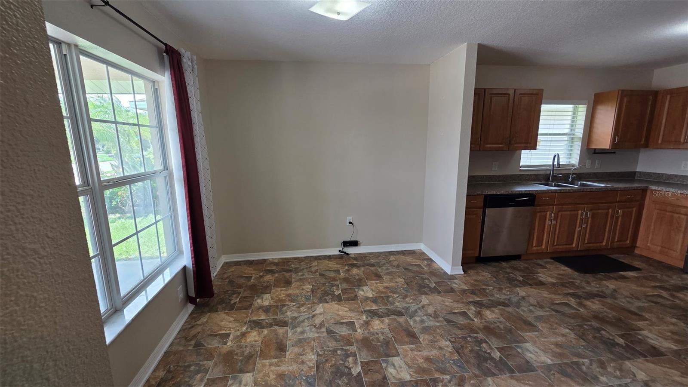
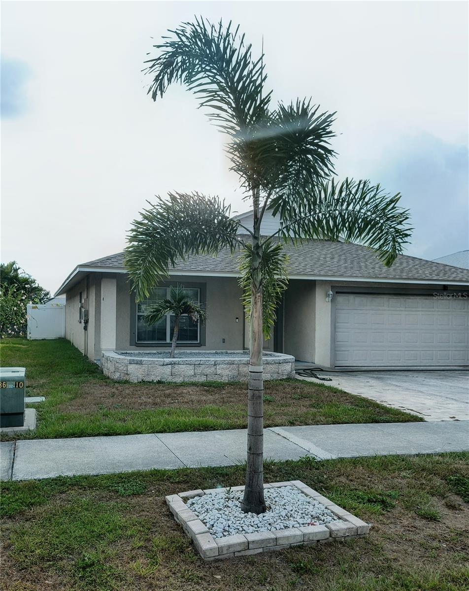
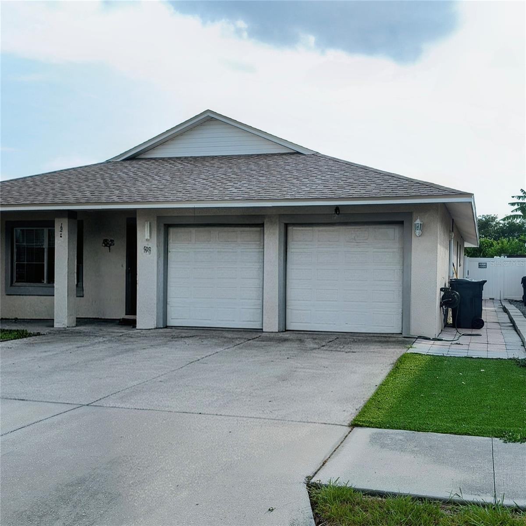
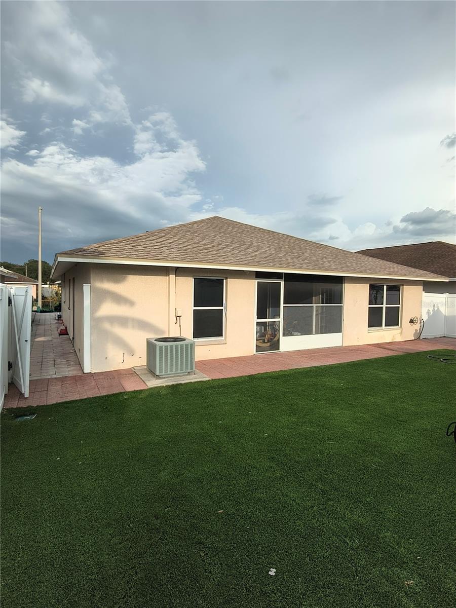
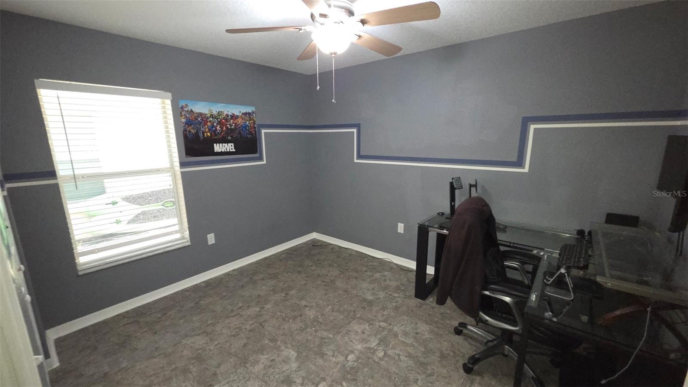
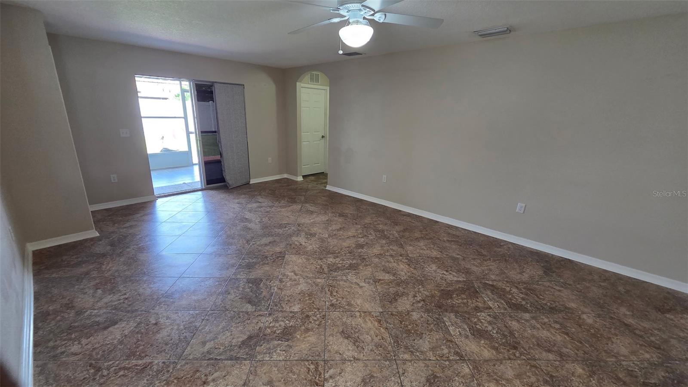
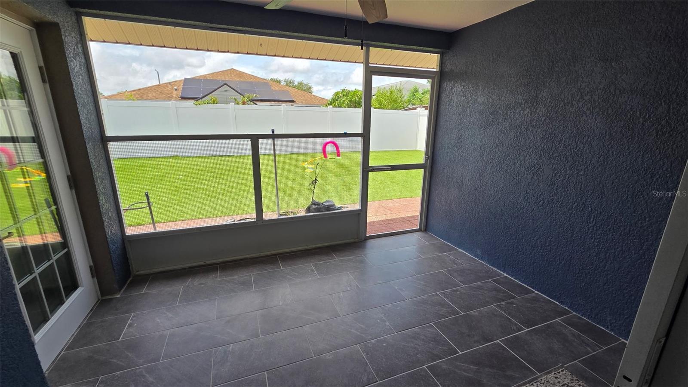
This beautifully maintained 3-bedroom, 2-bath 2 car garage home in the desirable Bayou Pass community. This inviting home offers a bright, floor plan designed for comfortable everyday living and effortless entertaining. The kitchen overlooks the living and dining areas, creating the perfect gathering space for family and friends. The private owner's suite features an en-suite bath and generous closet space, while two additional bedrooms provide flexibility for guests or a home office. Includes a RGF HALO-LED whole home induct air purifier and the garage offers a Cost Way mini ac unit to keep it cool. Step outside to your own backyard retreat! Enjoy year-round Florida living from the screened lanai overlooking a fully fenced backyard complete with low-maintenance AstroTurf—perfect for entertaining, pets, or simply relaxing without the hassle of mowing. A brand-new roof provides added value and peace of mind for years to come. Whether you're a first-time homebuyer, downsizing, or looking for an excellent investment opportunity, this move-in-ready home is one you won't want to miss. Schedule your private showing today! Located just minutes from I-75, shopping, dining, schools, medical facilities, and the beautiful Gulf Coast beaches, Bayou Pass also offers residents access to community amenities, including a pool, playground, fitness center, clubhouse, and walking sidewalks.
Financial Considerations
Price:
$314,900
HOA Fee:
60
Tax Amount:
$2037.64
Price per SqFt:
$216.72
Tax Legal Description:
BAYOU PASS VILLAGE PHASE THREE LOT 23 BLOCK 3
Exterior Features
Lot Size:
5000
Lot Features:
N/A
Waterfront:
No
Parking Spaces:
N/A
Parking:
N/A
Roof:
Shingle
Pool:
No
Pool Features:
N/A
Interior Features
Bedrooms:
3
Bathrooms:
2
Heating:
Central
Cooling:
Central Air, Mini-Split Unit(s)
Appliances:
Dishwasher, Microwave, Range, Refrigerator, Water Softener, Whole House R.O. System
Furnished:
Yes
Floor:
Carpet, Tile
Levels:
One
Additional Features
Property Sub Type:
Single Family Residence
Style:
N/A
Year Built:
2012
Construction Type:
Block
Garage Spaces:
Yes
Covered Spaces:
N/A
Direction Faces:
East
Pets Allowed:
No
Special Condition:
None
Additional Features:
Sidewalk
Additional Features 2:
N/A
Map
- Address1213 HUMBLE HAVEN ST
Contact a Professional

Featured Properties
Related Properties
$ 327,900
$ 2,160,000
- Featured
- Active
Single Family Residence
2728 COURTLAND BLVD
$ 329,000
$ 215,000
- Featured
- Active
Single Family Residence
3107 HARRIS PARK WAY
$ 316,560
- Featured
- Active
Single Family Residence
11900 SE SUNSET HARBOR RD
$ 299,000
$ 480,000
- Featured
- Active
Single Family Residence
10856 BREAKING ROCKS DR
$ 499,000
- Featured
- Active
Single Family Residence
39 WATER TRACK DR
$ 289,900
$ 255,000
$ 497,000
- Featured
- Active
Single Family Residence
2131 RIBBON FALLS PKWY