
Active
9908 SAGE CREEK DR
$399,900
Features:
Property Details
Remarks
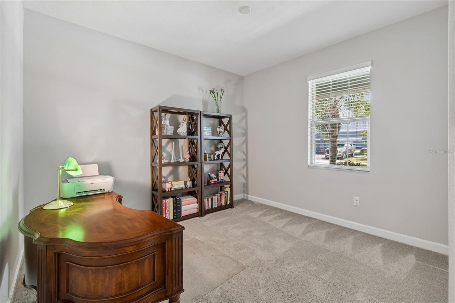
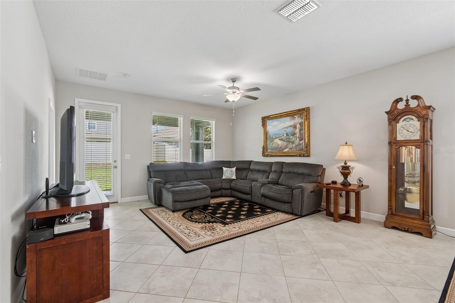
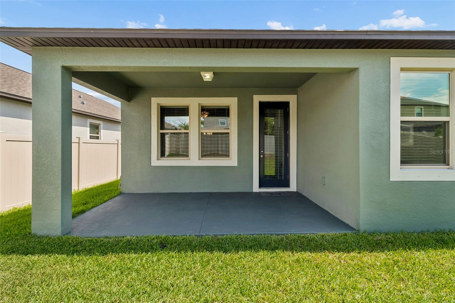
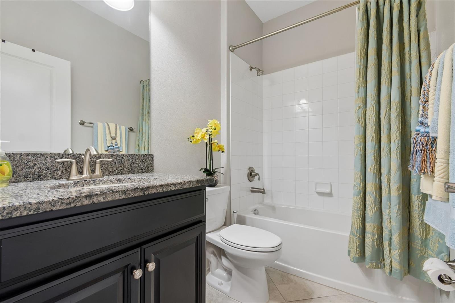
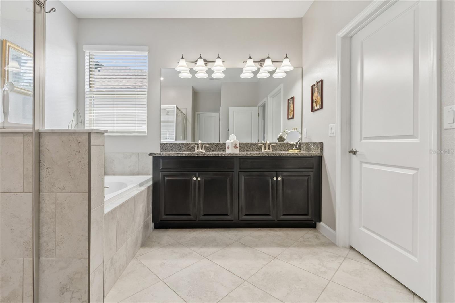
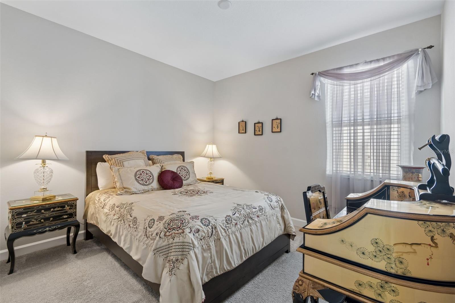

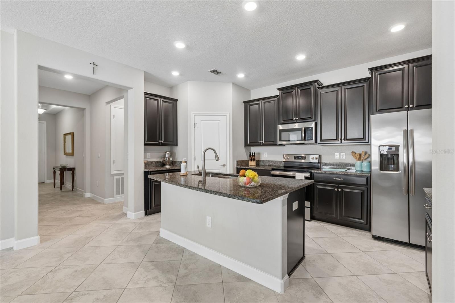
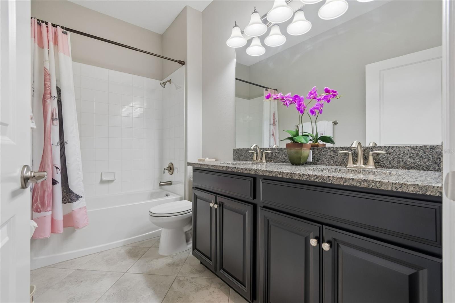
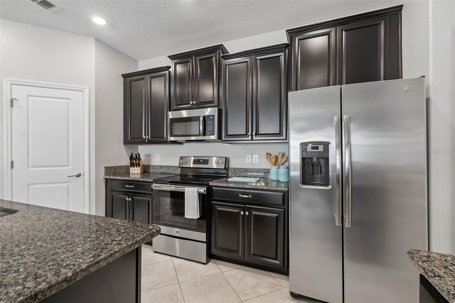
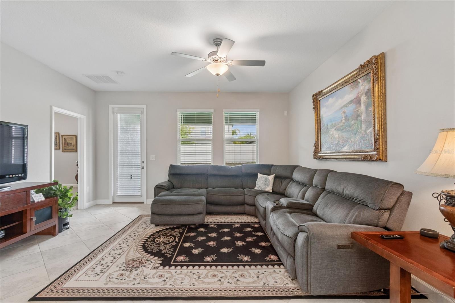
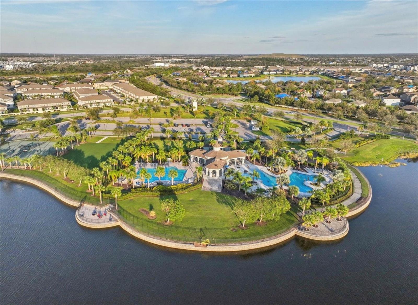
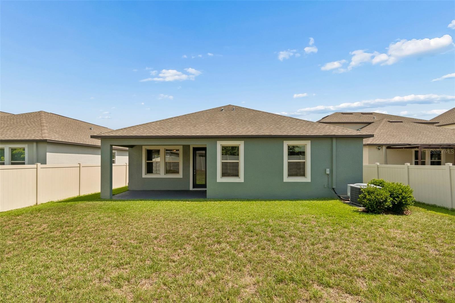
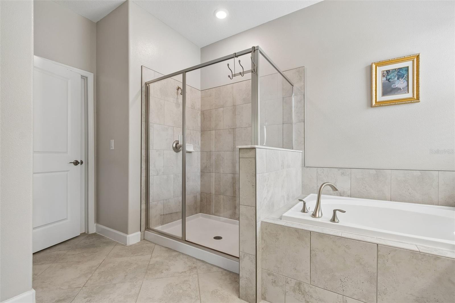
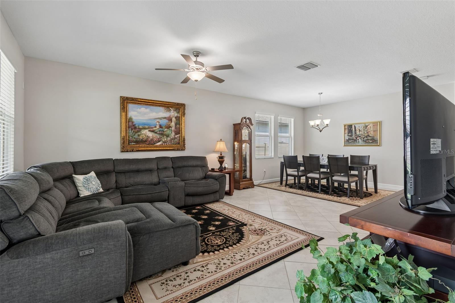
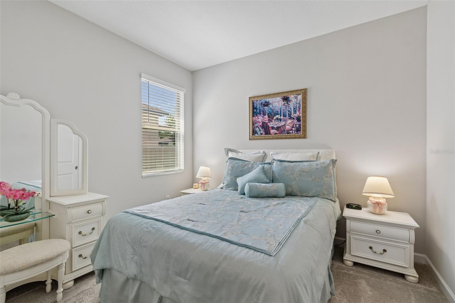
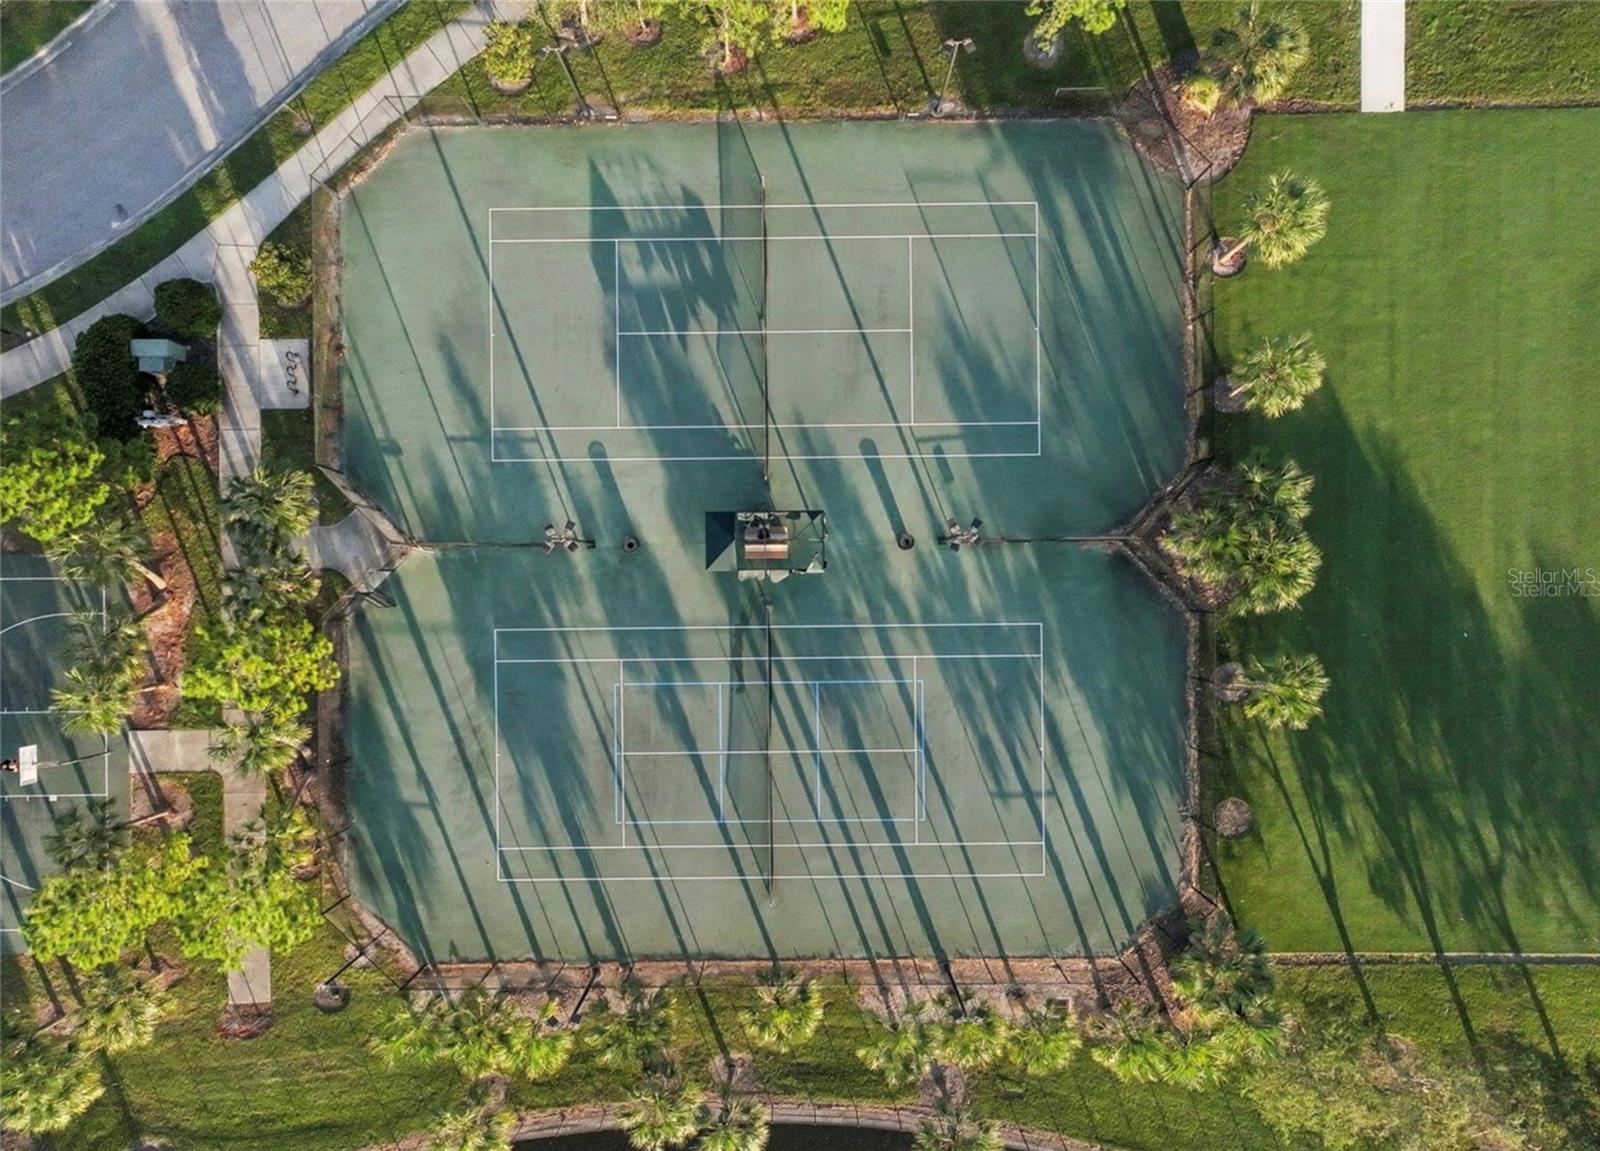
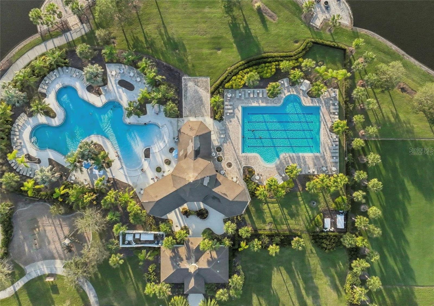
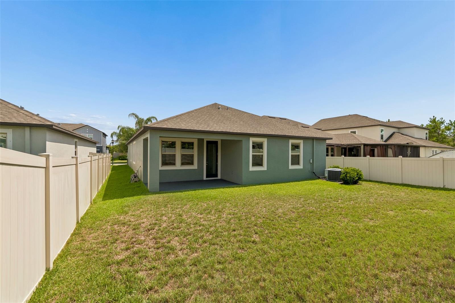
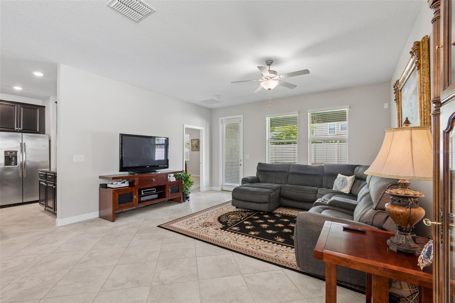
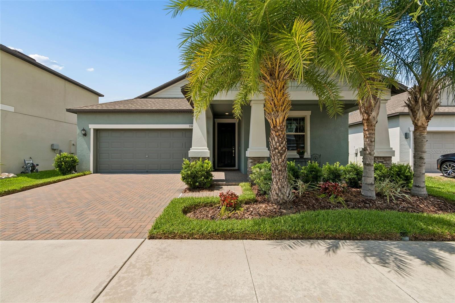
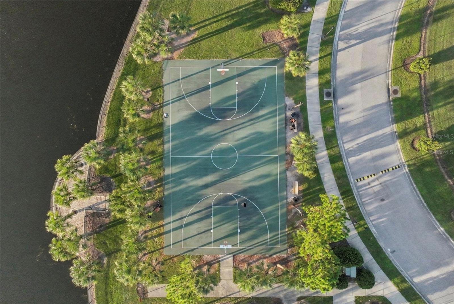
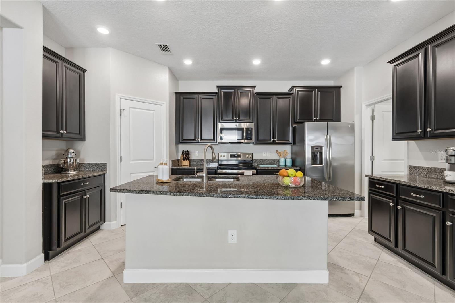
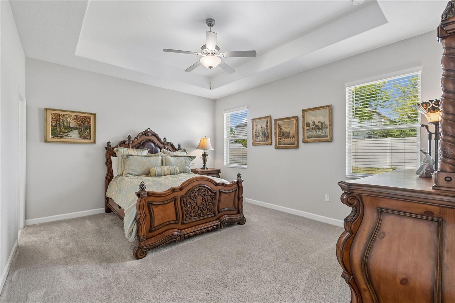
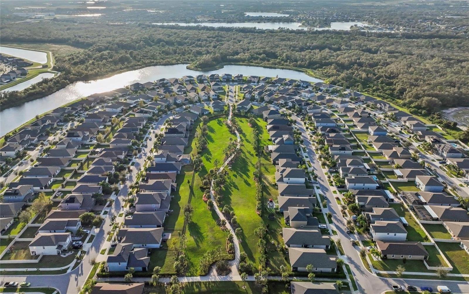
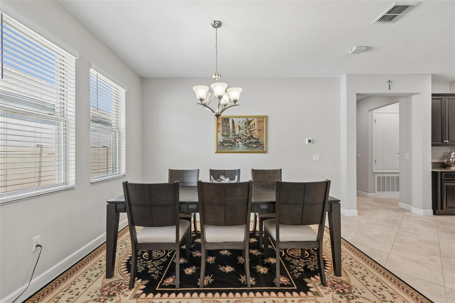
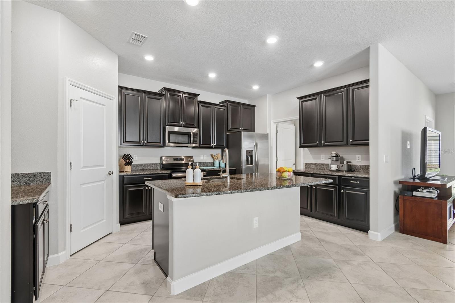
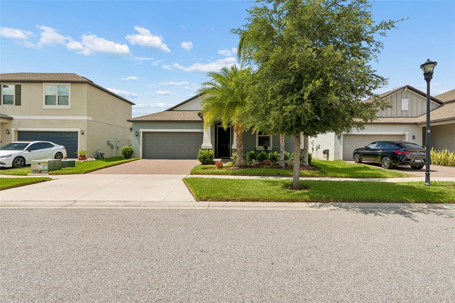
Welcome to this beautifully maintained 4-bedroom, 3-bathroom home that truly reflects pride of ownership throughout. Meticulously cared for by its original owners, this property looks and feels like new. From the moment you arrive, you’ll be impressed by the lush, well-manicured landscaping and outstanding curb appeal. Inside, you’ll find a spacious, modern open-concept layout designed for both comfortable everyday living and effortless entertaining. The generous living areas flow seamlessly into the kitchen and dining spaces, creating the perfect setting for family gatherings, celebrations, and daily life. Located in one of the most desirable communities in the Ruskin and Apollo Beach area, this home offers the ideal combination of convenience, comfort, and lifestyle. Residents enjoy an impressive selection of amenities, including two community pools, scenic walking trails, tennis courts, a basketball court, and a children’s playground, providing endless opportunities for recreation and outdoor enjoyment. The property is also conveniently located near grocery stores, pharmacies, schools, a major hospital, highly rated restaurants, shopping, and other everyday essentials—all just minutes away. Don’t miss the opportunity to own this immaculate, move-in-ready home that has been exceptionally cared for and is ready for its next owners to enjoy.
Financial Considerations
Price:
$399,900
HOA Fee:
158
Tax Amount:
$7072.01
Price per SqFt:
$194.03
Tax Legal Description:
BELMONT NORTH PHASE 2B LOT 29 BLOCK 37
Exterior Features
Lot Size:
6354
Lot Features:
In County, Level, Sidewalk, Paved
Waterfront:
No
Parking Spaces:
N/A
Parking:
Garage Door Opener
Roof:
Shingle
Pool:
No
Pool Features:
N/A
Interior Features
Bedrooms:
4
Bathrooms:
3
Heating:
Central, Heat Pump
Cooling:
Central Air
Appliances:
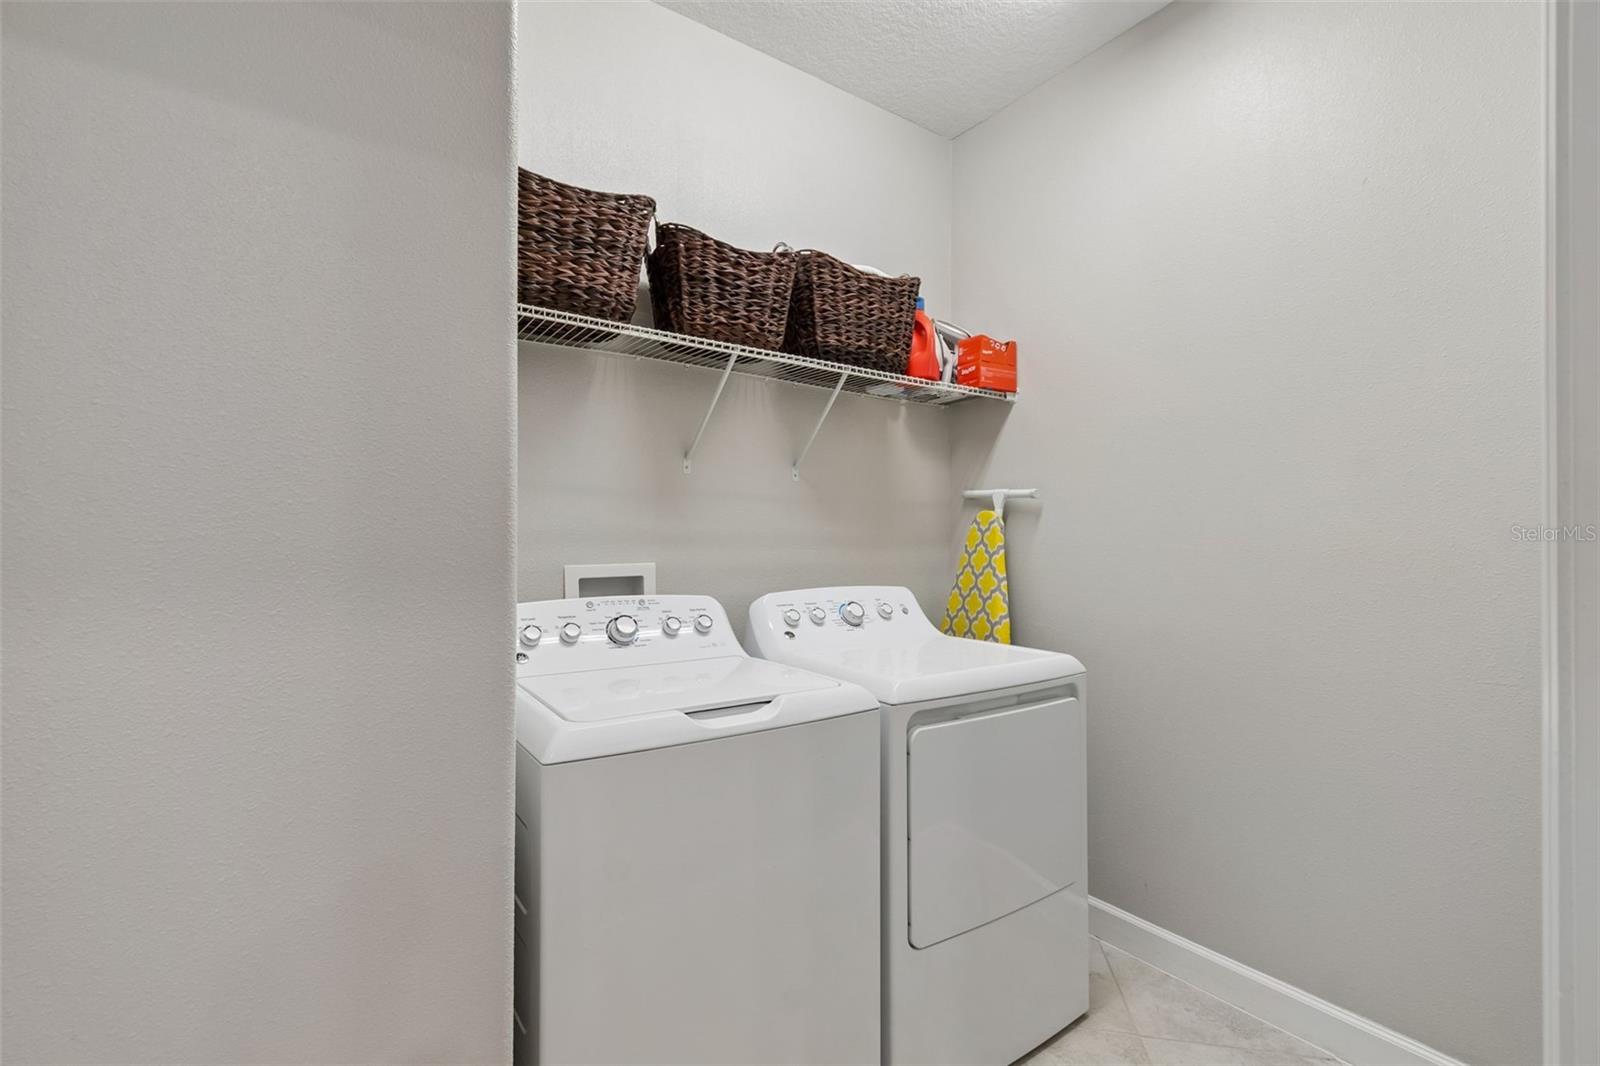
Dishwasher, Disposal, Dryer, Electric Water Heater, Microwave, Range, Refrigerator, Washer
Furnished:
Yes
Floor:
Carpet, Ceramic Tile
Levels:
One
Additional Features
Property Sub Type:
Single Family Residence
Style:
N/A
Year Built:
2019
Construction Type:
Block, Stucco
Garage Spaces:
Yes
Covered Spaces:
N/A
Direction Faces:
South
Pets Allowed:
Yes
Special Condition:
None
Additional Features:
Hurricane Shutters, Sidewalk
Additional Features 2:
See HOA for lease restrictions
Map
- Address9908 SAGE CREEK DR
Contact a Professional

Featured Properties
Related Properties
$ 327,900
$ 2,160,000
- Featured
- Active
Single Family Residence
2728 COURTLAND BLVD
$ 329,000
$ 215,000
- Featured
- Active
Single Family Residence
3107 HARRIS PARK WAY
$ 316,560
- Featured
- Active
Single Family Residence
11900 SE SUNSET HARBOR RD
$ 299,000
$ 480,000
- Featured
- Active
Single Family Residence
10856 BREAKING ROCKS DR
$ 499,000
- Featured
- Active
Single Family Residence
39 WATER TRACK DR
$ 289,900
$ 255,000
$ 497,000
- Featured
- Active
Single Family Residence
2131 RIBBON FALLS PKWY