
Active
817 ROYAL EMPRESS DR
$247,900
Features:
Property Details
Remarks
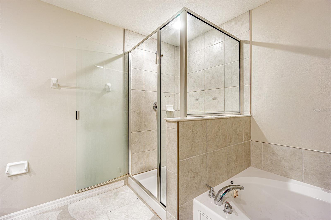
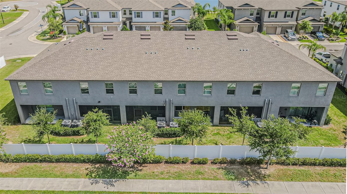
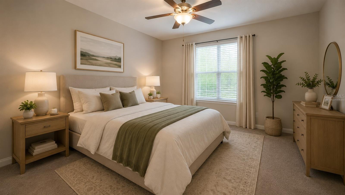
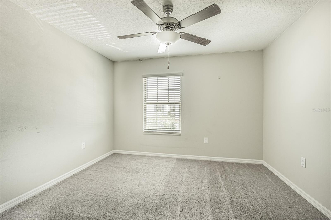
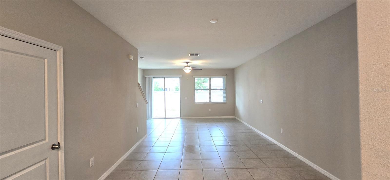
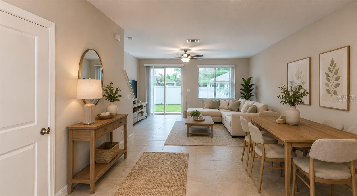
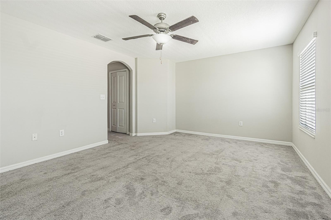
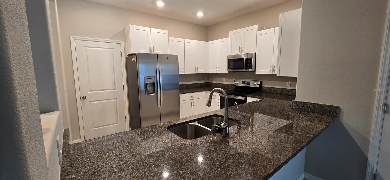
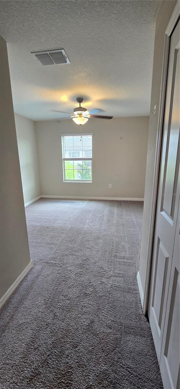
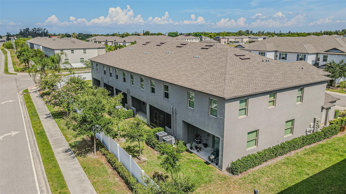
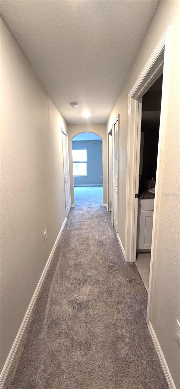
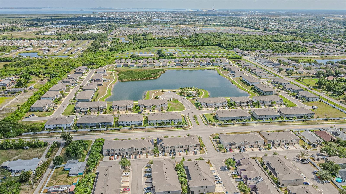
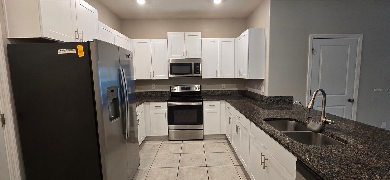
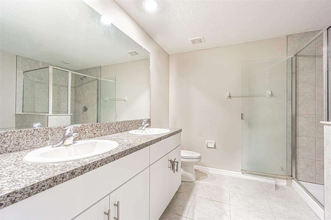
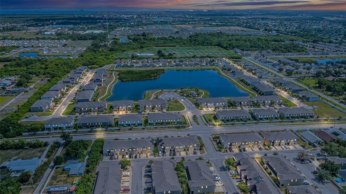
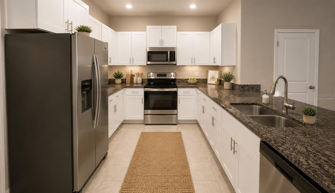
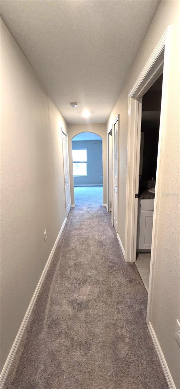
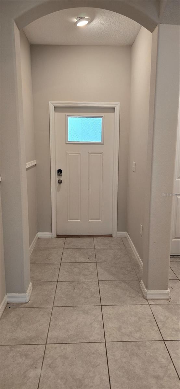
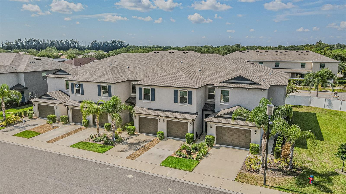
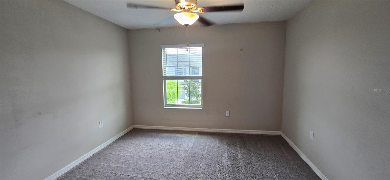
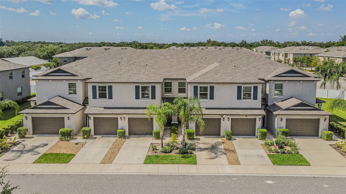
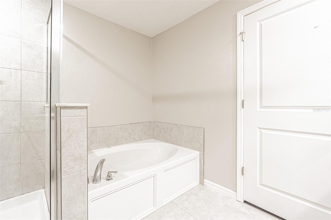
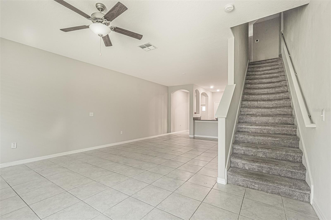
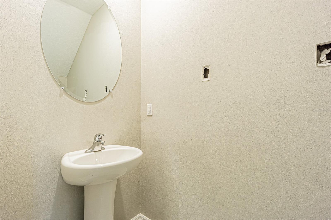
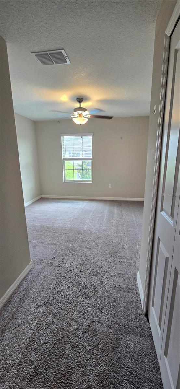
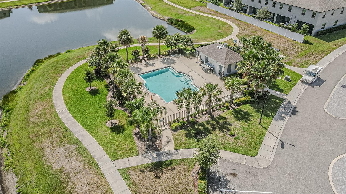
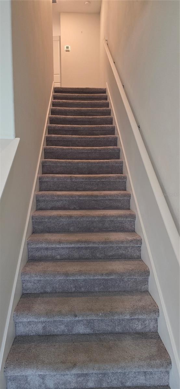
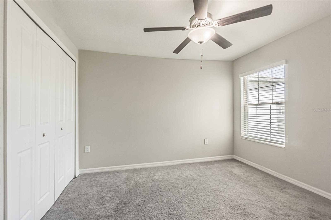
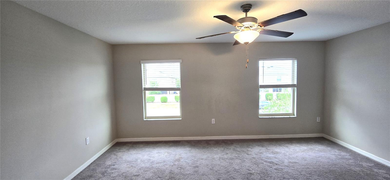
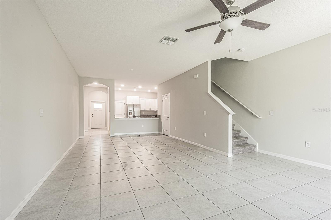
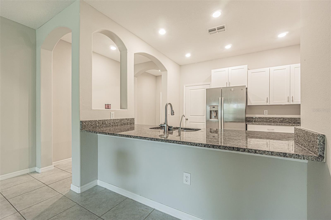
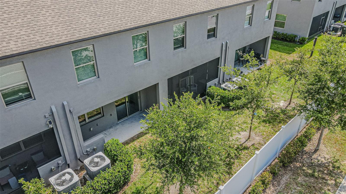
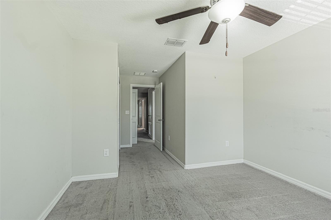
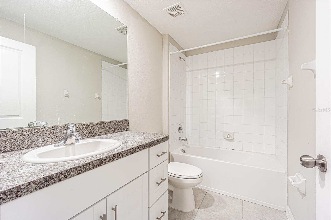
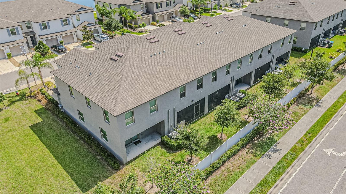
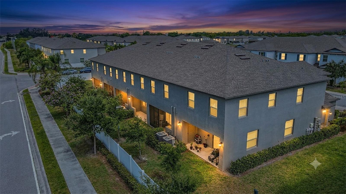
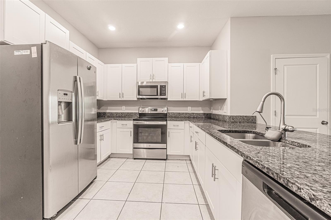
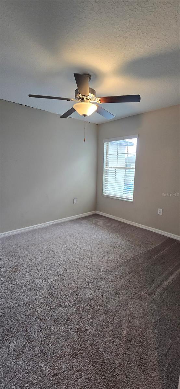
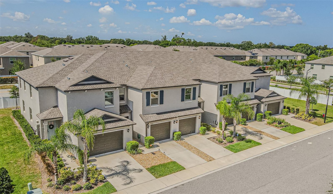
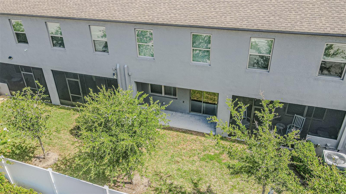
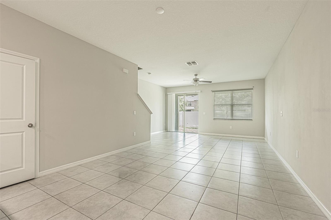
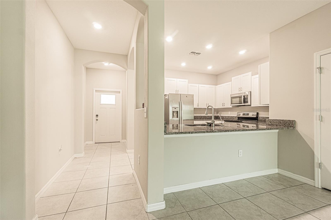
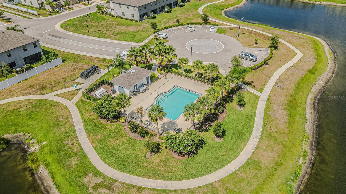
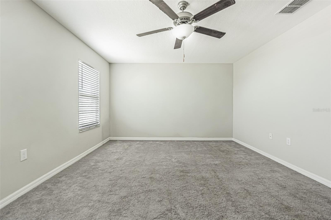
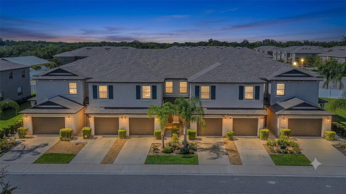
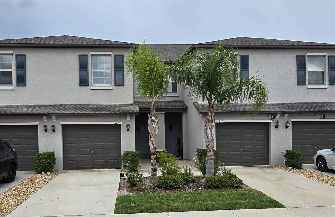
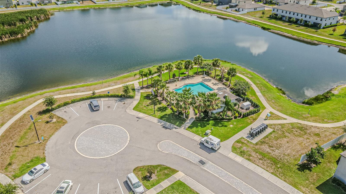
Virtually Staged. Short Sale. Preapproved-Fast Close!. Ready to move in. Closing cost and down payment assistance available. Welcome to this beautifully designed 3-bedroom, 2.5-bathroom townhome located in the highly desirable Ruskin area! Built in 2022, this move-in-ready home offers the perfect blend of modern style, comfort, and low-maintenance living. Step inside to an open-concept floor plan filled with natural light. The spacious kitchen is the heart of the home, featuring stainless steel appliances, granite countertops, modern cabinetry, and ample prep and storage space—perfect for both everyday living and entertaining. The kitchen flows seamlessly into the dining and living areas, creating an inviting atmosphere for gatherings with family and friends. Upstairs, you’ll find generously sized bedrooms, all equipped with ceiling fans for year-round comfort. The spacious primary suite offers a large walk-in closet and a private retreat designed for relaxation. Enjoy Florida living with a covered patio and screened front entry, ideal for morning coffee or unwinding in the evening. The attached one-car garage provides added convenience and additional storage space. Residents enjoy access to a resort-style community pool just a short walk away, along with beautifully maintained common areas and sidewalks throughout the neighborhood. Conveniently located near shopping, dining, schools, waterfront attractions, and easy access to I-75 for commuting to Tampa, Sarasota, and surrounding areas.
Financial Considerations
Price:
$247,900
HOA Fee:
384
Tax Amount:
$3800
Price per SqFt:
$138.03
Tax Legal Description:
GLENCOVE AT BAY PARK LOT 4 BLOCK 2
Exterior Features
Lot Size:
1350
Lot Features:
N/A
Waterfront:
No
Parking Spaces:
N/A
Parking:
N/A
Roof:
Shingle
Pool:
No
Pool Features:
N/A
Interior Features
Bedrooms:
3
Bathrooms:
3
Heating:
Central, Electric
Cooling:
Central Air
Appliances:
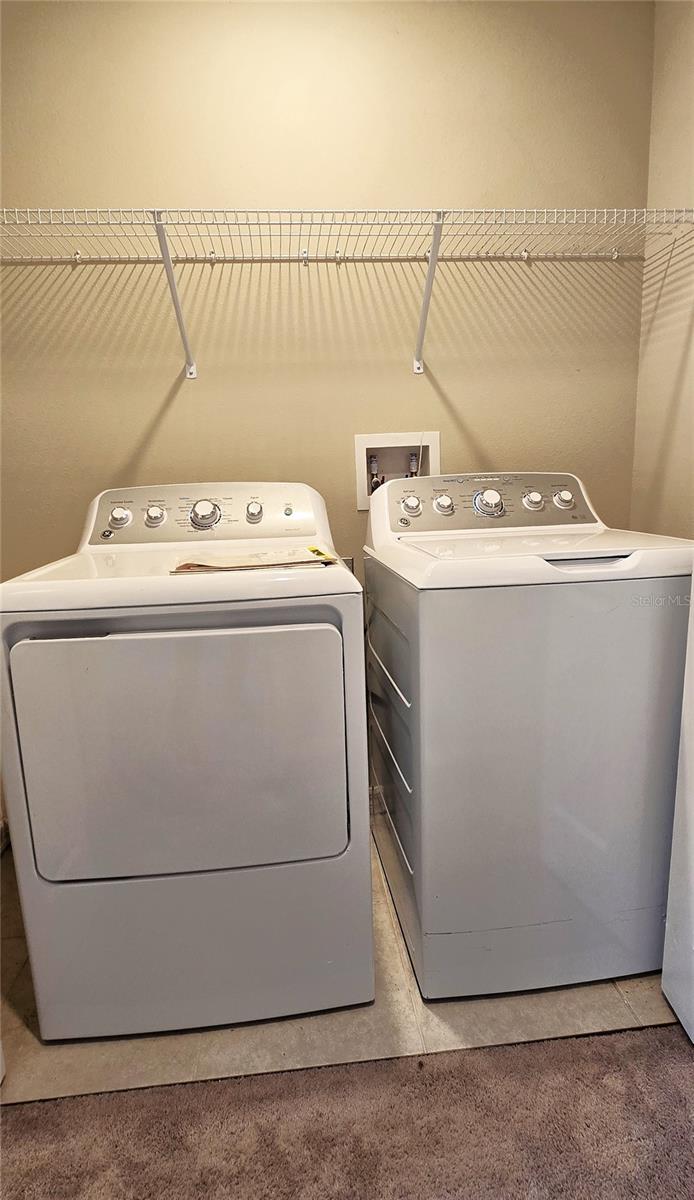
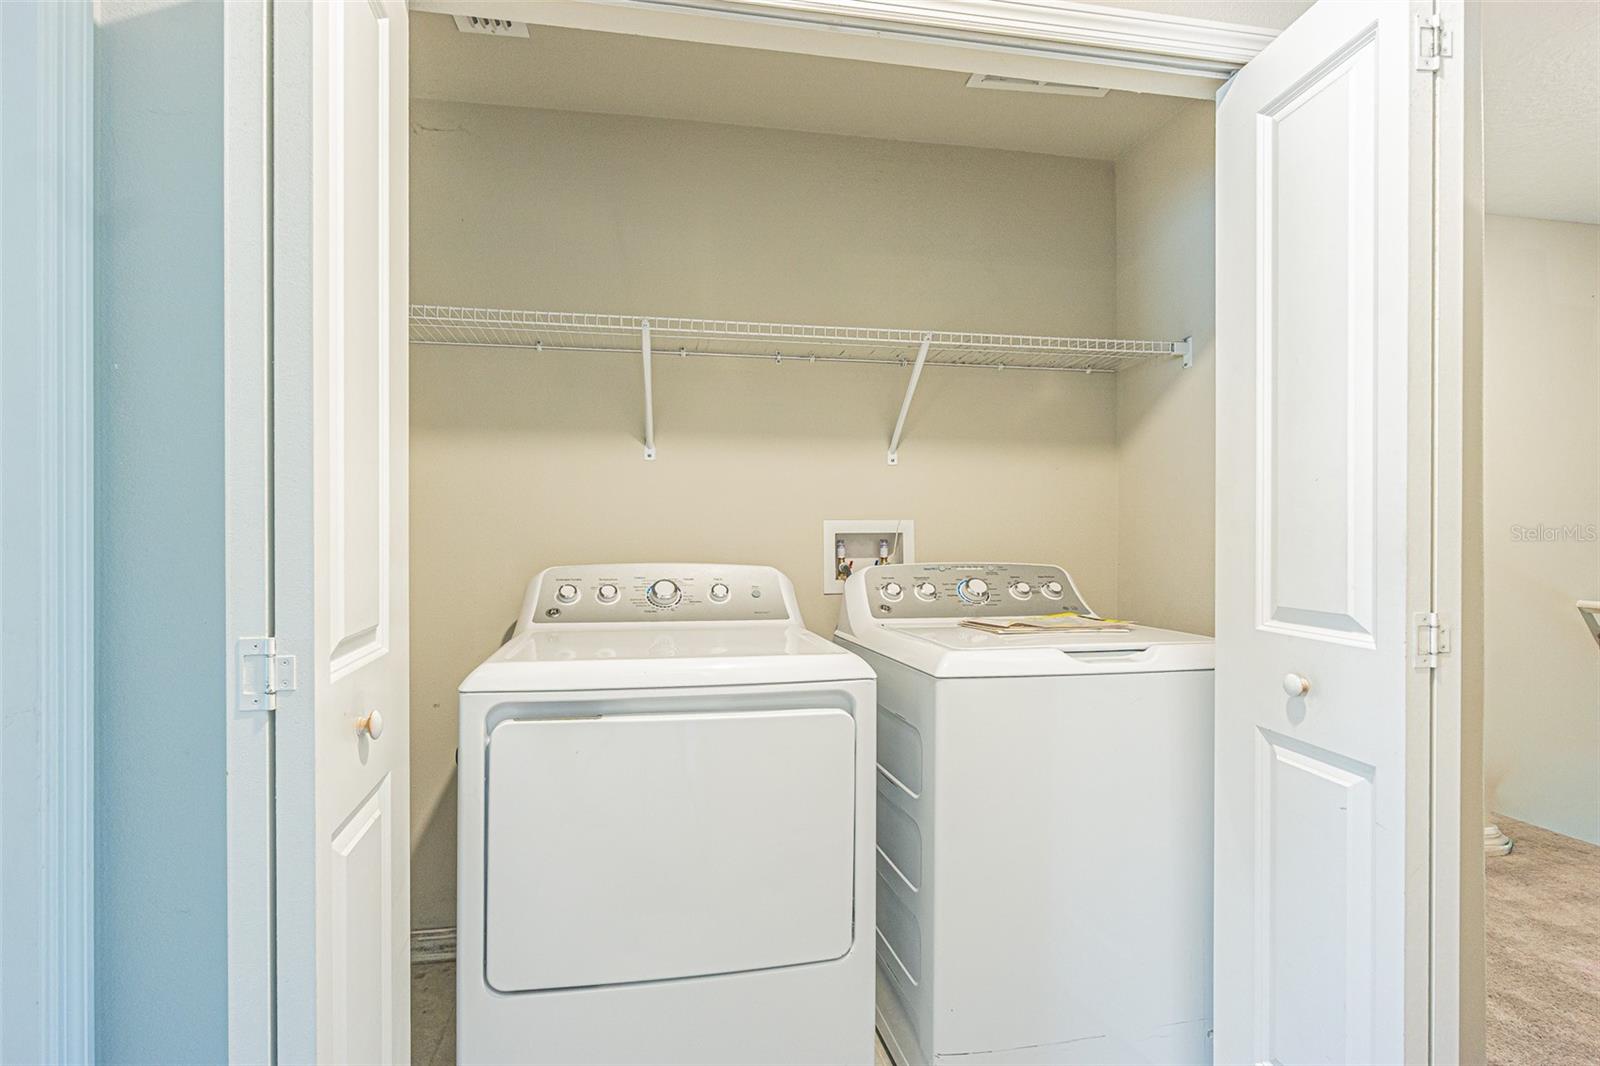
Dishwasher, Disposal, Electric Water Heater, Exhaust Fan, Microwave, Range, Refrigerator
Furnished:
Yes
Floor:
Carpet, Tile
Levels:
Two
Additional Features
Property Sub Type:
Townhouse
Style:
N/A
Year Built:
2022
Construction Type:
Block, Stucco
Garage Spaces:
Yes
Covered Spaces:
N/A
Direction Faces:
East
Pets Allowed:
Yes
Special Condition:
Short Sale
Additional Features:
Sidewalk, Sliding Doors
Additional Features 2:
N/A
Map
- Address817 ROYAL EMPRESS DR
Contact a Professional

Featured Properties
Related Properties
- Featured
- Active
Townhouse
Mar Caspio M-6 PASEO LOS CORALES 2
$ 835,000
- Featured
- Active
Townhouse
16931 RESEDA ALY
$ 390,000
- Featured
- Active
Townhouse
5266 PARADISE CAY CIR
$ 298,000
- Featured
- Active
Townhouse
11722 CURRIE LN #J1
$ 625,000
- Featured
- Active
Townhouse
7380 PINEWALK DR S #37-8
$ 450,000
- Featured
- Active
Townhouse
7024 WOODCHASE GLEN DR
$ 239,999
- Featured
- Active
Townhouse
3129 RIVERBOAT WAY
$ 409,000
- Featured
- Active
Townhouse
5975 GIARDINO LN
$ 359,000
- Featured
- Active
Townhouse
9025 RHODES ST
$ 415,000
- Featured
- Active
Townhouse
17530 PLACIDITY AVE
$ 277,500
- Featured
- Active
Townhouse
15153 GROVESIDE RD
$ 505,435
- Featured
- Active
Townhouse
6712 CEDAR LANDING CIR