
Active
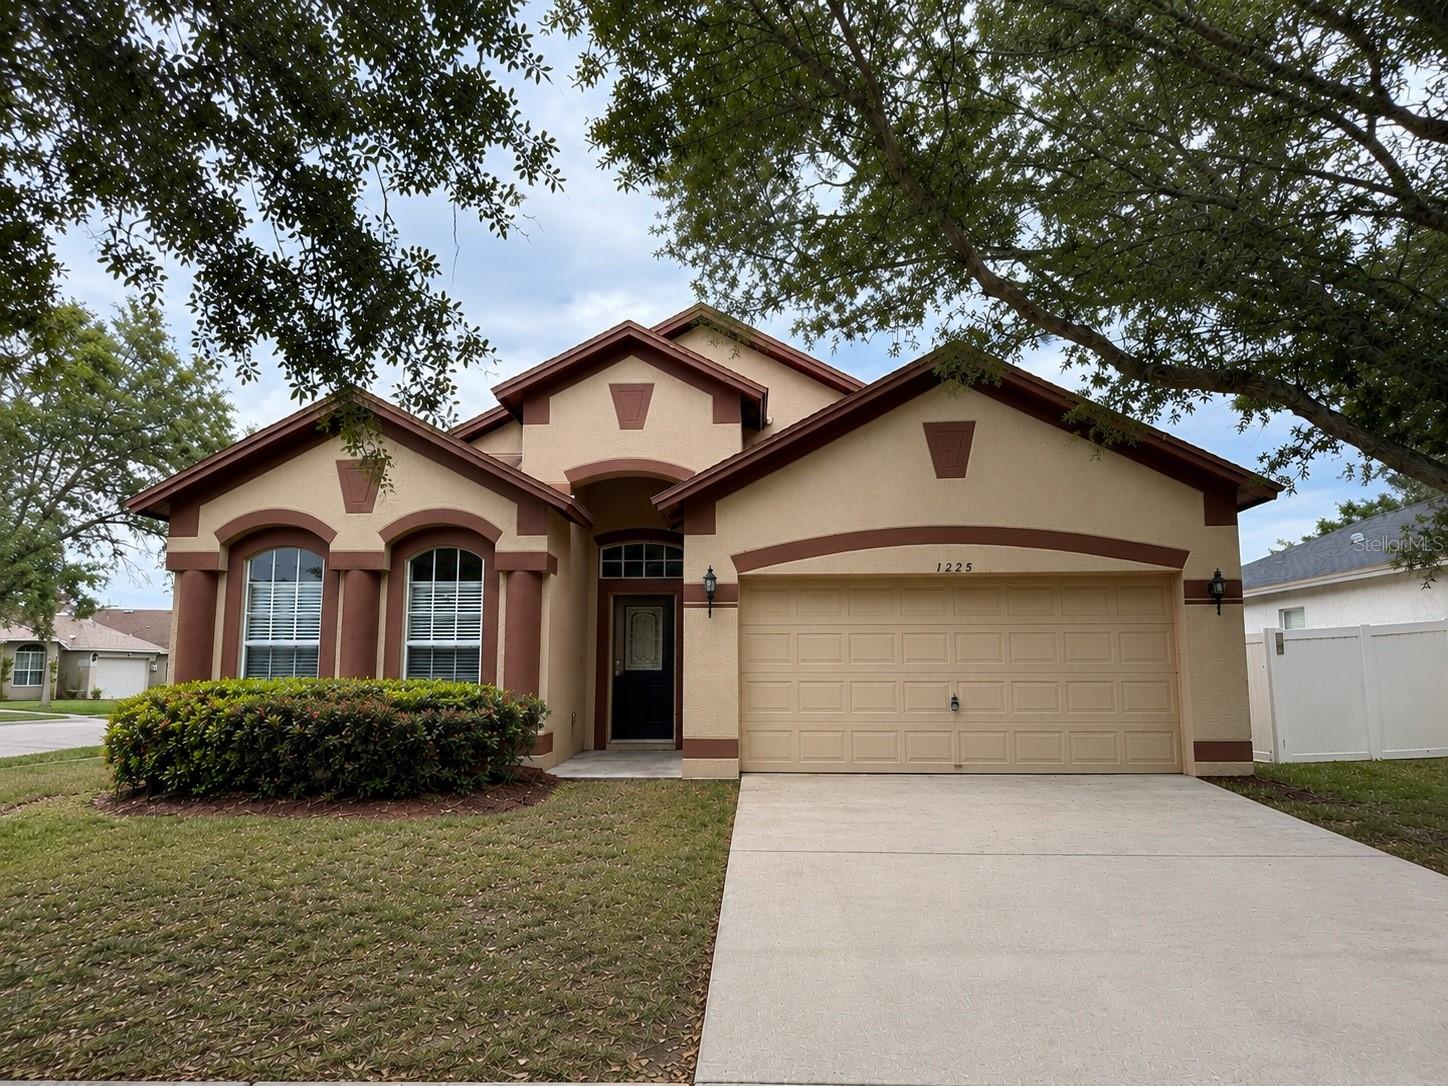
1225 BARCLAY WOOD DR
$320,000
Features:
Property Details
Remarks
Seller offering up to $13,600 toward buyer closing costs, prepaid expenses, and/or an interest rate buydown. New photos coming soon. Welcome to Covina at Bay Park, where this move-in ready 4-bedroom, 2-bath home offers 2,054 square feet of single-story living on a corner lot with a functional split-bedroom floor plan. Major recent updates include a brand new roof (2026), HVAC system (2025), water heater (2025), and a fully renovated kitchen with new cabinetry, new granite countertops with an undermount sink, a new faucet and garbage disposal, and a new stainless steel range, microwave, and dishwasher, plus both bathrooms updated with new vanities, granite countertops, faucets, mirrors, and lighting. The home offers formal living and dining rooms and a spacious family room open to the kitchen, with tile and laminate flooring throughout. The private primary suite features a walk-in closet and an en suite bath with a dual-sink granite vanity, a garden tub, and a separate shower, while three additional bedrooms sit on the opposite side of the home for added privacy. Additional improvements include fresh interior and exterior paint, new LED lighting, updated electrical fixtures, and refreshed landscaping with new shrubs and mulch. Low quarterly HOA and no CDD. Conveniently located near shopping, dining, schools, US-41, I-75, and Tampa Bay's parks, marinas, and waterfront recreation. Buyer credit available with use of Seller's preferred lender. Schedule your showing today.
Financial Considerations
Price:
$320,000
HOA Fee:
110.48
Tax Amount:
$5523
Price per SqFt:
$155.79
Tax Legal Description:
COVINA AT BAY PARK LOT 1 BLOCK 3 AND THE N 0.79 FT OF LOT 2 BLOCK 3
Exterior Features
Lot Size:
6359
Lot Features:
N/A
Waterfront:
No
Parking Spaces:
N/A
Parking:
N/A
Roof:
Shingle
Pool:
No
Pool Features:
N/A
Interior Features
Bedrooms:
4
Bathrooms:
2
Heating:
Central
Cooling:
Central Air
Appliances:
Dishwasher, Disposal, Microwave, Range
Furnished:
Yes
Floor:
Laminate, Tile
Levels:
One
Additional Features
Property Sub Type:
Single Family Residence
Style:
N/A
Year Built:
2006
Construction Type:
Block, Stucco
Garage Spaces:
Yes
Covered Spaces:
N/A
Direction Faces:
West
Pets Allowed:
Yes
Special Condition:
None
Additional Features:
Sidewalk
Additional Features 2:
Buyer to verify with HOA.
Map
- Address1225 BARCLAY WOOD DR
Contact a Professional

Featured Properties
Related Properties
- Featured
- Active
Single Family Residence
9888 PELICAN COAST DR
$ 361,490
- Featured
- Active
Single Family Residence
306 GARDEN OAK CT
$ 340,000
$ 495,000
- Featured
- Active
Single Family Residence
6852 SAGEBRUSH CIR
$ 498,000
- Featured
- Active
Single Family Residence
5003 PRAIRIE VIEW WAY
$ 367,500
$ 244,900
- Featured
- Active
Single Family Residence
6060 97TH AVE N
$ 675,000
$ 509,000
- Featured
- Active
Single Family Residence
1653 SUNNYBROOK LN
$ 1,525,000
- Featured
- Active
Single Family Residence
8560 COMPASS POINT AVE
$ 499,900
$ 385,000
- Featured
- Active
Single Family Residence
21775 EDGEWATER DR