
Active
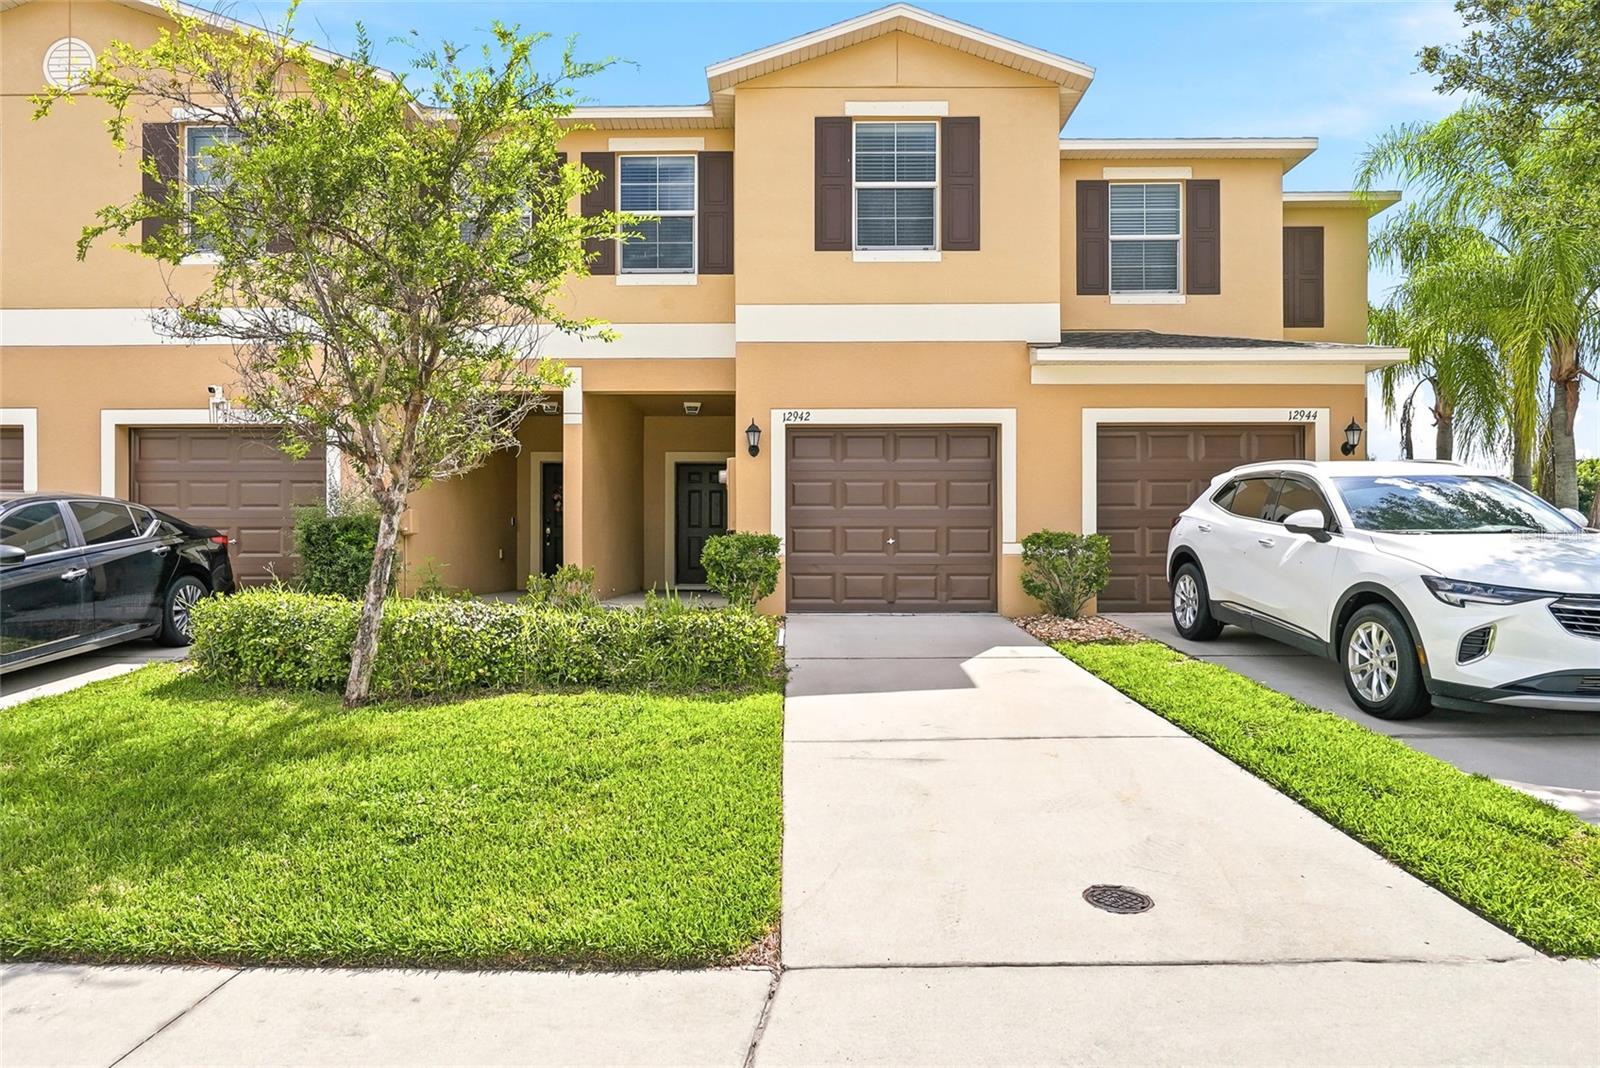
12942 UTOPIA GARDENS WAY
$249,000
Features:
Property Details
Remarks
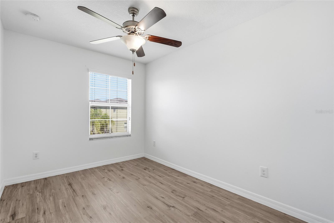
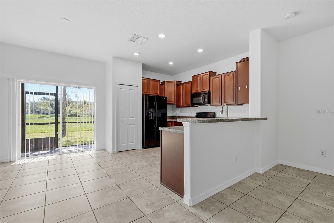
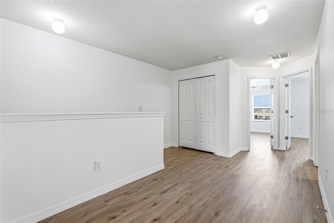
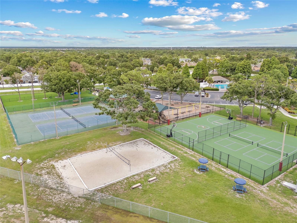
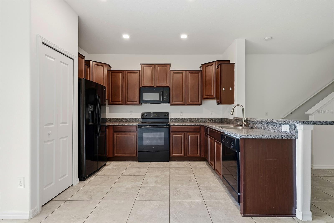
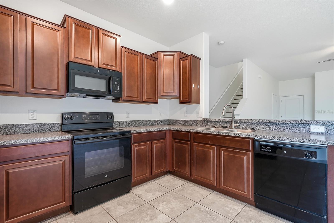
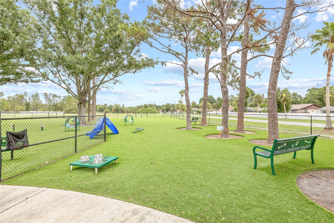
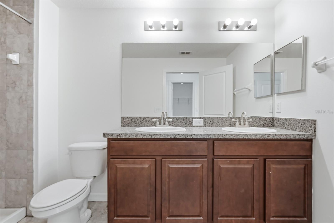
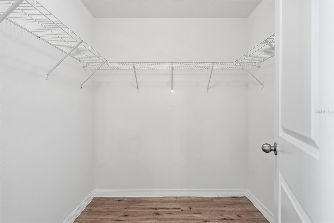
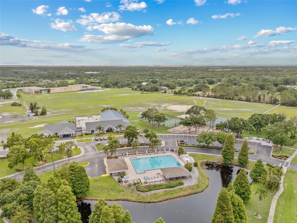
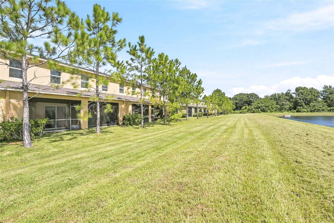
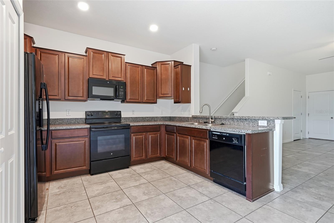
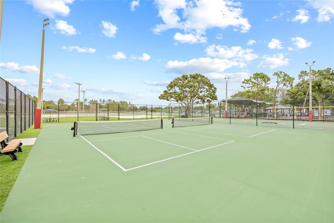
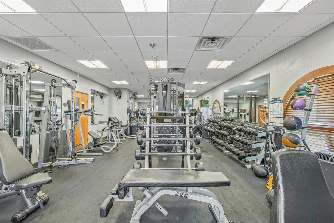
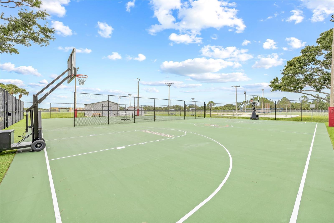
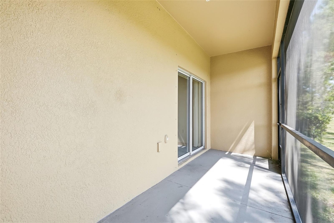
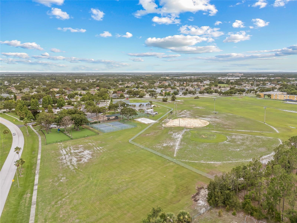
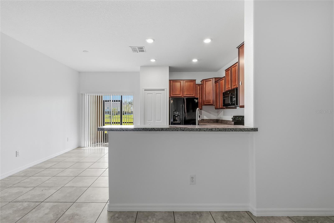
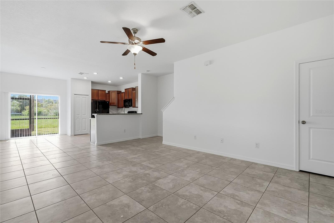
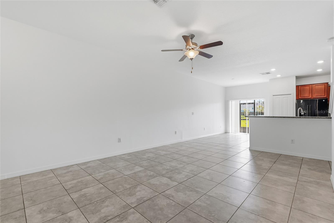
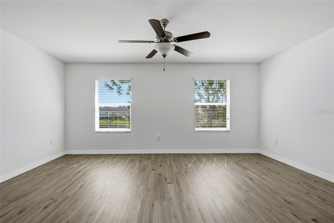
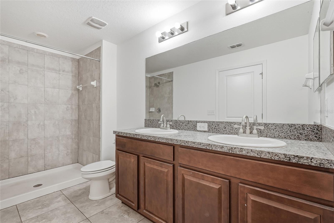
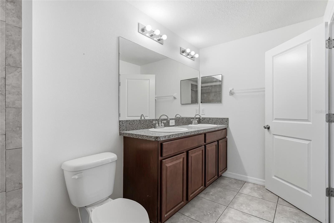
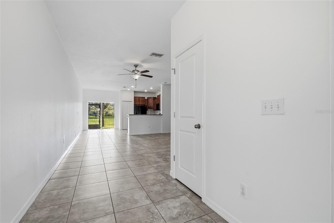
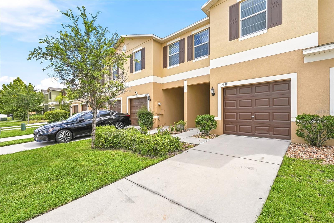
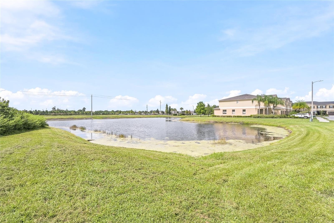
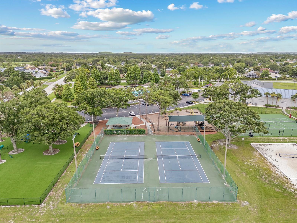
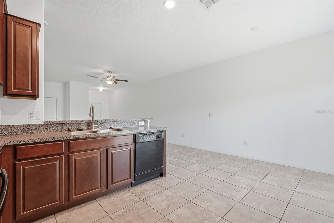
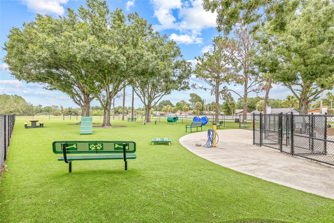
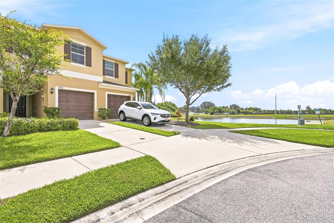
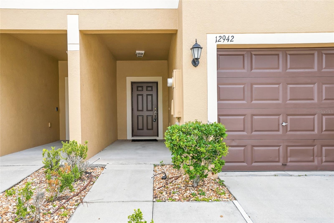
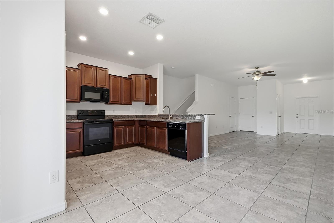
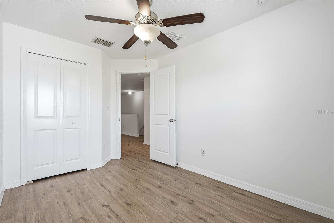
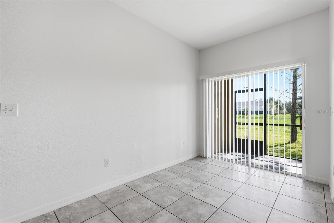
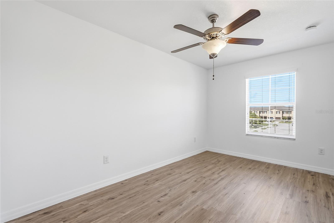
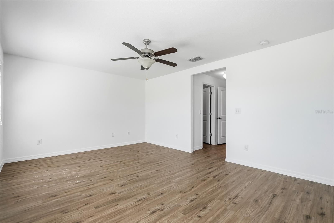
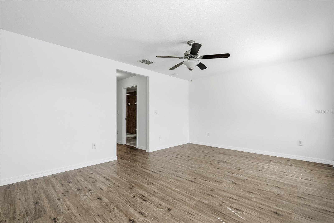
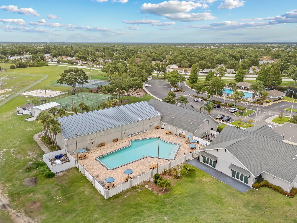
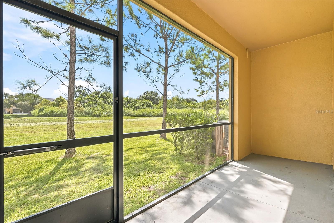
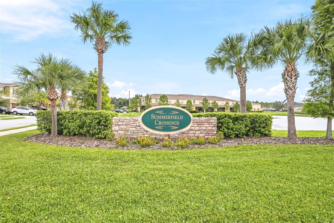
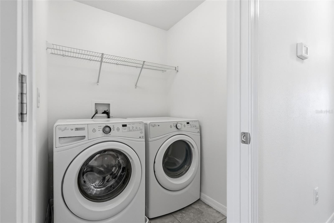
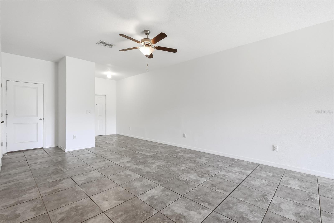
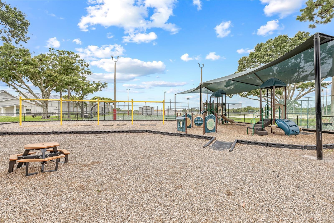
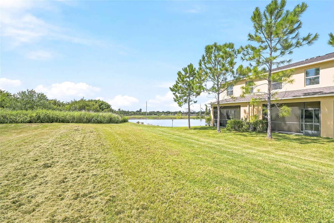
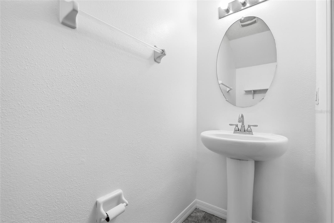
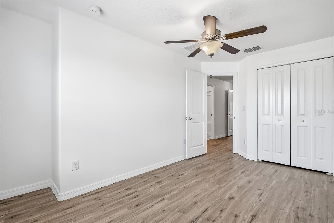
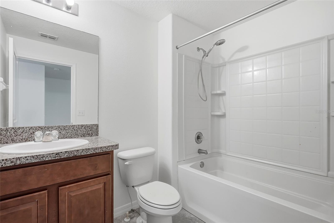
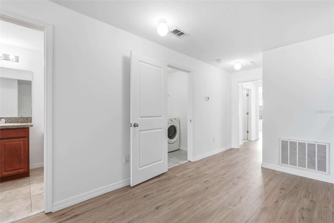
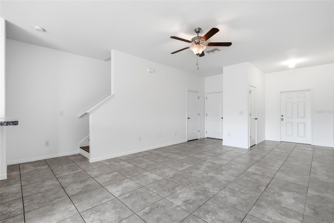
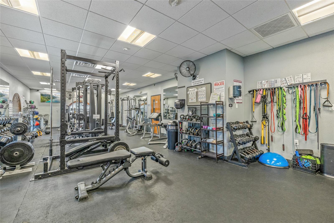
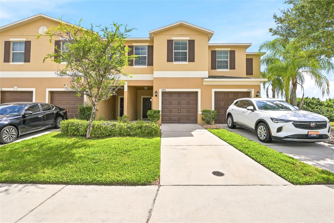
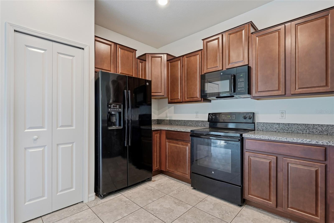
Welcome to one of Summerfield’s most sought after townhome communities. This beautifully updated home with new BRAND NEW LVP flooring offers peace of mind, privacy, and a lifestyle packed with amenities — all with no rear neighbors. Located in the quiet, well-kept Summerfield Crossings community, this townhome comes with no CDD and an HOA that truly delivers value. Your monthly fee includes water, lawn care, and community maintenance. You’ll also enjoy access to nearby amenities: two pools, a fitness center, pickleball, indoor and outdoor basketball courts, volleyball, a newly remodeled dog park, playground, and a brand-new splash pad opening this year — plus community security. A new county park will be opening soon. This block home features 3 bedrooms, 2.5 baths, and a versatile bonus loft. As well as a one car garage. The spacious primary suite offers a walk-in closet and an en-suite bathroom with double sinks. The second and third bedrooms share their own full bath. Large windows fill the home with natural light with hurricane shutters included. The kitchen features wood cabinetry and open floor plan. A screened-in lanai offers you the perfect outlet for a quiet evening. Easy access to MacDill AFB, downtown Tampa, Brandon, Bradenton, and Sarasota. This townhome is a must see.
Financial Considerations
Price:
$249,000
HOA Fee:
352
Tax Amount:
$5168.24
Price per SqFt:
$149.28
Tax Legal Description:
SUMMERFIELD CROSSINGS VILLAGE 1 TRACT 1 PHASE 1 LOT 51
Exterior Features
Lot Size:
1742
Lot Features:
N/A
Waterfront:
No
Parking Spaces:
N/A
Parking:
N/A
Roof:
Shingle
Pool:
No
Pool Features:
N/A
Interior Features
Bedrooms:
3
Bathrooms:
3
Heating:
Electric
Cooling:
Central Air
Appliances:
Dishwasher, Dryer, Electric Water Heater, Microwave, Range, Refrigerator
Furnished:
Yes
Floor:
Vinyl
Levels:
Two
Additional Features
Property Sub Type:
Townhouse
Style:
N/A
Year Built:
2017
Construction Type:
Block
Garage Spaces:
Yes
Covered Spaces:
N/A
Direction Faces:
West
Pets Allowed:
No
Special Condition:
None
Additional Features:
Dog Run
Additional Features 2:
Must own for 2 years.
Map
- Address12942 UTOPIA GARDENS WAY
Contact a Professional

Featured Properties
Related Properties
- Featured
- Active
Townhouse
9649 TOCOBAGA PL
$ 280,000
- Featured
- Active
Townhouse
635 NORTHBRIDGE DR
$ 279,500
- Featured
- Active
Townhouse
12388 BERKELEY SQUARE DR
$ 275,000
- Featured
- Active
Townhouse
300 BEACH DR NE #309
$ 1,195,000
- Featured
- Active
Townhouse
163 BREEZEWAY CT
$ 309,000
- Featured
- Active
Townhouse
2037 CRYSTAL BELL ST
$ 369,000
- Featured
- Active
Townhouse
2214 GOLDEN OAK LN
$ 210,000
- Featured
- Active
Townhouse
9021 VIA DI CANTI
$ 550,000
- Featured
- Active
Townhouse
1183 JONAH DR
$ 280,000
- Featured
- Active
Townhouse
7 RIVER LANDING DR
$ 439,000
- Featured
- Active
Townhouse
760 WALKERS GROVE LN
$ 540,000
- Featured
- Active
Townhouse
11539 HARBORVIEW STREET