



Active
12455 SHINING WILLOW ST
$629,000
Features:
Property Details
Remarks
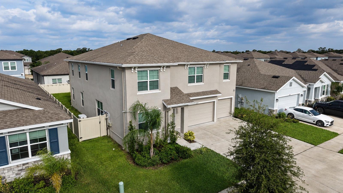
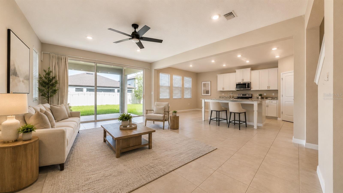
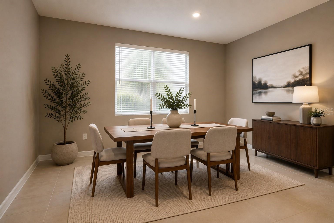
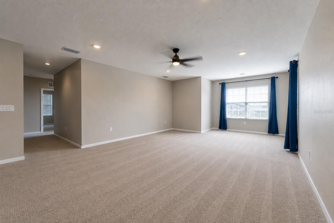
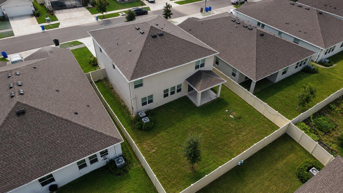
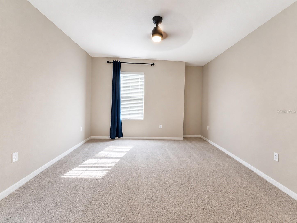
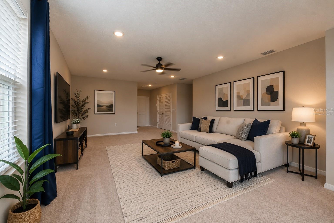
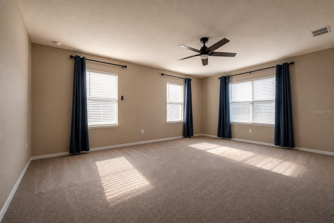
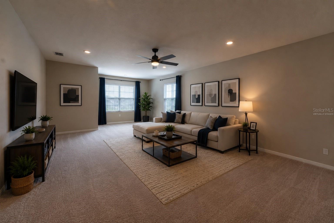
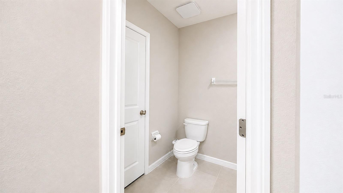
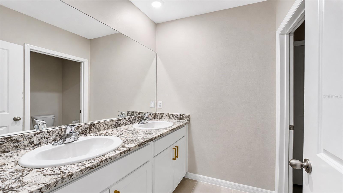
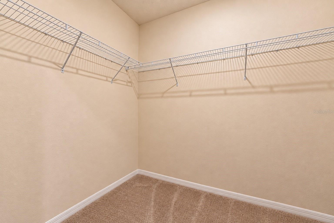
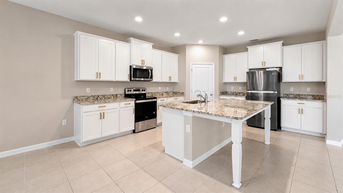
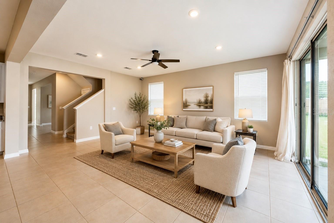
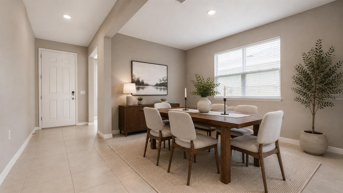
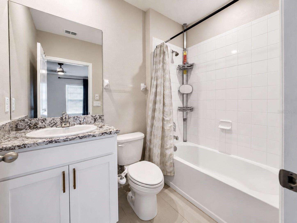
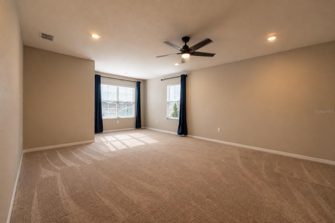
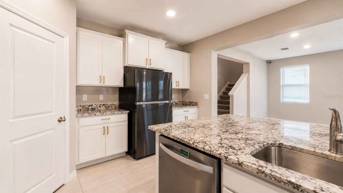
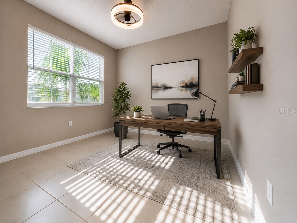
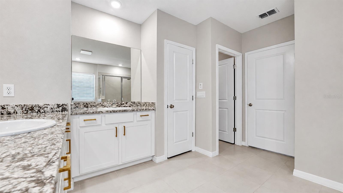
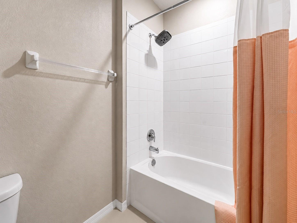
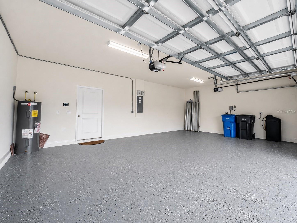
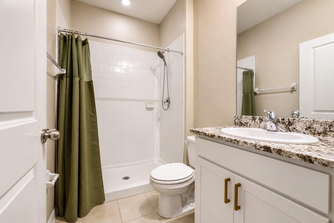
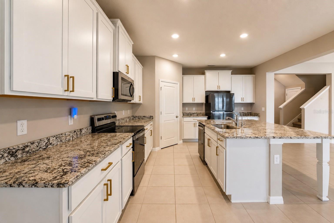
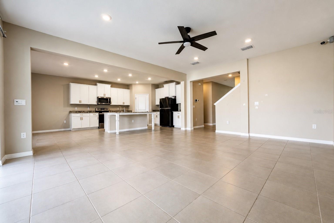
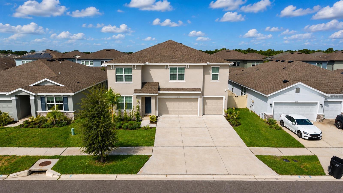
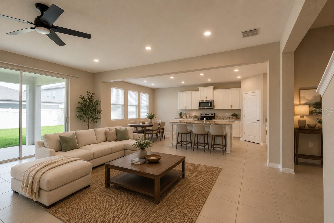
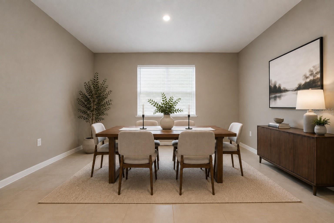
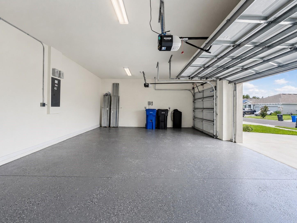
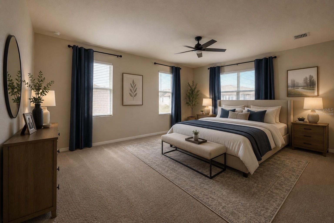
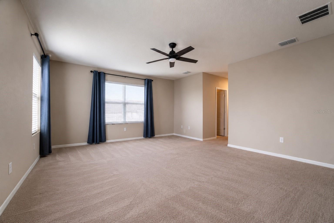
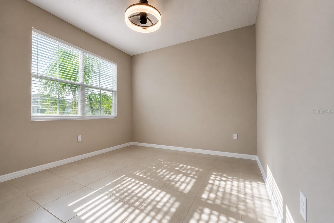
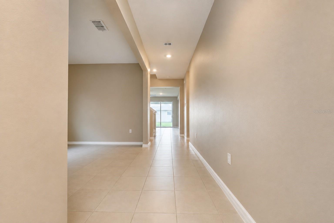
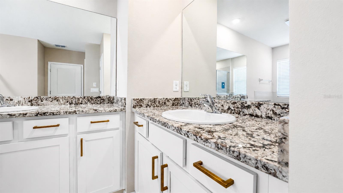
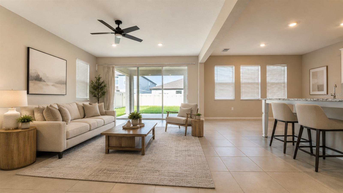
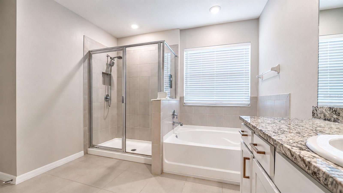
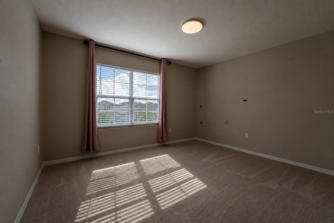
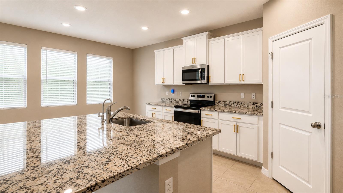
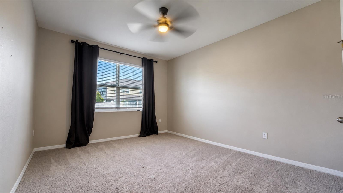
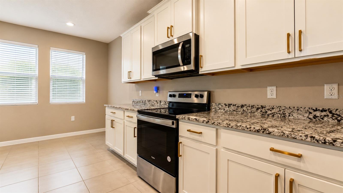
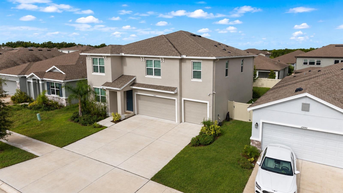
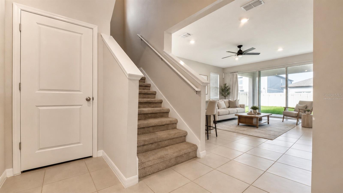
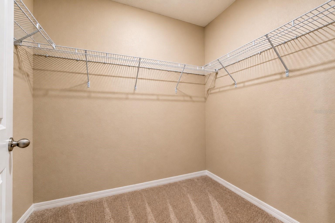
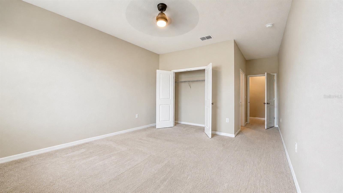
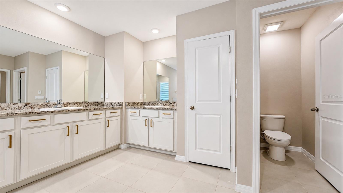
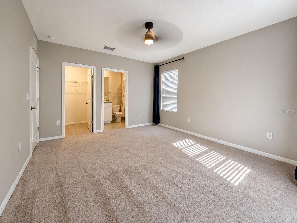
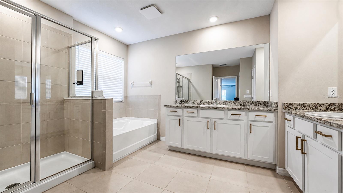
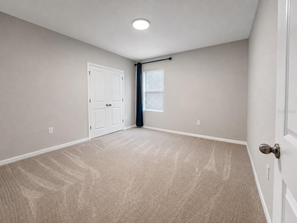
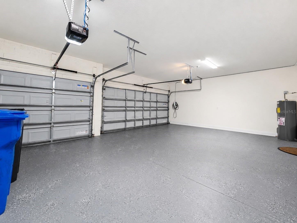
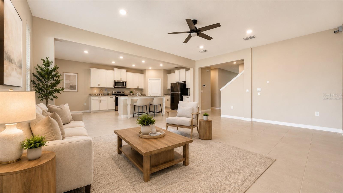
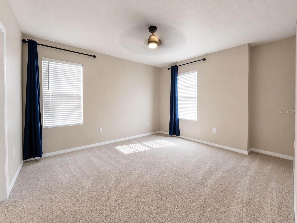
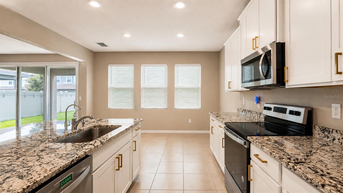
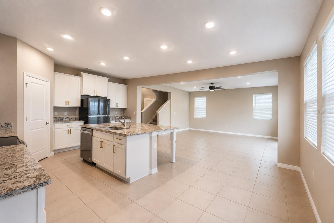
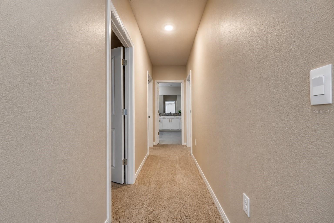
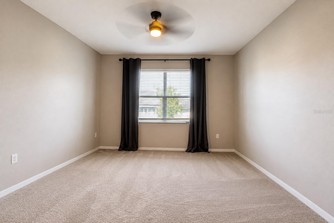
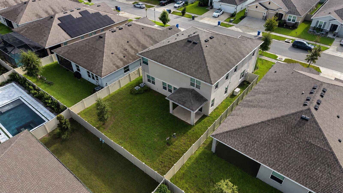
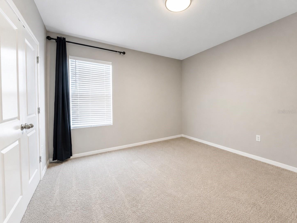
Beautifully staged to showcase the home's best features create a warm and living atmosphere, help buyers envision themselves living here Beautiful 5-bedroom, 5-bath home in Riverview’s Cedarbrook community offering a spacious layout, flexible living areas, and stylish finishes throughout. Designed with versatility in mind This house 26kw whole home GENERAC generator with 500 gallon propane tank buried in back yard with double staggered load management for AC UNITS . VINYL FENCE INSTALLED AROUND THE YARD WITH GATES. Oversized gutters around entire house Water softener with reverse Osmosis filter installed . Security cameras .celling fans installed . Humidity sensing vent fans in all bathrooms. TESLA WALL CHRAAGER IN THE GARAGE .WIRELESS MODEM ADDED TO SPRINGLER .This house features a dedicated home office, a generous loft, and a first-floor , providing a layout that adapts easily to a variety of living needs. The open-concept floor plan is bright and welcoming, filled with natural light and an easy flow for everyday living and entertaining. The kitchen serves as a standout feature with granite countertops, 42-inch cabinets with crown molding, stainless steel appliances, and soaring 9'4" ceilings that add to the home’s open feel. Storage is abundant.. Built with solid concrete block construction on both the first and second stories with hurricane shutters.
Financial Considerations
Price:
$629,000
HOA Fee:
137
Tax Amount:
$12711.42
Price per SqFt:
$154.02
Tax Legal Description:
BELMOND RESERVE PHASE 1 LOT 47
Exterior Features
Lot Size:
7200
Lot Features:
N/A
Waterfront:
No
Parking Spaces:
N/A
Parking:
N/A
Roof:
Shingle
Pool:
No
Pool Features:
N/A
Interior Features
Bedrooms:
5
Bathrooms:
5
Heating:
Central, Heat Pump
Cooling:
Central Air
Appliances:
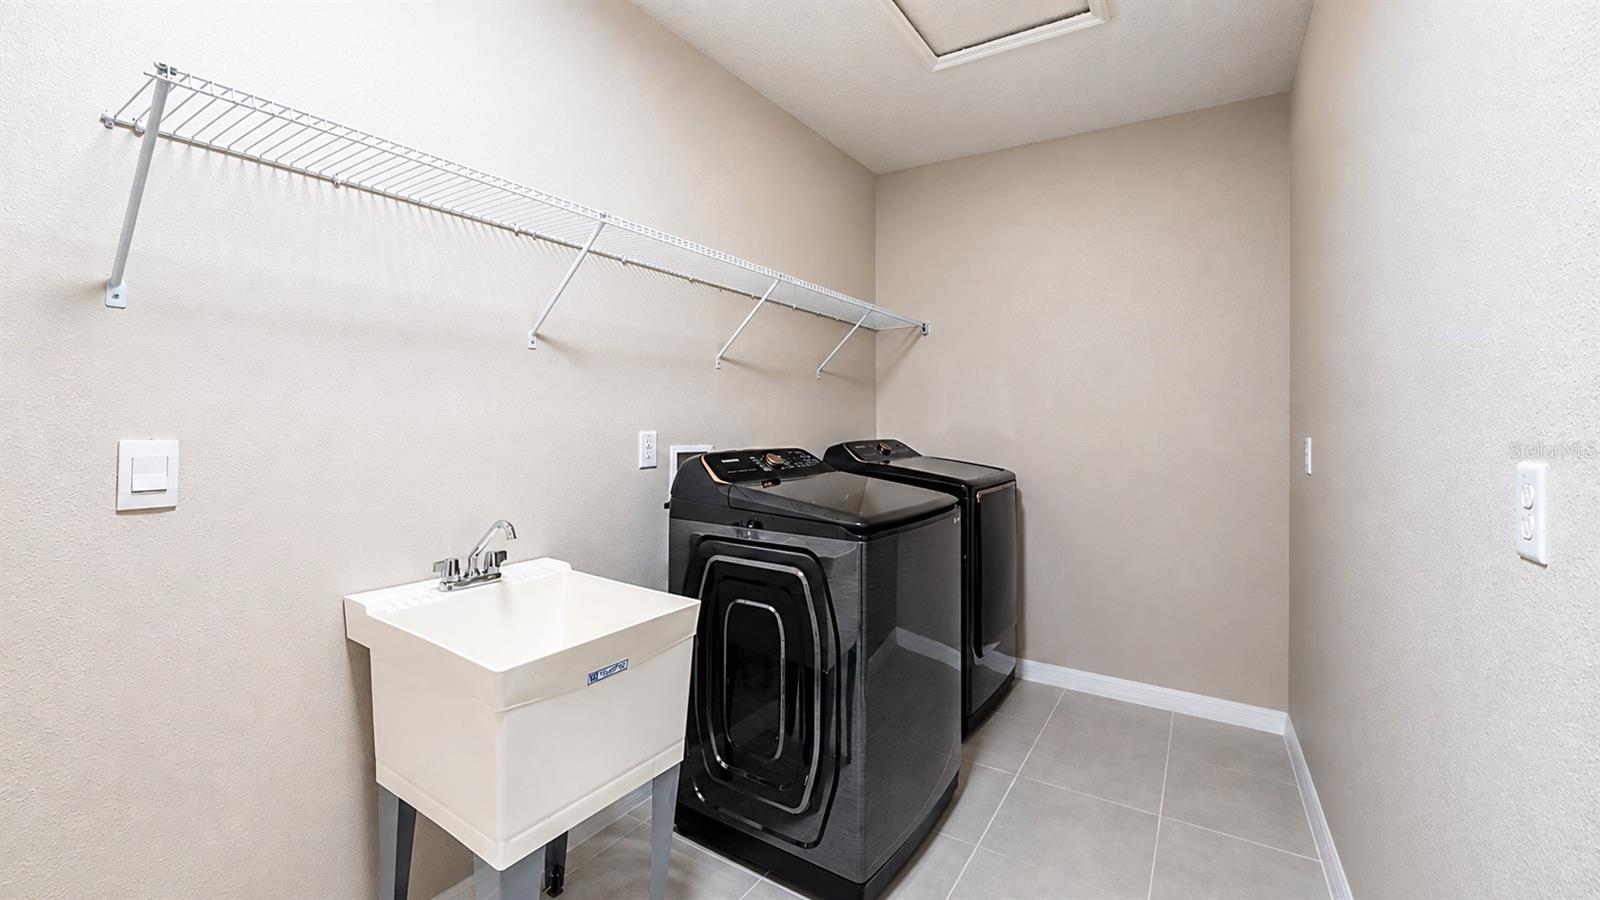
Dishwasher, Disposal, Dryer, Microwave, Range, Refrigerator, Washer, Water Softener
Furnished:
Yes
Floor:
Carpet, Ceramic Tile
Levels:
Two
Additional Features
Property Sub Type:
Single Family Residence
Style:
N/A
Year Built:
2023
Construction Type:
Block
Garage Spaces:
Yes
Covered Spaces:
N/A
Direction Faces:
South
Pets Allowed:
No
Special Condition:
None
Additional Features:
Hurricane Shutters
Additional Features 2:
PLEASE VARIFY WITH hoa for lease restriction and rules
Map
- Address12455 SHINING WILLOW ST
Contact a Professional

Featured Properties
Related Properties
$ 725,000
- Featured
- Active
Single Family Residence
2121 W FARWELL DR
$ 625,000
$ 299,000
$ 700,000
$ 1,250,000
- Featured
- Active
Single Family Residence
1901 PIEDMONT PARK BLVD
$ 399,990
- Featured
- Active
Single Family Residence
15847 COBBLE MILL DR
$ 339,000
- Featured
- Active
Single Family Residence
3909 N PASSION FLOWER WAY
$ 323,753
$ 309,999
$ 399,999
- Featured
- Active
Single Family Residence
1613 LEATHERBACK LN
$ 495,000