
Active
8890 MOONLIT MEADOWS LOOP
$204,999
Features:
Property Details
Remarks
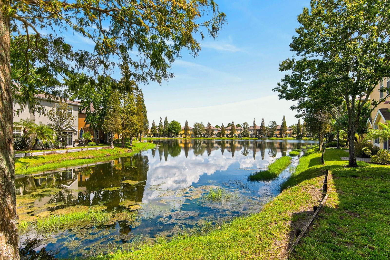
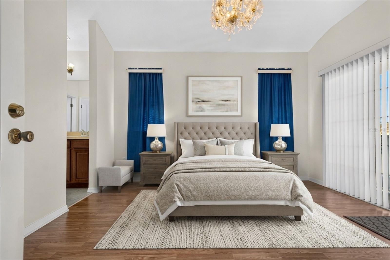
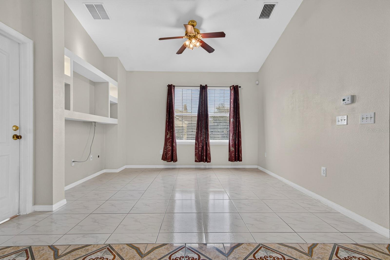
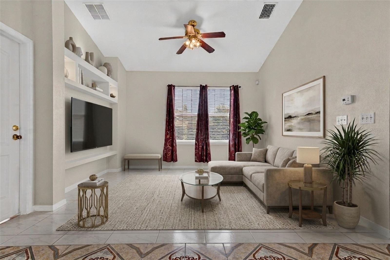
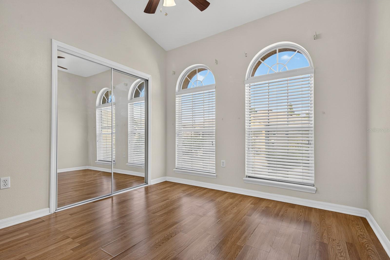
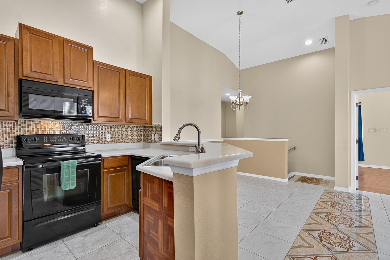
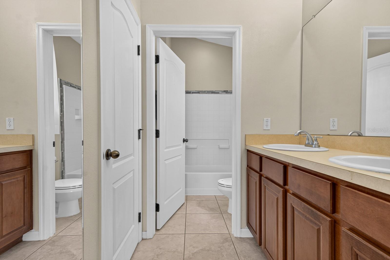
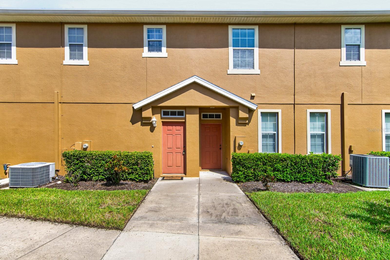
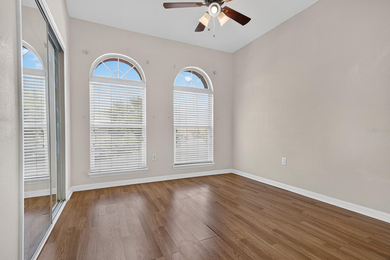
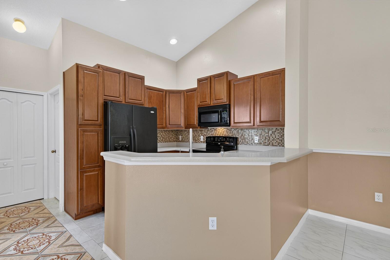
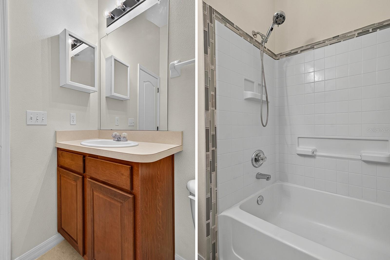
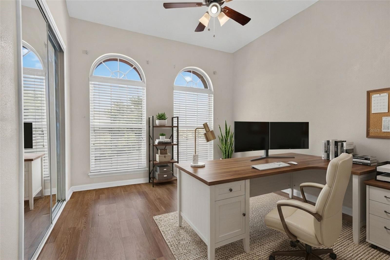
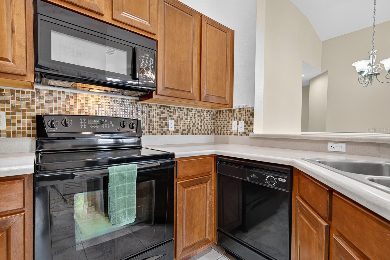
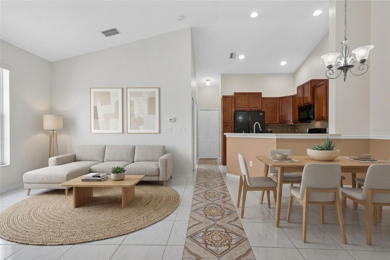
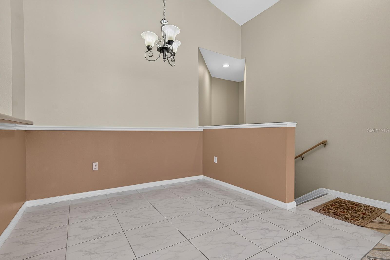
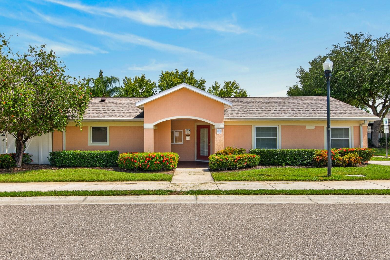
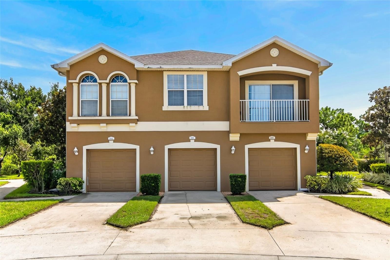
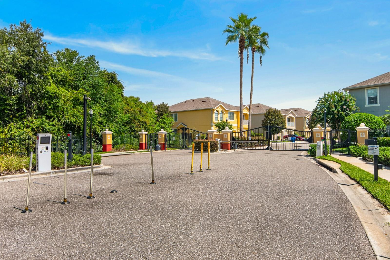
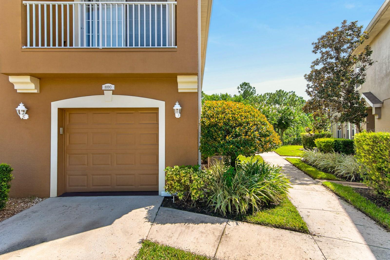
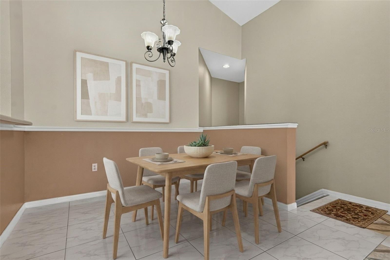
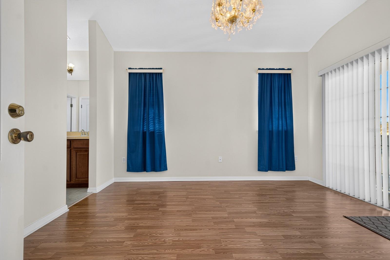
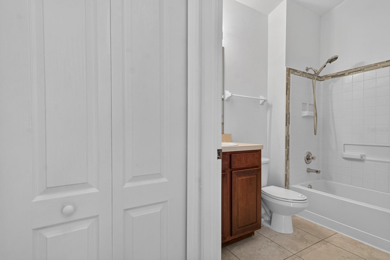
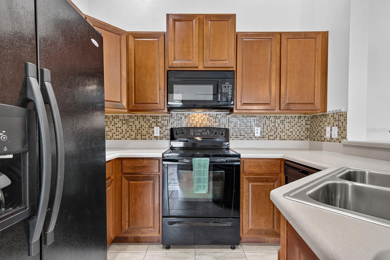
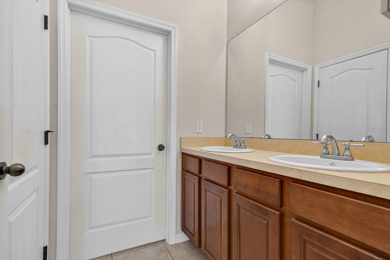
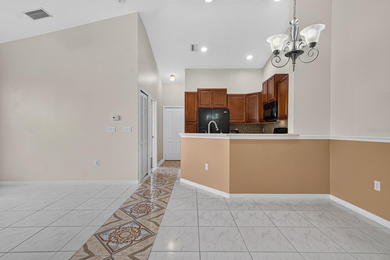
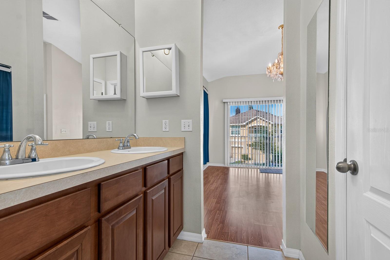
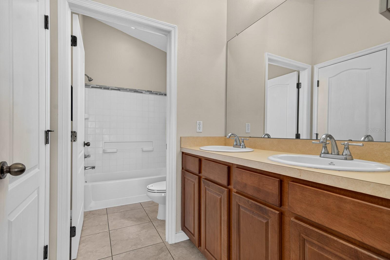
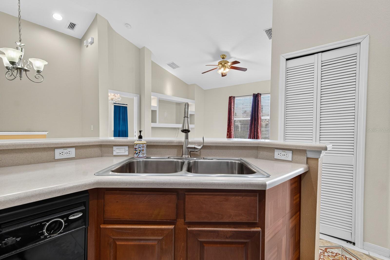
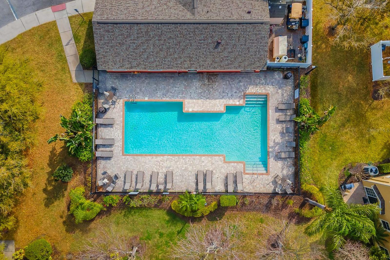
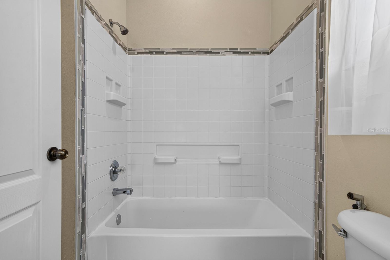
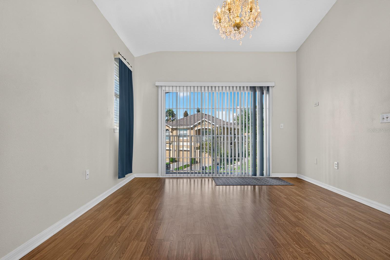
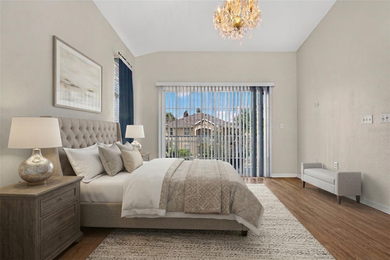
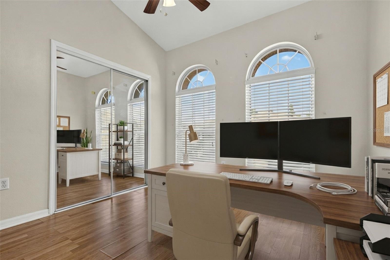
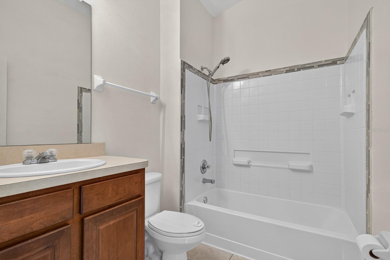

Virtually Staged. Stop paying rent and step into effortless ownership in Riverview’s gated Eagle Palm community! This pristine top-floor end/corner townhome offers 1,018 sq. ft. of bright, single-level living space with total peace of mind—and no neighbors above you. Walk up to an inviting, open-concept floor plan featuring zero carpet throughout, with easy-care tile in the main living areas and bathrooms, paired with sleek laminate in the bedrooms. The functional kitchen comes equipped with durable Corian countertops, black appliances, and direct sightlines into the open living and dining spaces. Unwind in the primary suite, complete with a private ensuite bath and your own secluded private balcony—the perfect spot for morning coffee. The generous second bedroom sits steps from the second full guest bath, making it ideal for a home office or guests. Rare for this price point, this home includes a private 1-car garage with an automatic opener plus driveway parking. Enjoy resort-style amenities, including a gated entrance and community pool, all with fast access to US-301, I-75, and the Selmon Expressway for a effortless commute to Downtown Tampa or Brandon.
Financial Considerations
Price:
$204,999
HOA Fee:
381
Tax Amount:
$3650
Price per SqFt:
$201.37
Tax Legal Description:
EAGLE PALM PHASE II LOT 49
Exterior Features
Lot Size:
1058
Lot Features:
Cleared, Conservation Area, In County, Landscaped, Level, Sidewalk, Paved
Waterfront:
No
Parking Spaces:
N/A
Parking:
Driveway, Garage Door Opener
Roof:
Shingle
Pool:
No
Pool Features:
Gunite, In Ground, Tile
Interior Features
Bedrooms:
2
Bathrooms:
2
Heating:
Central, Electric
Cooling:
Central Air
Appliances:
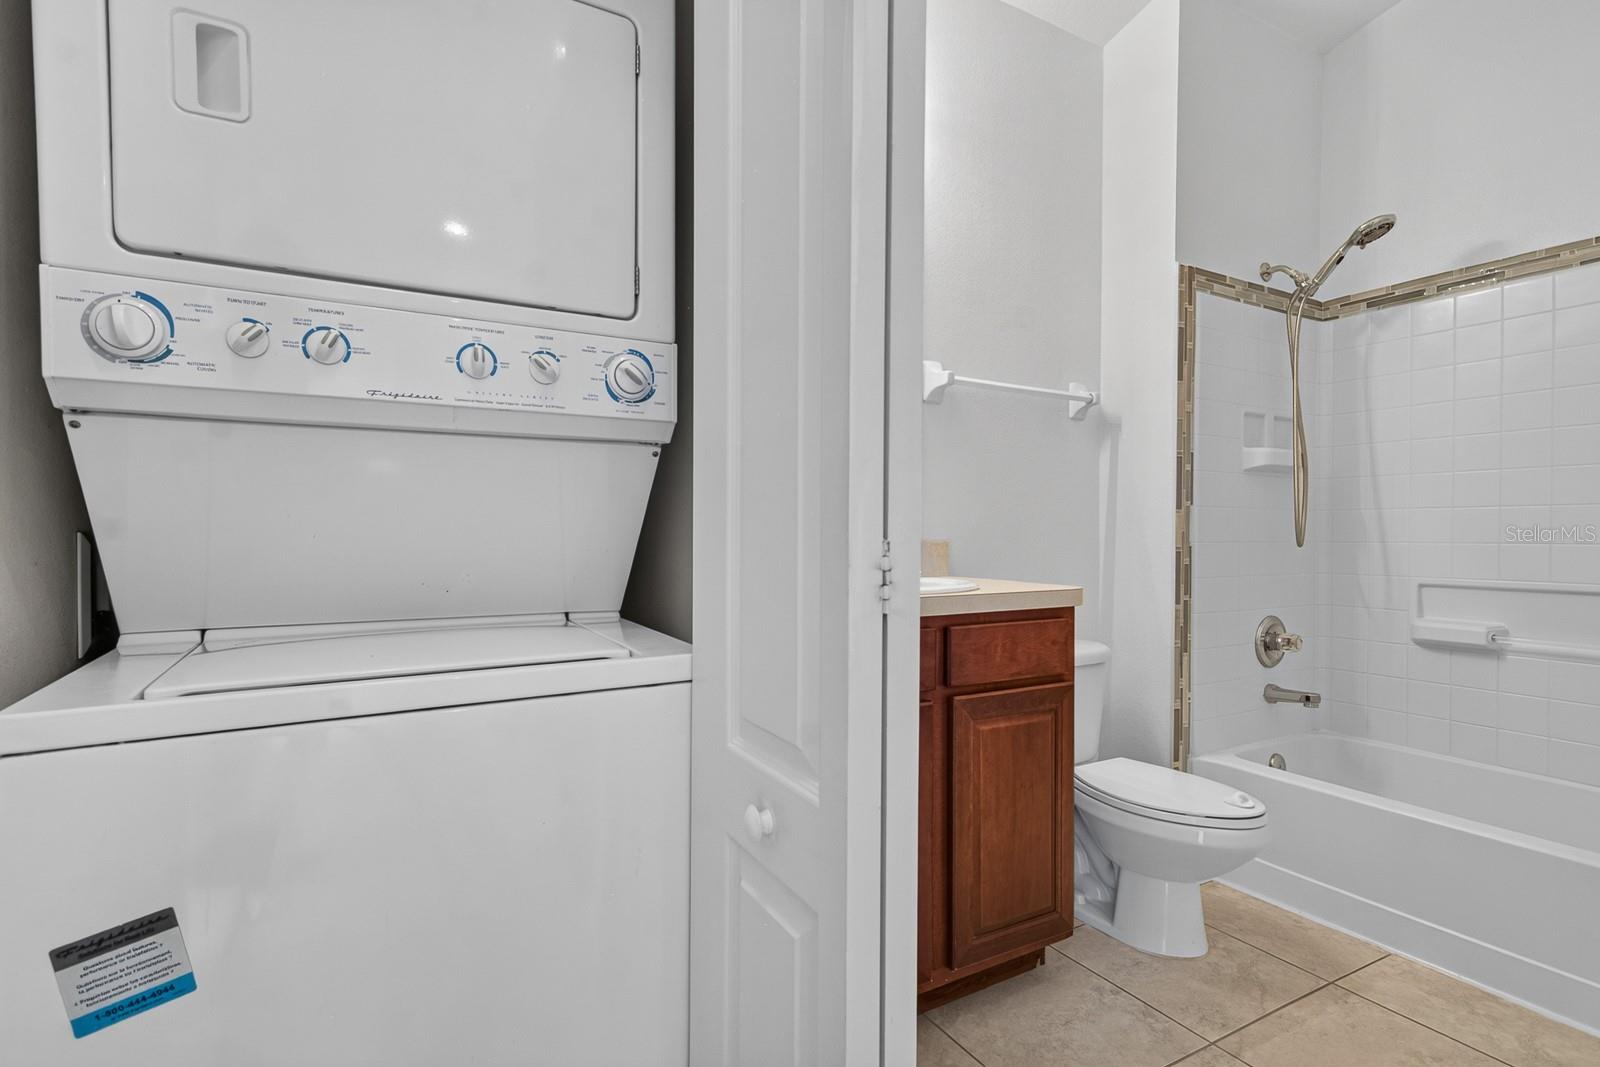
Dishwasher, Disposal, Dryer, Microwave, Range, Refrigerator, Washer
Furnished:
Yes
Floor:
Carpet, Laminate, Tile
Levels:
Two
Additional Features
Property Sub Type:
Townhouse
Style:
N/A
Year Built:
2008
Construction Type:
Block, Stucco, Frame
Garage Spaces:
Yes
Covered Spaces:
N/A
Direction Faces:
Southwest
Pets Allowed:
Yes
Special Condition:
None
Additional Features:
Balcony, Rain Gutters, Sidewalk
Additional Features 2:
Please review the rules and regulations along with the lease application for additional information.
Map
- Address8890 MOONLIT MEADOWS LOOP
Contact a Professional

Featured Properties
Related Properties
- Featured
- Active
Townhouse
9939 KEY HAVEN RD
$ 770,000
- Featured
- Active
Townhouse
4804 LULLABY LN
$ 485,000
- Featured
- Active
Townhouse
590 SOUTHERN EDGE WAY
$ 449,900
- Featured
- Active
Townhouse
1512 LUMBER AVE
$ 270,000
- Featured
- Active
Townhouse
16254 BIRD OF PARADISE AVE
$ 362,000
- Featured
- Active
Townhouse
3884 VILLA ROSE LN
$ 320,000
- Featured
- Active
Townhouse
8891 GENEVE CT
$ 390,000
- Featured
- Active
Townhouse
6824 CITRUS CREEK LN
$ 357,900
- Featured
- Active
Townhouse
16250 BIRD OF PARADISE AVE
$ 360,000
- Featured
- Active
Townhouse
366 CAPE HONEYSUCKLE PL
$ 375,000
- Featured
- Active
Townhouse
7207 TIDELAND LN
$ 539,990
- Featured
- Active
Townhouse
12225 COUNTRY WHITE CIR