
Active
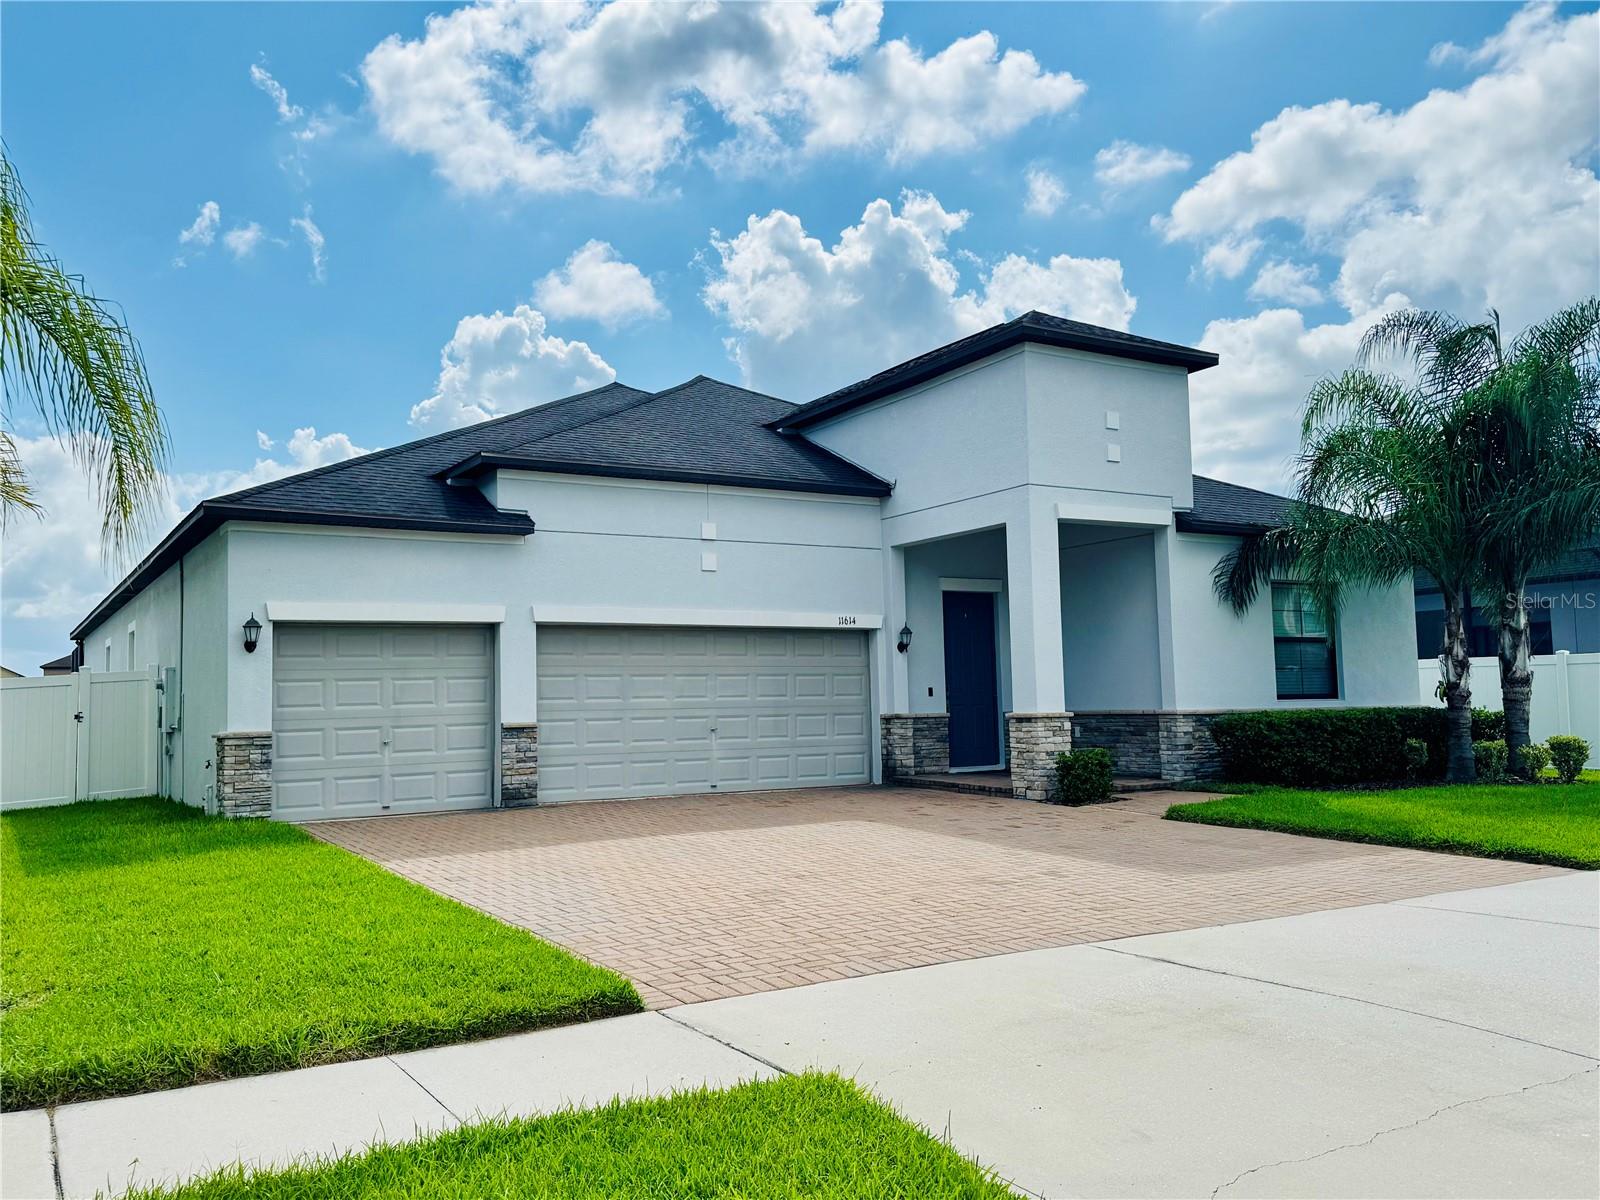
11614 SUNBURST MARBLE RD
$649,990
Features:
Property Details
Remarks
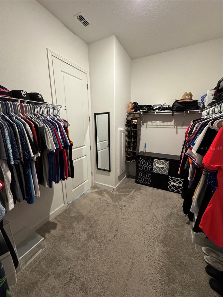
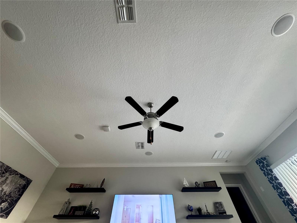
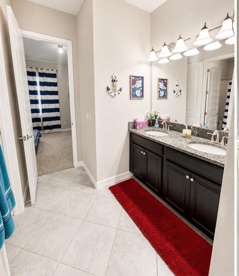
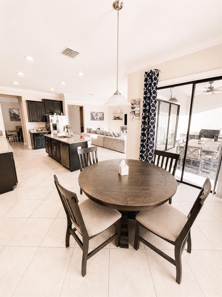
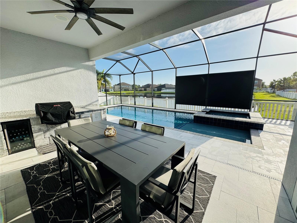
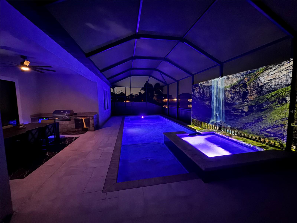
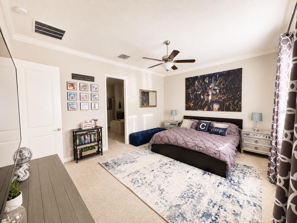
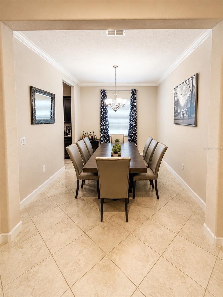
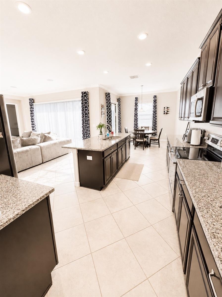
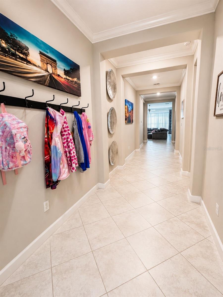
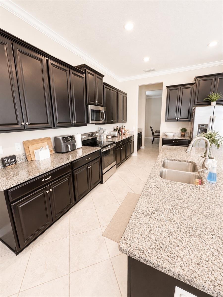
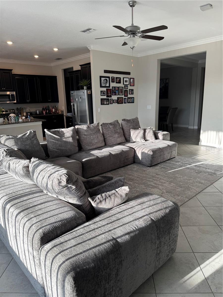
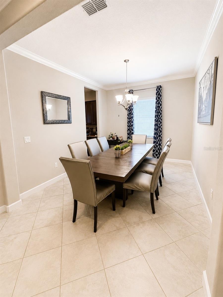
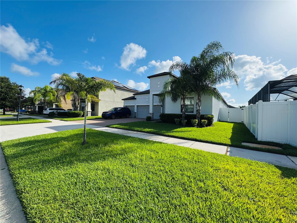
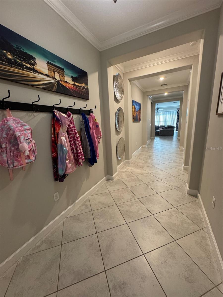
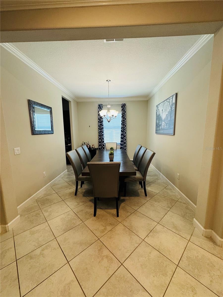
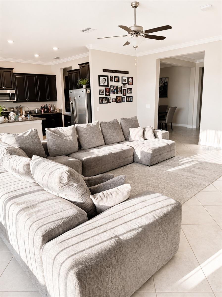
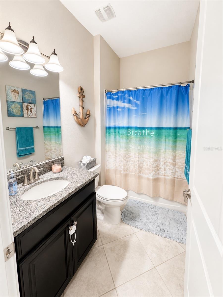
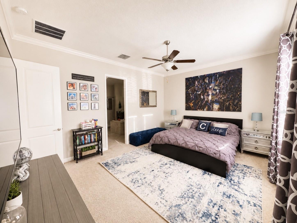
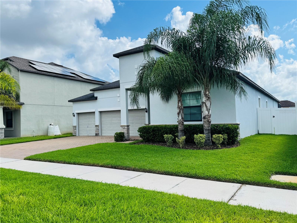
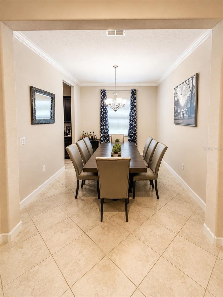
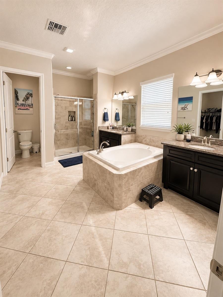
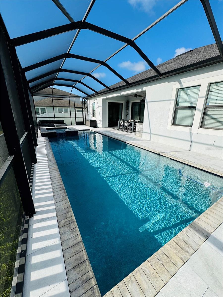
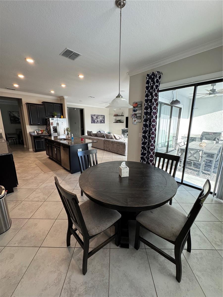
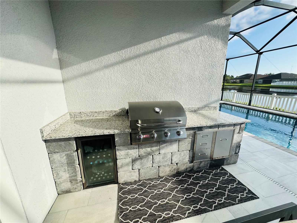
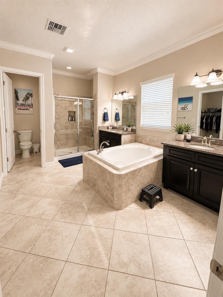
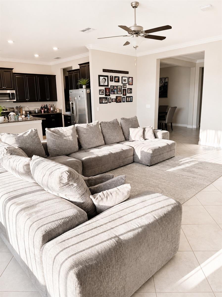
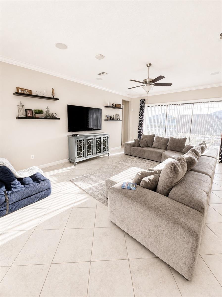
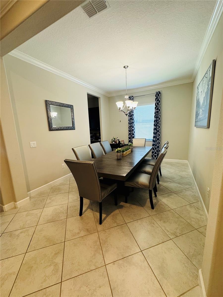
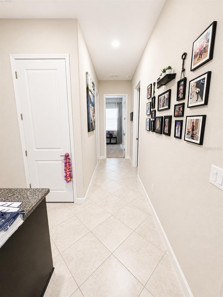
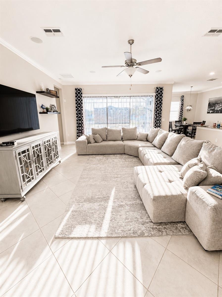
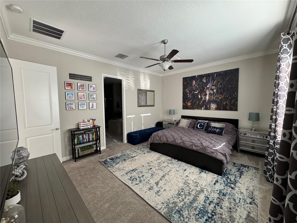
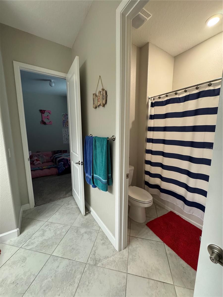
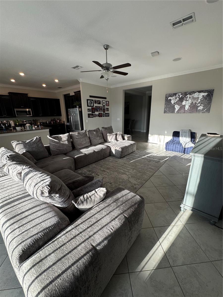
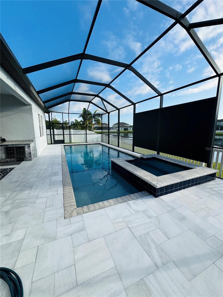
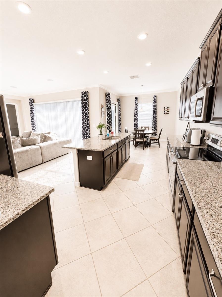
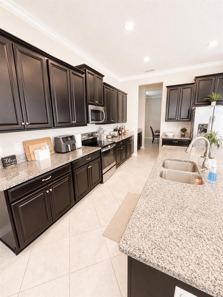
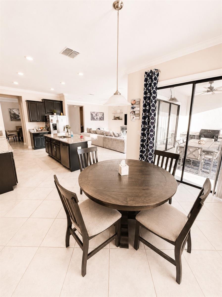
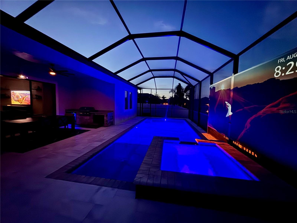
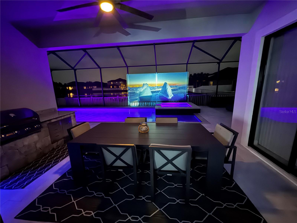
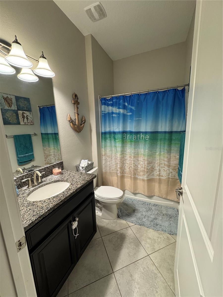
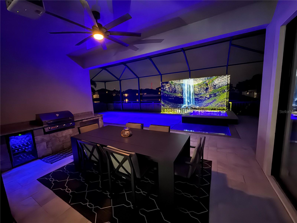
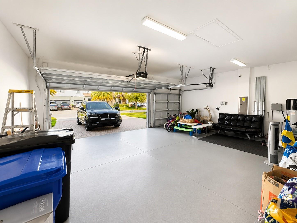
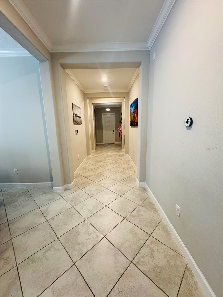
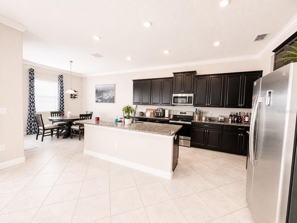
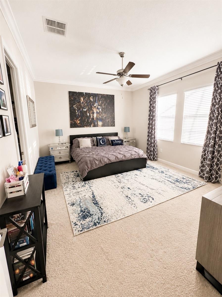
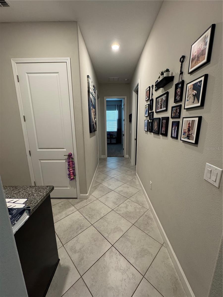
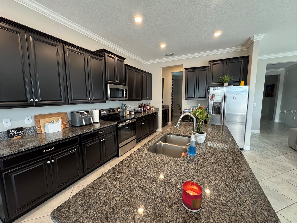
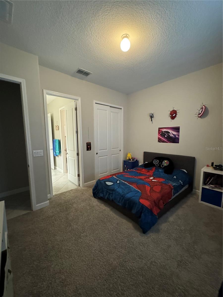
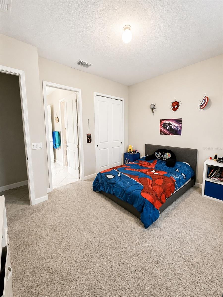
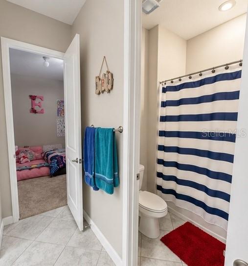
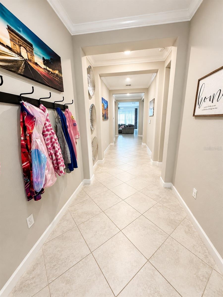
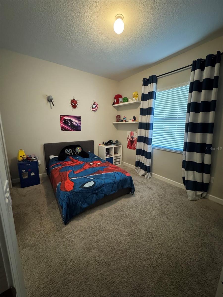
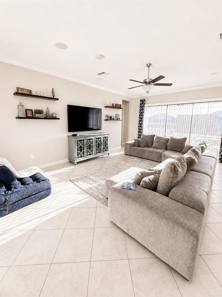
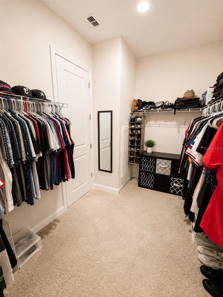
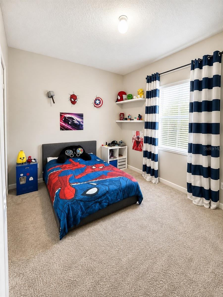
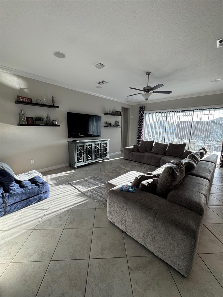
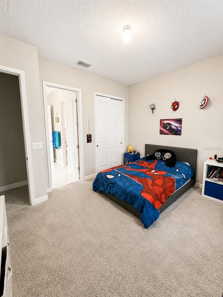
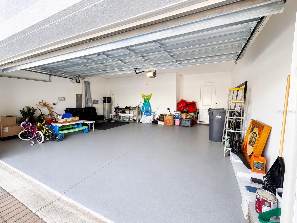
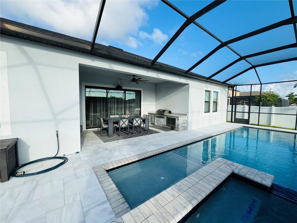
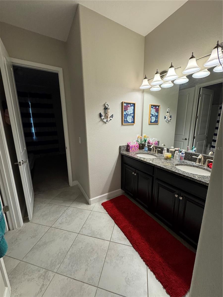
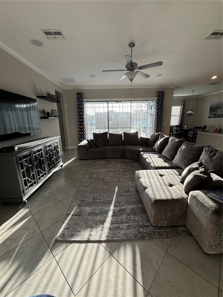
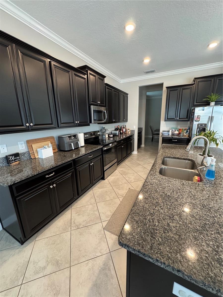
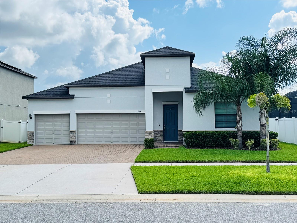
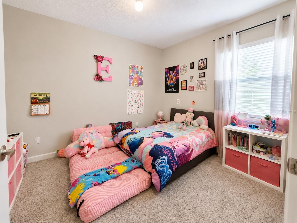
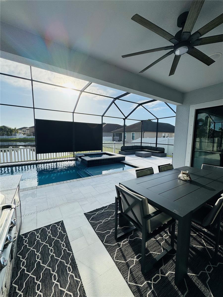
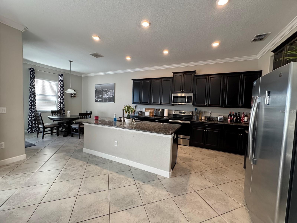
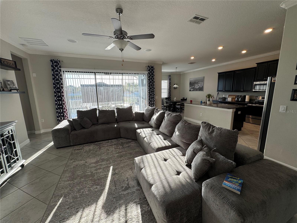
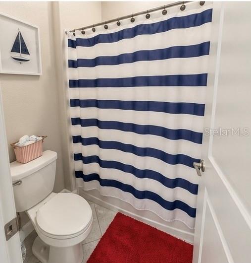
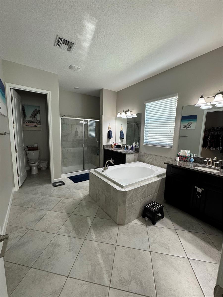
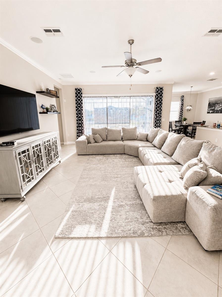
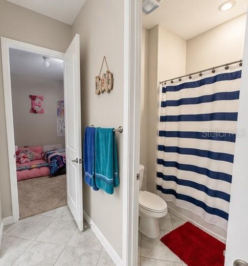
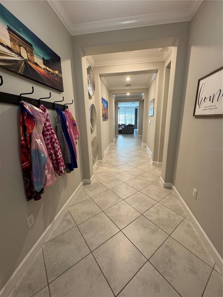
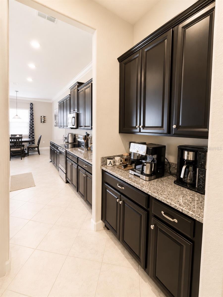
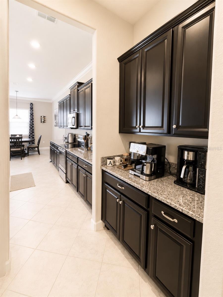
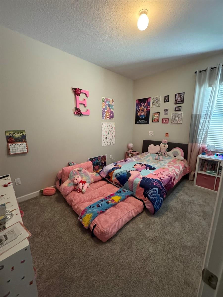
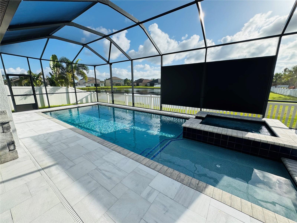
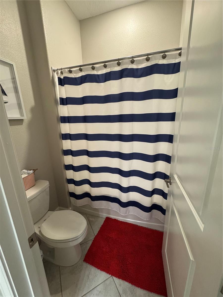
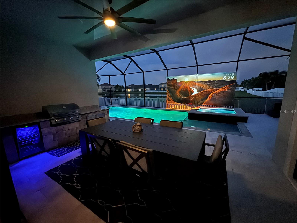
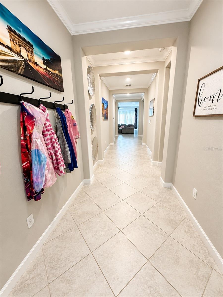
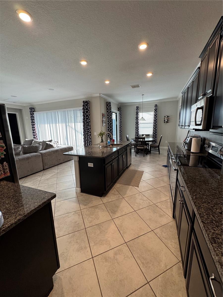
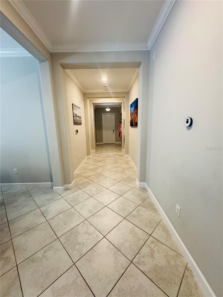
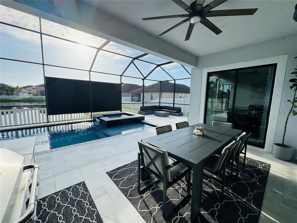
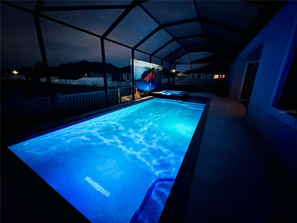
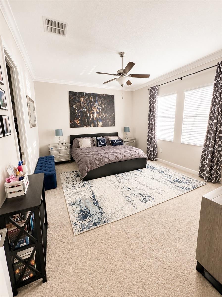
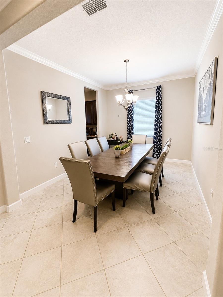
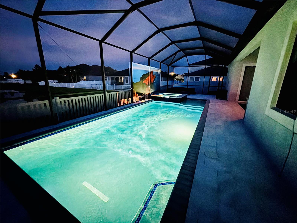
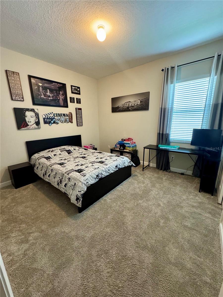
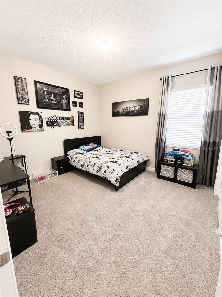
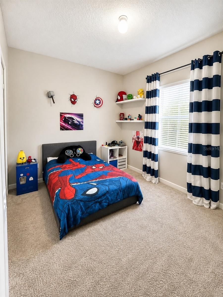
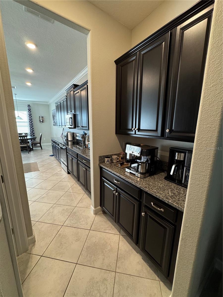
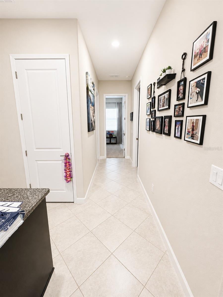
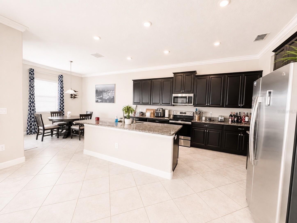
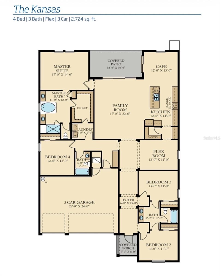
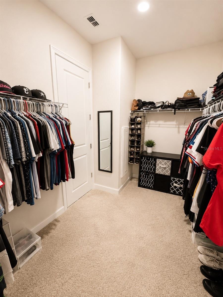
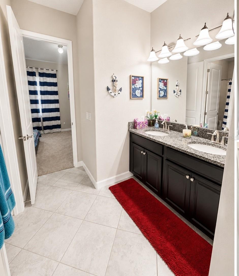
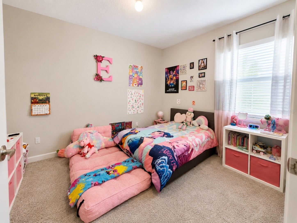
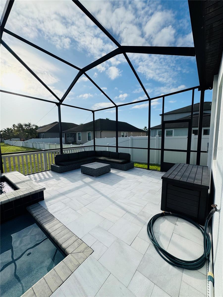
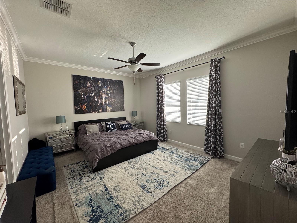
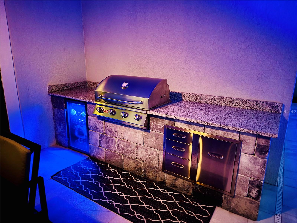
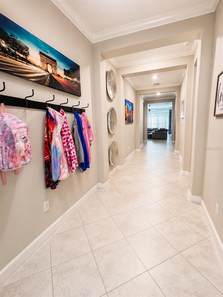
Welcome to The Kansas, offering 4 bedrooms, 3 full baths, a flex room, 3-car garage and 2,724 sq. ft. of thoughtfully designed living space with 10ft ceilings,8ft doors, and glass sliders. The open-concept kitchen, café and family room create an inviting central gathering space, while the split-bedroom floor plan and versatile flex room provide plenty of space for work, guests and everyday living. Designed with entertainment in mind, the home features a 5.1 in-ceiling surround sound system with subwoofer inside, delivering an immersive audio experience while maintaining a clean, streamlined look. Aqua-link Wi-Fi enabled app for the pool and spa as well as a new water pump and salt cell. Step outside and discover the home’s true showstopper—a spectacular resort-style screened outdoor living space overlooking the water. Enjoy a private swimming pool, raised spa, expansive deck with marble pavers and color-changing pool and accent lighting. The covered lanai features in-ceiling outdoor speakers, extending the home’s entertainment experience outside. A built-in outdoor kitchen with grill, granite countertops, beverage refrigerator and storage is complemented by a covered dining area and multiple spaces for relaxing and entertaining. After sunset, the impressive outdoor projection setup transforms the pool area into your own private poolside theater, with the integrated outdoor audio adding to the experience. Whether you’re enjoying a peaceful morning overlooking the water, hosting friends for dinner, relaxing in the spa or settling in for a movie by the pool, this home was designed to make the most of the Florida lifestyle. With 4 bedrooms, 3 baths, flex space, 3-car garage, premium indoor and outdoor audio, and an exceptional poolside entertainment area, this is a home that truly stands apart. Schedule your private showing and experience it for yourself!
Financial Considerations
Price:
$649,990
HOA Fee:
150
Tax Amount:
$9761.88
Price per SqFt:
$239.23
Tax Legal Description:
SOUTH FORK TRACT P PHASES 1A & 1B LOT 146
Exterior Features
Lot Size:
7920
Lot Features:
N/A
Waterfront:
No
Parking Spaces:
N/A
Parking:
N/A
Roof:
Shingle
Pool:
Yes
Pool Features:
Deck, Gunite, Heated, In Ground, Lighting
Interior Features
Bedrooms:
4
Bathrooms:
3
Heating:
Central
Cooling:
Central Air
Appliances:

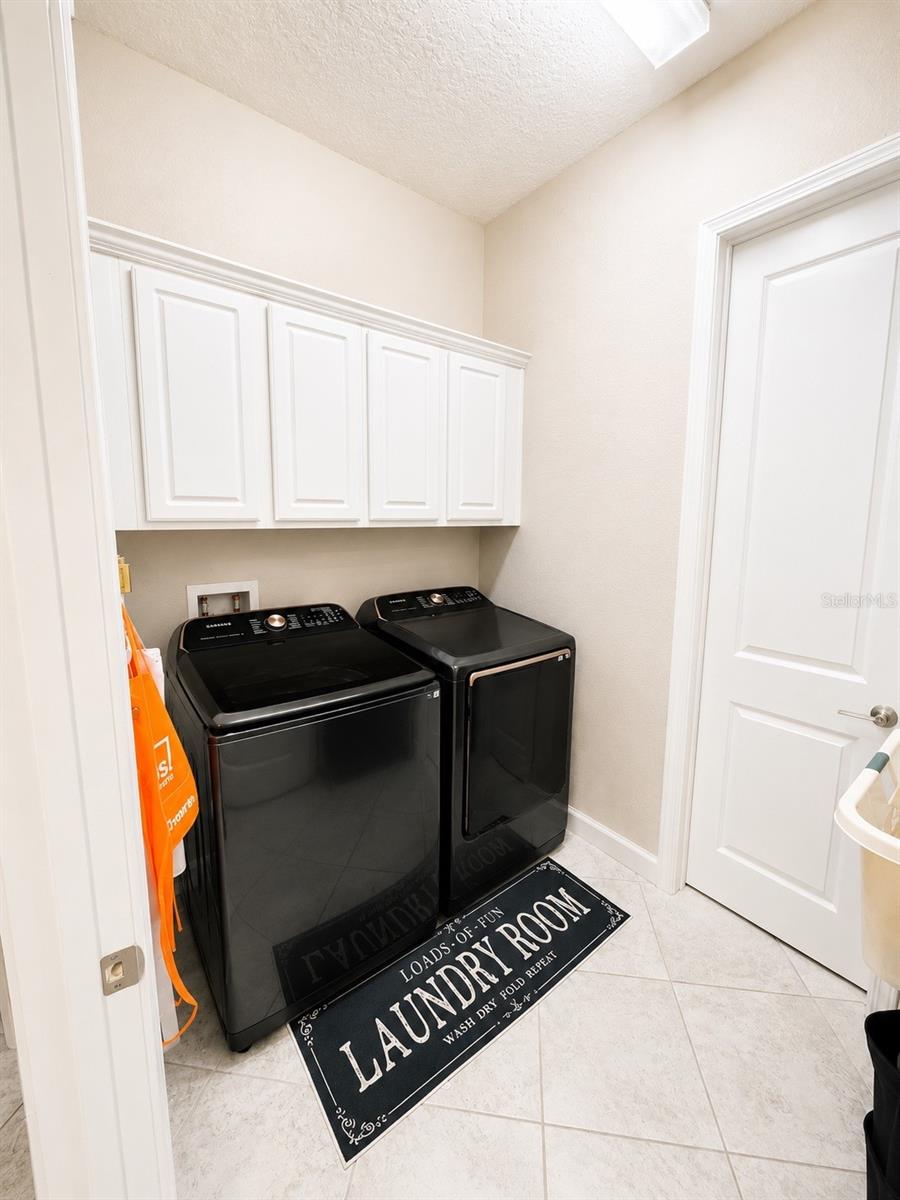
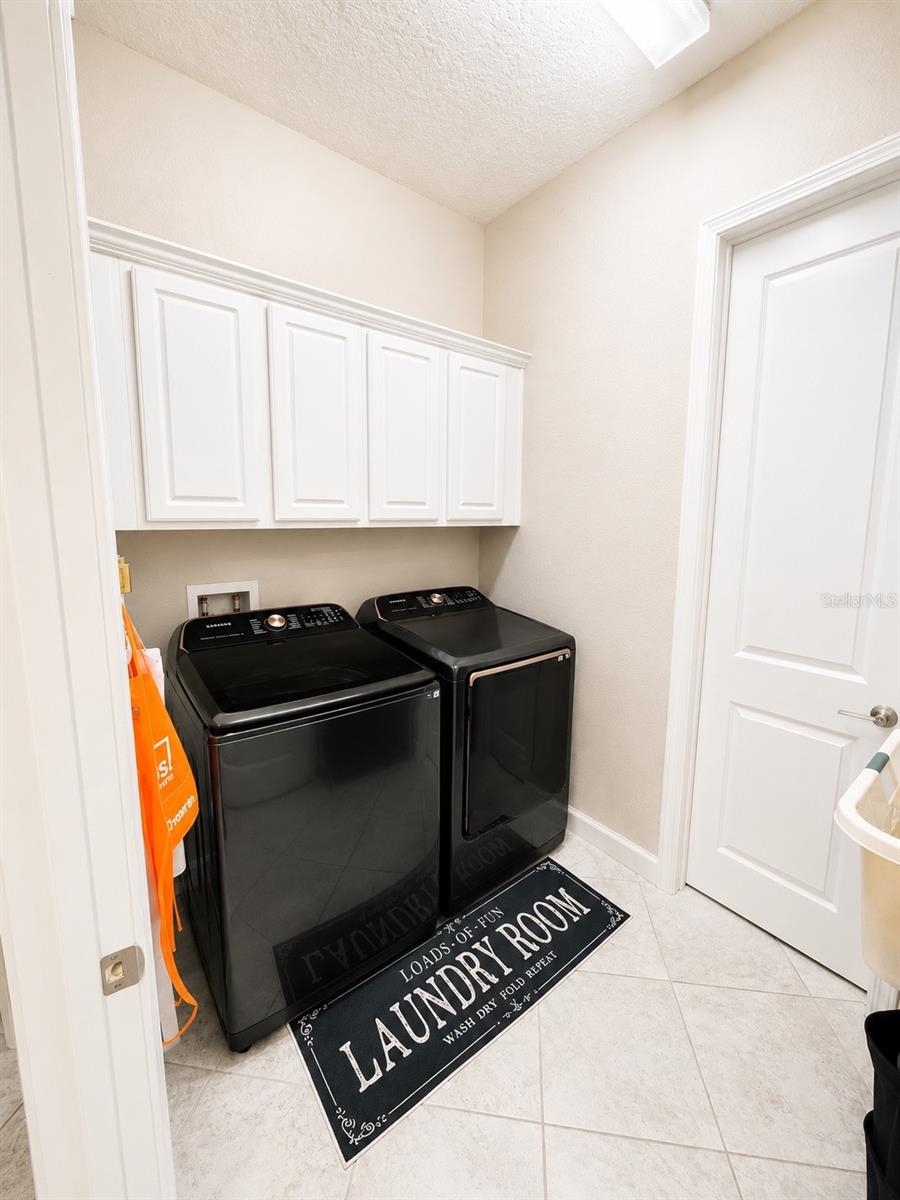
Bar Fridge, Dishwasher, Disposal, Dryer, Electric Water Heater, Microwave, Range, Refrigerator, Washer
Furnished:
Yes
Floor:
Ceramic Tile
Levels:
One
Additional Features
Property Sub Type:
Single Family Residence
Style:
N/A
Year Built:
2018
Construction Type:
Stucco
Garage Spaces:
Yes
Covered Spaces:
N/A
Direction Faces:
Southwest
Pets Allowed:
Yes
Special Condition:
None
Additional Features:
Hurricane Shutters, Lighting, Outdoor Grill, Outdoor Kitchen
Additional Features 2:
N/A
Map
- Address11614 SUNBURST MARBLE RD
Contact a Professional

Featured Properties
Related Properties
$ 215,000
- Featured
- Active
Single Family Residence
7800 BROOKRIDGE DR
$ 328,000
- Featured
- Active
Single Family Residence
116 QUAIL RIDGE CT
$ 399,900
$ 210,000
$ 375,000
$ 318,000
$ 575,000
- Featured
- Active
Single Family Residence
785 DESERT MOUNTAIN CT
$ 849,000
$ 449,750
- Featured
- Active
Single Family Residence
7228 REYMOOR DR
$ 475,000
- Featured
- Active
Single Family Residence
14617 KEELFORD WAY
$ 429,990