
$359,990
Features:
Property Details
Remarks
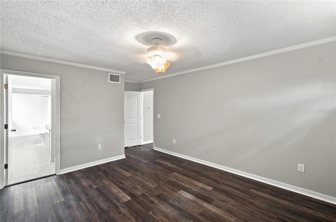
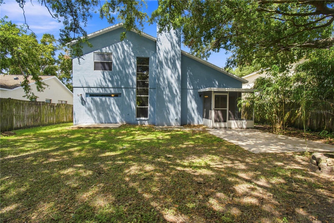
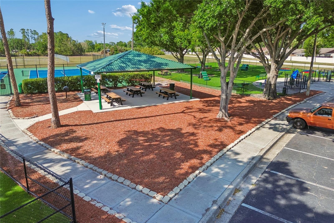
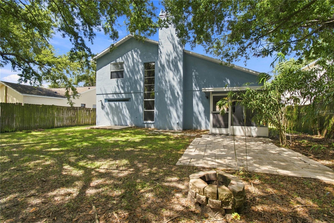
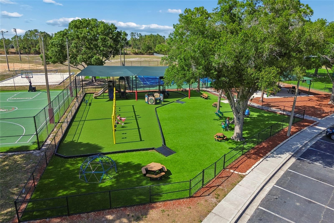
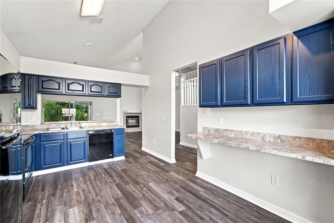
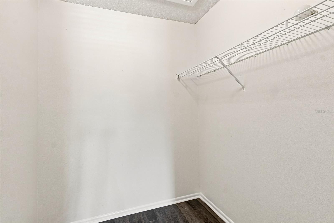
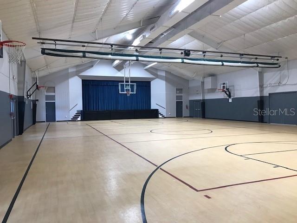
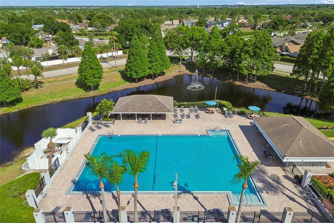
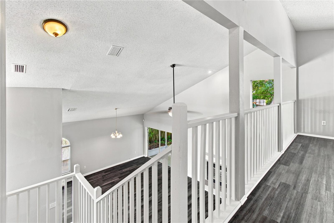
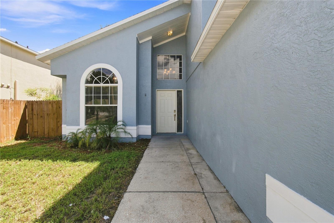
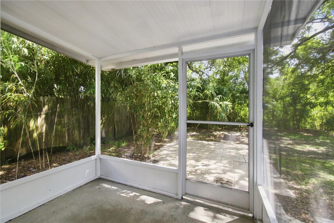
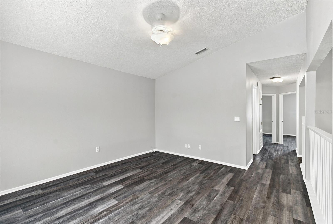
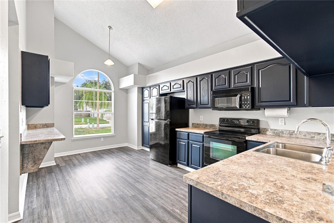
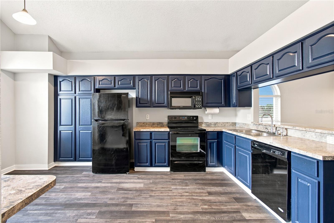
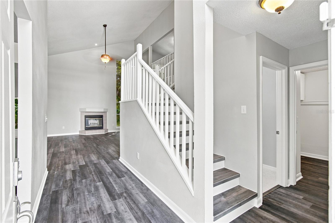
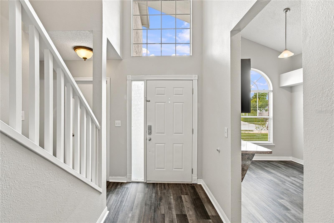
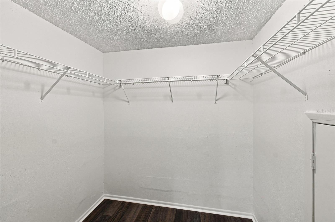
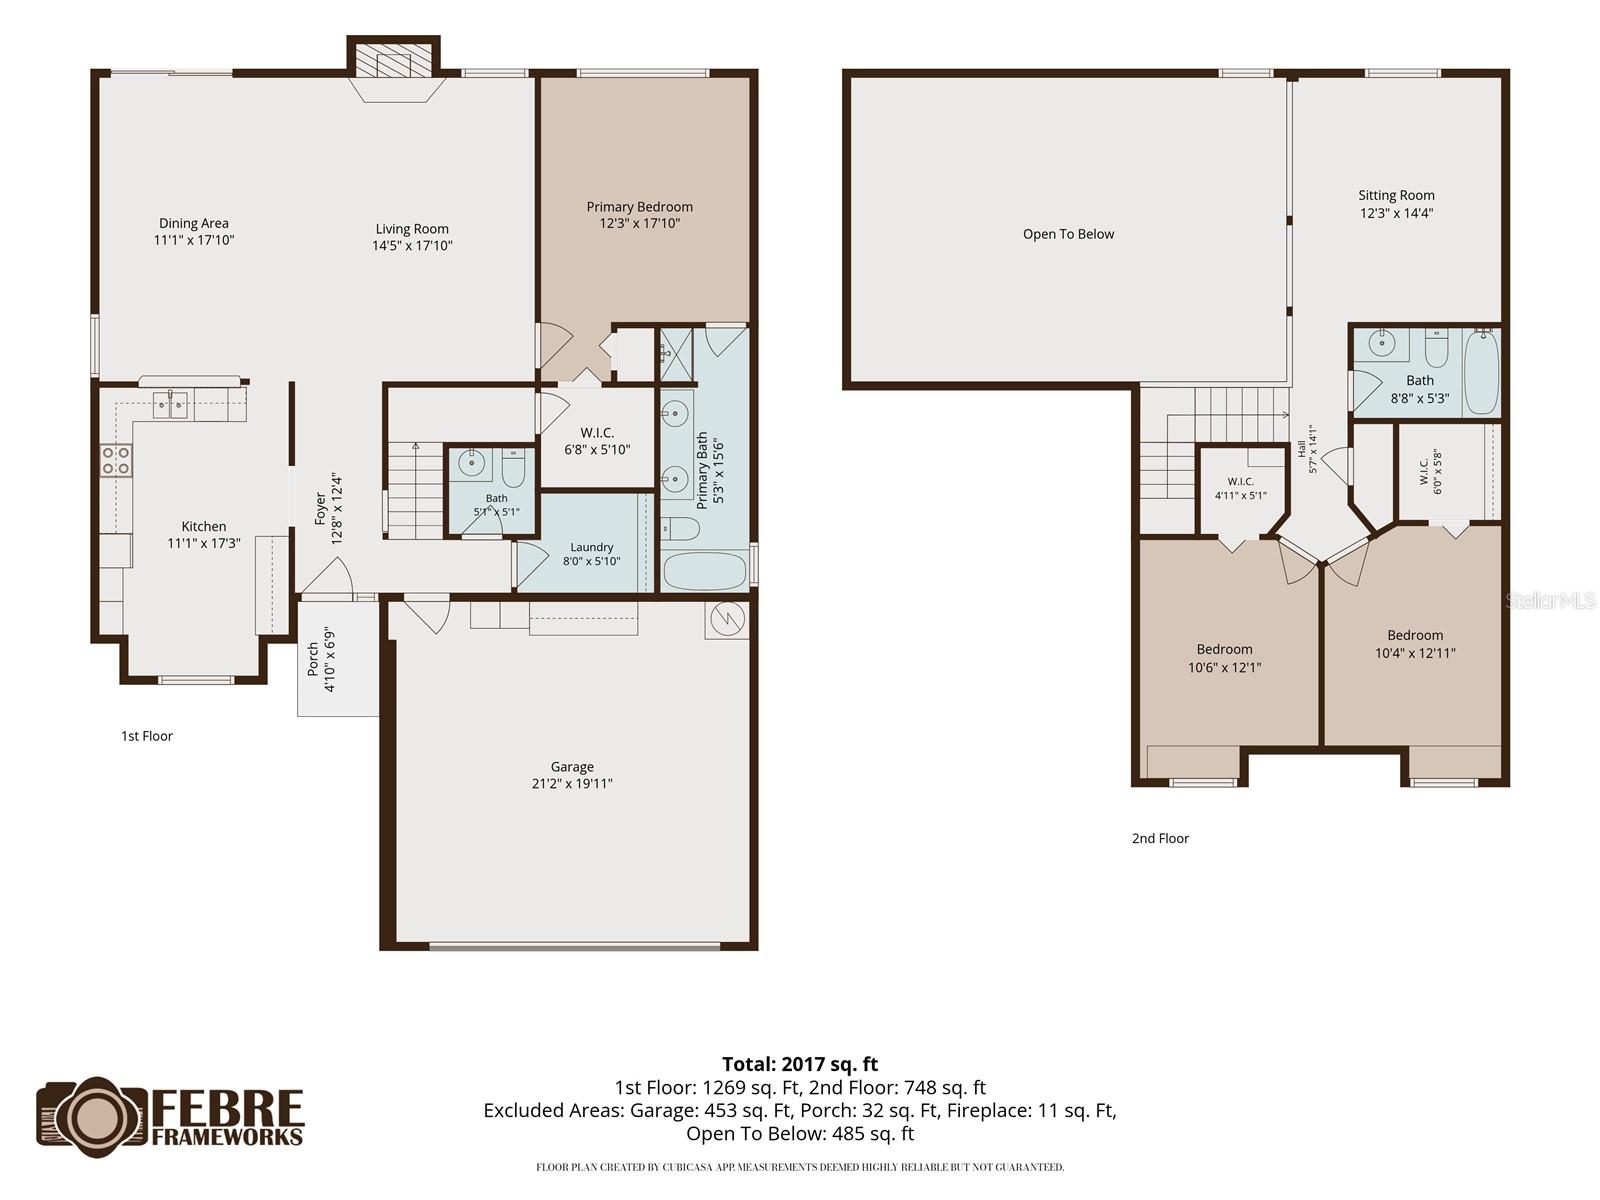
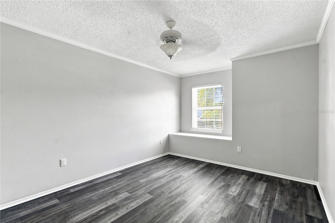
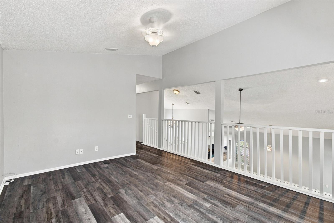
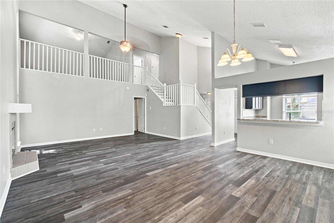
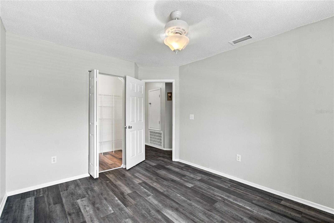
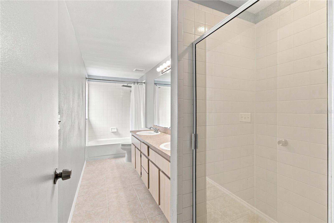
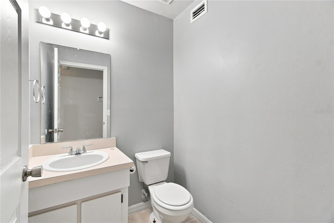
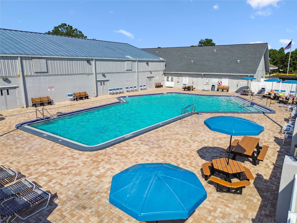
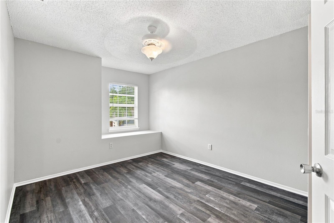
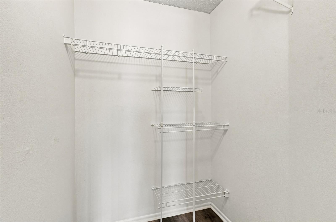
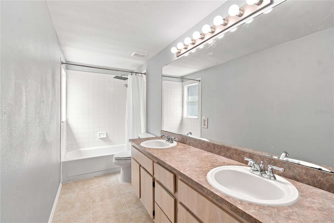
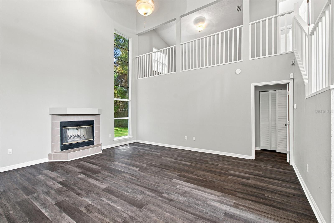
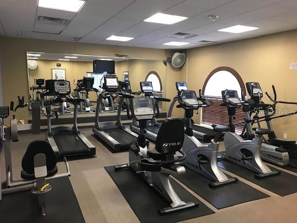
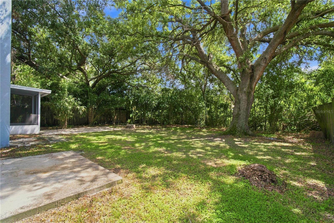
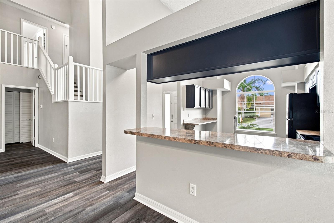
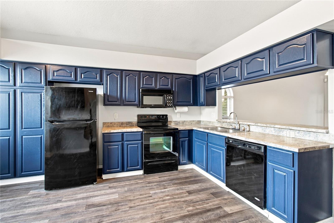
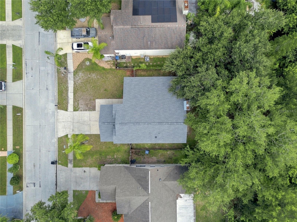
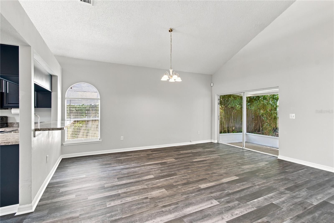
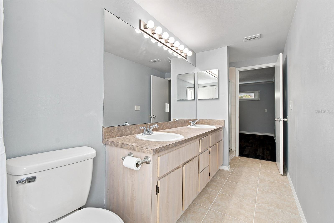
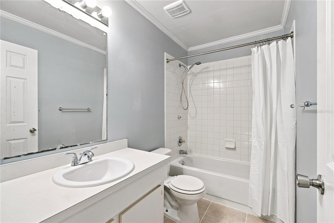
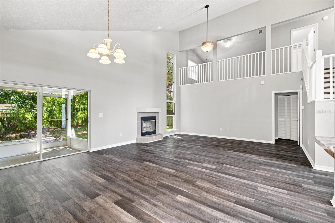
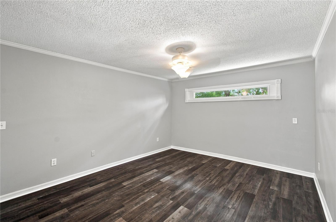
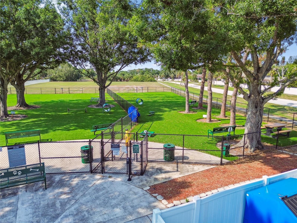
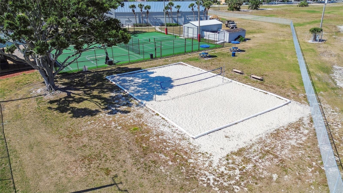
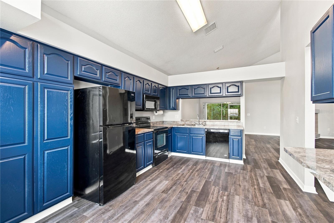
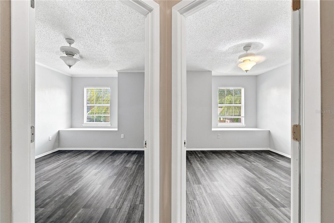
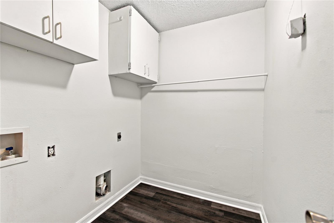
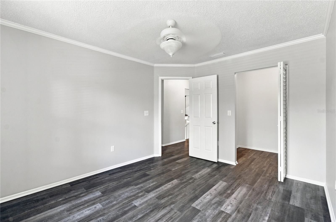
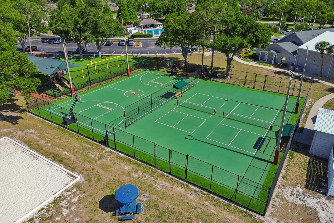
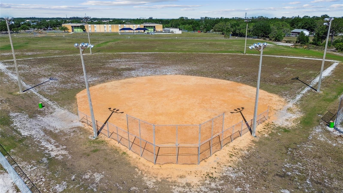
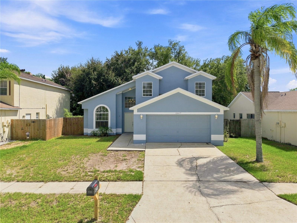
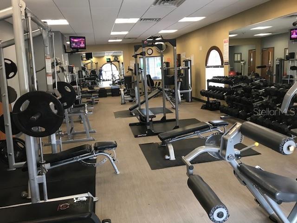
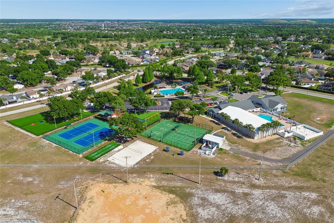
Welcome home at 13417 Beechberry Dr, with 3 bedrooms & 2.5 baths. This home has been newly refreshed, starting with a brand NEW ROOF (2026), fresh paint inside and out, and new LVP flooring throughout and with new tile floors in the bathrooms. High Vaulted ceilings create an open, airy feel and a fireplace adds to the cozy ambiance. The Downstairs Primary suite offers a peaceful retreat with a spacious walk-in closet and an en-suite bath featuring both a standalone shower and a separate shower/tub combo, perfect for getting ready simultaneously on busy mornings. Upstairs, a versatile bonus loft space awaits — ideal for a home office, second living area, or media room. The upstairs bedrooms both include walk in closets for ample storage. Step outside to your fenced-in backyard where mature bamboo and serene conservation views await, with no rear neighbors in sight for ultimate privacy. Best of all, this home comes with NO CDD and a low HOA fee, adding to this home’s affordability! Summerfield's amenity center truly has something for everyone, including 2 pools, a clubhouse, fitness center, indoor basketball courts, tennis and volleyball courts, a dog park, shuffleboard, a shaded playground, and a rental hall, plus regular fitness classes and community events. Don't miss your chance to call this move-in ready Riverview gem home. Call today for a private tour!
Financial Considerations
Price:
$359,990
HOA Fee:
141.25
Tax Amount:
$5394.18
Price per SqFt:
$181.54
Tax Legal Description:
MEADOWBROOKE AT SUMMERFIELD UNIT IV LOT 119 BLOCK A
Exterior Features
Lot Size:
5985
Lot Features:
N/A
Waterfront:
Yes
Parking Spaces:
N/A
Parking:
Driveway
Roof:
Shingle
Pool:
No
Pool Features:
N/A
Interior Features
Bedrooms:
3
Bathrooms:
3
Heating:
Central
Cooling:
Central Air
Appliances:
Dishwasher, Microwave, Range, Refrigerator
Furnished:
Yes
Floor:
Luxury Vinyl, Tile
Levels:
Two
Additional Features
Property Sub Type:
Single Family Residence
Style:
N/A
Year Built:
1995
Construction Type:
Block, Stucco
Garage Spaces:
Yes
Covered Spaces:
N/A
Direction Faces:
North
Pets Allowed:
Yes
Special Condition:
None
Additional Features:
Private Mailbox
Additional Features 2:
See HOA docs on their website for lease restrictions.
Map
- Address
Contact a Professional

Featured Properties
Related Properties
$ 440,000
- Featured
- Active
Single Family Residence
9 HARBOR COVE ST W
$ 525,000
- Featured
- Active
Single Family Residence
9277 ST CATHERINE AVE
$ 449,900
$ 479,900
$ 225,000
- Featured
- Active
Single Family Residence
2247 MIDNIGHT PEARL DR
$ 525,000
- Featured
- Active
Single Family Residence
5251 LOS PALMA VISTA DR
$ 477,000
- Featured
- Active
Single Family Residence
13085 UPPER HARDEN AVE
$ 1,400,000
$ 575,000
- Featured
- Active
Single Family Residence
9982 BEACH PORT DR
$ 825,000
- Featured
- Active
Single Family Residence
10962 SW 112TH AVE
$ 234,900