
Active
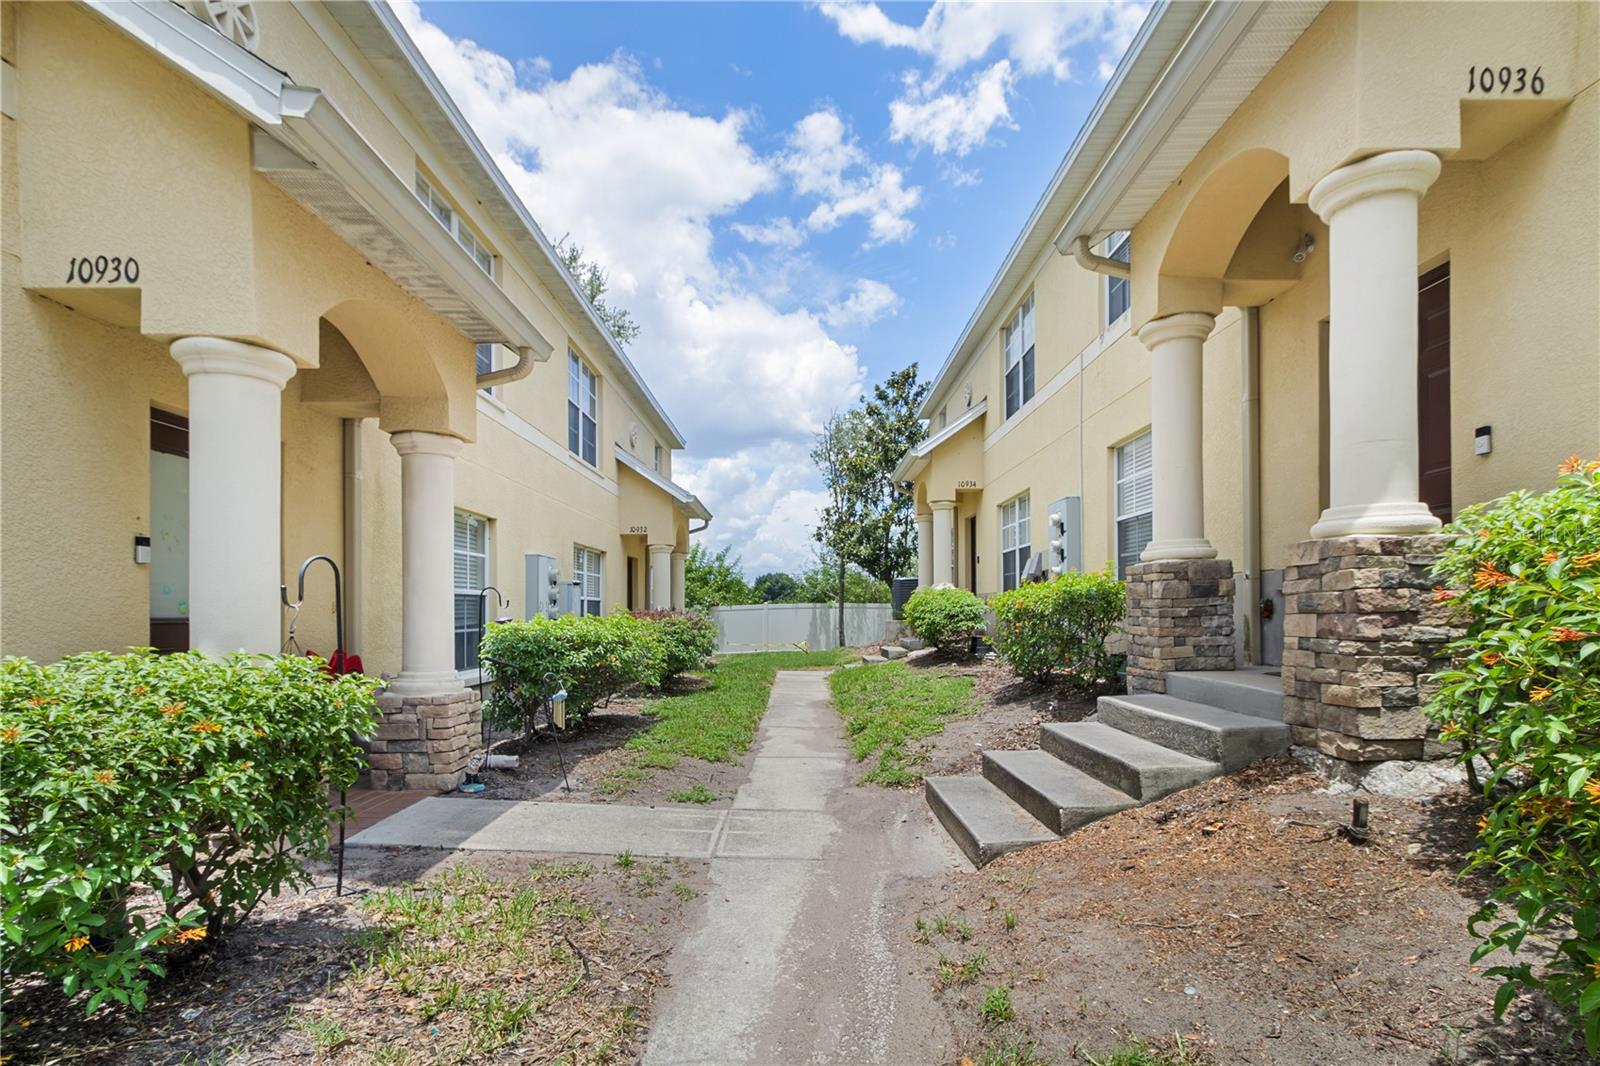
10932 BRICKSIDE CT #10932
$200,000
Features:
Property Details
Remarks
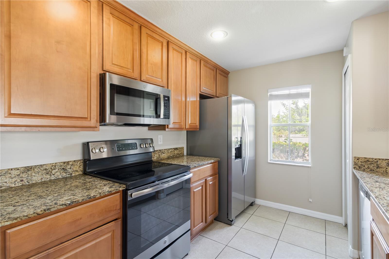
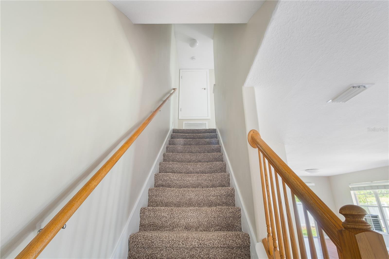
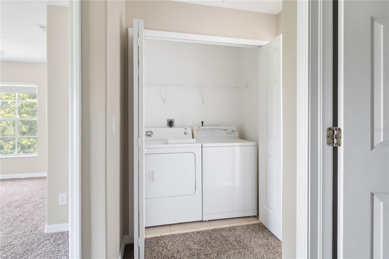
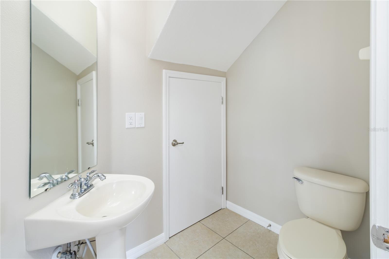
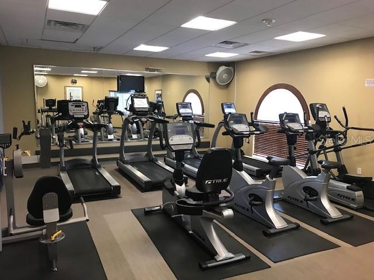
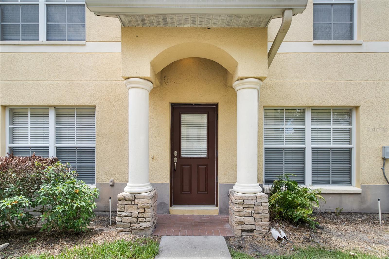
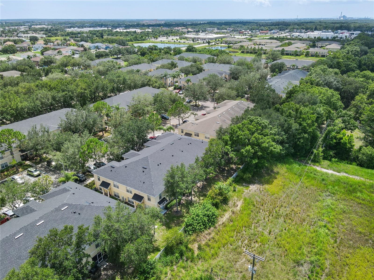
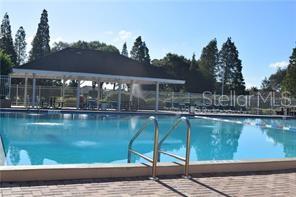
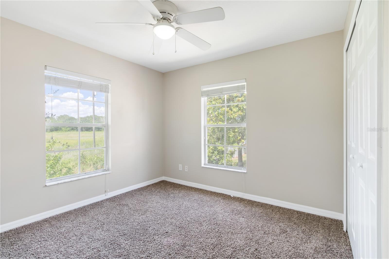
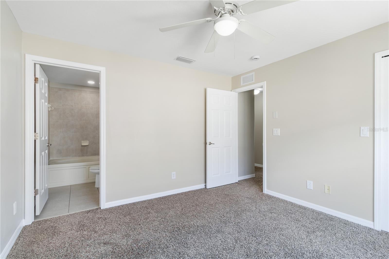
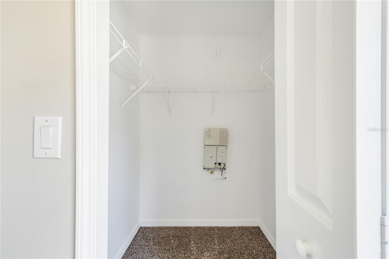
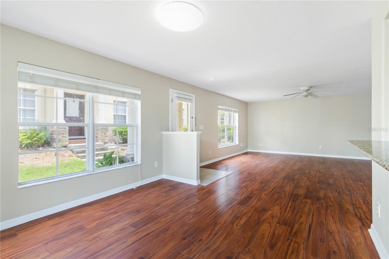
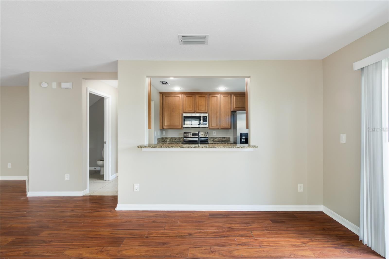
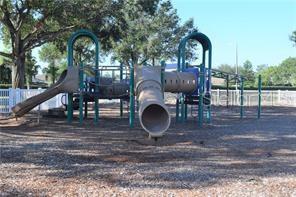
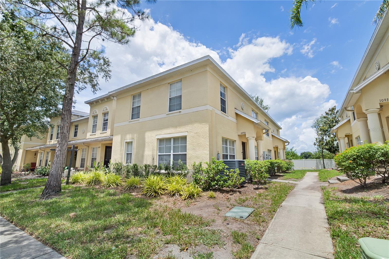
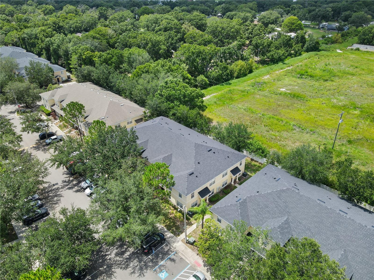
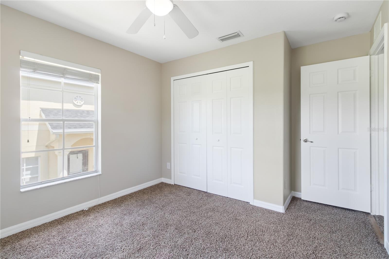
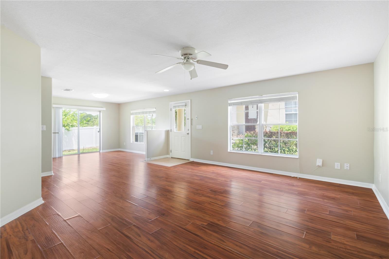
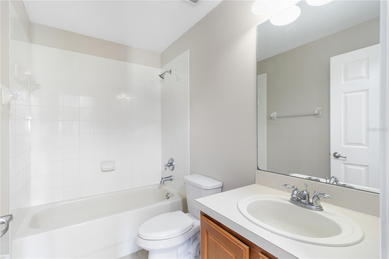
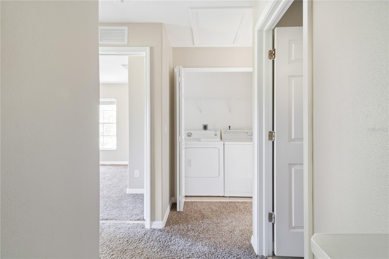
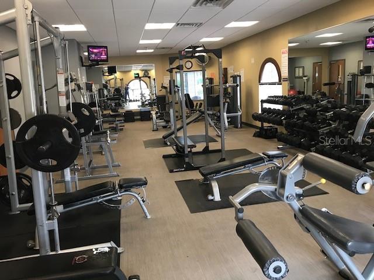
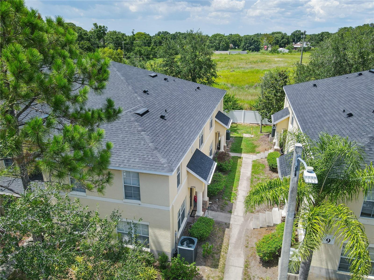
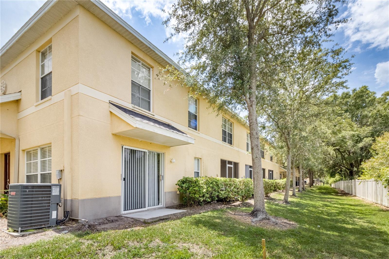
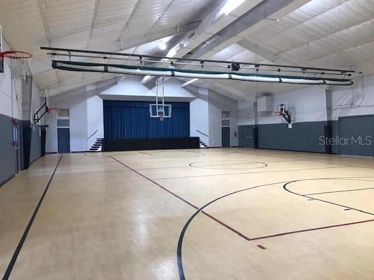
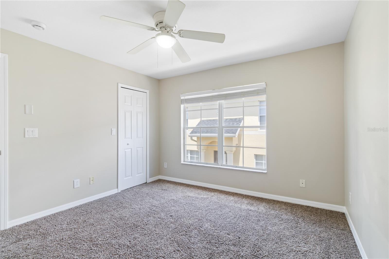
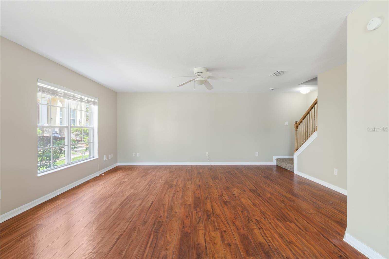
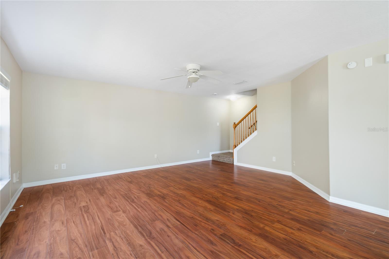
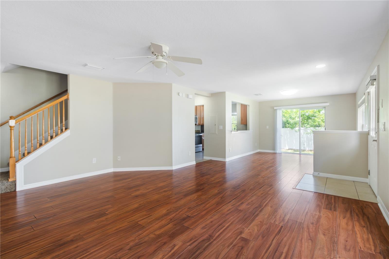
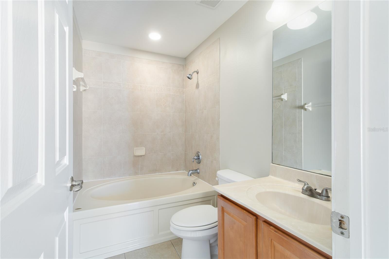
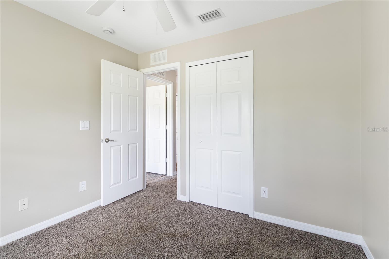
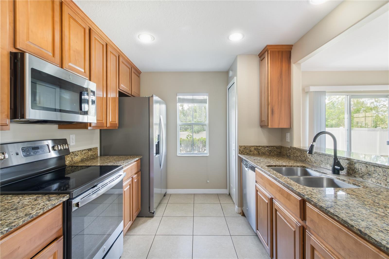
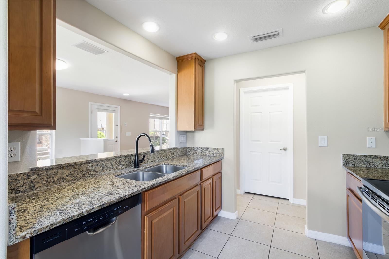
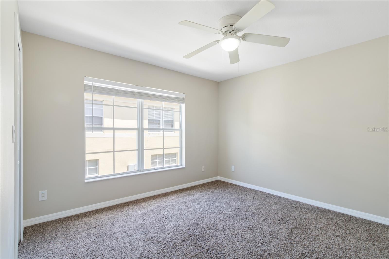
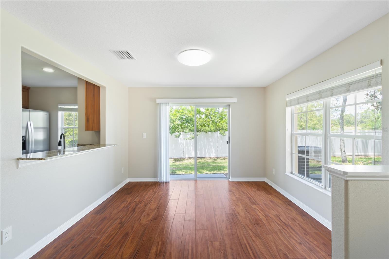
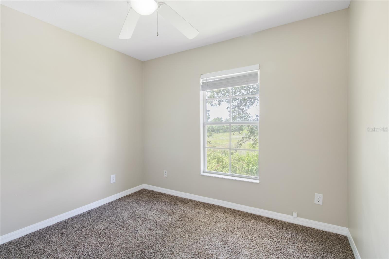
Spectacular 3 bedroom 2.5 bathroom townhouse at 1408 square feet with newer carpet & newer interior paint in the Summerfield community. Very spacious Living Room & Dining Room combination downstairs with wood laminate floors. Luxurious kitchen with granite counter tops, stainless steel appliances, 42" wood cabinets, lots of counter top space, closet pantry, a pass through breakfast bar & tile floors. Large Primary Bedroom located upstairs with a big walk in closet. Primary Bathroom features a garden tub/shower combination with a vanity cabinet sink & tile floors. Nicely sized bedrooms upstairs with ceiling fans & plenty of closet space. Inside utility room with a washer & dryer included. Walking distance to Summerfield Crossing Elementary. The Community Center is equipped with 2 pools, an indoor basketball gym, fitness rooms with weights, elliptical machines, stationary bikes, treadmills, tennis courts, a volleyball court, dog park, playground, pavilion and a new rental hall that can be rented out for special events. It is a short drive to I-75, US Hwy 301, St Joseph's Hospital South, Advent Hospital, schools, Publix supermarket, multiple restaurants, entertainment & more. This is a must see!
Financial Considerations
Price:
$200,000
HOA Fee:
357.43
Tax Amount:
$3449.17
Price per SqFt:
$142.05
Tax Legal Description:
SUMMERFIELD VILLAGE 1 TRACT 2 PHASES 3 4 & 5 LOT 8 BLOCK 8
Exterior Features
Lot Size:
1213
Lot Features:
In County, Near Public Transit, Sidewalk, Paved
Waterfront:
No
Parking Spaces:
N/A
Parking:
N/A
Roof:
Shingle
Pool:
No
Pool Features:
N/A
Interior Features
Bedrooms:
3
Bathrooms:
3
Heating:
Central, Electric
Cooling:
Central Air
Appliances:
Dishwasher, Disposal, Dryer, Electric Water Heater, Exhaust Fan, Microwave, Range, Refrigerator, Washer
Furnished:
Yes
Floor:
Carpet, Laminate, Tile
Levels:
Two
Additional Features
Property Sub Type:
Condominium
Style:
N/A
Year Built:
2007
Construction Type:
Block, Stucco
Garage Spaces:
No
Covered Spaces:
N/A
Direction Faces:
East
Pets Allowed:
No
Special Condition:
None
Additional Features:
Lighting, Sidewalk, Sliding Doors
Additional Features 2:
BUYER AND/OR BUYER'S AGENT TO VERIFY ALL LEASING RULES, REGULATIONS & RESTRICTIONS WITH THE HOA
Map
- Address10932 BRICKSIDE CT #10932
Contact a Professional

Featured Properties
Related Properties
- Featured
- Active
Condominium
1601 CENTRAL AVE #704
$ 499,000
- Featured
- Active
Condominium
89 S ATLANTIC AVE #1503
$ 399,000
- Featured
- Active
Condominium
7511 SEURAT ST #10102
$ 210,200
- Featured
- Active
Condominium
255 DOLPHIN PT #407
$ 315,000
- Featured
- Active
Condominium
2424 PLACIDA RD #C104
$ 598,000
- Featured
- Active
Condominium
255 THE ESPLANADE N #701
$ 825,000
- Featured
- Active
Condominium
206 SE TENTH ST #9
$ 324,500
- Featured
- Active
Condominium
Carr. 187 KM 23.6 AQUATIKA A-8 #1601
$ 408,000
- Featured
- Active
Condominium
4840 CAYVIEW AVE #403
$ 649,000
- Featured
- Active
Condominium
5049 SHOREWAY LOOP #407
$ 649,000
- Featured
- Active
Condominium
407 HIGHWAY A1A #443
$ 798,500
- Featured
- Active
Condominium
2600 GULF DR N #30