
Active
12410 LATCHFORD STREAM PL
$469,900
Features:
Property Details
Remarks
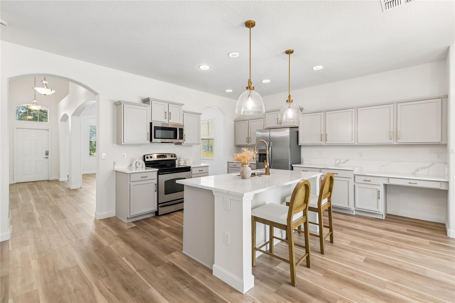
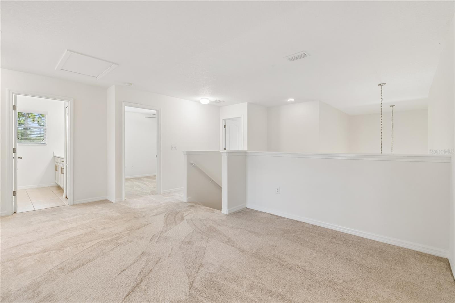
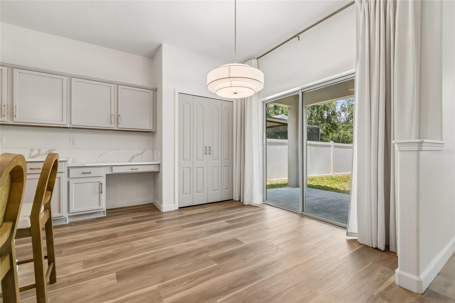
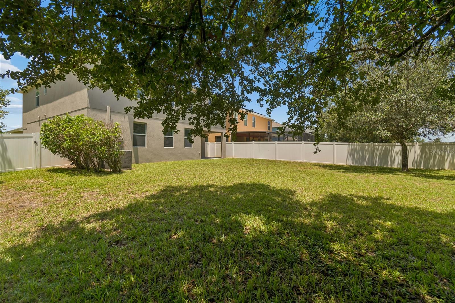
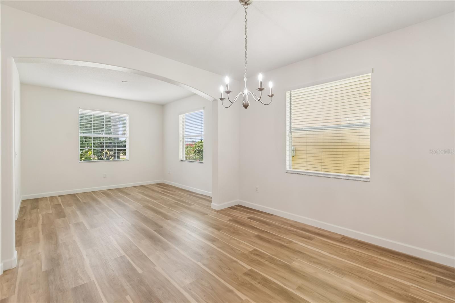
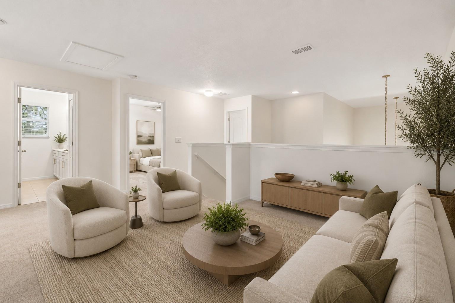
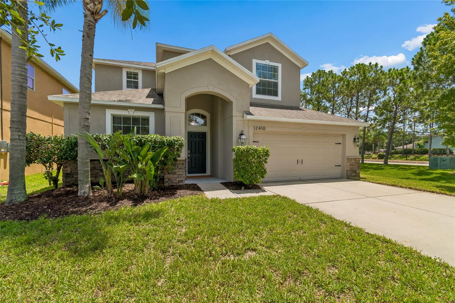
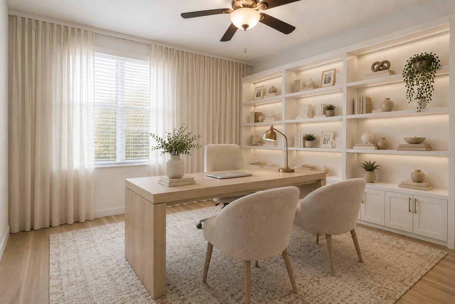
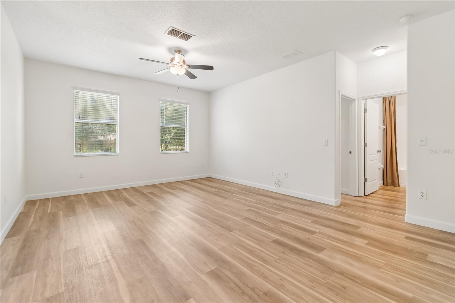
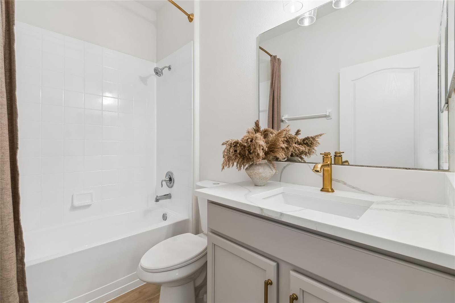
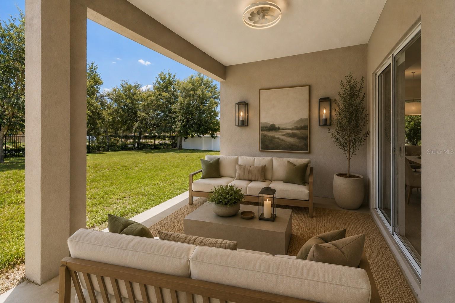
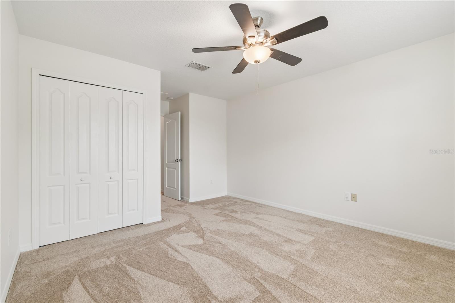
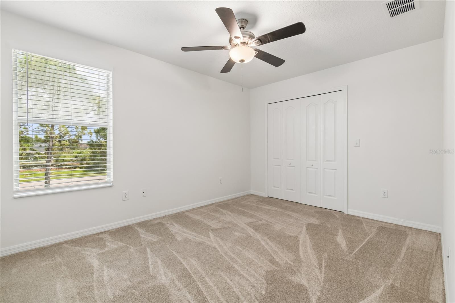
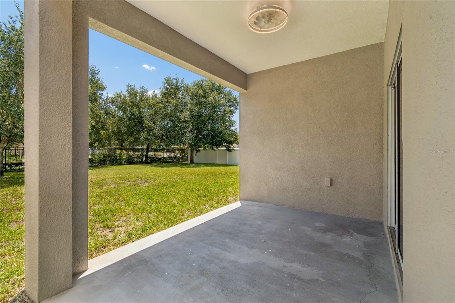
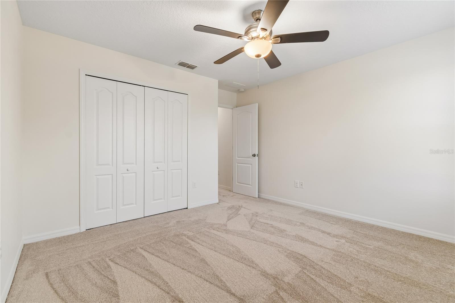
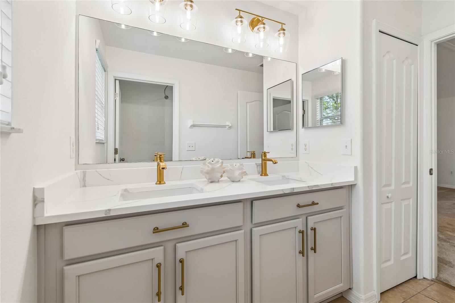
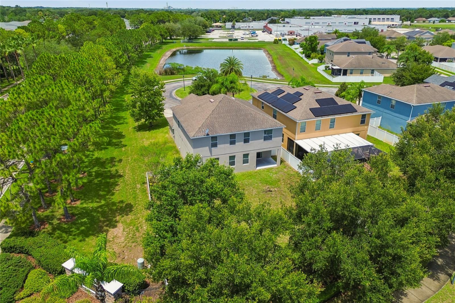
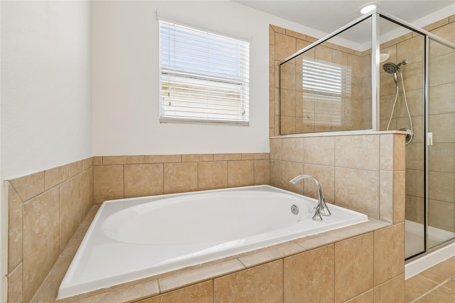
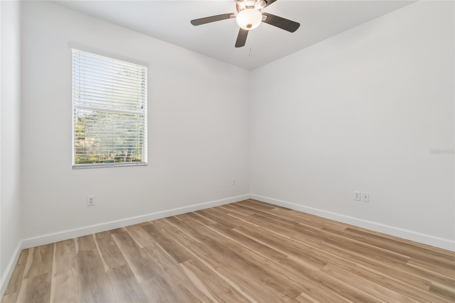
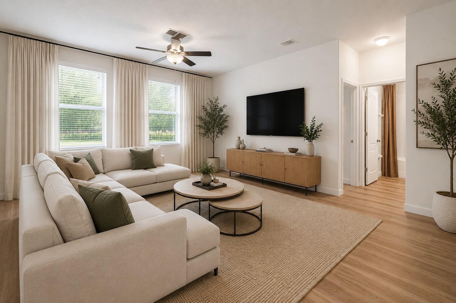
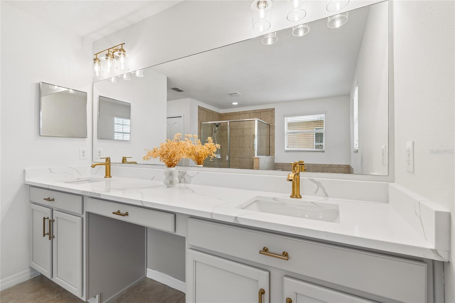
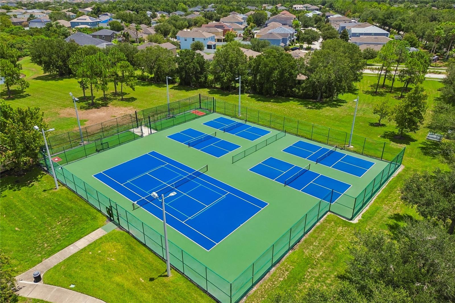
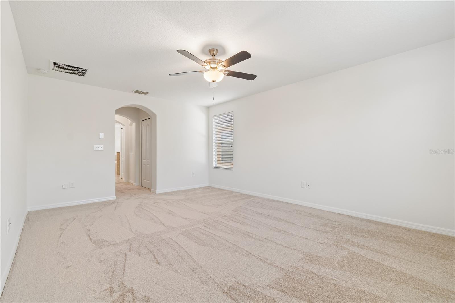
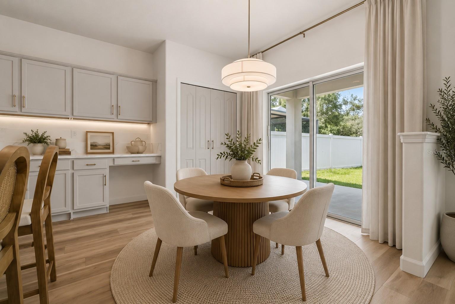
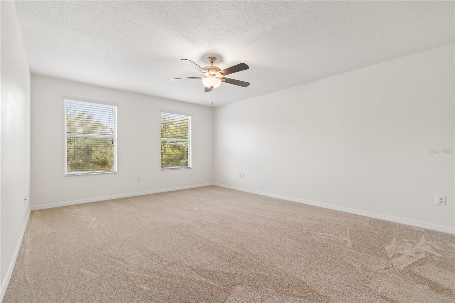
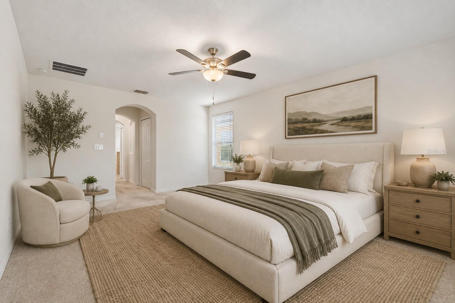
Set on a premium 0.33-acre cul-de-sac lot with no front neighbors and a fully fenced backyard with vinyl privacy fencing, this beautifully updated 5-bedroom, 3-bath home offers more than 3,300 square feet of versatile living space with new quartz countertops, fresh interior and exterior paint, updated lighting, new flooring throughout the main living areas, and new carpeting in the bedrooms. The open-concept floor plan seamlessly connects the kitchen, dining area, and family room, creating an inviting space for everyday living and entertaining. The updated kitchen features new quartz countertops, abundant cabinetry, generous counter space, stainless steel appliances, and beautiful lighting. Designed with flexibility in mind, the home includes five spacious bedrooms, three full bathrooms, an upstairs loft, and a large bonus room that can easily adapt as a media room, home office, fitness room, playroom, or additional living space. The spacious owner’s suite offers a private retreat with an en-suite bath featuring new quartz countertops. Step outside to the expansive, fully fenced backyard, where the oversized homesite provides plenty of room to add a pool, create an outdoor kitchen, start a garden, or simply enjoy the extra space for entertaining, relaxing, or play. With its spacious layout, extensive updates, and oversized, fully fenced yard, this move-in-ready home offers a rare combination of comfort, functionality, and room to grow.
Financial Considerations
Price:
$469,900
HOA Fee:
250
Tax Amount:
$5843
Price per SqFt:
$142.01
Tax Legal Description:
WORTHINGTON LOT 26
Exterior Features
Lot Size:
14043
Lot Features:
Cul-De-Sac, Oversized Lot, Sidewalk, Paved
Waterfront:
No
Parking Spaces:
N/A
Parking:
N/A
Roof:
Shingle
Pool:
No
Pool Features:
N/A
Interior Features
Bedrooms:
5
Bathrooms:
3
Heating:
Central, Zoned
Cooling:
Central Air, Zoned
Appliances:
Dishwasher, Disposal, Electric Water Heater, Microwave, Range, Refrigerator
Furnished:
Yes
Floor:
Carpet, Ceramic Tile, Laminate
Levels:
Two
Additional Features
Property Sub Type:
Single Family Residence
Style:
N/A
Year Built:
2012
Construction Type:
Block
Garage Spaces:
Yes
Covered Spaces:
N/A
Direction Faces:
North
Pets Allowed:
Yes
Special Condition:
None
Additional Features:
Private Yard
Additional Features 2:
PLEASE REFER TO HOA
Map
- Address12410 LATCHFORD STREAM PL
Contact a Professional

Featured Properties
Related Properties
$ 294,000
$ 449,900
- Featured
- Active
Single Family Residence
18318 HOLLAND HOUSE LOOP
$ 439,900
- Featured
- Active
Single Family Residence
10828 TRAILING VINE DR
$ 369,900
- Featured
- Active
Single Family Residence
1609 ITCHEPACKESASSA DR
$ 369,900
- Featured
- Active
Single Family Residence
14422 CHAMBERLAIN BLVD
$ 360,000
- Featured
- Active
Single Family Residence
2290 GROW BOULEVARD
$ 523,130
- Featured
- Active
Single Family Residence
12605 RIVER MILL DR
$ 349,900
$ 289,500
$ 379,900
$ 429,000