
Active
11832 CLARE HILL AVE
$399,999
Features:
Property Details
Remarks
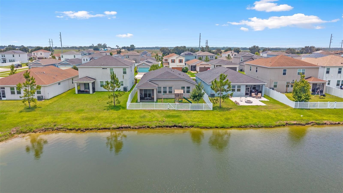
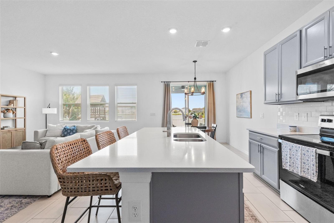
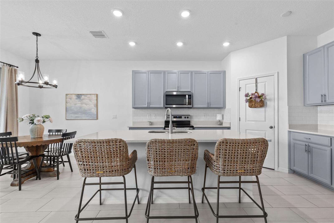
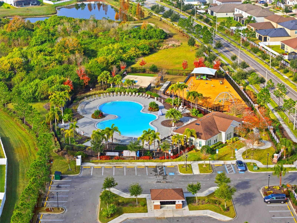
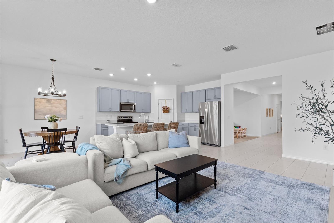
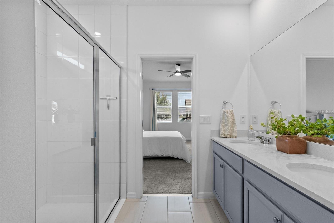
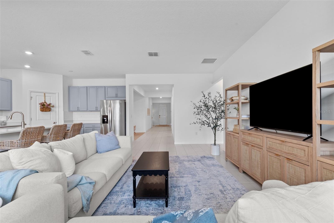
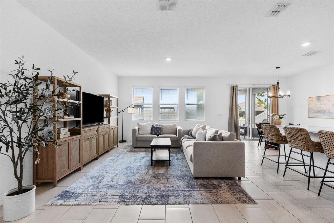
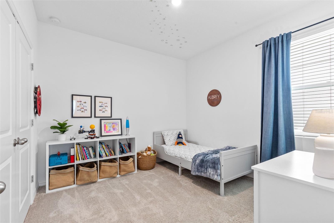
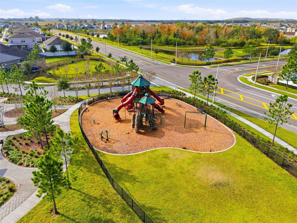
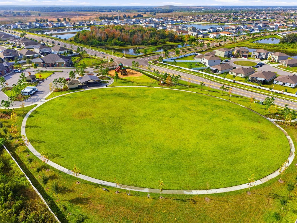
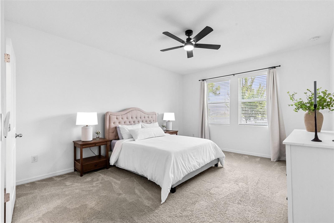
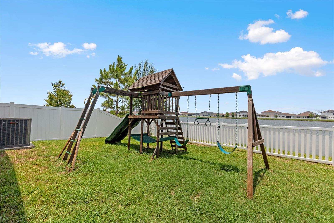
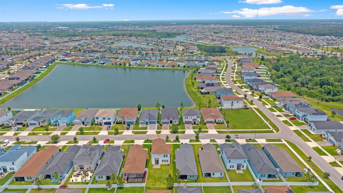
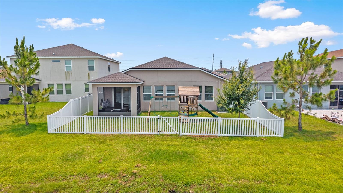
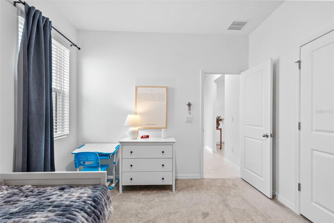
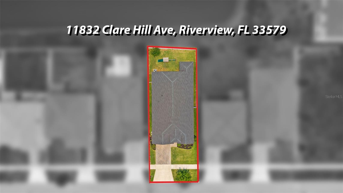
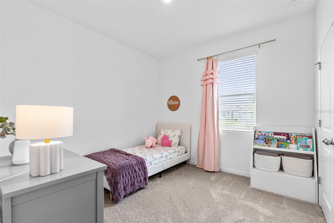
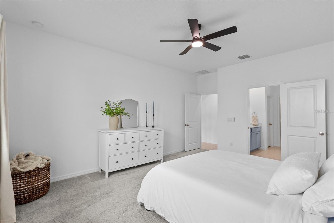
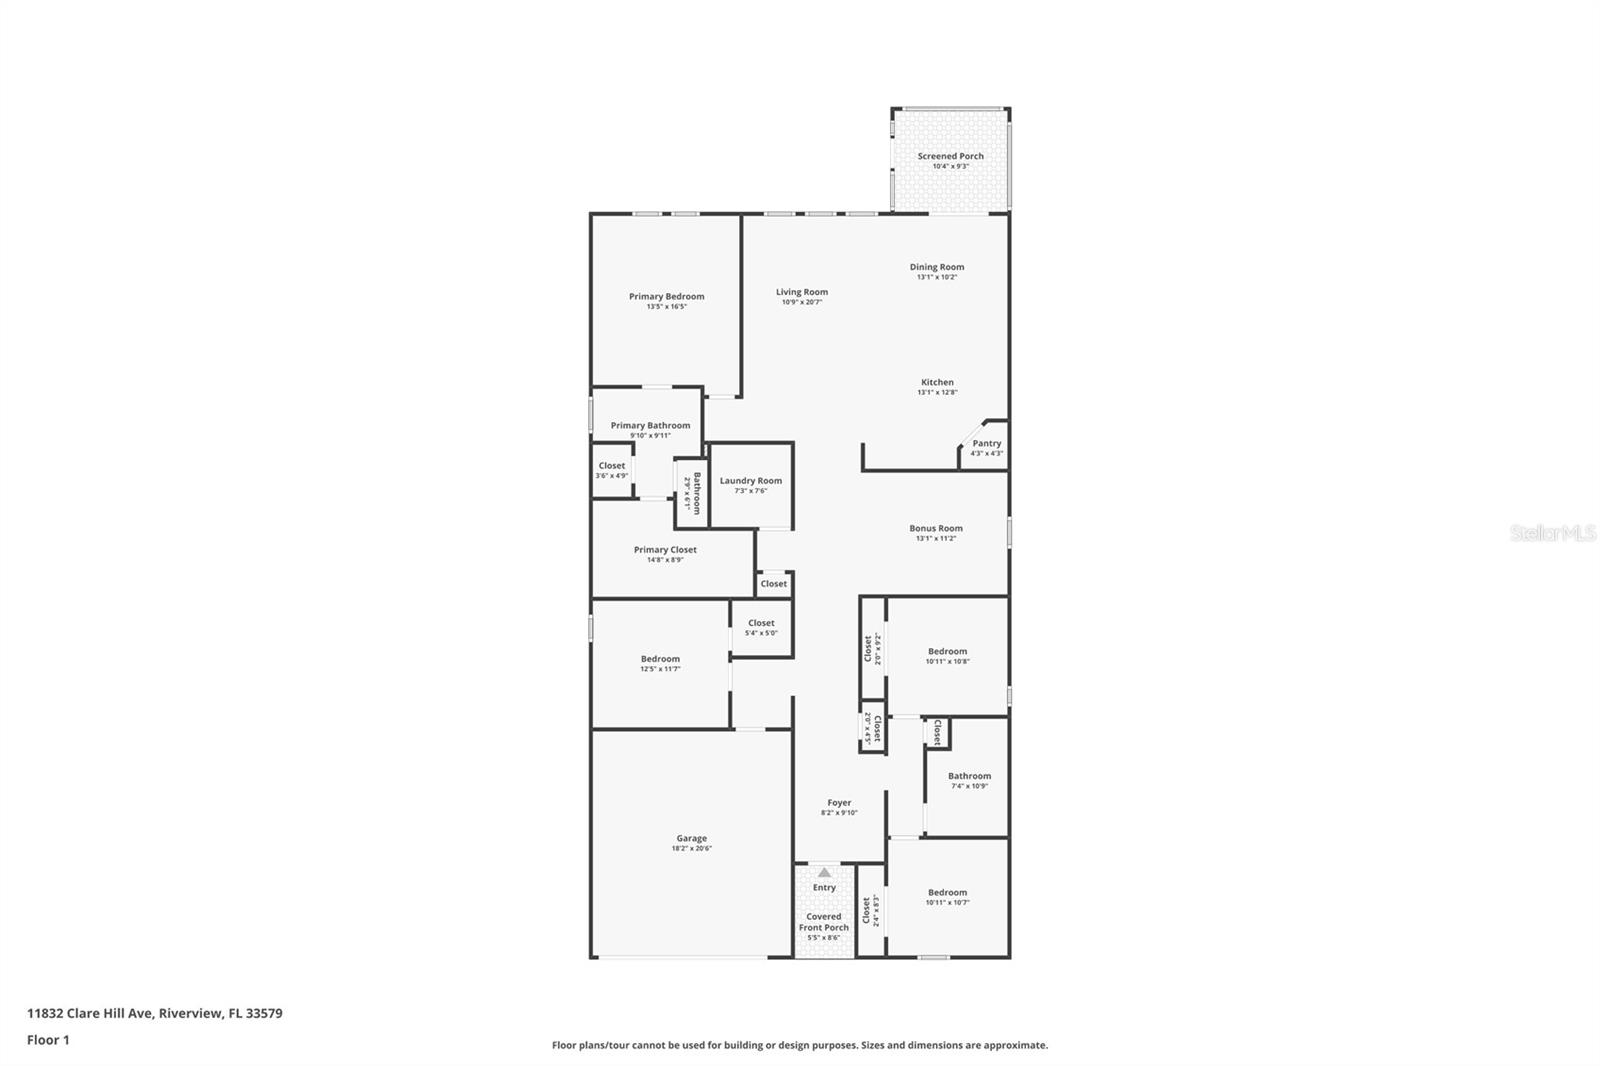
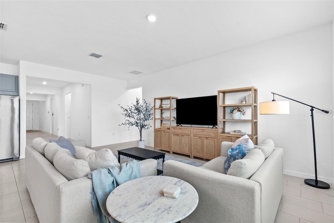
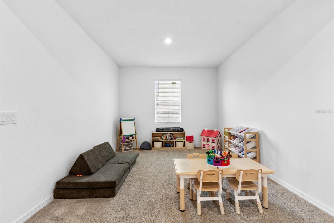
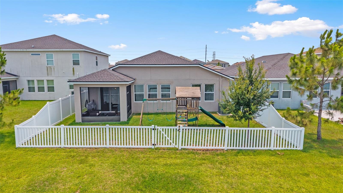
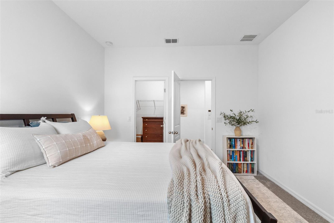
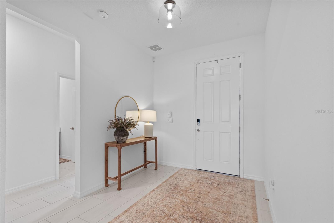
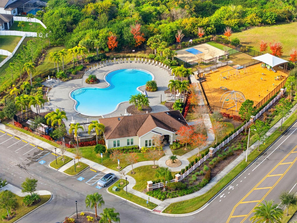
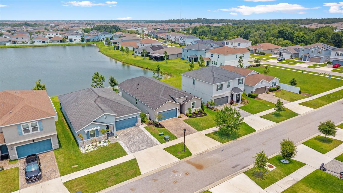
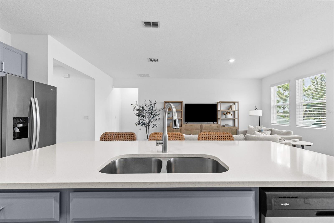
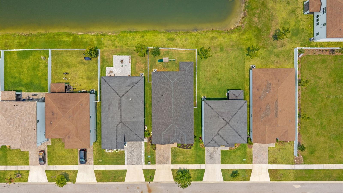
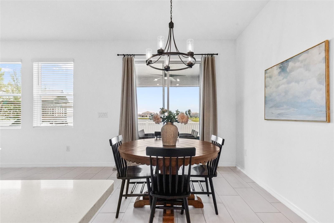
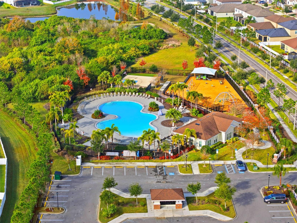
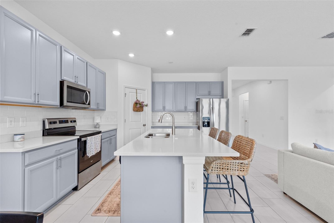
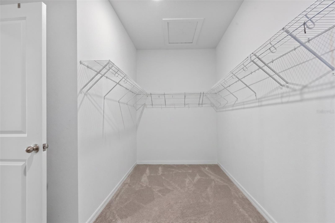
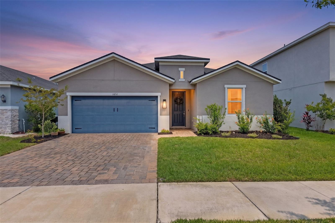
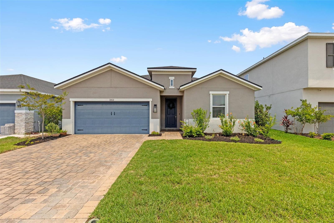
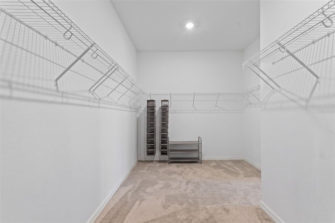
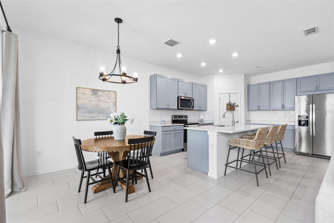
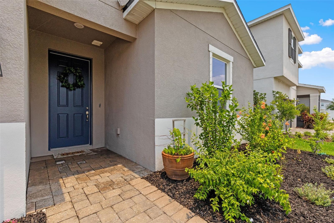
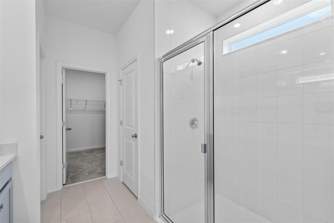
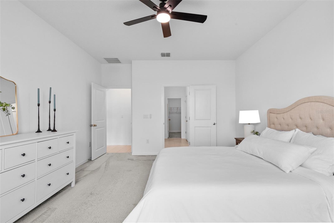
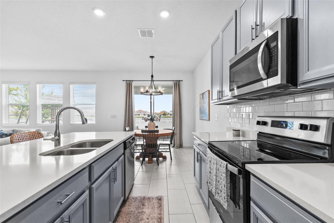
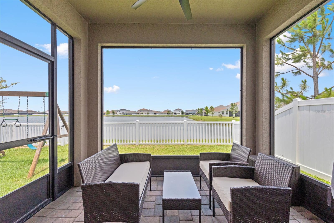
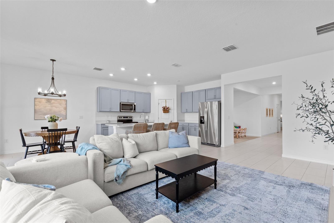
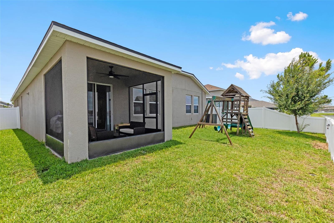
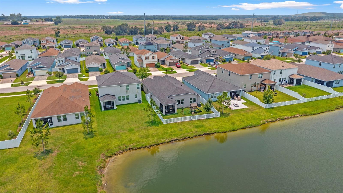
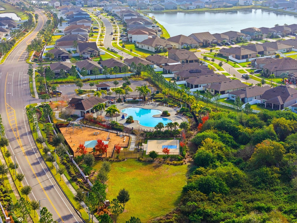
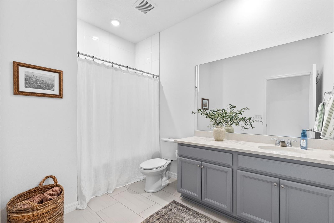
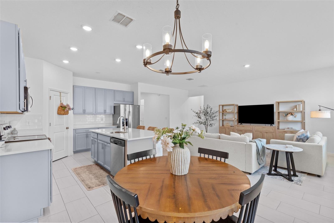
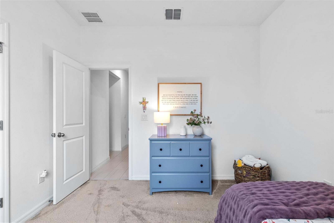
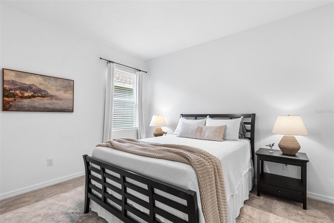
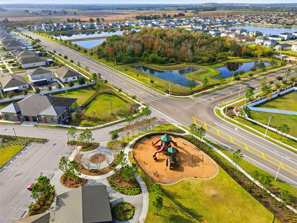
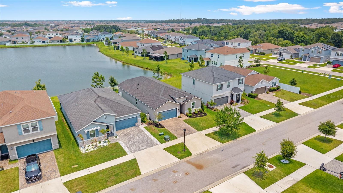
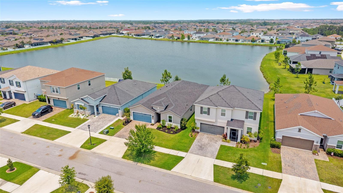
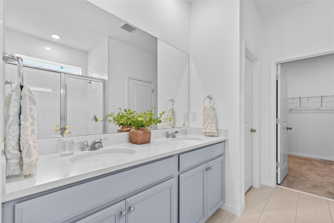
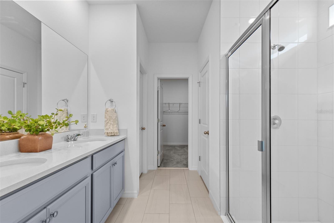
Welcome to this beautifully upgraded waterfront home in the highly sought-after Southfork community of Riverview, where style, space, and comfort come together effortlessly. Built in 2020 and offering over 2,300 square feet of thoughtfully designed living space, this move-in ready 4-bedroom, 2-bathroom home with an oversized flex room features peaceful pond views, a FULLY FENCED backyard, and a layout designed for both everyday living and effortless entertaining. From the moment you step inside, you’ll appreciate the home’s bright, open-concept design, soaring ceilings, abundant natural light, and stylish neutral finishes that create a warm, inviting atmosphere with a modern feel. Beautiful wood-look plank ceramic tile flooring flows throughout the main living areas. At the heart of the home is an impressive oversized kitchen designed for those who love to cook, gather, and entertain. Featuring a massive quartz island with seating, extensive counter space, abundant cabinetry, subway tile backsplash, pantry storage, this kitchen offers exceptional functionality without sacrificing style. The soft grayish cabinetry paired with crisp white quartz countertops creates a clean, timeless aesthetic buyers love. The spacious open layout seamlessly connects the kitchen, dining, and living spaces, creating an airy feel that makes the home feel even larger than expected. Whether entertaining guests or enjoying a quiet evening at home, the layout is both practical and inviting. One of the standout features of this floorplan is the oversized bonus/flex room, offering endless possibilities as a home office, gym, playroom, media room, homeschool space, or second living area, perfectly adaptable to fit your lifestyle. The generously sized primary suite is a true retreat, offering plenty of room to unwind and featuring a spa-inspired ensuite bathroom with dual vanities, stone countertops, walk-in shower, private water closet, and an oversized walk-in closet with exceptional storage space. Step outside and enjoy Florida living at its best from the covered screened lanai overlooking tranquil pond views, while enjoying the privacy and convenience of a fully fenced backyard with plenty of space for pets, play, entertaining, or simply relaxing outdoors. Adding even more value and peace of mind is a BRAND-NEW ROOF (2025)! The beautifully maintained exterior features professional landscaping, a paver driveway and a playground set in your backyard. Residents of Southfork enjoy resort-style amenities including a community pool, clubhouse, parks, playgrounds, and scenic sidewalks throughout the neighborhood. Step outside to the covered patio and expansive backyard, where tranquil pond views invite morning coffee, evening unwinding, or quiet moments surrounded by nature. Conveniently located near shopping, dining, hospitals, a new VA clinic, and with easy access to I-75 and US-301, this home offers the rare balance of comfort, convenience, and peaceful surroundings. Home comes equipped with Hurricane Shutters. Schedule your private showing and experience it for yourself. Bright, spacious, stylish, and truly turnkey, this waterfront beauty offers the perfect blend of modern living, flexible space, and effortless Florida lifestyle.
Financial Considerations
Price:
$399,999
HOA Fee:
150
Tax Amount:
$8991.25
Price per SqFt:
$170.94
Tax Legal Description:
SOUTH FORK TRACT S AND TRACT T LOT 109 BLOCK S-4
Exterior Features
Lot Size:
6000
Lot Features:
N/A
Waterfront:
Yes
Parking Spaces:
N/A
Parking:
N/A
Roof:
Shingle
Pool:
No
Pool Features:
N/A
Interior Features
Bedrooms:
4
Bathrooms:
2
Heating:
Central
Cooling:
Central Air
Appliances:
Cooktop, Dishwasher, Disposal, Dryer, Electric Water Heater, Exhaust Fan, Kitchen Reverse Osmosis System, Microwave, Range, Refrigerator, Washer
Furnished:
Yes
Floor:
Carpet, Ceramic Tile
Levels:
One
Additional Features
Property Sub Type:
Single Family Residence
Style:
N/A
Year Built:
2020
Construction Type:
Block, Stucco
Garage Spaces:
Yes
Covered Spaces:
N/A
Direction Faces:
South
Pets Allowed:
No
Special Condition:
None
Additional Features:
Lighting
Additional Features 2:
Buyer to verify all information with the HOA
Map
- Address11832 CLARE HILL AVE
Contact a Professional

Featured Properties
Related Properties
- Featured
- Active
Single Family Residence
34286 EVERGREEN HILL CT
$ 559,000
- Featured
- Active
Single Family Residence
317 E HYDRANGIA ST
$ 366,570
- Featured
- Active
Single Family Residence
6634 NORTHLAKE DR
$ 350,000
$ 239,900
- Featured
- Active
Single Family Residence
1107 S ORANGE ST
$ 775,000
- Featured
- Active
Single Family Residence
6412 GOLDEN DEWDROP TRL
$ 550,000
$ 418,700
$ 320,000
$ 1,190,000
- Featured
- Active
Single Family Residence
9833 CAMBERLEY CIR
$ 968,000
- Featured
- Active
Single Family Residence
207 WINGED FOOT LN
$ 359,000
- Featured
- Active
Single Family Residence
10309 RECLINATA LN