
Active
6327 YELLOW BUCKEYE DR #6327
$440,000
Features:
Property Details
Remarks
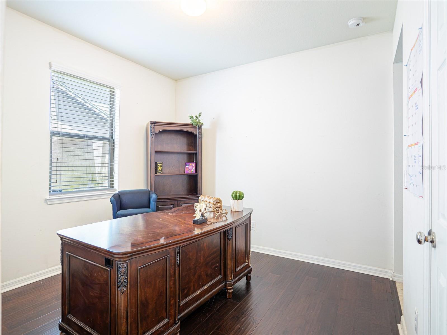
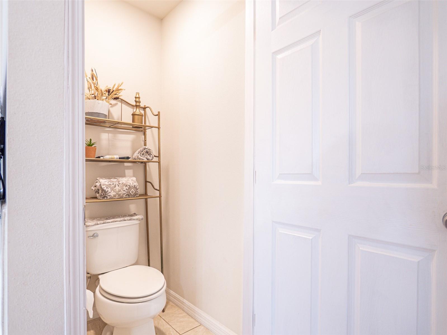
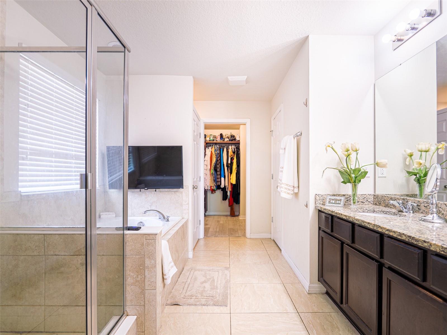
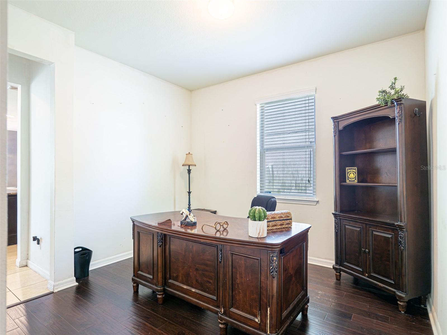
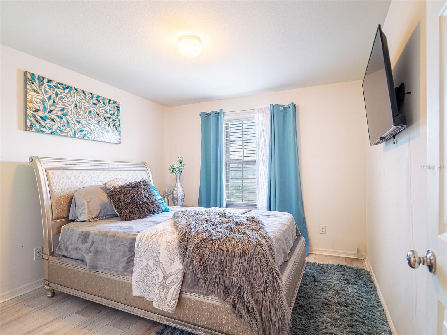
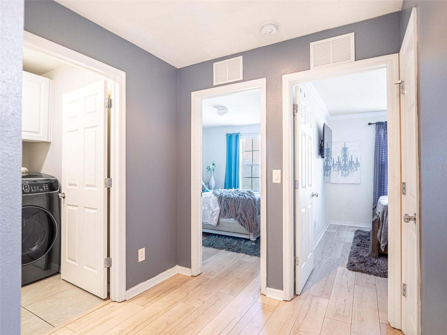
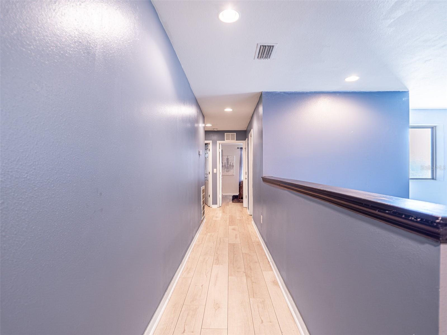
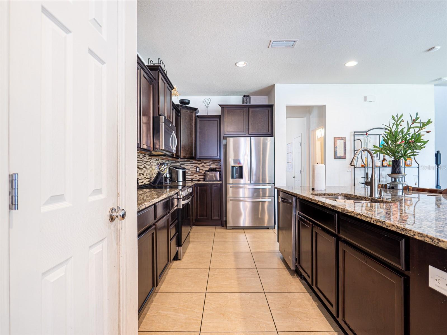
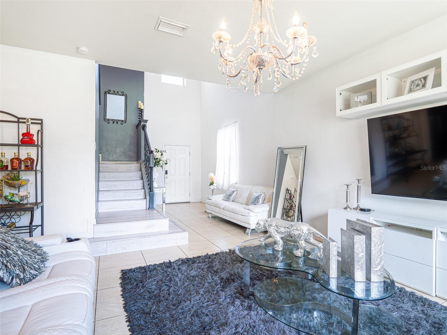
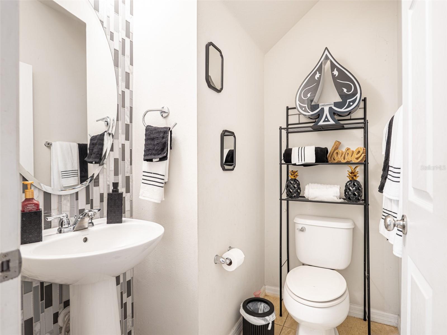
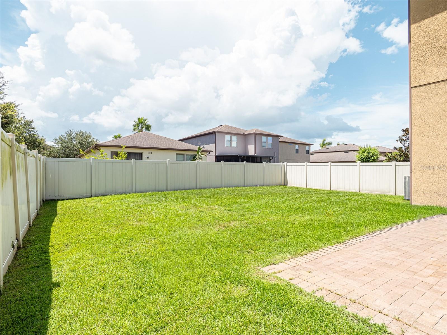
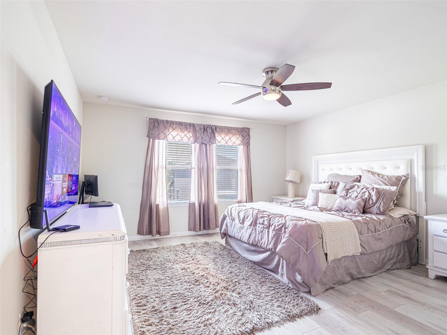
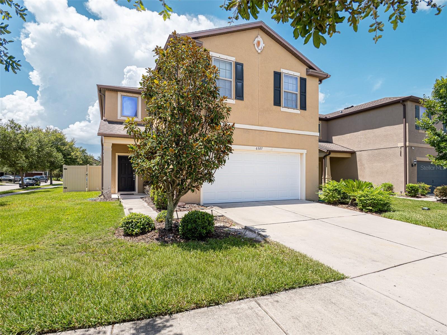
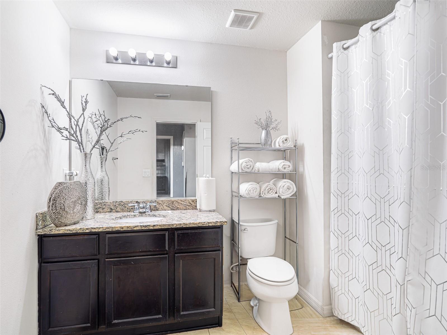
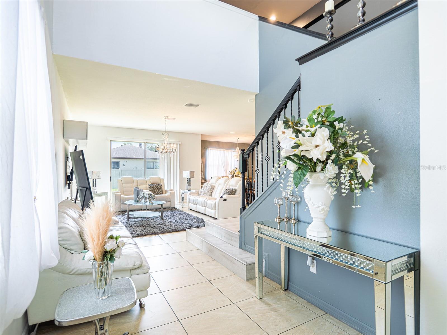
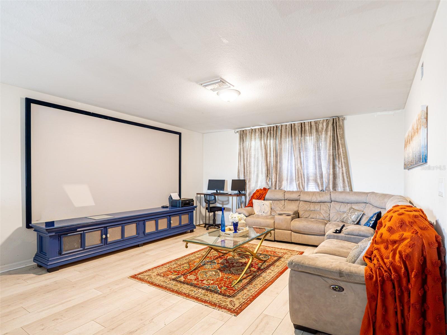
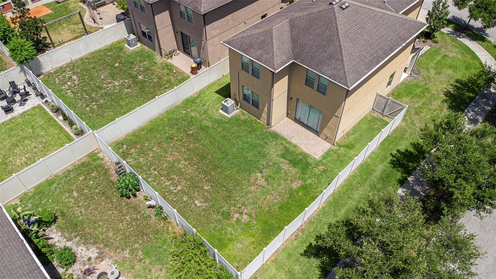
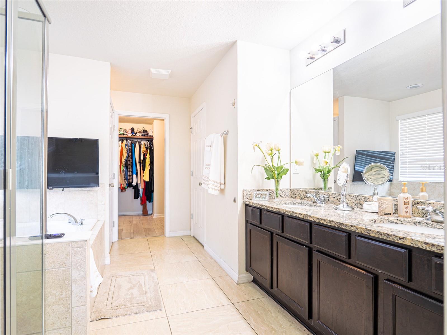
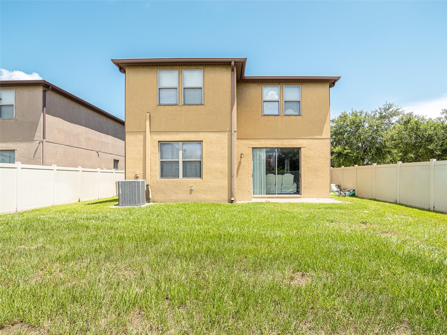
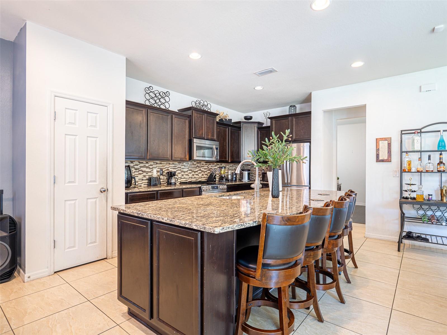
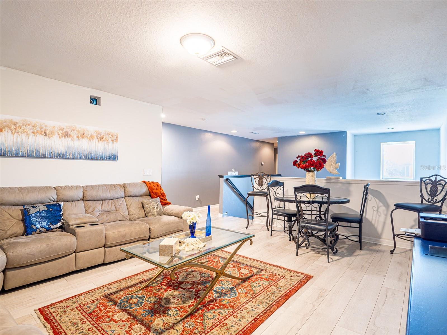
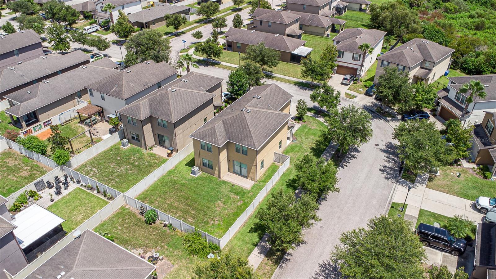
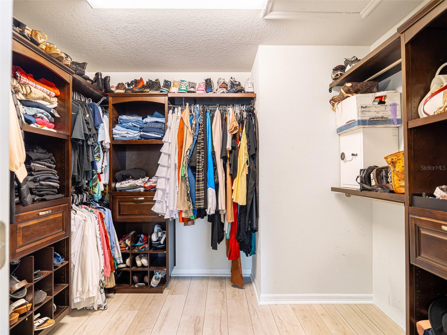
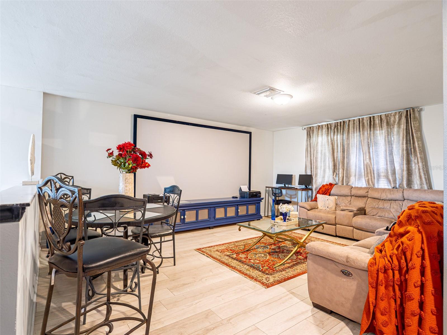
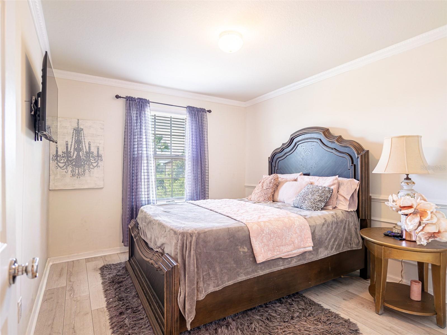
Elegant Two-Story Home in Gated Riverview Community | Minutes to Tampa Welcome to a beautifully appointed two-story residence offering an exceptional combination of space, style, and convenient access to everything Riverview and Tampa bring. Located within a gated community, this spacious home features approximately 2,594 square feet of living space, 3 bedrooms, 3 baths, and a 2-car garage, providing a versatile layout with room to live, work, and entertain.The two-story design creates an inviting sense of separation between living spaces. The ground floor opens up to grand possibilities, while the second floor features a dedicated home theater, offering the ultimate destination for movie nights, sports viewing, or gaming. The generous floor plan also offers flexibility for a home office, guest space, or additional living area, making it an excellent opportunity for today's work-from-home lifestyle.Location is a major advantage. Enjoy convenient access to I-75, US-301, Brandon, downtown Tampa, and the greater Tampa Bay area, making commutes and weekend adventures more accessible. Nearby Winthrop Town Centre offers a distinctive mix of dining, retail, cafés, and services, while Rivercrest Commons and other Riverview shopping destinations provide everyday convenience. For outdoor recreation, the area offers numerous options including Riverview Civic Center and Boat Ramp with access to the Alafia River, as well as nearby nature preserves and parks such as Bell Creek Nature Preserve and Alafia Scrub Nature Preserve.When it's time to enjoy Tampa, you're within convenient reach of some of the area's most popular destinations, including Busch Gardens Tampa Bay, ZooTampa, the Tampa Riverwalk, Water Street Tampa, Armature Works, and the Channelside district.With its gated setting, spacious two-story floor plan with a second-floor home theater, 3-bedroom/3-bath configuration, 2-car garage, and strategic Riverview location, 6327 Yellow Buckeye Dr offers a compelling opportunity to enjoy the best of suburban convenience with Tampa's employment, entertainment, dining, and cultural amenities just a short drive away. Schedule your private showing today and experience the space and possibilities of this beautiful home!
Financial Considerations
Price:
$440,000
HOA Fee:
225
Tax Amount:
$7505
Price per SqFt:
$169.62
Tax Legal Description:
MAGNOLIA PARK SOUTHWEST G LOT 97
Exterior Features
Lot Size:
6764
Lot Features:
N/A
Waterfront:
No
Parking Spaces:
N/A
Parking:
N/A
Roof:
Shingle
Pool:
No
Pool Features:
N/A
Interior Features
Bedrooms:
3
Bathrooms:
3
Heating:
Central
Cooling:
Central Air
Appliances:
Dishwasher, Disposal, Dryer, Range, Refrigerator, Washer
Furnished:
Yes
Floor:
Ceramic Tile
Levels:
Two
Additional Features
Property Sub Type:
Single Family Residence
Style:
N/A
Year Built:
2015
Construction Type:
Block
Garage Spaces:
Yes
Covered Spaces:
N/A
Direction Faces:
East
Pets Allowed:
Yes
Special Condition:
None
Additional Features:
Private Yard
Additional Features 2:
Only a certain percentage of homes may be leased per year, contact HOA to verify rules and restrictions.
Map
- Address6327 YELLOW BUCKEYE DR #6327
Contact a Professional

Featured Properties
Related Properties
- Featured
- Active
Single Family Residence
7256 ROYAL OAK DR
$ 439,900
$ 429,900
$ 325,000
$ 700,000
- Featured
- Active
Single Family Residence
5027 WATERSIDE DR
$ 899,000
$ 284,900
$ 316,990
- Featured
- Active
Single Family Residence
1097 COVINGTON ST
$ 374,900
$ 290,000
- Featured
- Active
Single Family Residence
18510 ELLEN AVE
$ 359,900
$ 525,000
- Featured
- Active
Single Family Residence
1336 AQUI ESTA DR