
Active
17080 RIVER OTTER RD
$429,000
Features:
Property Details
Remarks
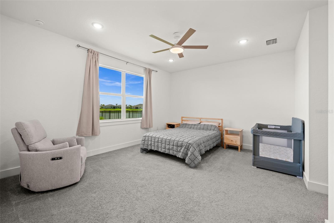
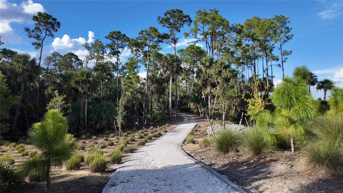
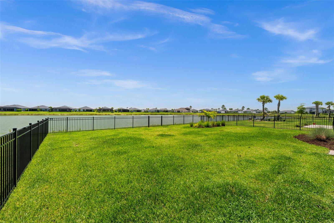
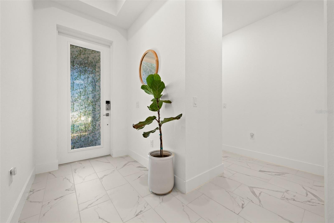
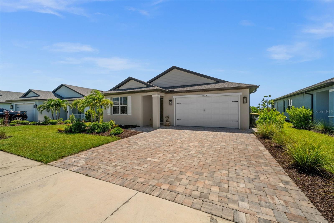
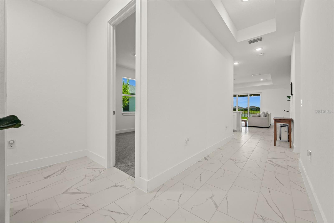
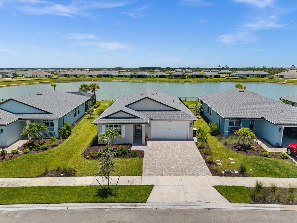
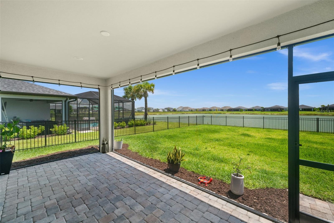
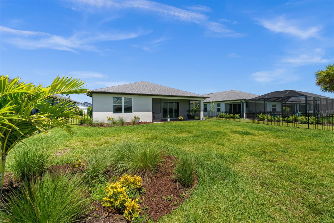
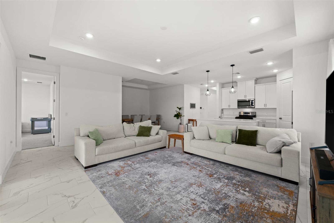
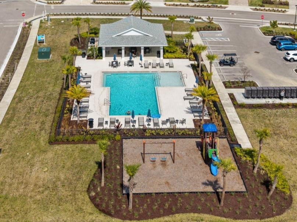
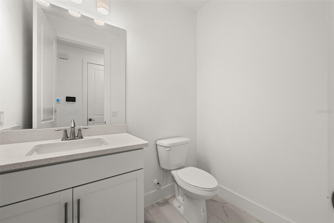
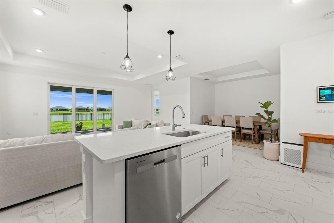
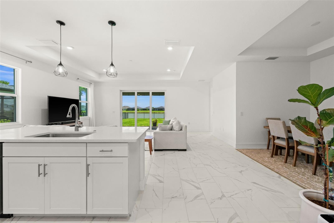
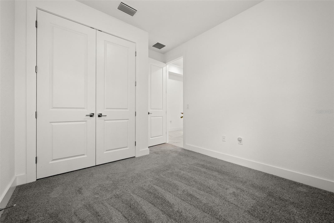
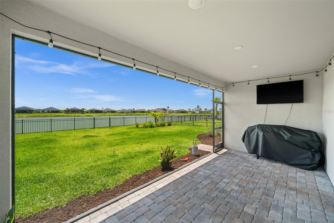
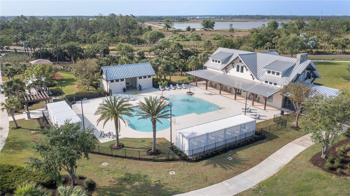
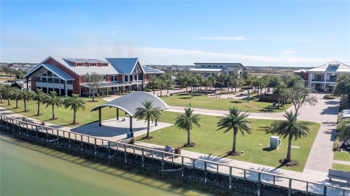
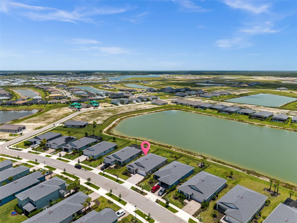
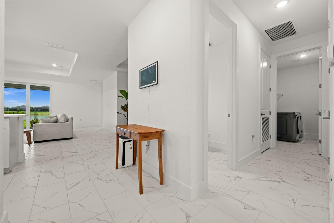
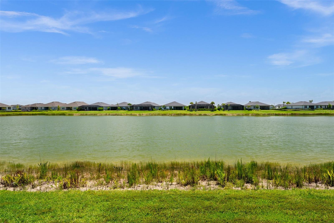
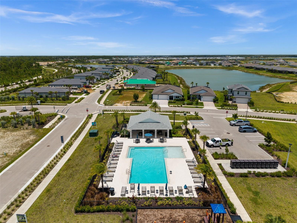
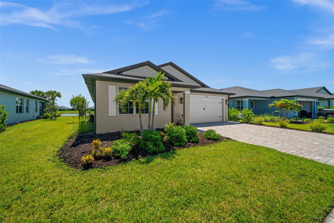
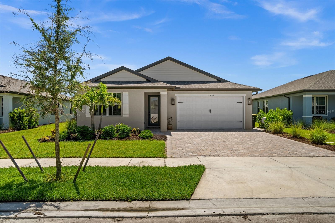
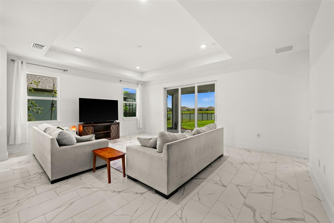
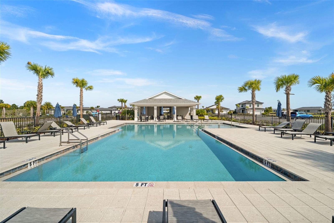
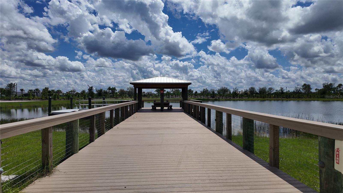
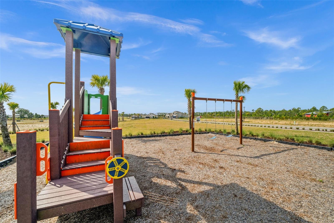
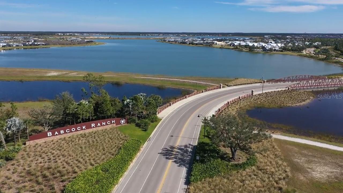
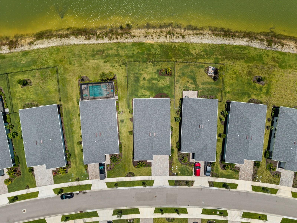
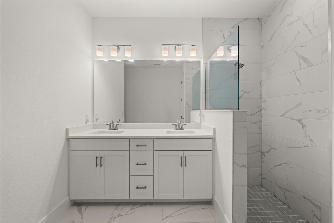
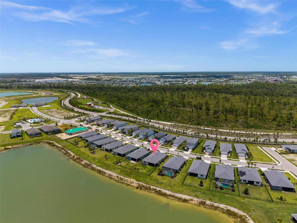
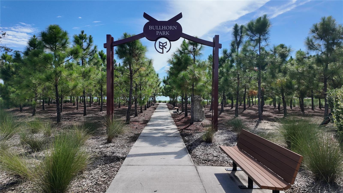
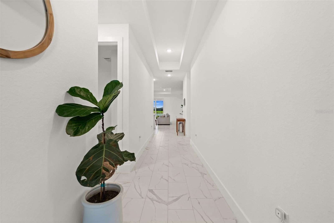
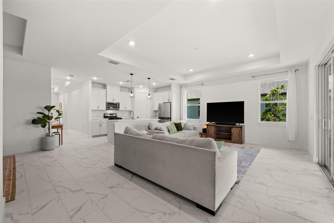
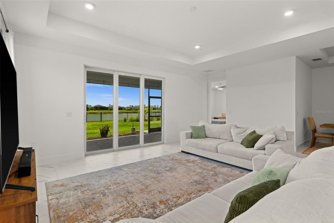
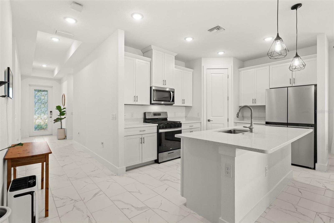
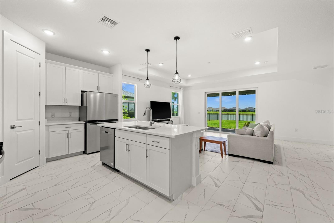
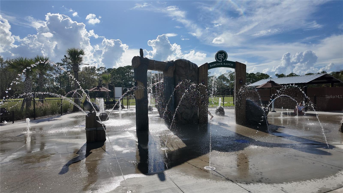
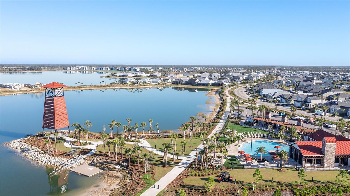
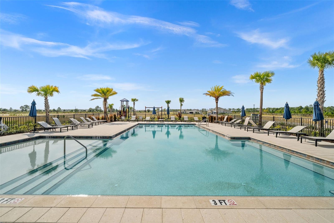
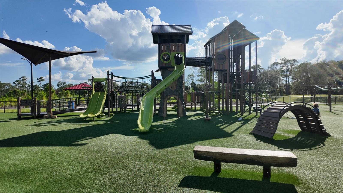
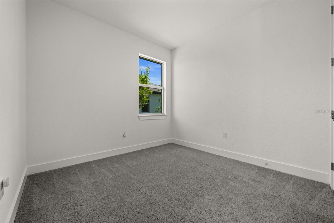
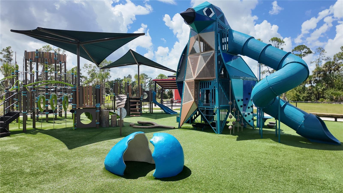
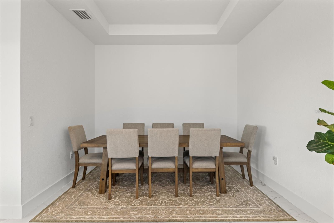
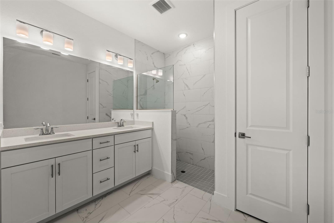
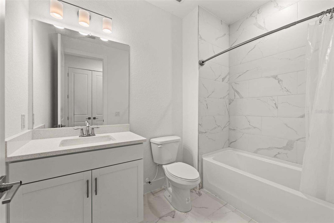
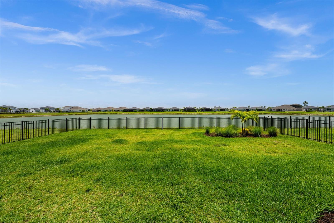
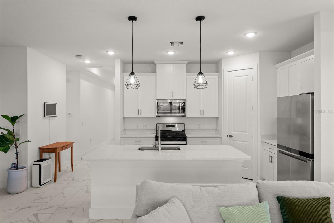
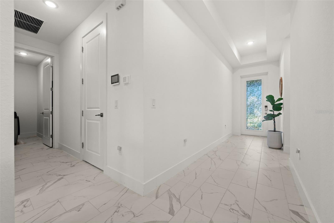
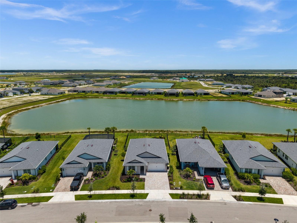
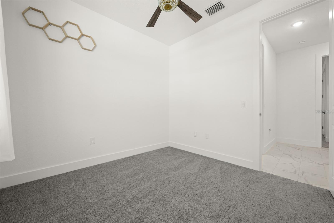
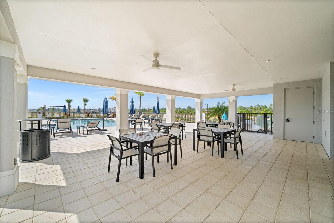
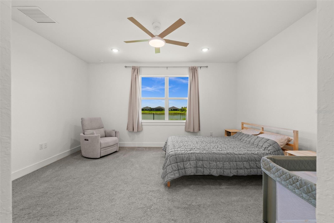
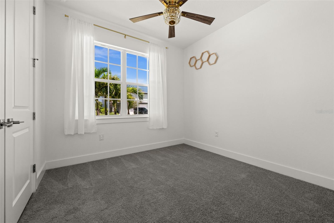
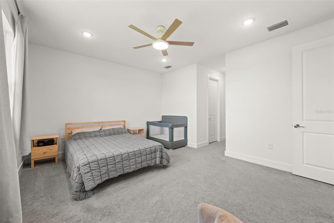
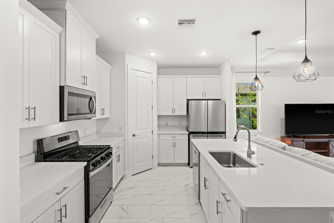
Welcome home to Creekside Run in Babcock Ranch, where this beautifully appointed 3-bedroom, 2.5-bath home offers just under 2,000 square feet of thoughtfully designed living space on a serene lakefront lot with no rear neighbors. Step inside to soaring high ceilings and elegant tray ceiling details throughout an open floor plan, where marble-look tile flooring flows seamlessly from the main living areas into a chef-ready kitchen boasting crisp white shaker cabinetry, stainless steel appliances, quartz countertops, and a large center island with breakfast bar seating, all adjacent to a dedicated dining area perfect for entertaining. The split floor plan places the primary suite privately apart from the secondary bedrooms, with a convenient half-bath serving guests near the main living space, while outside, a covered and screened lanai overlooks the tranquil lake, and the fully fenced backyard offers privacy and plenty of room to add a pool or garden oasis. The exterior showcases charming architectural design with a widened paver driveway complete with a dedicated paver pad for trash cans, and the garage impresses with durable epoxy flooring and its own mini-split AC unit, ideal for a workshop, gym, or extra climate-controlled storage. As part of Creekside Run at Babcock Ranch, America’s first solar-powered town, residents enjoy access to a community pool and playground along with miles of trails, parks, and innovative amenities that make this community a truly unique place to call home.
Financial Considerations
Price:
$429,000
HOA Fee:
552.33
Tax Amount:
$8682.9
Price per SqFt:
$223.32
Tax Legal Description:
CSR 000 0000 4396 CREEKSIDE RUN LOT 4396 3235671 CD3287330 3494693
Exterior Features
Lot Size:
7879
Lot Features:
N/A
Waterfront:
No
Parking Spaces:
N/A
Parking:
Electric Vehicle Charging Station(s)
Roof:
Shingle
Pool:
No
Pool Features:
N/A
Interior Features
Bedrooms:
3
Bathrooms:
3
Heating:
Central, Electric
Cooling:
Central Air, Mini-Split Unit(s)
Appliances:
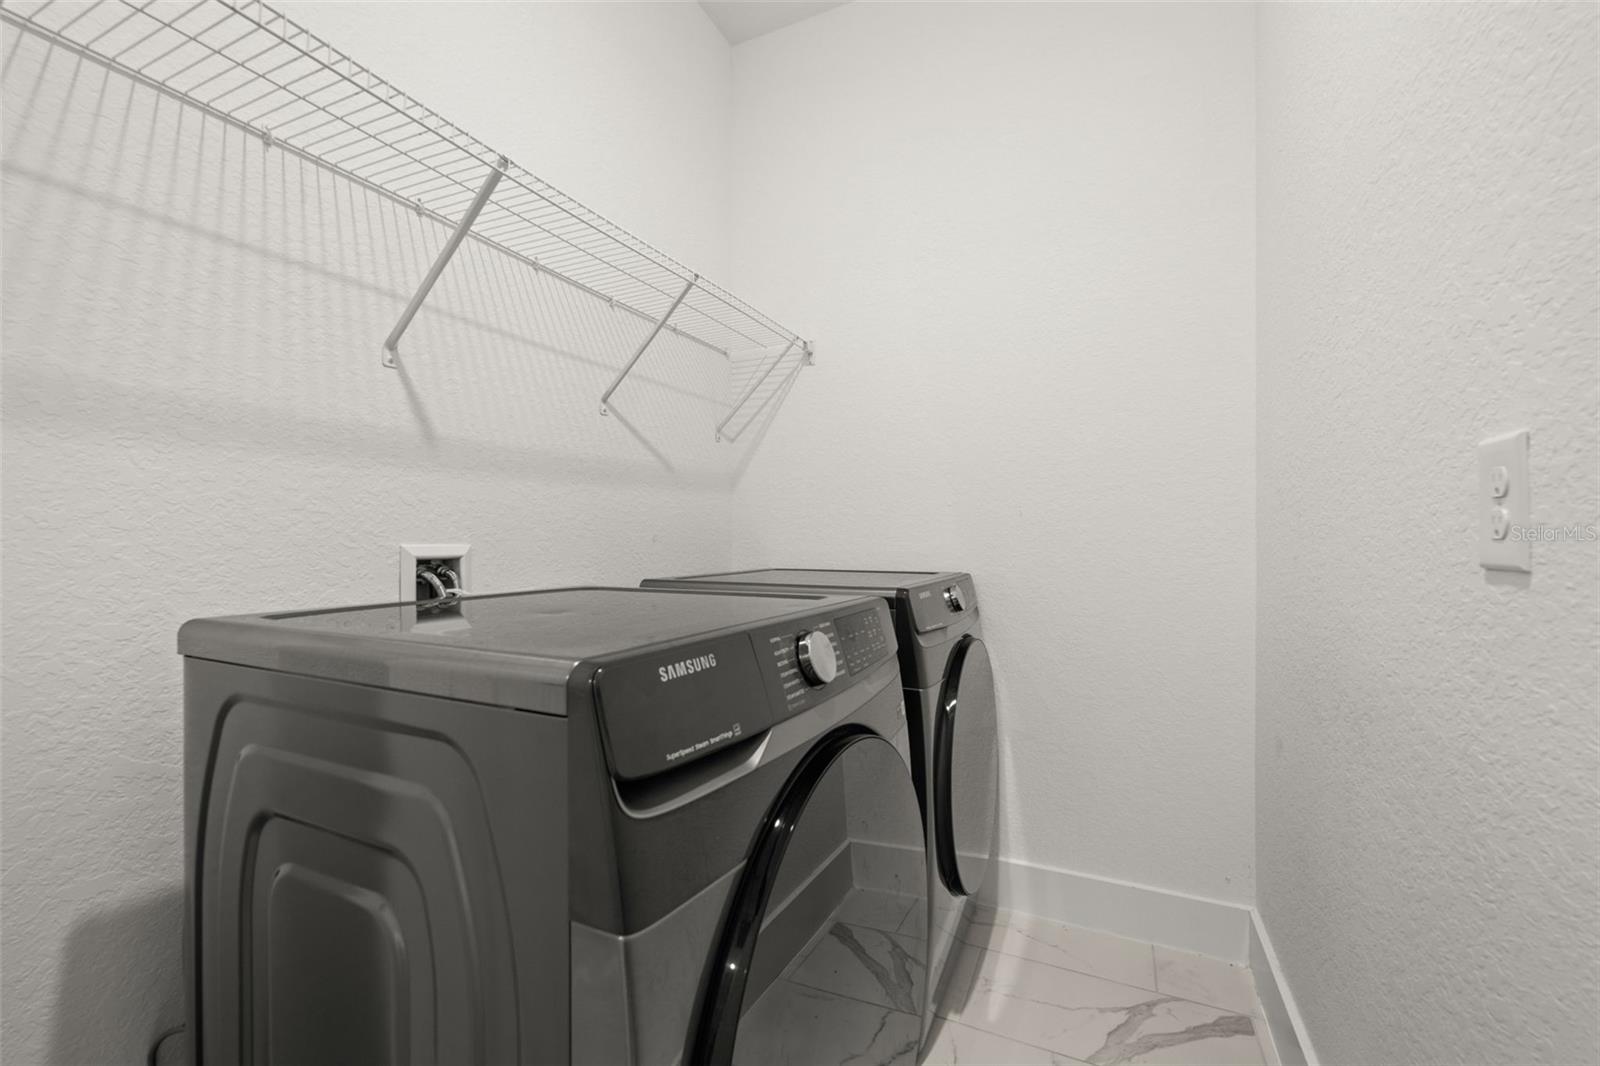
Dishwasher, Disposal, Dryer, Microwave, Range, Refrigerator, Tankless Water Heater, Washer
Furnished:
Yes
Floor:
Carpet, Tile
Levels:
One
Additional Features
Property Sub Type:
Single Family Residence
Style:
N/A
Year Built:
2024
Construction Type:
Block, Stucco
Garage Spaces:
Yes
Covered Spaces:
N/A
Direction Faces:
West
Pets Allowed:
No
Special Condition:
None
Additional Features:
Lighting, Sidewalk, Sliding Doors
Additional Features 2:
NA
Map
- Address17080 RIVER OTTER RD
Contact a Professional

Featured Properties
Related Properties
$ 425,000
$ 299,900
$ 514,900
- Featured
- Active
Single Family Residence
31321 DRISCOLL DR
$ 530,000
$ 439,900
$ 488,700
- Featured
- Active
Single Family Residence
2856 MERIDIAN POINT LN
$ 525,000
$ 285,000
- Featured
- Active
Single Family Residence
7289 TROPICAIRE BLVD
$ 279,900
$ 449,900
- Featured
- Active
Single Family Residence
1924 SEDGEFIELD ST
$ 450,000