

Active
43050 GREENWAY BLVD #645
$285,000
Features:
Property Details
Remarks
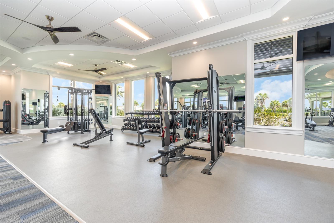


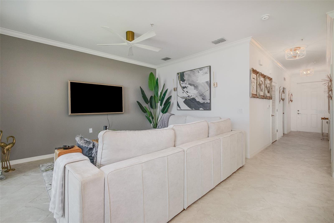
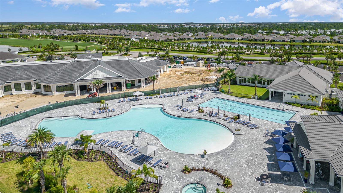


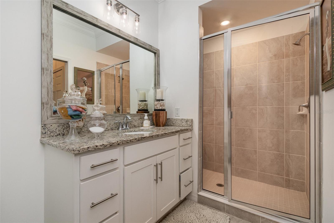
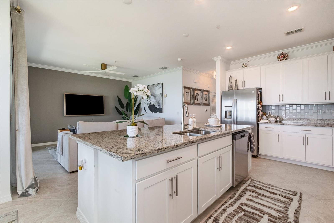
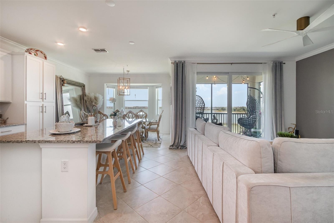
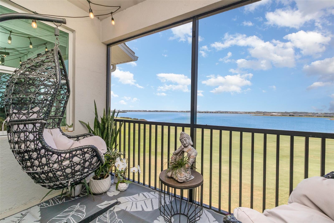


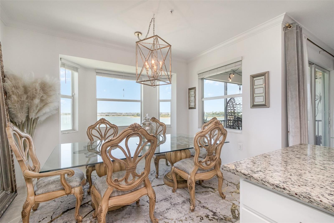

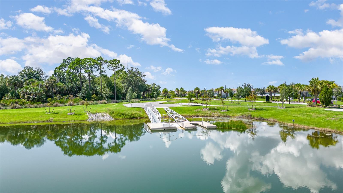
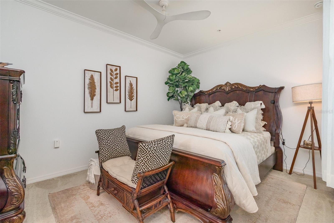
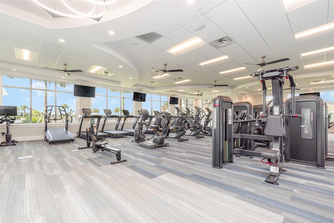

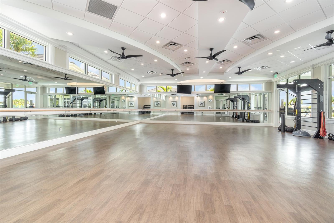
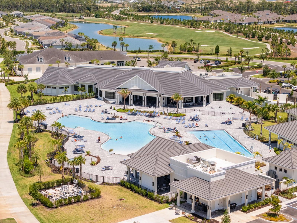
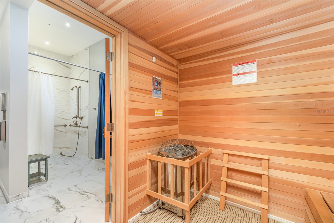
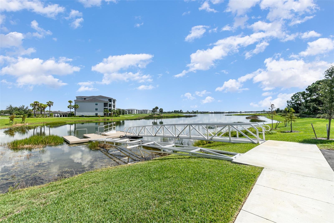



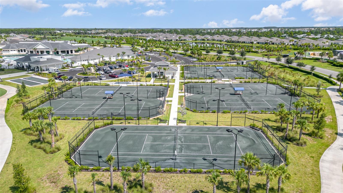
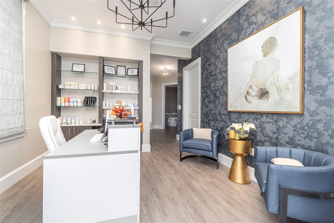


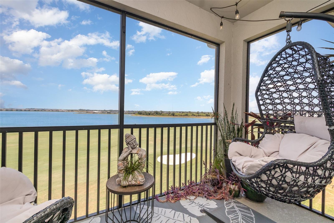
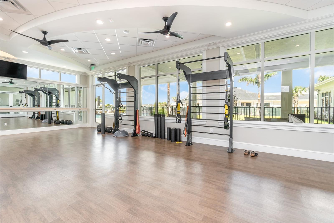

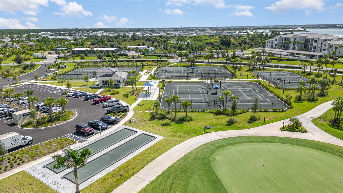
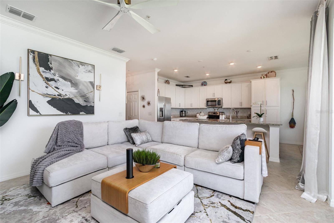
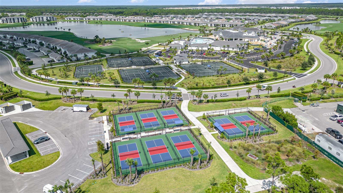
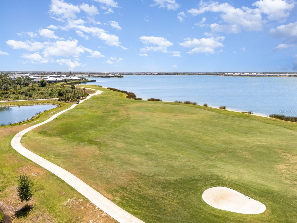


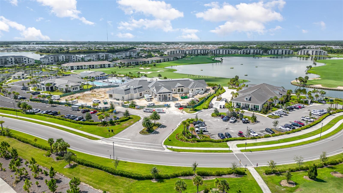
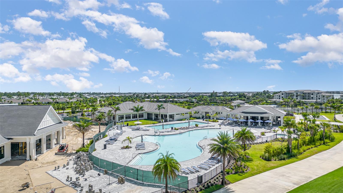
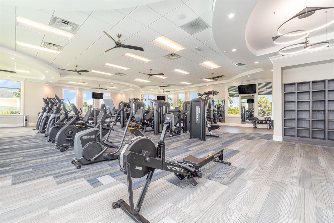
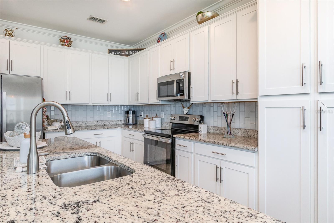
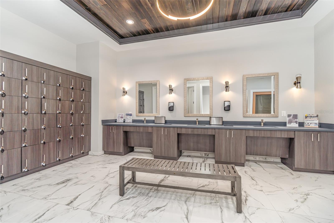
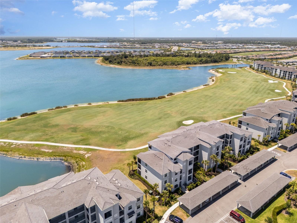
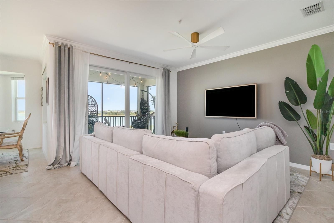



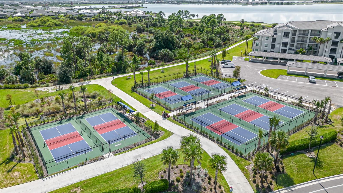
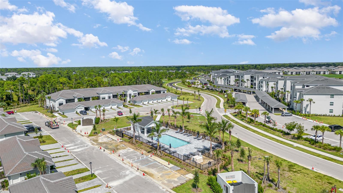

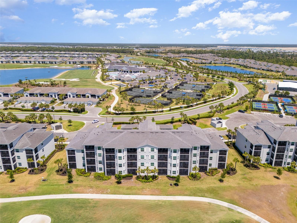


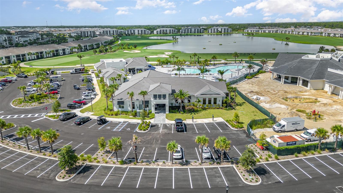
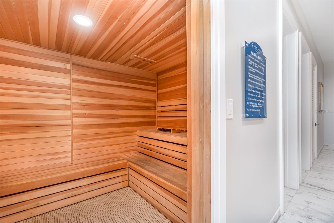

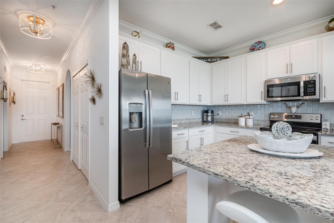



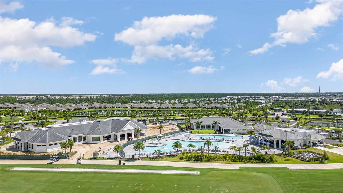
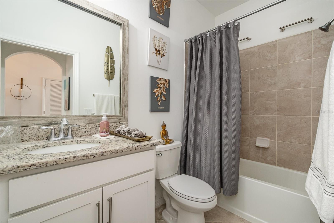
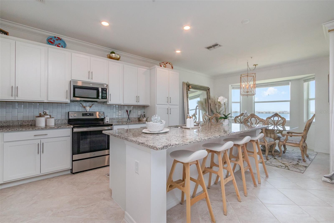
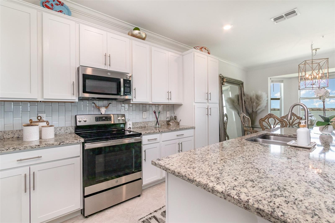


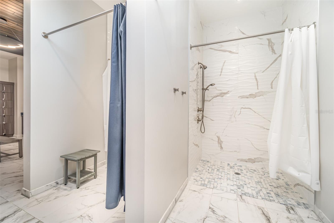

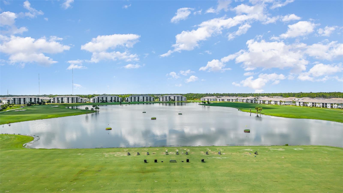

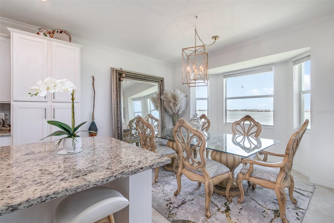



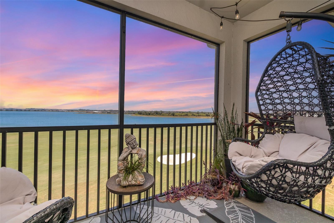

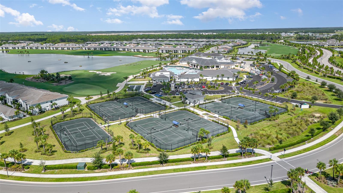
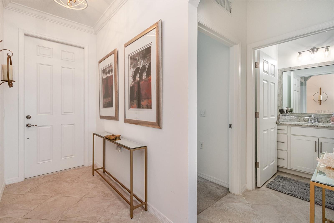
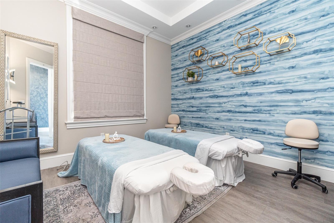

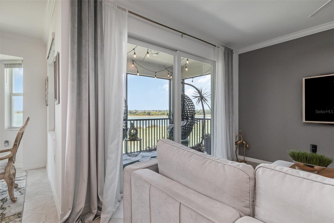

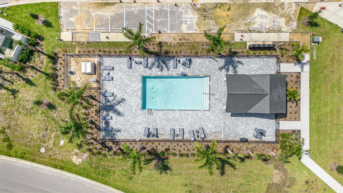
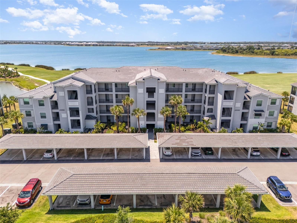
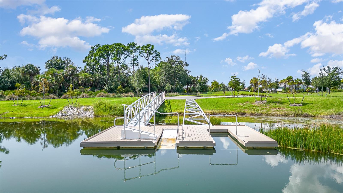
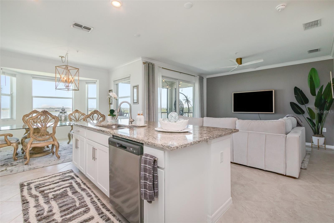
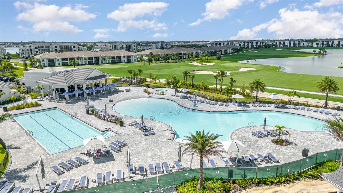
Luxurious Golf-Bundled Birkdale Condo at Babcock National – Spectacular Sunset Views Over Lake Babcock Welcome to your tranquil penthouse retreat in the heart of Babcock Ranch, nestled within the prestigious Babcock National Golf & Country Club. This beautifully appointed Birkdale model condo offers the ideal blend of luxury, comfort, and convenience, complete with a bundled golf membership—perfect for seasonal getaways or full-time Florida living. Perched on the edge of Lake Babcock, this unit boasts westerly-facing views that capture breathtaking sunsets, among the most stunning in all of Babcock Ranch. The spacious, open floor plan is thoughtfully designed for both entertaining and everyday living. Enjoy a host of premium upgrades, including: Custom California Closets in both bedrooms, optimizing space and style A large kitchen island, ideal for gatherings and family meals A decorative tile backsplash that adds an elegant, modern touch Upgraded ceiling fans throughout for enhanced year-round comfort The Birkdale layout provides privacy and functionality, making it perfect for hosting guests or relaxing in quiet luxury. Residents of Babcock National enjoy access to resort-style amenities including the Gordon Lewis-designed championship golf course, a resort pool and lap pool, tennis and pickleball courts, a full-service spa, and a state-of-the-art fitness center. Dine casually at the Waterside Grill by the pool or enjoy an elegant evening at the newly completed clubhouse restaurant Enclave. Experience a vibrant, active lifestyle in America’s first solar-powered town—Babcock National isn’t just a place to live, it’s a way of life.
Financial Considerations
Price:
$285,000
HOA Fee:
883.75
Tax Amount:
$2917.36
Price per SqFt:
$246.97
Tax Legal Description:
T3B 002 0006 0645 TERRACE III AT BABCOCK NATIONAL PHASE 2 BLDG 6 UNIT 645 3182796
Exterior Features
Lot Size:
1270
Lot Features:
N/A
Waterfront:
No
Parking Spaces:
N/A
Parking:
N/A
Roof:
Tile
Pool:
No
Pool Features:
N/A
Interior Features
Bedrooms:
2
Bathrooms:
2
Heating:
Central, Electric
Cooling:
Central Air
Appliances:

Dishwasher, Disposal, Dryer, Electric Water Heater, Freezer, Ice Maker, Microwave, Range, Refrigerator, Washer
Furnished:
Yes
Floor:
Carpet, Ceramic Tile
Levels:
One
Additional Features
Property Sub Type:
Condominium
Style:
N/A
Year Built:
2022
Construction Type:
Block, Stucco
Garage Spaces:
No
Covered Spaces:
N/A
Direction Faces:
Northeast
Pets Allowed:
No
Special Condition:
None
Additional Features:
Lighting, Sidewalk, Sliding Doors, Storage
Additional Features 2:
Minimum of 30 day rentals
Map
- Address43050 GREENWAY BLVD #645
Contact a Professional

Featured Properties
Related Properties
- Featured
- Active
Condominium
43 BAYVIEW CT S #A
$ 1,250,000
- Featured
- Active
Condominium
957 SANDPIPER CIR #0
$ 354,900
- Featured
- Active
Condominium
5770 MIDNIGHT PASS RD #301
$ 1,099,000
- Featured
- Active
Condominium
6100 GULFPORT BLVD S #401
$ 425,000
- Featured
- Active
Condominium
1601 PELICAN POINT DR #215
$ 497,800
- Featured
- Active
Condominium
710 TARPON COVE DR #203
$ 529,000
- Featured
- Active
Condominium
614 ARBOR LAKE LN #614
$ 499,900
- Featured
- Active
Condominium
3600 S OCEAN SHORE BLVD #423
$ 268,000
- Featured
- Active
Condominium
808 3RD AVE W #307
$ 429,000
- Featured
- Active
Condominium
5310 GULF OF MEXICO DR #16
$ 689,000
- Featured
- Active
Condominium
63 KING'S COURT STREET #3D
$ 325,000
- Featured
- Active
Condominium
2641 CEDAR VIEW CT