





Active
15967 TALON TER
$979,000
Features:
Property Details
Remarks
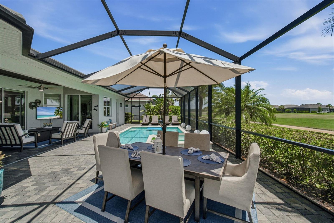
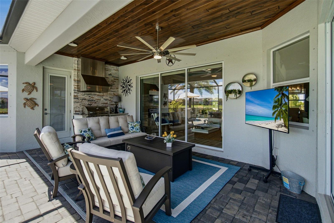
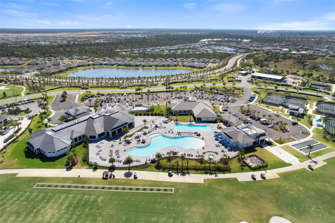
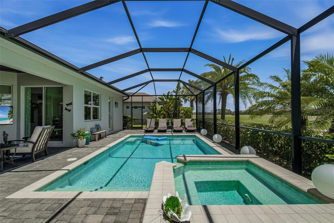
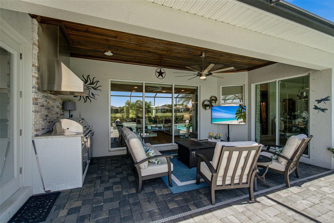
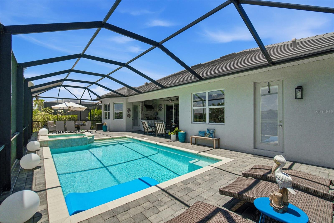
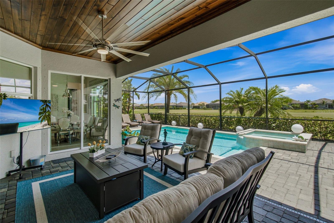
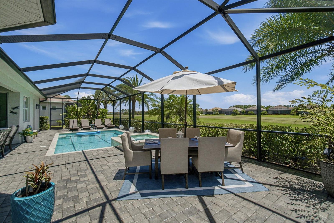
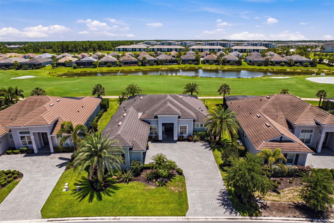
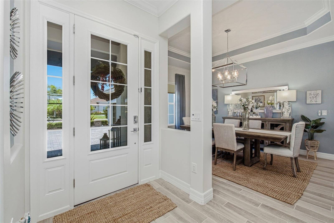
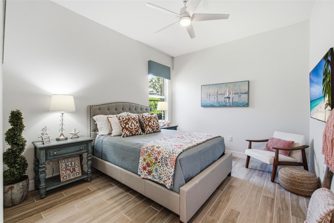
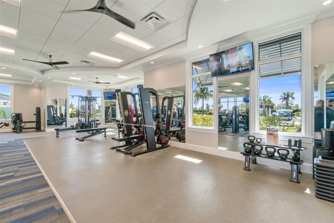
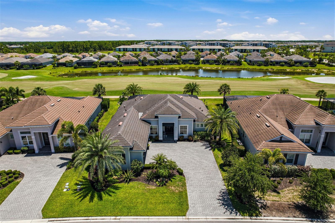
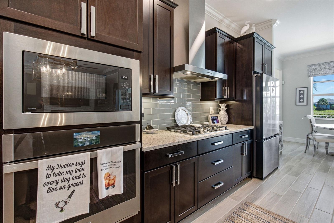
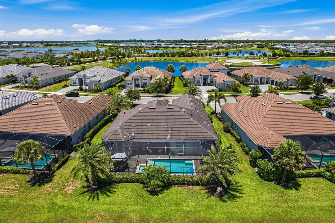
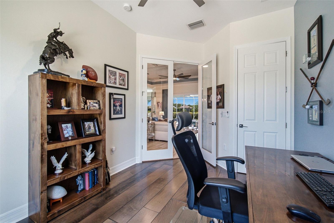
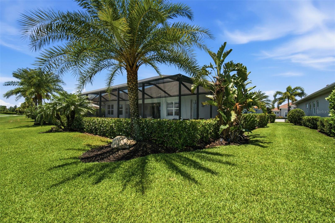
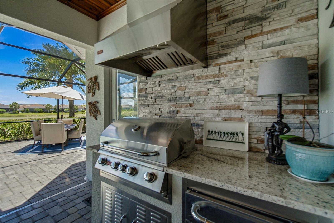
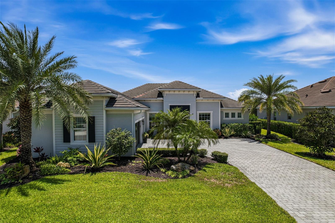
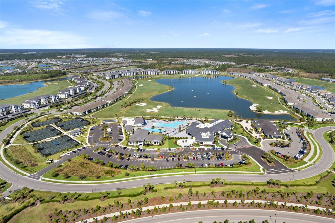
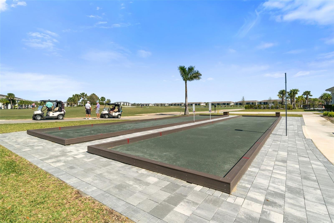
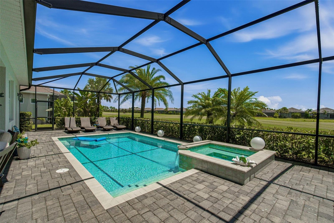
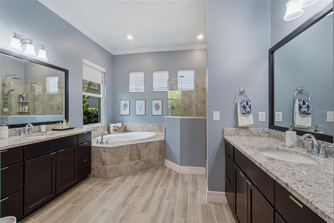
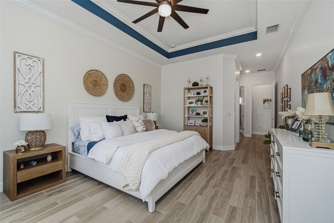
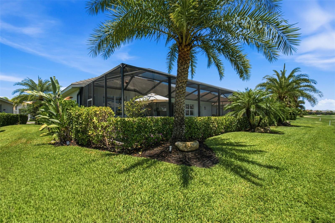
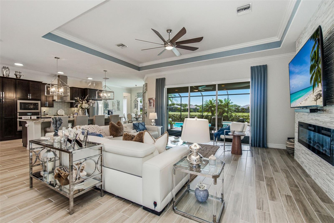
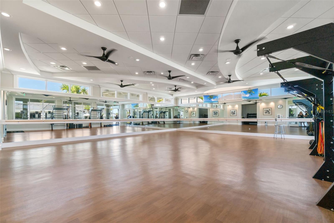
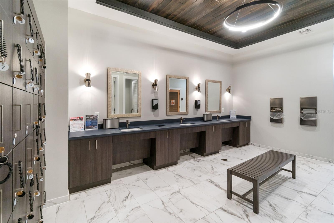
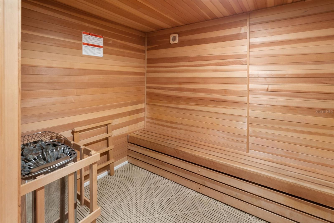
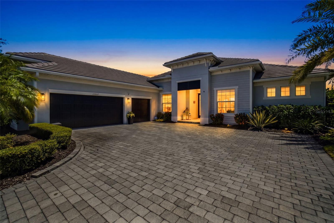
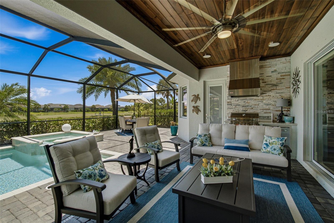
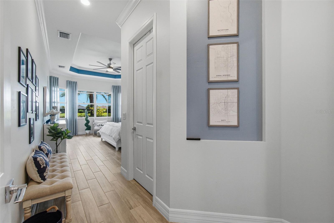
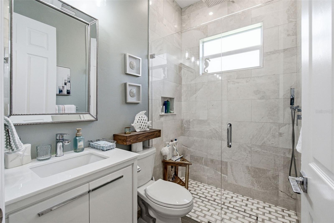
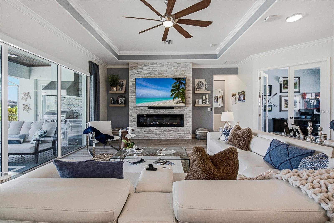
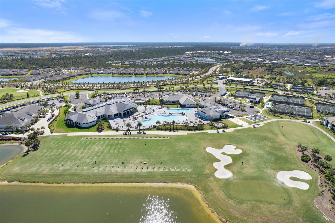
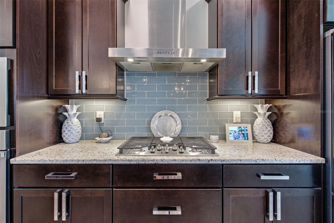
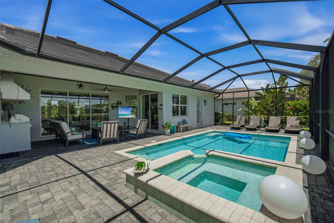
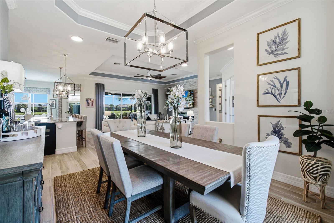
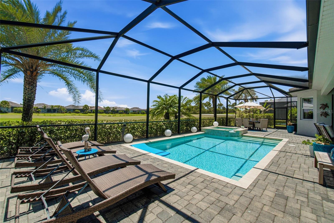
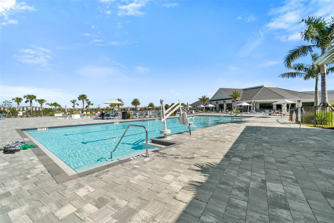
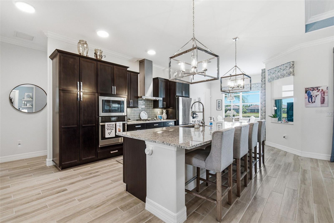
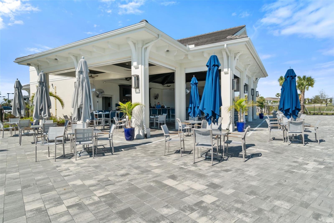
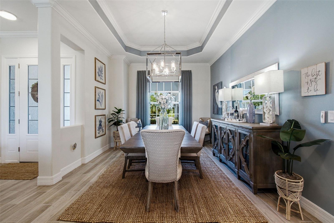
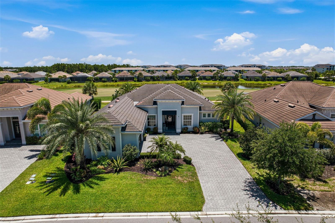
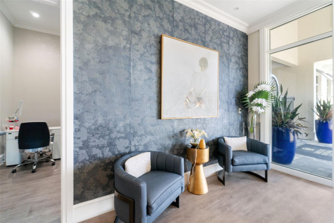
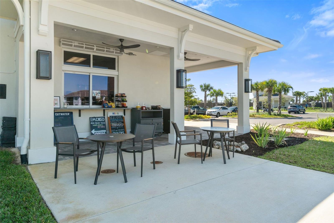
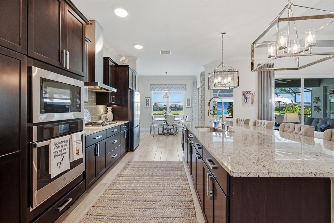
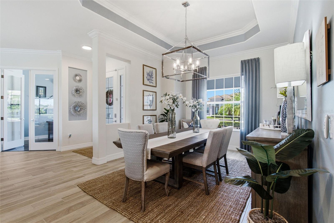
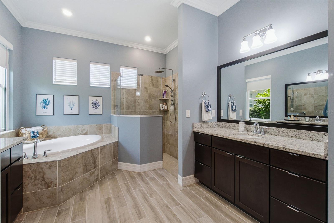
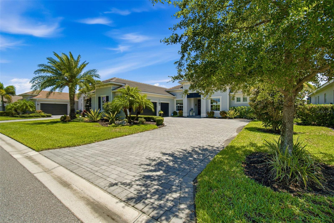
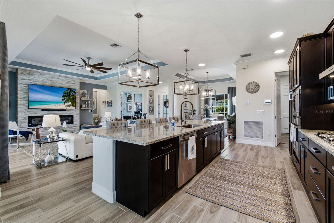
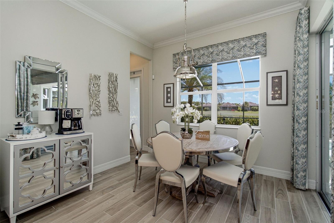
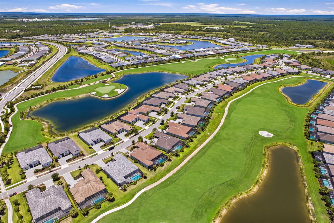
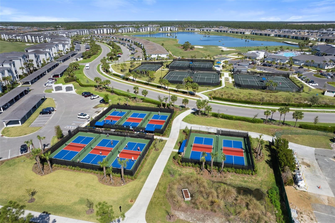
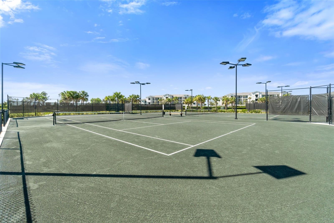
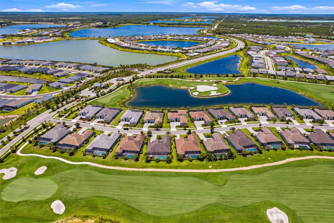
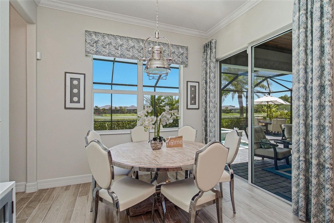
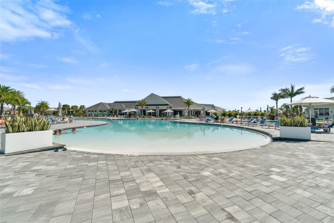
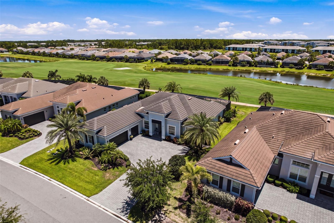
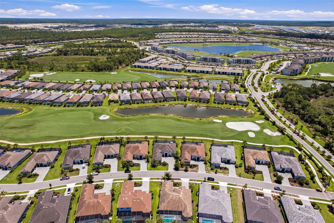
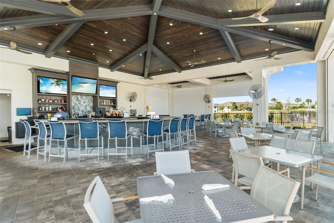
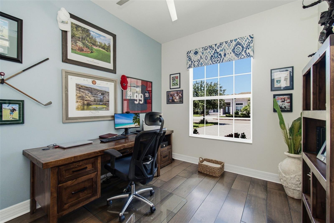
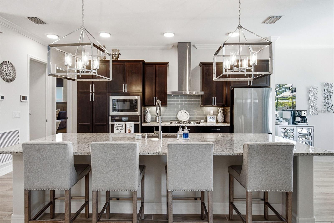
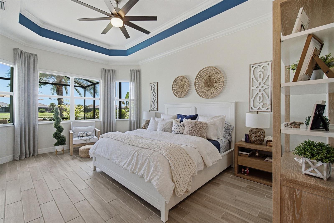
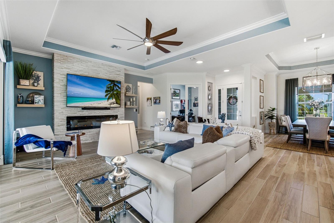
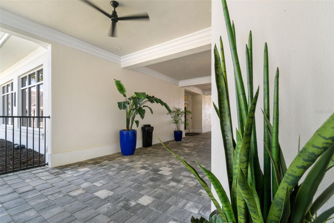
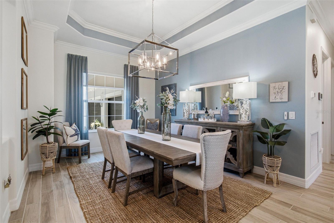
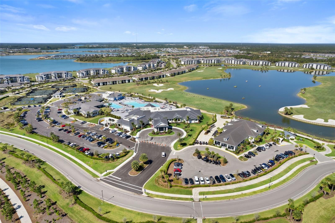
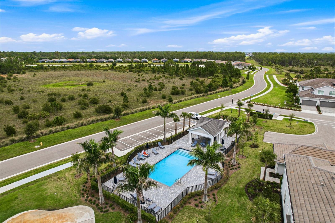
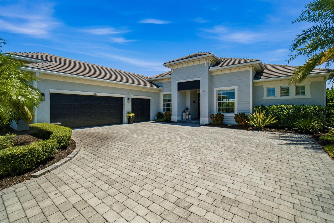
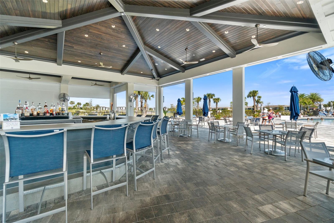
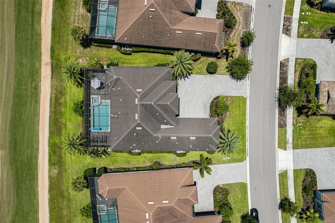
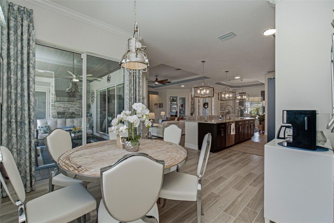
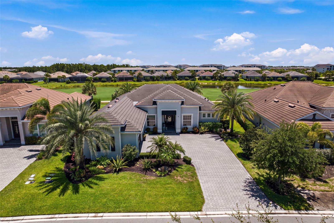
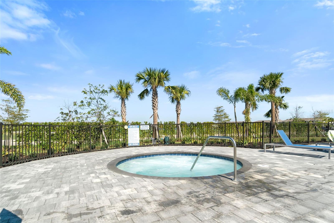
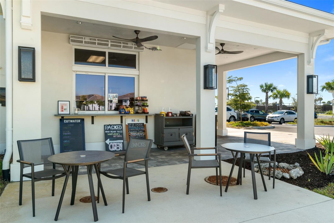
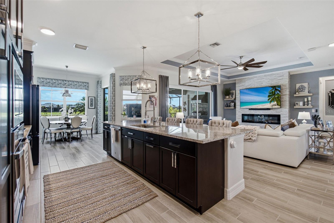
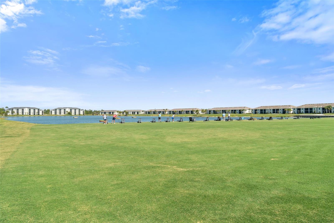
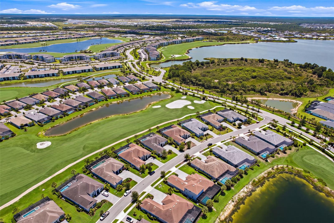
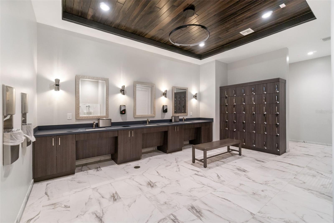
Experience elevated Florida living in this beautifully upgraded estate home, perfectly positioned along the golf course in gated Babcock National. The thoughtfully designed split-bedroom floor plan features a private den with French doors, formal dining room, casual dining area, and an open-concept living space filled with natural light. Tray ceilings, crown molding, designer lighting, wood-look tile flooring, and custom finishes add style throughout. The great room is anchored by a striking floor-to-ceiling stacked-stone fireplace and opens seamlessly to the gourmet kitchen, complete with rich cabinetry, granite countertops, a gas cooktop, wall oven, stainless steel appliances, and an oversized island with generous seating. The spacious primary suite offers peaceful golf course views and a spa-inspired bathroom with dual vanities, a soaking tub, walk-in shower, and custom closet organization. Step outside to your private screened retreat featuring a sparkling pool and spa, an expansive paver deck, an outdoor kitchen, a tongue-and-groove ceiling, and plenty of covered space for relaxing or entertaining. A three-car garage provides excellent storage for vehicles and golf equipment. Babcock National offers championship golf, clubhouse dining, resort-style pools, a fitness center, full-service spa, tennis, pickleball, bocce, and an active social lifestyle. This exceptional home brings luxury, recreation, and Southwest Florida living together in one impressive package.
Financial Considerations
Price:
$979,000
HOA Fee:
936.69
Tax Amount:
$9026.81
Price per SqFt:
$408.77
Tax Legal Description:
BCN 000 0000 1116 BABCOCK NATIONAL LOT 1116 4613/612 (10696 SF)
Exterior Features
Lot Size:
10696
Lot Features:
Landscaped, On Golf Course, Paved
Waterfront:
No
Parking Spaces:
N/A
Parking:
N/A
Roof:
Tile
Pool:
Yes
Pool Features:
In Ground
Interior Features
Bedrooms:
3
Bathrooms:
3
Heating:
Central
Cooling:
Central Air
Appliances:
Built-In Oven, Cooktop, Dishwasher, Disposal, Dryer, Exhaust Fan, Freezer, Microwave, Refrigerator, Tankless Water Heater, Washer
Furnished:
Yes
Floor:
Tile
Levels:
One
Additional Features
Property Sub Type:
Single Family Residence
Style:
N/A
Year Built:
2020
Construction Type:
Block
Garage Spaces:
Yes
Covered Spaces:
N/A
Direction Faces:
West
Pets Allowed:
Yes
Special Condition:
None
Additional Features:
Hurricane Shutters, Outdoor Grill, Rain Gutters, Sidewalk, Sliding Doors, Sprinkler Metered
Additional Features 2:
Must be minimum one month lease. Can lease up to 12 times per year.
Map
- Address15967 TALON TER
Contact a Professional

Featured Properties
Related Properties
$ 425,000
$ 299,900
$ 514,900
- Featured
- Active
Single Family Residence
31321 DRISCOLL DR
$ 530,000
$ 439,900
$ 488,700
- Featured
- Active
Single Family Residence
2856 MERIDIAN POINT LN
$ 525,000
$ 285,000
- Featured
- Active
Single Family Residence
7289 TROPICAIRE BLVD
$ 279,900
$ 449,900
- Featured
- Active
Single Family Residence
1924 SEDGEFIELD ST
$ 450,000