

Active
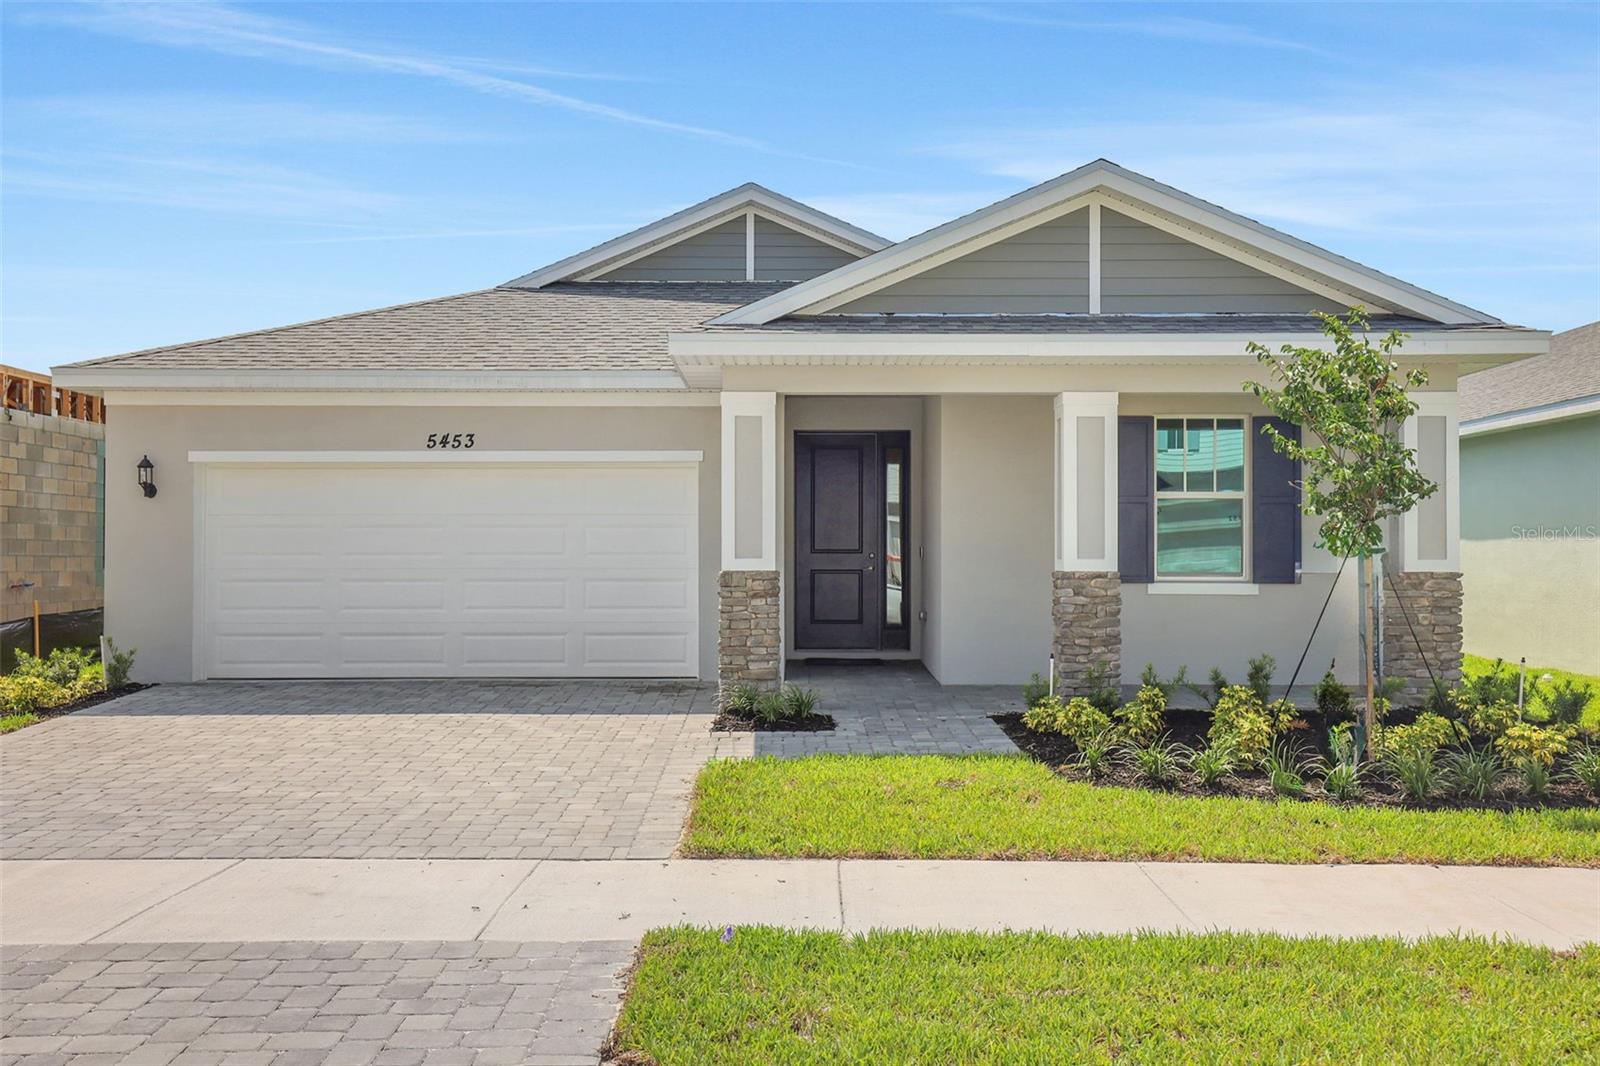
5453 NW CAMBERLY CT
$433,990
Features:
Property Details
Remarks
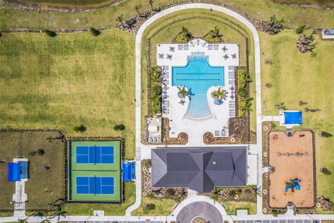
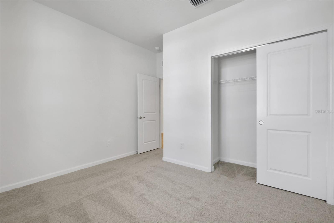
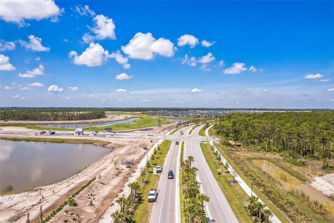
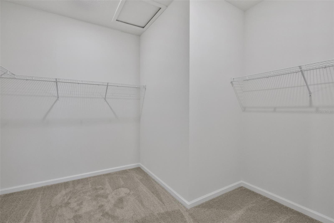
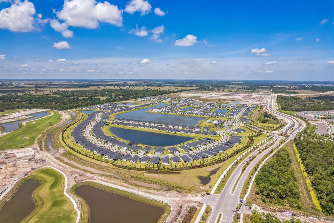
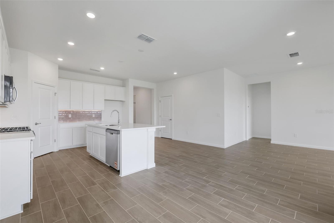
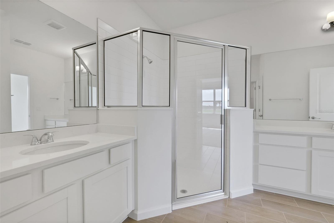
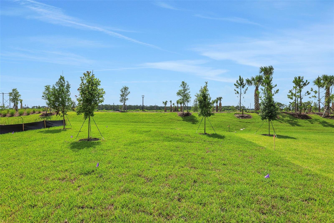
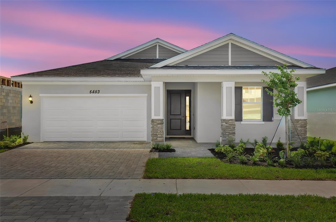
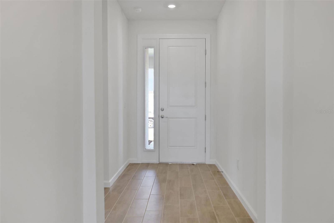
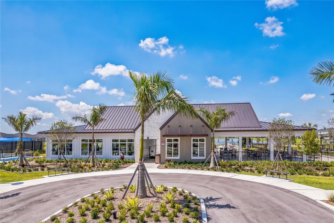
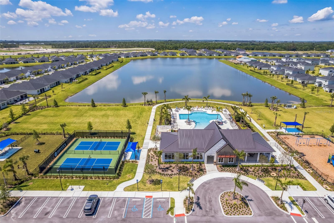
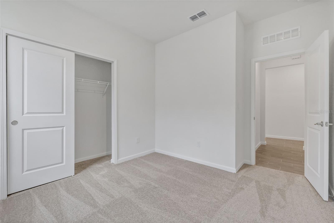
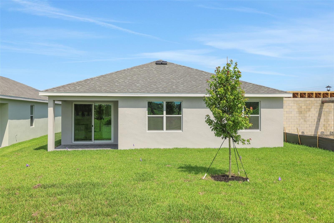
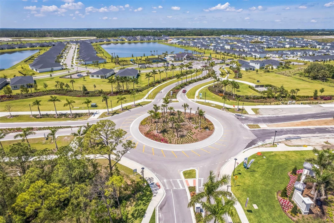
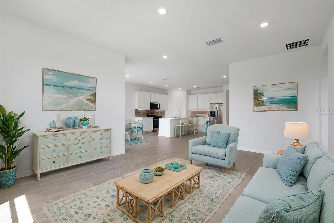
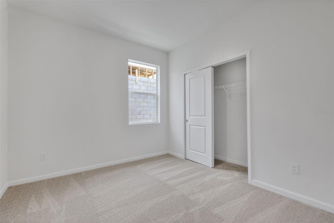
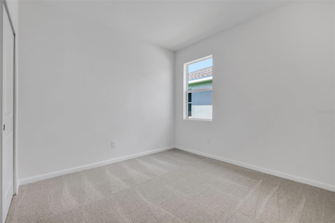
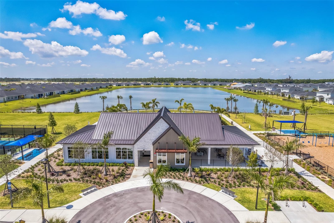
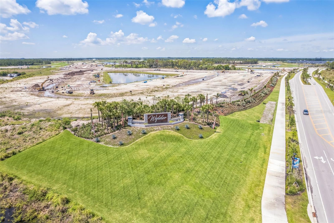
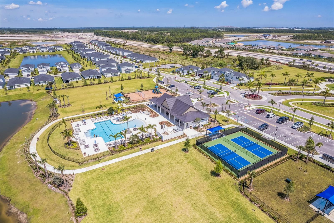
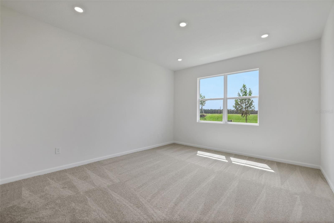
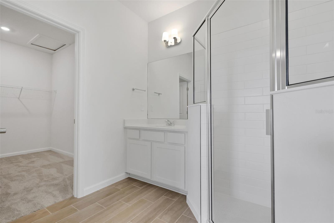
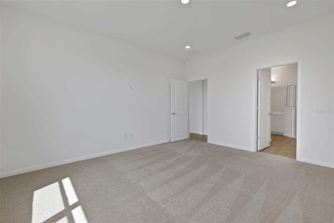
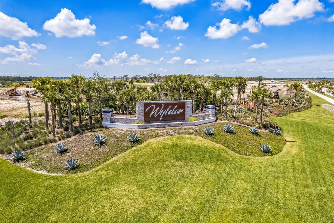
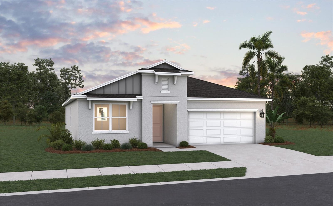
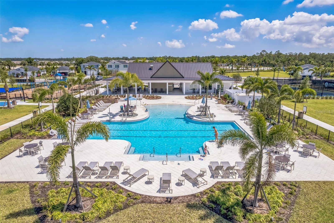
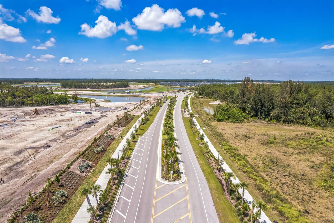
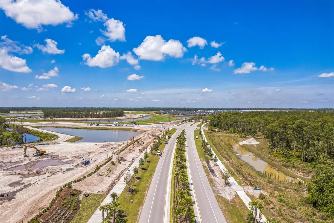
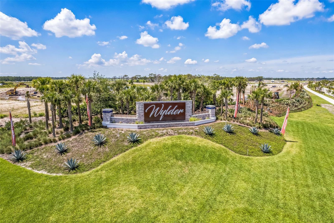
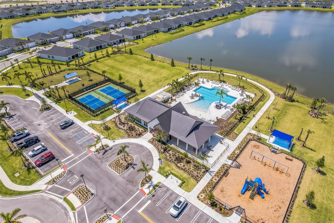
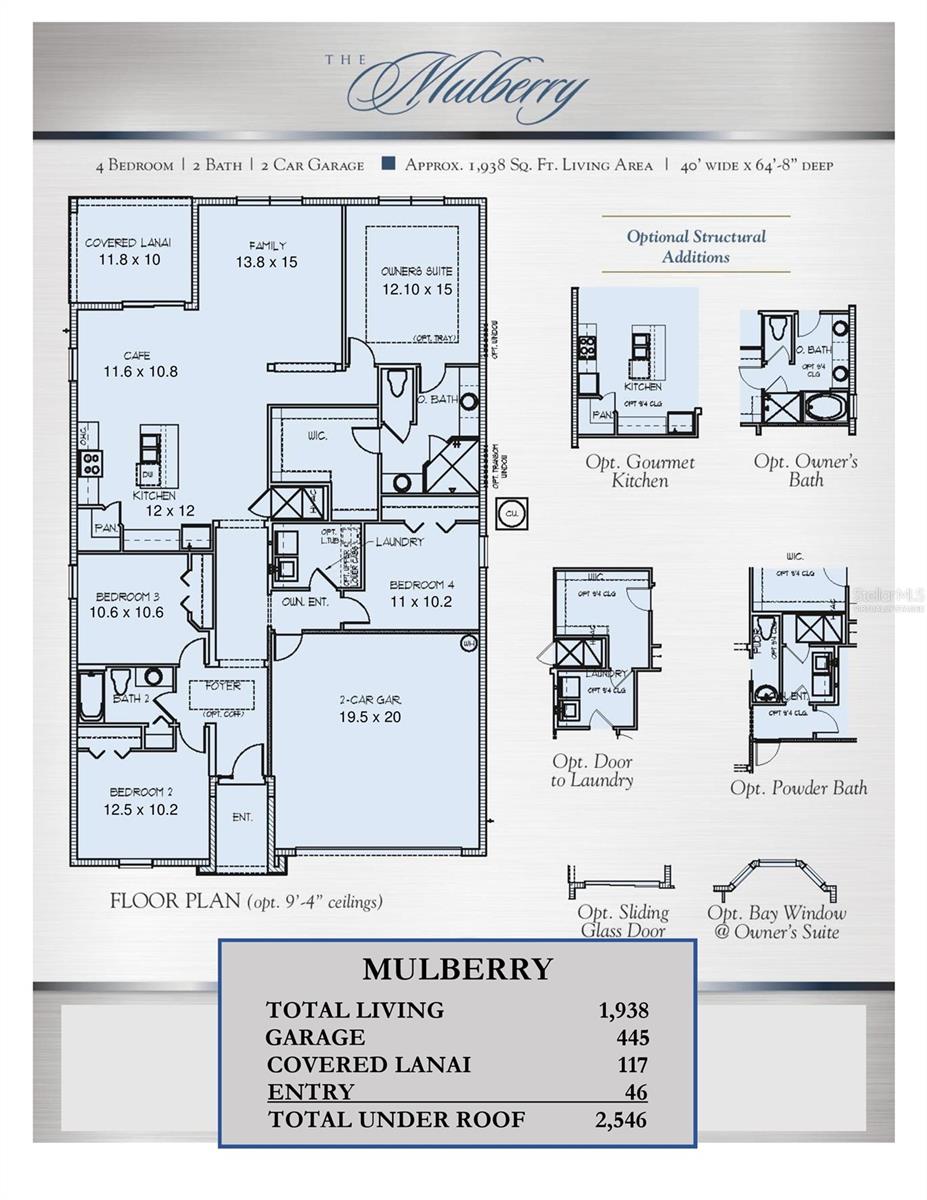
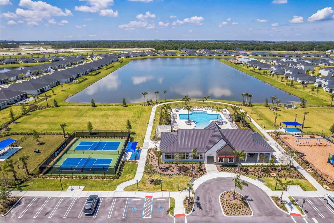
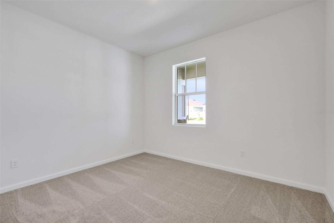
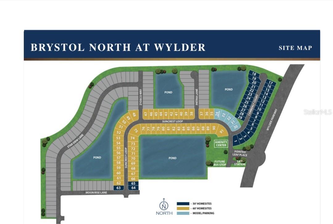
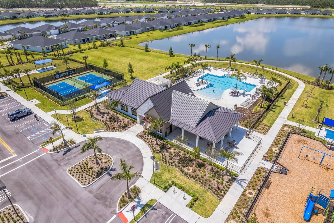
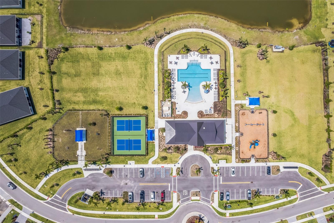
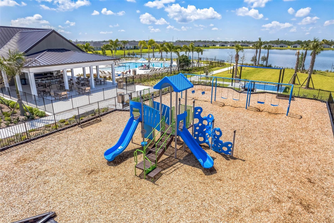
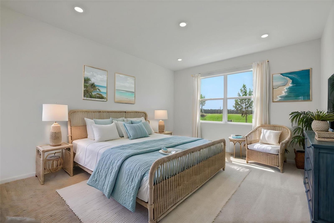
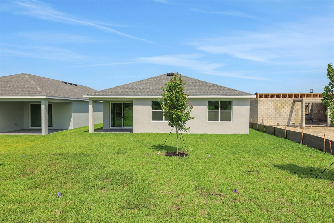
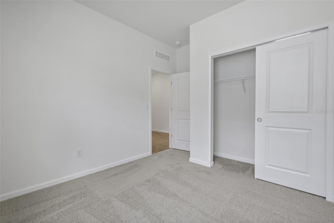
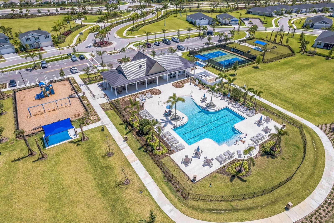
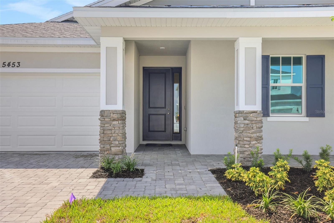
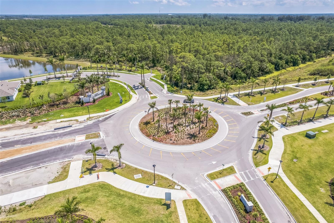
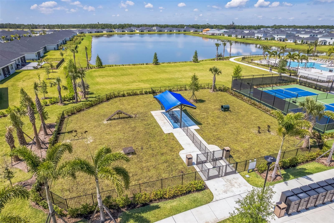
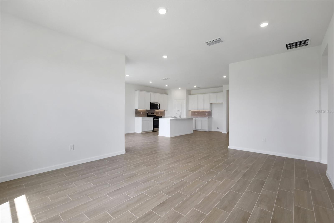
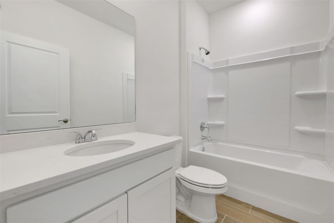
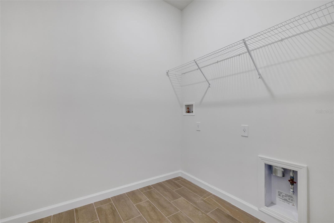
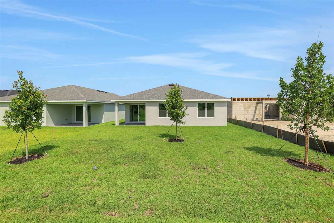
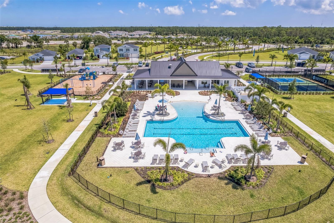
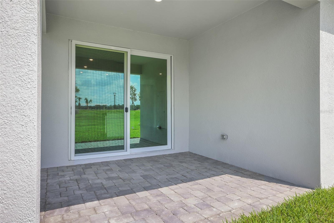
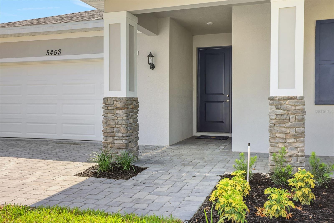
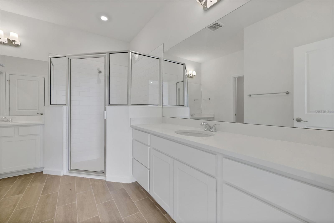
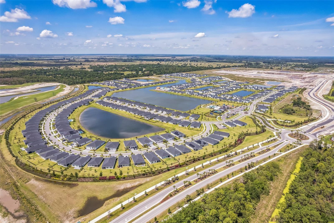
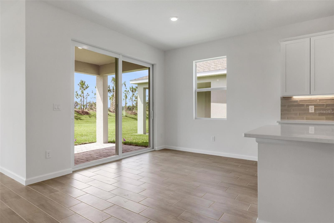
One or more photo(s) has been virtually staged. Sample Images Showcasing the Mulberry, Elevation C, a beautifully designed new construction home in Brystol North at Wylder in Port Saint Lucie, ideally situated on Lot 13 with a charming front porch elevation and a private 50-foot homesite. This spacious 4-bedroom, 2-bathroom home offers a well-designed layout with a 2-car garage, blending comfort, style, and functionality for modern living. The open-concept floor plan creates a seamless connection between the kitchen, dining, and great room, making it perfect for both entertaining and everyday life. The kitchen features quality cabinetry, granite countertops, stainless steel appliances, and a spacious island that serves as the heart of the home. The private primary suite provides a relaxing retreat with a generous walk-in closet and a well-appointed bath with modern finishes. Three additional bedrooms offer flexibility for family, guests, or a home office, adapting easily to a variety of lifestyle needs. Interior highlights include elevated ceiling heights (per plan), luxury flooring selections, decorative trim details, energy-efficient systems, and designer-inspired finishes throughout. Additional features include hurricane impact windows and doors, a covered lanai for outdoor living, and thoughtful design elements that enhance both comfort and durability. Located within Brystol North at Wylder, residents enjoy low HOA and access to future resort-style amenities including a pool, clubhouse, fitness center, pickleball courts, playground, dog park, and open green spaces. Conveniently located near top-rated schools, shopping, dining, and major highways, this Mulberry Elevation C on Lot 13 offers an exceptional opportunity for new construction living in Port Saint Lucie.
Financial Considerations
Price:
$433,990
HOA Fee:
207
Tax Amount:
$0
Price per SqFt:
$223.48
Tax Legal Description:
LTC RANCH WEST POD 2 PHASES 1 AND 2 (PB 132-24) LOT 13
Exterior Features
Lot Size:
6500
Lot Features:
Cleared, Corner Lot, Landscaped, Level, Sidewalk, Paved
Waterfront:
No
Parking Spaces:
N/A
Parking:
Driveway
Roof:
Shingle
Pool:
No
Pool Features:
N/A
Interior Features
Bedrooms:
4
Bathrooms:
2
Heating:
Natural Gas, Heat Pump
Cooling:
Central Air
Appliances:
Dishwasher, Disposal, Gas Water Heater, Microwave, Range, Refrigerator
Furnished:
Yes
Floor:
Carpet, Ceramic Tile
Levels:
One
Additional Features
Property Sub Type:
Single Family Residence
Style:
N/A
Year Built:
2026
Construction Type:
Block, Concrete, Frame
Garage Spaces:
Yes
Covered Spaces:
N/A
Direction Faces:
East
Pets Allowed:
Yes
Special Condition:
None
Additional Features:
Lighting, Sidewalk, Sliding Doors
Additional Features 2:
CHECK WITH HOA
Map
- Address5453 NW CAMBERLY CT
Contact a Professional

Featured Properties
Related Properties
- Featured
- Active
Single Family Residence
5257 PLANTATION HOME WAY
$ 350,000
$ 560,000
- Featured
- Active
Single Family Residence
2810 LOFTBRIDGE ROAD
$ 809,000
- Featured
- Active
Single Family Residence
7813 TURKEY OAK LN
$ 375,000
- Featured
- Active
Single Family Residence
8516 TWIN LAKE BLVD
$ 640,000
- Featured
- Active
Single Family Residence
4604 BERNARD BLVD
$ 299,000
$ 269,202
$ 498,900
$ 303,000
- Featured
- Active
Single Family Residence
2121 BLACKSTONE LANDING DR
$ 395,000
- Featured
- Active
Single Family Residence
10410 N CENTRAL AVE
$ 315,104