


Active
4650 BAY BLVD #1048
$269,900
Features:
Property Details
Remarks
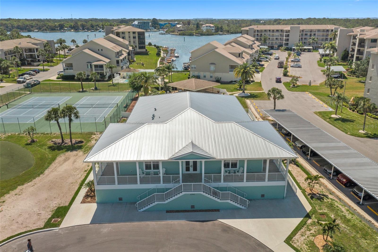
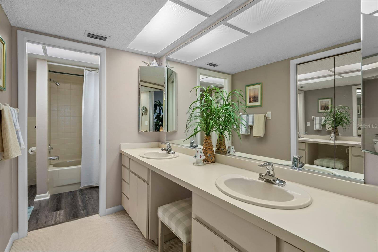
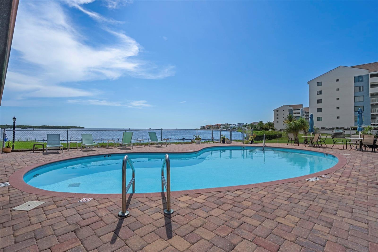
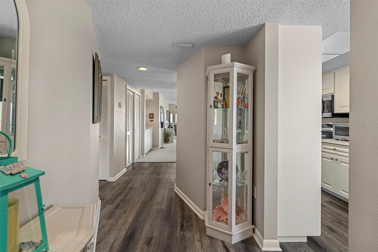
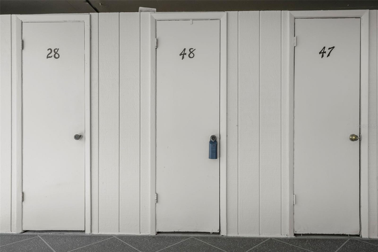
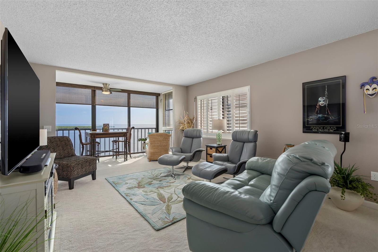
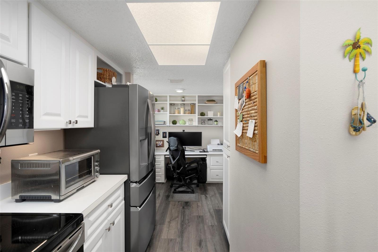
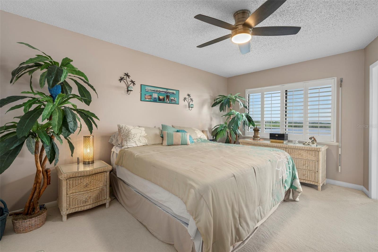
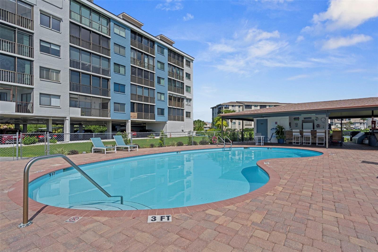
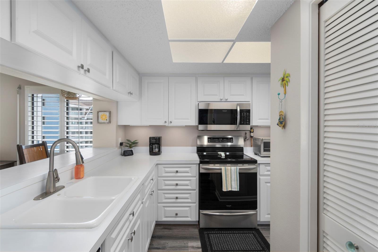
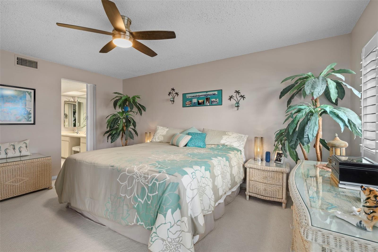
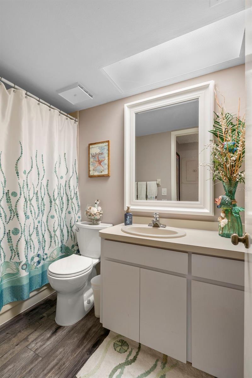
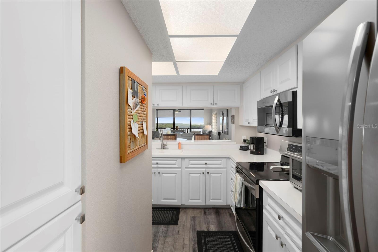
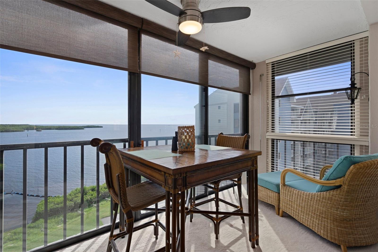
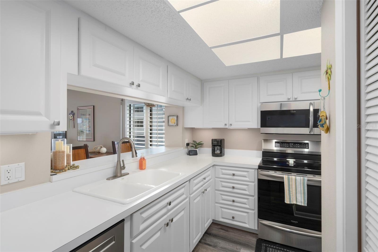
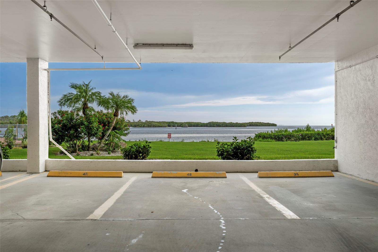
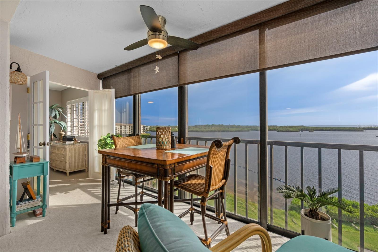
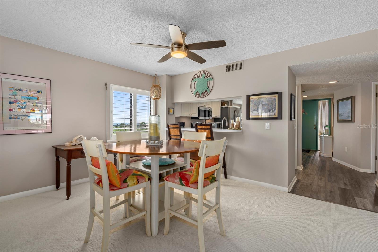
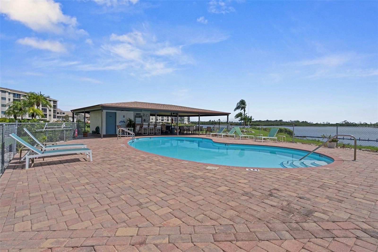
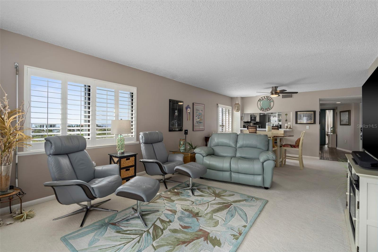
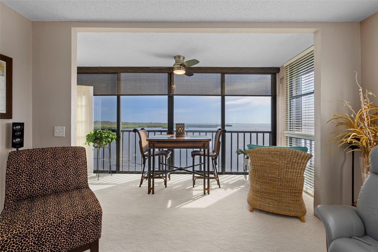
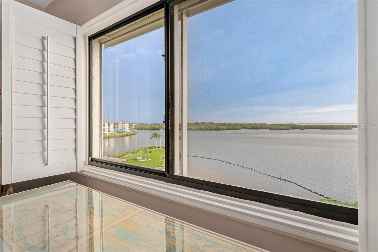
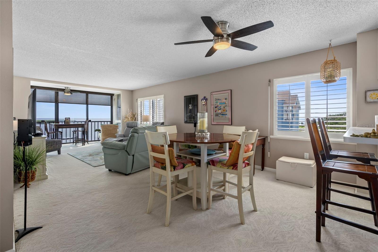
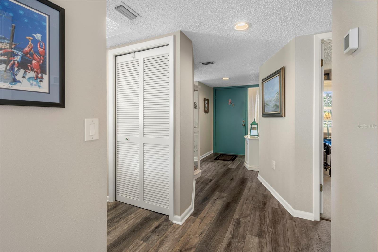
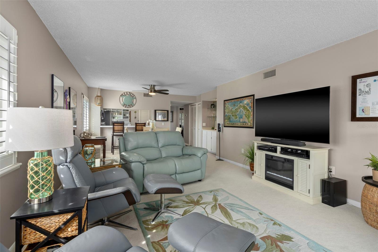
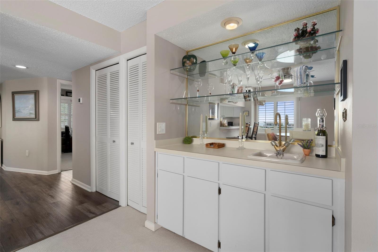
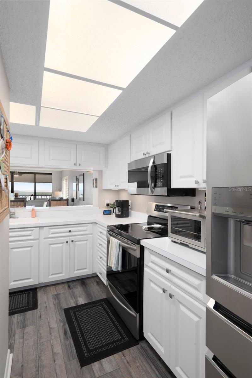
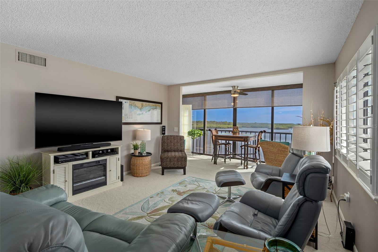
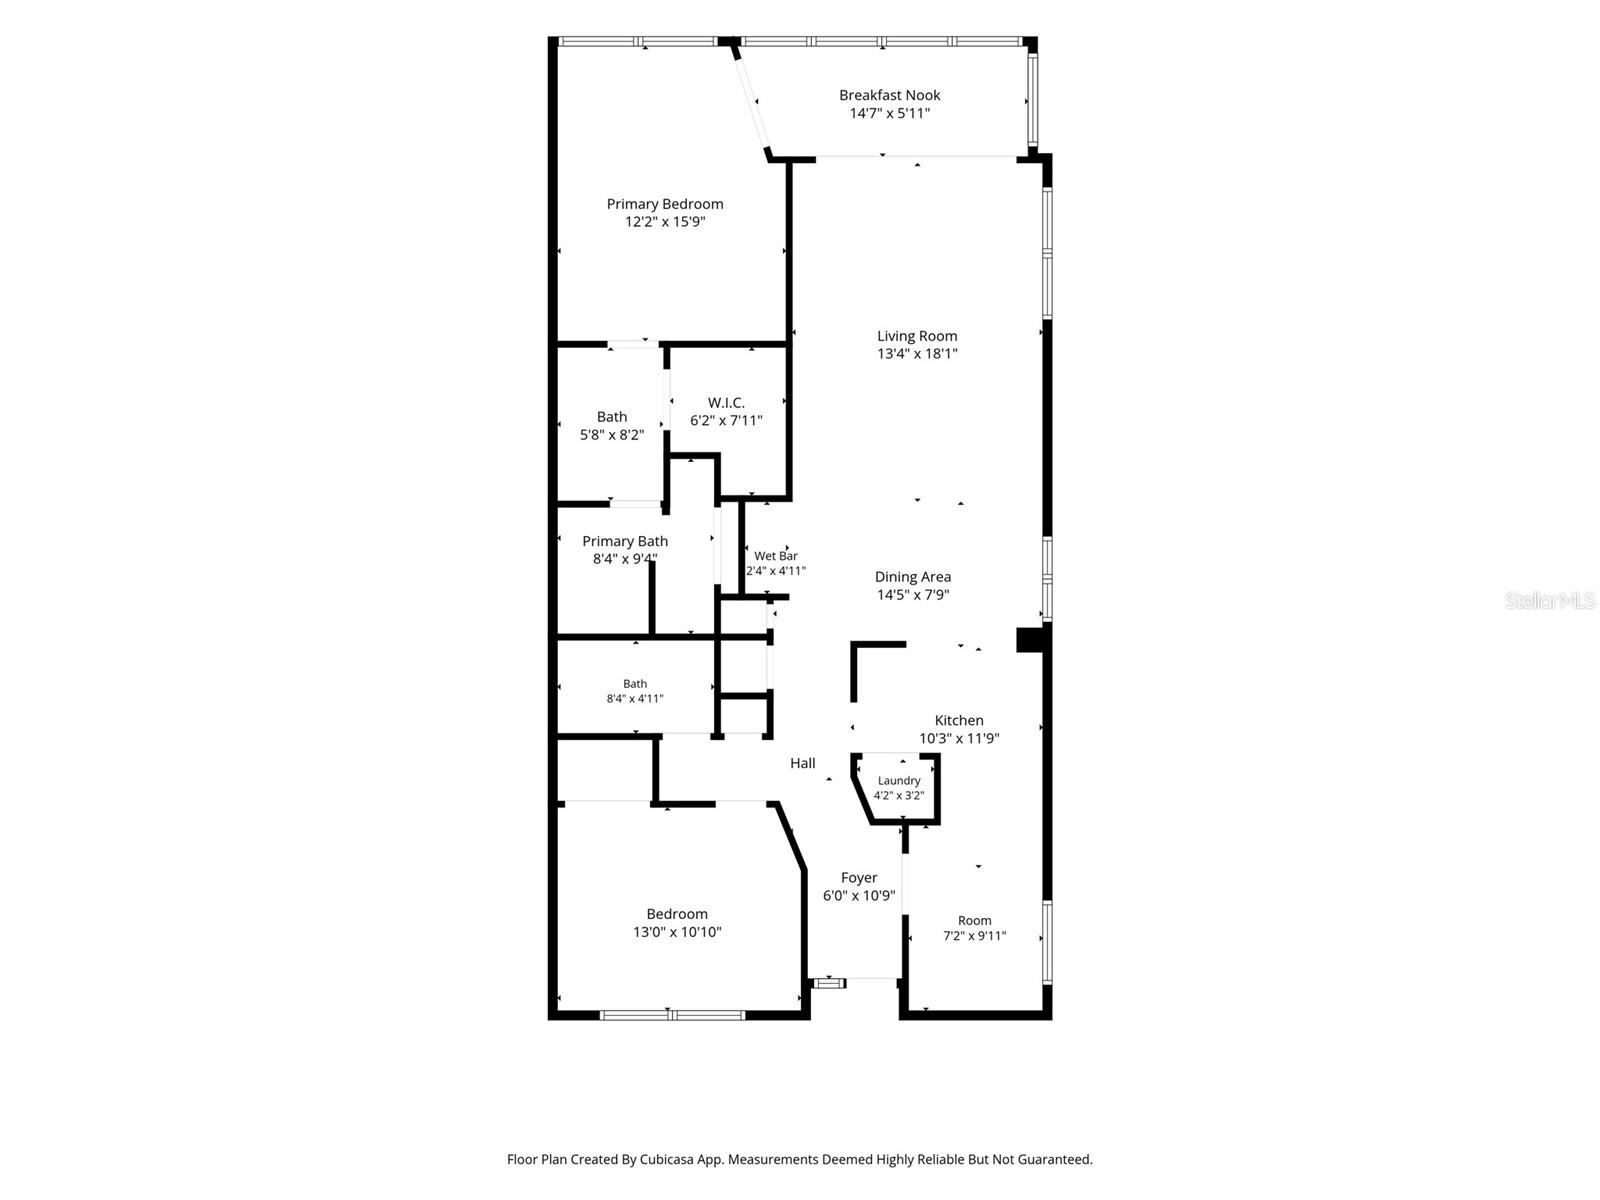
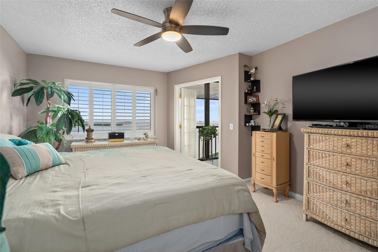
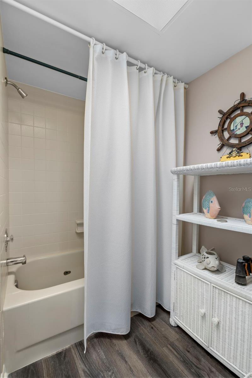
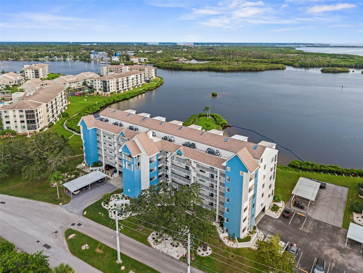
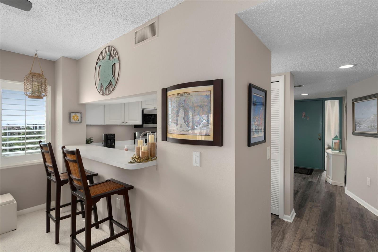
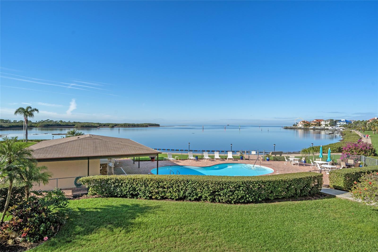
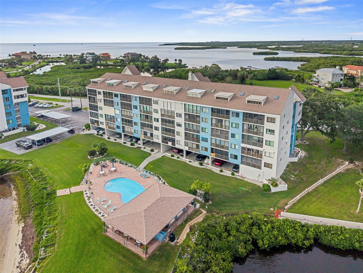
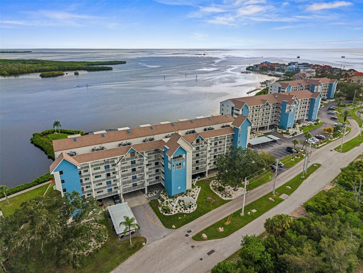
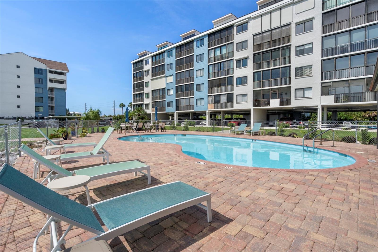
Don't miss this waterfront dream! Unit 1048 is in building 10, conveniently located by the phase 3 pool! Units in this building are about 20% larger than the other units in this phase. Located on the 4th floor this END UNIT has windows on three sides (most units only have front and back windows) so every room is drenched with natural light with windows that offer waterfront or water view from every room. Kitchen is light and bright with white cabinets, light counter tops, Stainless appliances, built in desk, laundry closet, and wood look vinyl flooring. The great room with windows along the South and West has nice carpet, breakfast bar, wet bar and French door access to the Master bedroom. The interior lanai doors have been removed adding to the open waterfront view and air conditioned sq footage. Master suite with carpet, ceiling fan, large walk in closet, en suite bath with his/her sinks, tub/shower and additional walk in shower. Guest bedroom is carpeted, built in shelving and a large closet. The guest bath has a tub/shower and vinyl flooring. AC 1999, hot water 2008. Hurricane shutters in Master bedroom, dining room and living room windowe. Plantation shutters in all windows. Under building assigned parking. Assigned storage locker.
Financial Considerations
Price:
$269,900
HOA Fee:
N/A
Tax Amount:
$2765
Price per SqFt:
$201.12
Tax Legal Description:
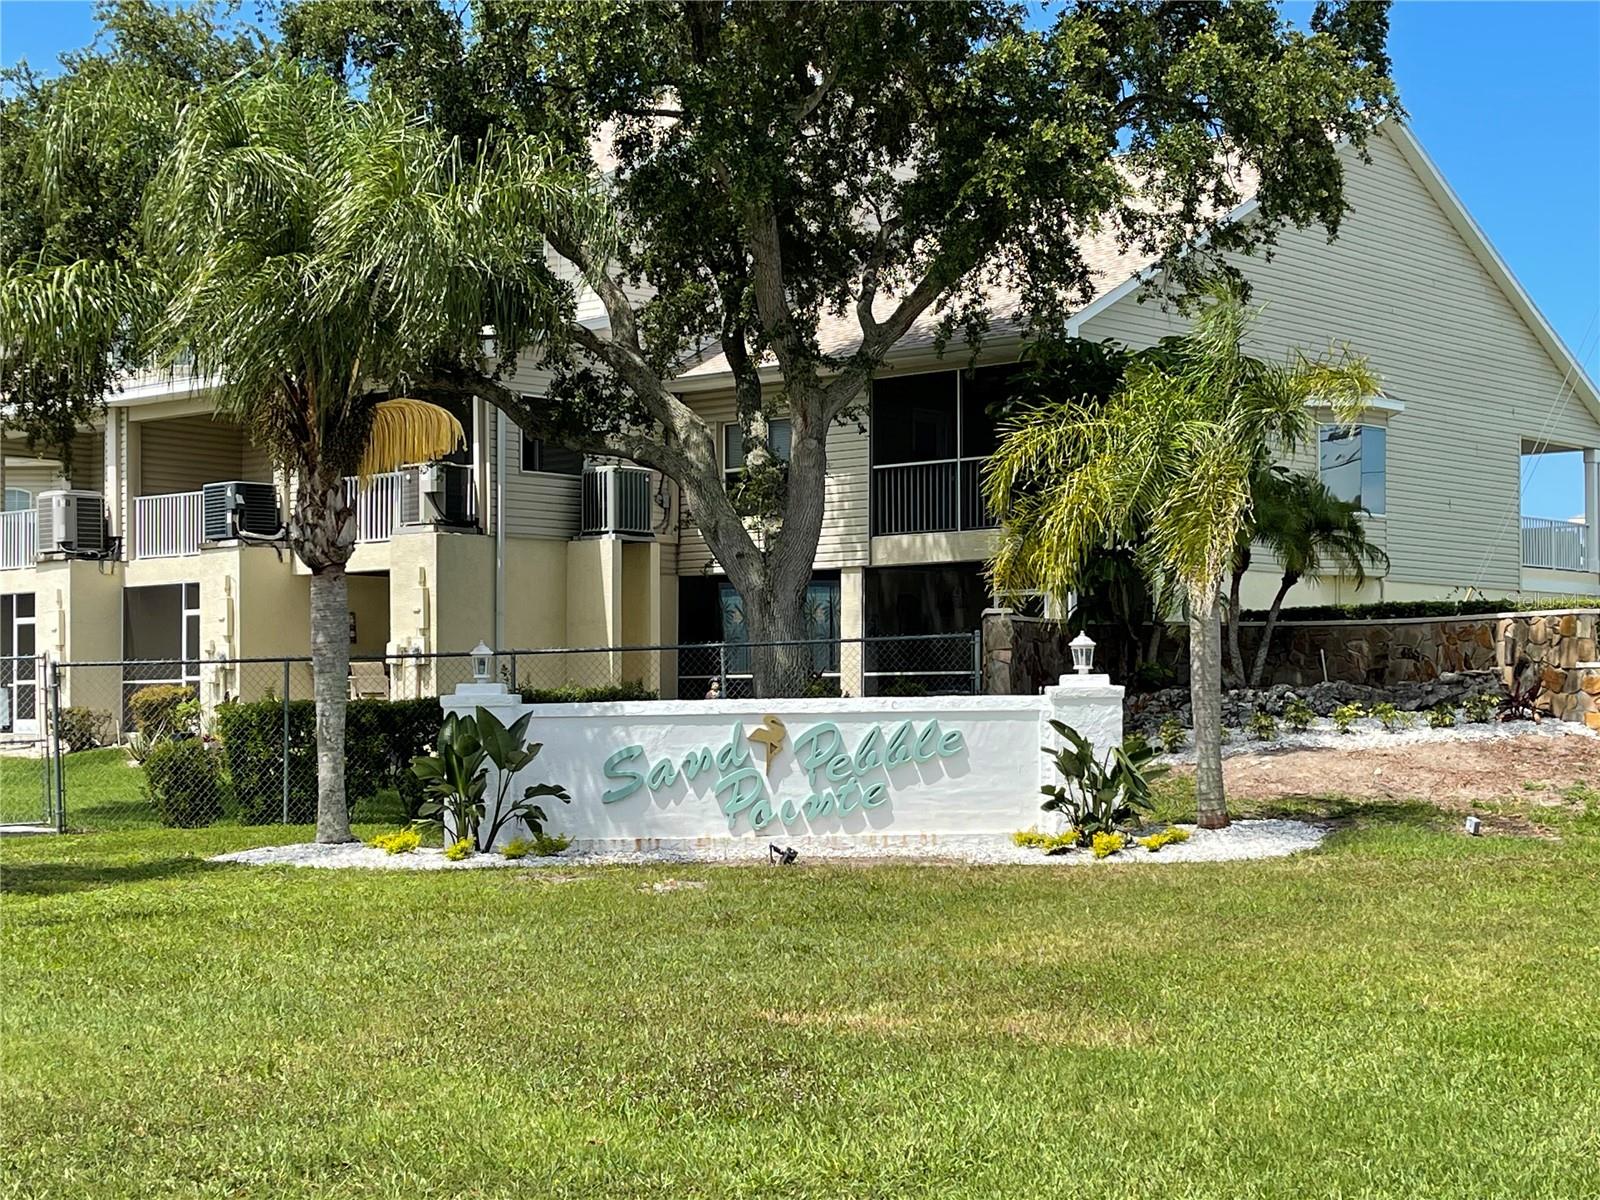
Sand Pebble Pointe 3 Condo CB 1 PGS 93-106 Bldg 10 Unit 1048 & Common Elements OR 9381 PG 1201
Exterior Features
Lot Size:
1246
Lot Features:
FloodZone, City Limits, Paved, Landscaped
Waterfront:
Yes
Parking Spaces:
N/A
Parking:
Guest, Basement, Reserved
Roof:
Shingle
Pool:
No
Pool Features:
Gunite, Child Safety Fence, In Ground
Interior Features
Bedrooms:
2
Bathrooms:
2
Heating:
Central, Electric
Cooling:
Central Air
Appliances:
Dishwasher, Dryer, Electric Water Heater, Exhaust Fan, Microwave, Range, Refrigerator, Washer
Furnished:
Yes
Floor:
Carpet, Vinyl
Levels:
One
Additional Features
Property Sub Type:
Condominium
Style:
N/A
Year Built:
1985
Construction Type:
Stucco
Garage Spaces:
No
Covered Spaces:
N/A
Direction Faces:
Northeast
Pets Allowed:
No
Special Condition:
None
Additional Features:
Storage, Sliding Doors
Additional Features 2:
No preownership requirement. May purchase unit with tenant in place, or place one right away. 3 month minimum. All adults must be screened and approved. No Subletting.
Map
- Address4650 BAY BLVD #1048
Contact a Professional

Featured Properties
Related Properties
- Featured
- Active
Condominium
155 S COURT AVE #1609
$ 234,900
- Featured
- Active
Condominium
5000 CULBREATH KEY WAY #4203
$ 324,999
- Featured
- Active
Condominium
400 GOLDEN GATE PT #22
$ 995,000
- Featured
- Active
Condominium
3500 GULF BLVD #204
$ 525,000
$ 315,000
- Featured
- Active
Condominium
605 NORTHLAKE BLVD #33
$ 220,000
- Featured
- Active
Condominium
2460 NORTHSIDE DR #1202
$ 225,000
- Featured
- Active
Condominium
16560 GOLDENROD LN #201
$ 249,900
- Featured
- Active
Condominium
400 E COLONIAL DR #402
$ 319,000
- Featured
- Active
Condominium
2717 VIA CIPRIANI #621B
$ 310,000
- Featured
- Active
Condominium
7517 LAUREATE BLVD #4303
$ 324,000
- Featured
- Active
Condominium
4670 LINKS VILLAGE DR #B606