
Active
1237 HINTON ST
$389,900
Features:
Property Details
Remarks
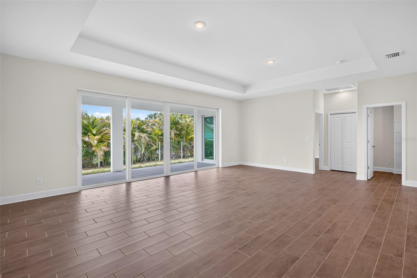
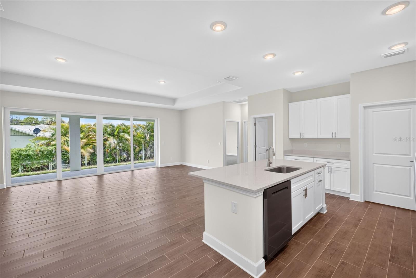
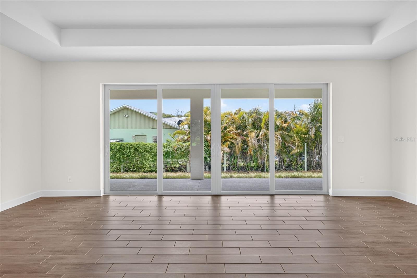
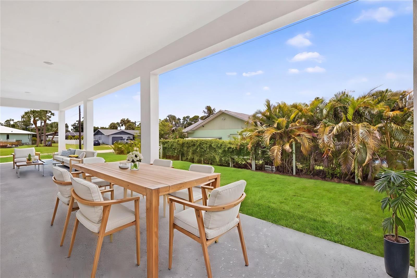
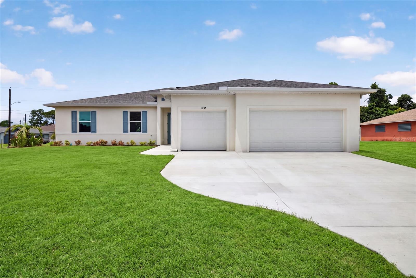
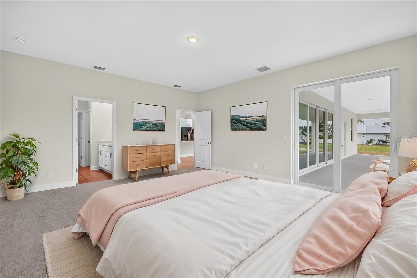
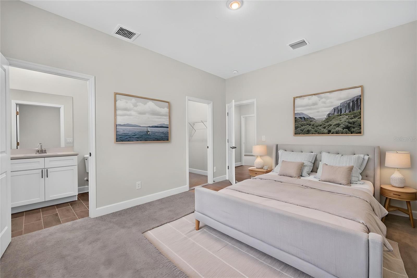
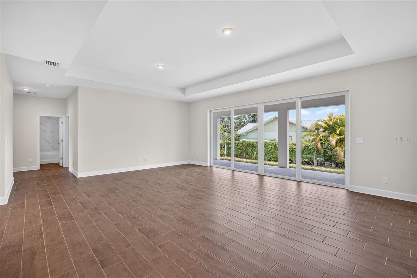
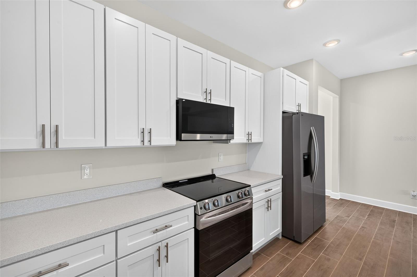
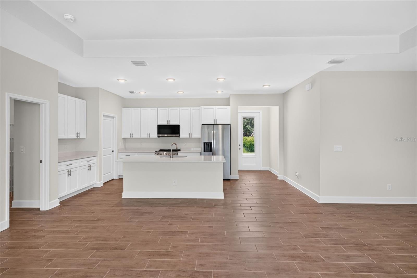
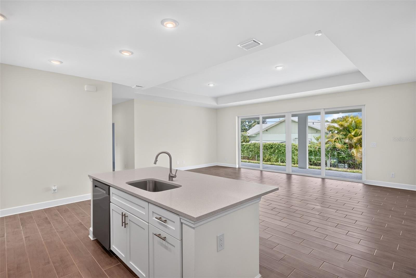
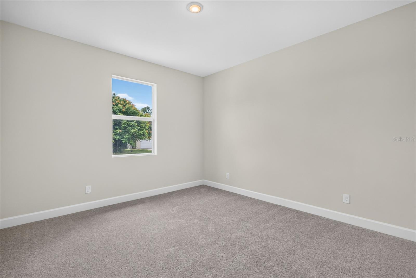
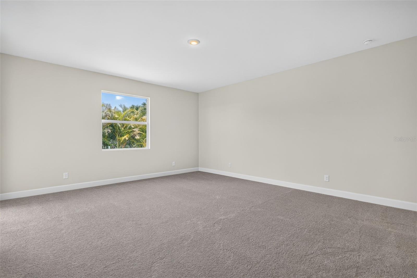
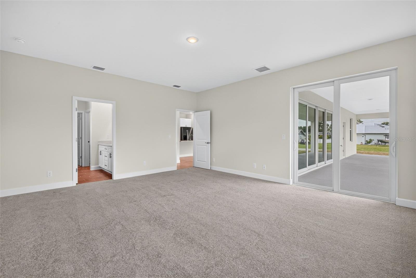
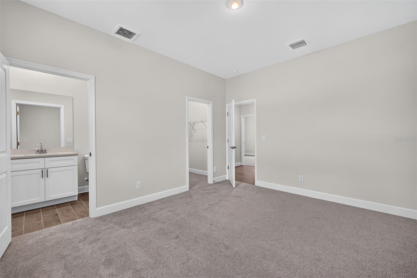
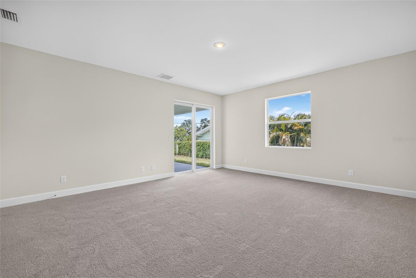
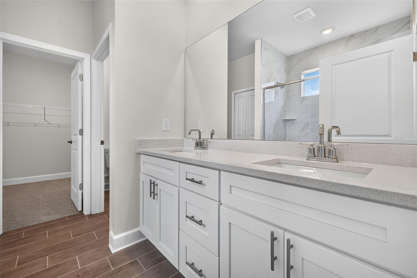
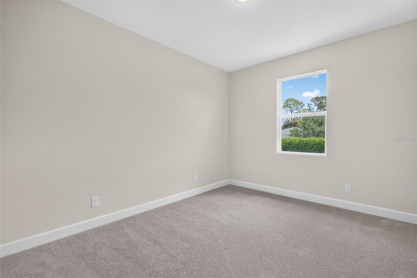
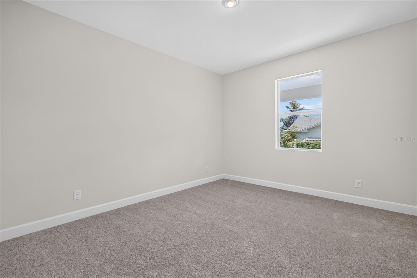
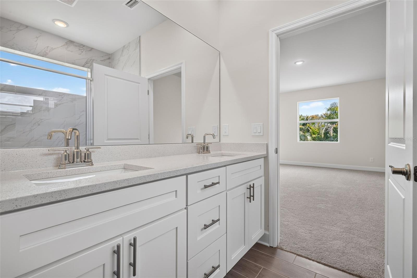
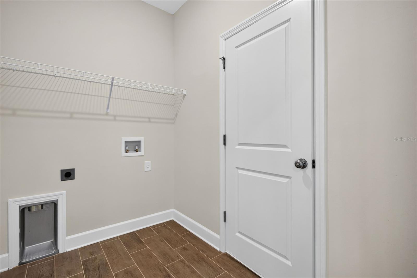
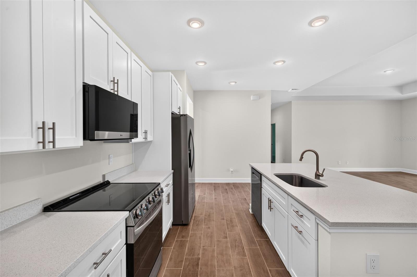
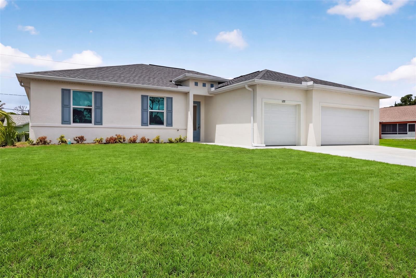
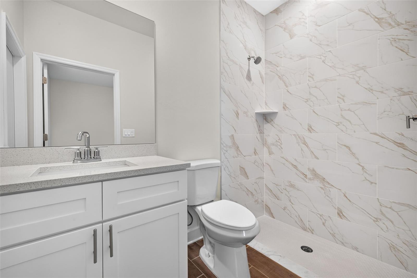
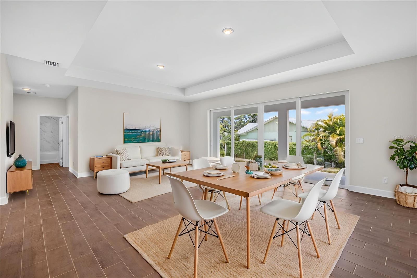
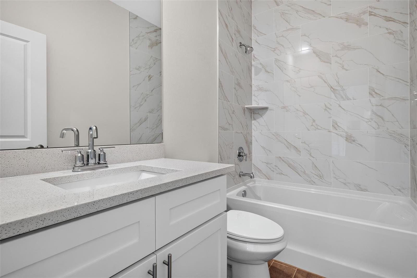
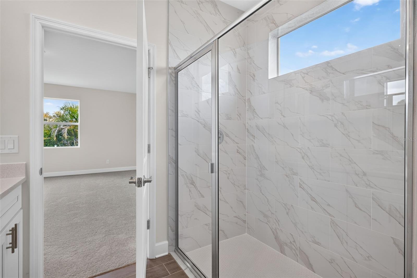
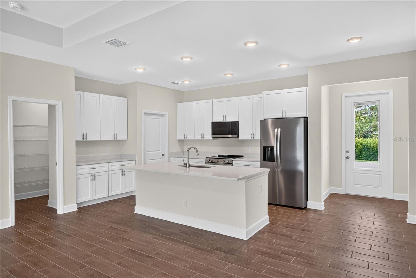
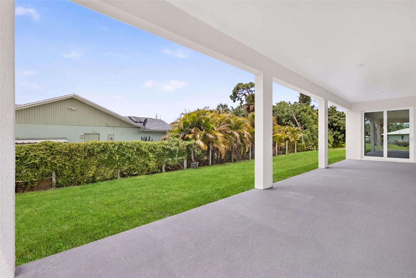
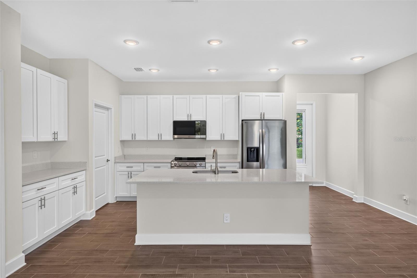
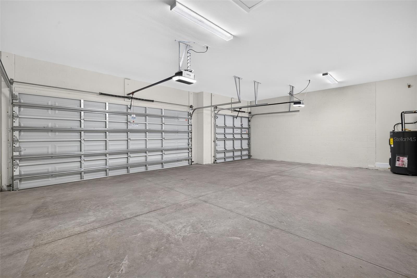
Virtually Staged. New Construction | Dual Primary Suites | 3 Bathrooms | 3-Car Garage | Move-In Ready | Welcome to the Bluewater Cove, an expansive single-story new construction home in Cape Coral offering 4 bedrooms, 3 bathrooms, and a highly sought-after dual primary suite layout—perfect for multi-generational living, visiting guests, or a private home office retreat. Designed for both comfort and entertaining, this open-concept floor plan features soaring tray ceilings, a spacious great room, and seamless indoor-outdoor living. The chef-inspired kitchen showcases quartz countertops, soft-close all-wood cabinetry, stainless steel appliances, a large center island with breakfast bar seating, and an oversized walk-in pantry. The primary owner's suite offers direct lanai access, dual vanities, a spacious walk-in closet, and a beautifully appointed glass-enclosed shower. A second private suite includes its own full bath and walk-in closet, providing exceptional flexibility and privacy. Two additional guest bedrooms are thoughtfully positioned within the split-bedroom design and share a third full bathroom. Step outside to the impressive 1,000-square-foot under-truss screened lanai, offering ample space to create your dream outdoor living area or custom pool retreat. Additional highlights include impact-resistant windows and doors, an elevated homesite outside the flood zone, energy-efficient systems, smart-home readiness, and a spacious 3-car garage. Conveniently located near shopping, dining, entertainment, and major roadways, with easy access to Florida's beautiful beaches. Builder backed by a 1-year workmanship warranty and 10-year structural warranty for added peace of mind. Some photos may be virtually staged. This is the Bluewater Cove floor plan.
Financial Considerations
Price:
$389,900
HOA Fee:
N/A
Tax Amount:
$486.47
Price per SqFt:
$122.15
Tax Legal Description:
PCH 026 0834 0004 PORT CHARLOTTE SEC26 BLK834 LT 4 695/1497 946/2010 PR25-251-RHM OSA3508529
Exterior Features
Lot Size:
12990
Lot Features:
Cleared, Corner Lot
Waterfront:
No
Parking Spaces:
N/A
Parking:
Driveway, Garage Door Opener, Off Street
Roof:
Shingle
Pool:
No
Pool Features:
N/A
Interior Features
Bedrooms:
4
Bathrooms:
3
Heating:
Electric
Cooling:
Central Air
Appliances:
Dishwasher, Microwave, Range, Refrigerator
Furnished:
Yes
Floor:
Carpet, Luxury Vinyl
Levels:
One
Additional Features
Property Sub Type:
Single Family Residence
Style:
N/A
Year Built:
2026
Construction Type:
Block, Stucco
Garage Spaces:
Yes
Covered Spaces:
N/A
Direction Faces:
South
Pets Allowed:
No
Special Condition:
None
Additional Features:
Other
Additional Features 2:
N/A
Map
- Address1237 HINTON ST
Contact a Professional

Featured Properties
Related Properties
$ 499,000
$ 899,900
$ 426,000
- Featured
- Active
Single Family Residence
9514 LETTERSTONE CT
$ 380,000
- Featured
- Active
Single Family Residence
612 SHROPSHIRE LOOP
$ 284,700
- Featured
- Active
Single Family Residence
12801 CINQUETERRE DR
$ 875,000
- Featured
- Active
Single Family Residence
2419 HILLVIEW STREET ST
$ 2,650,000
$ 275,000
- Featured
- Active
Single Family Residence
3923 SUNSET COVE DR
$ 328,000
$ 294,900
$ 429,900