
Active
1516 WESTOVER ST
$250,000
Features:
Property Details
Remarks
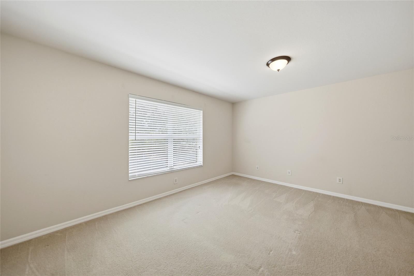
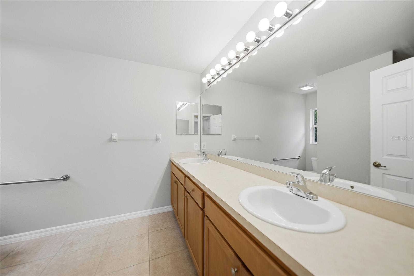
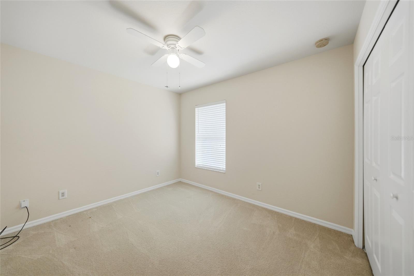
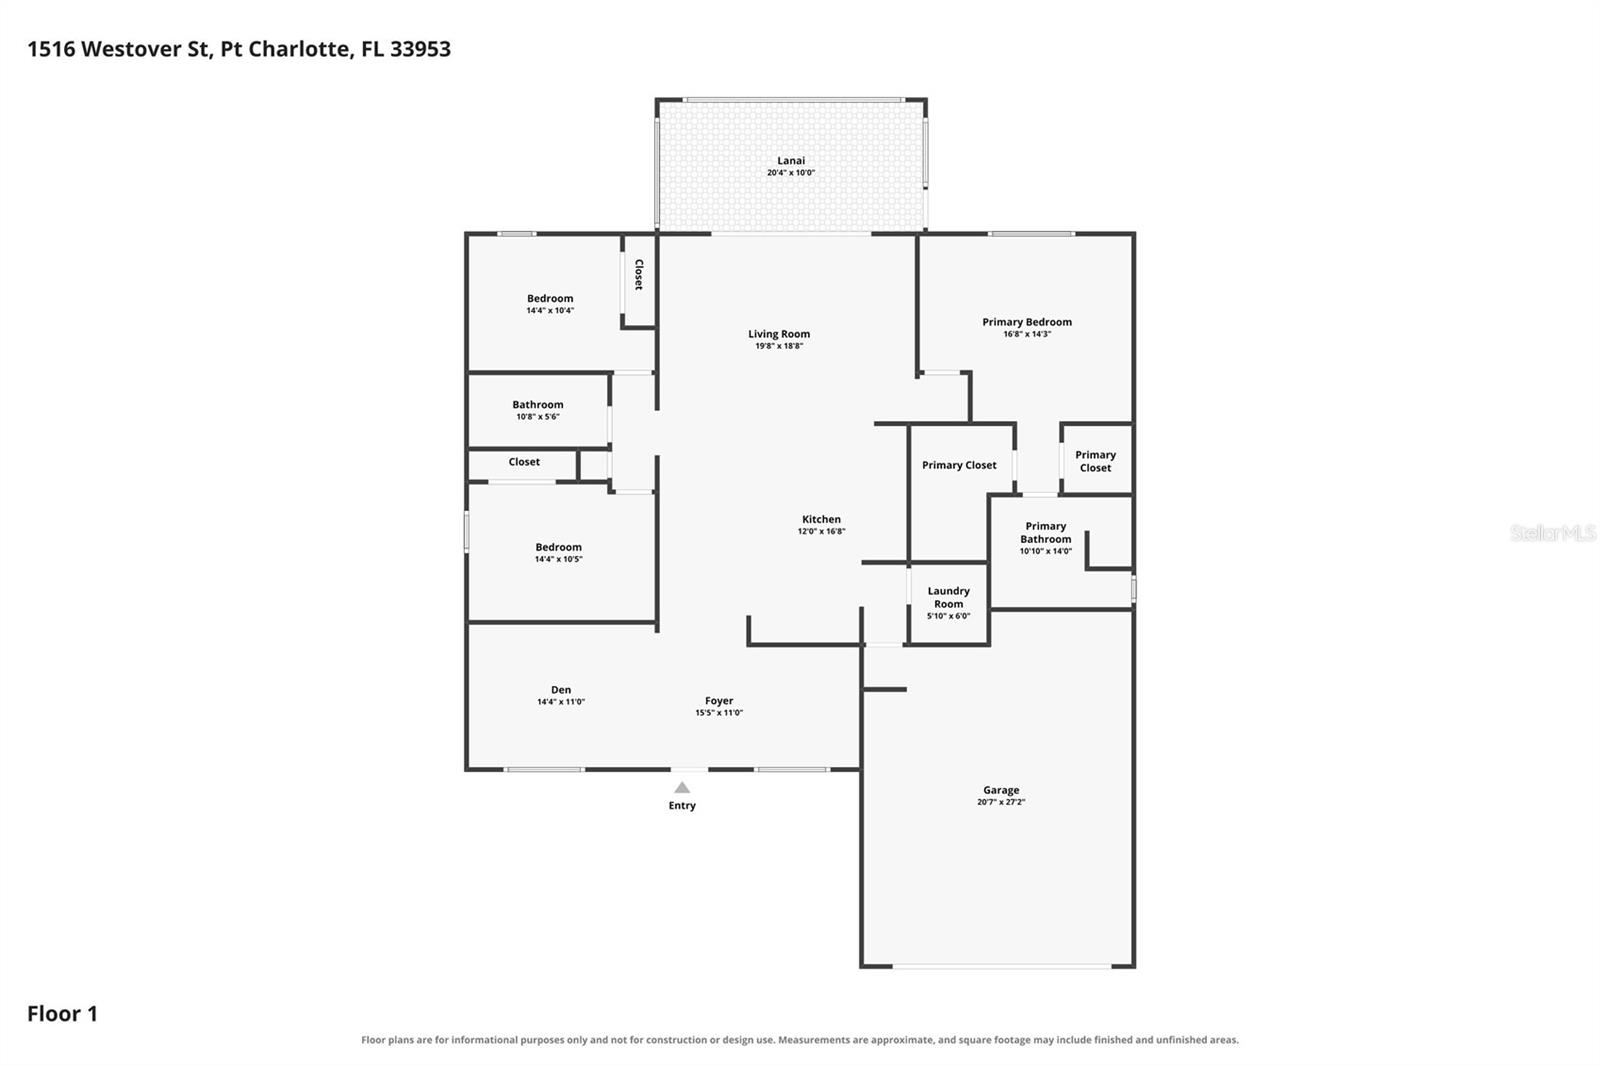
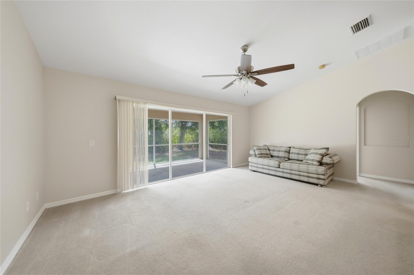
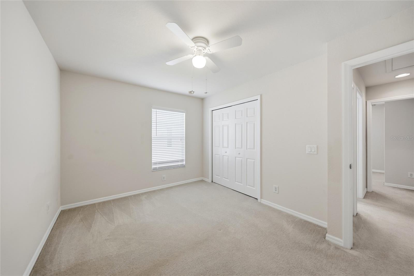
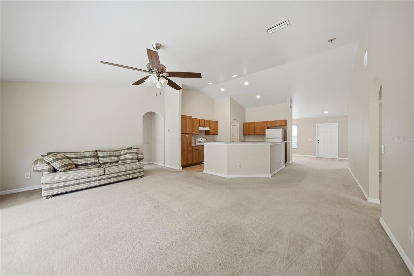
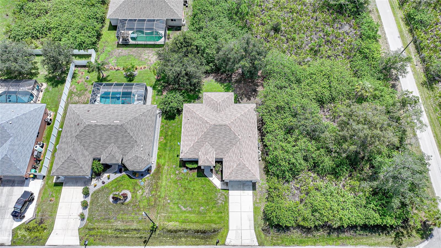
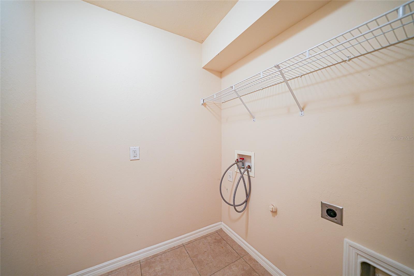
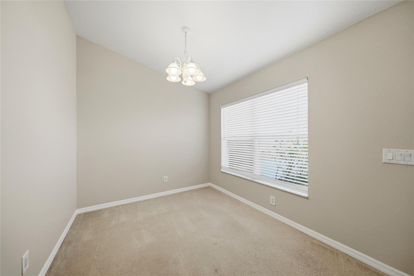
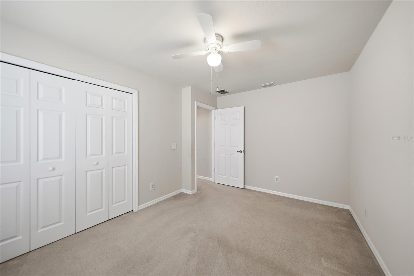
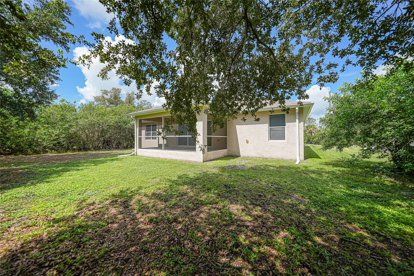
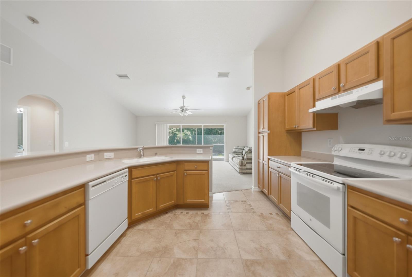
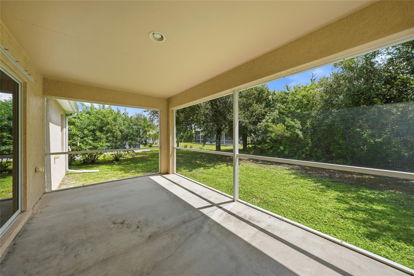
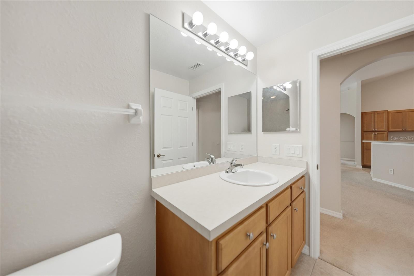
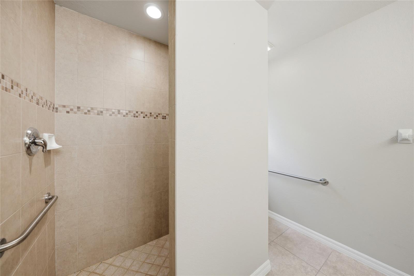
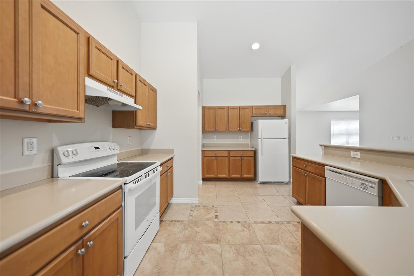
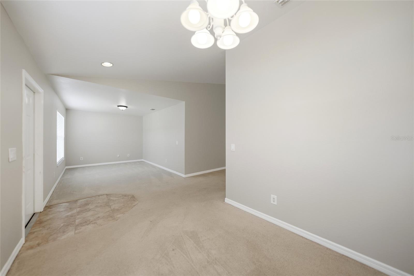
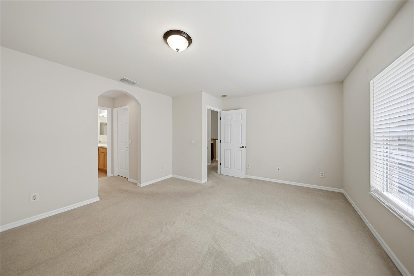
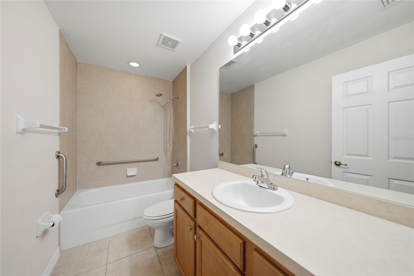
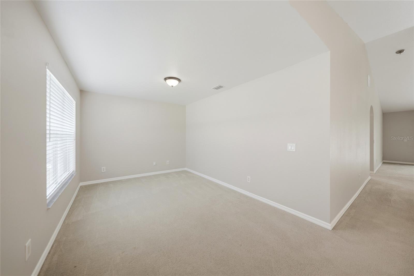
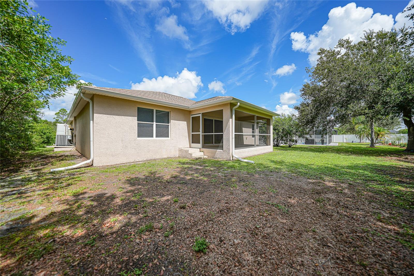
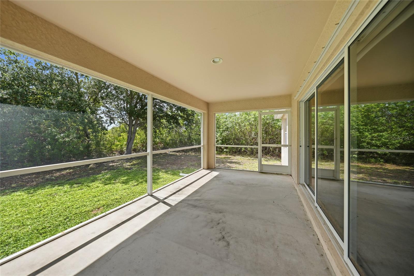
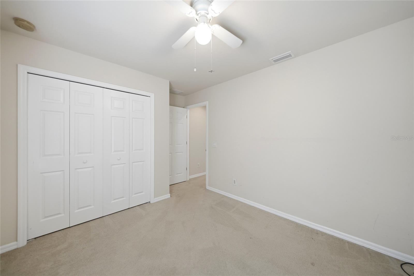
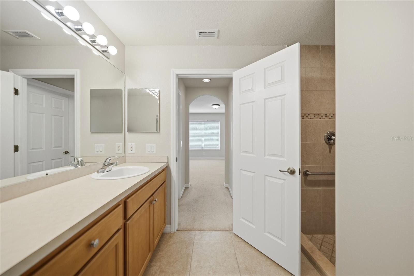
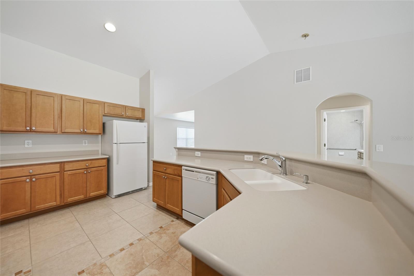
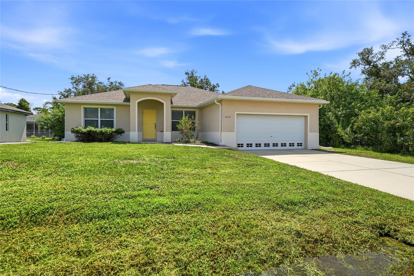
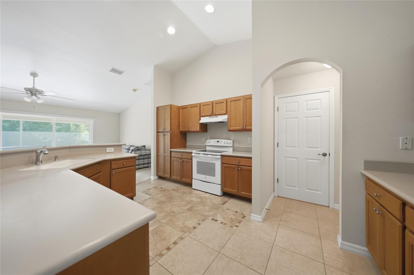
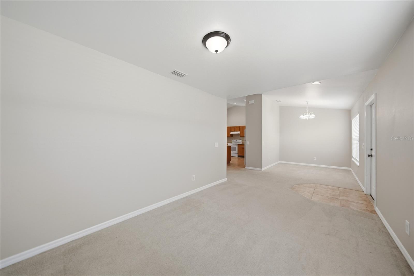
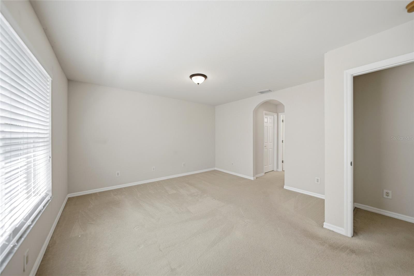
Welcome to this beautiful Port Charlotte home, conveniently located near shopping, dining, medical facilities, and the Tampa Bay Rays spring training facility. With a spacious split bedroom floor plan, multiple living areas, and thoughtful updates, this home offers a comfortable and functional layout for everyday living and entertaining. Upon entering, you are welcomed into the formal living area and a separate formal dining room that offers plenty of flexibility and could easily be used as a home office, den, or bonus space. The spacious kitchen features wood cabinetry, abundant counter space, a breakfast bar, pantry, and overlooks the main living room, creating an open and inviting space for gathering with family and friends. The split bedroom floor plan provides added privacy, with the spacious primary suite offering dual closets and a private ensuite bathroom. The primary bathroom features dual sinks and a walk-in shower accented with attractive tile. On the opposite side of the home, two comfortable guest bedrooms share a hallway and guest bathroom. Step outside to the covered and screened porch overlooking the private backyard—the perfect place to enjoy your morning coffee, relax at the end of the day, or entertain guests while enjoying Florida's year-round outdoor lifestyle. Additional features include a 2022 roof, 2022 HVAC system, and a whole home reverse osmosis water system, providing valuable updates for the next owner. With its spacious layout, private backyard, and convenient Port Charlotte location, this home has so much to offer. Schedule your private showing today!
Financial Considerations
Price:
$250,000
HOA Fee:
N/A
Tax Amount:
$4132.69
Price per SqFt:
$132.84
Tax Legal Description:
PCH 049 2924 0009 PORT CHARLOTTE SEC49 BLK2924 LT 9 871/1352-78 1143/416 1255/1658 1266/95 1287/715 1446/2105 CD1453/1225 AFF1518/1830 DC1518/1832-JM 2142/2181 2656/1924 2660/581 2898/1050 3025/1363 3449/1767 4790/364
Exterior Features
Lot Size:
10000
Lot Features:
N/A
Waterfront:
No
Parking Spaces:
N/A
Parking:
N/A
Roof:
Shingle
Pool:
No
Pool Features:
N/A
Interior Features
Bedrooms:
3
Bathrooms:
2
Heating:
Central
Cooling:
Central Air
Appliances:
Dishwasher, Microwave, Refrigerator
Furnished:
Yes
Floor:
Carpet, Tile
Levels:
One
Additional Features
Property Sub Type:
Single Family Residence
Style:
N/A
Year Built:
2007
Construction Type:
Block, Stucco
Garage Spaces:
Yes
Covered Spaces:
N/A
Direction Faces:
West
Pets Allowed:
No
Special Condition:
None
Additional Features:
Private Mailbox, Private Yard, Sliding Doors
Additional Features 2:
Please verify with Charlotte County if any rental restrictions exist.
Map
- Address1516 WESTOVER ST
Contact a Professional

Featured Properties
Related Properties
$ 324,990
- Featured
- Active
Single Family Residence
4090 OLD COLONY RD
$ 299,900
- Featured
- Active
Single Family Residence
9668 PRESIDENT CIR
$ 750,000
- Featured
- Active
Single Family Residence
9070 WOODLAND FOREST RD
$ 1,350,000
$ 283,900
- Featured
- Active
Single Family Residence
2408 CIMMARON ASH WAY
$ 569,999
$ 271,990
$ 569,000
- Featured
- Active
Single Family Residence
443 POMEGRANATE PATH
$ 484,900
$ 460,000
$ 299,000
- Featured
- Active
Single Family Residence
17558 LIPPIZAN LN