
Active
1182 YORKSHIRE ST
$390,000
Features:
Property Details
Remarks
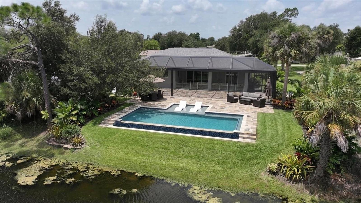
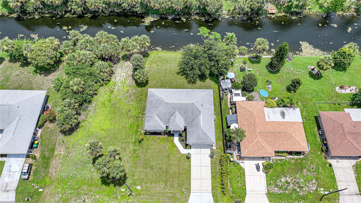
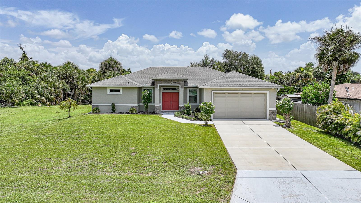
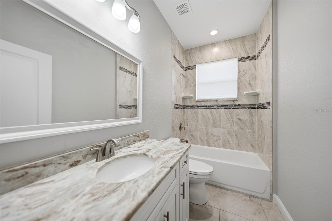
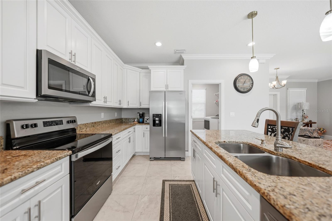
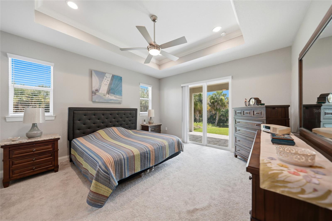
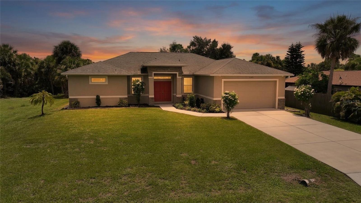
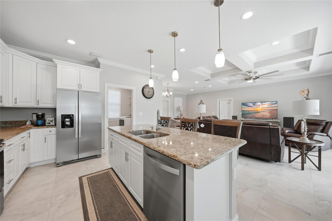
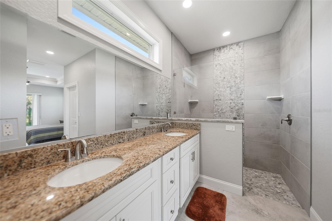
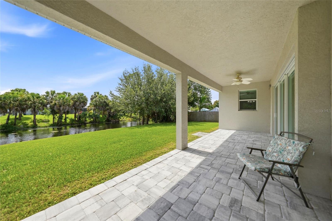
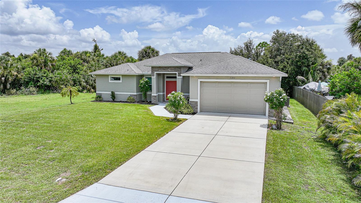
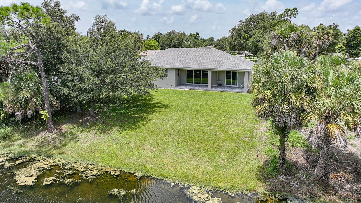
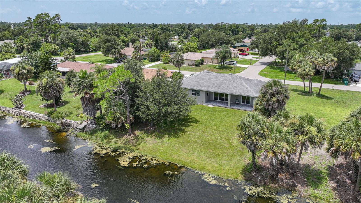
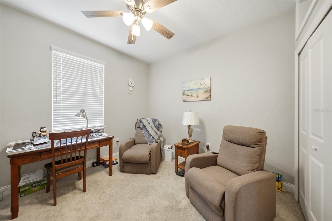
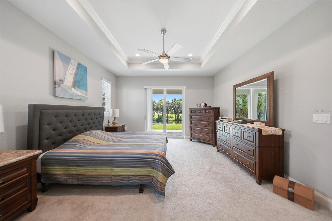
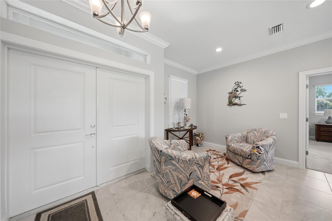
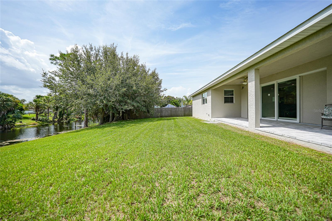
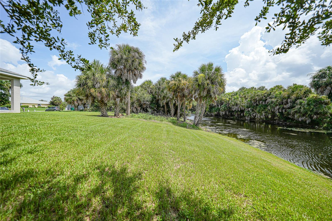
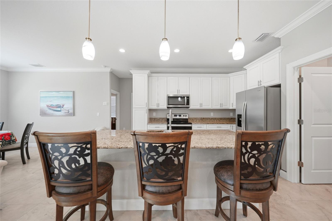
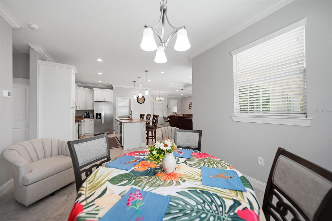
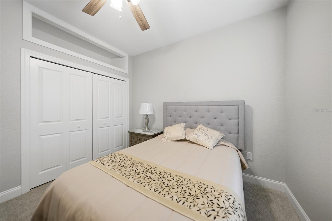
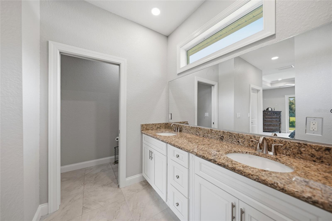
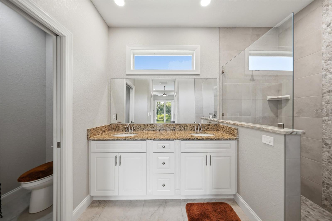
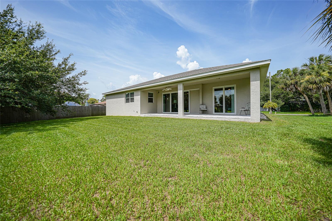
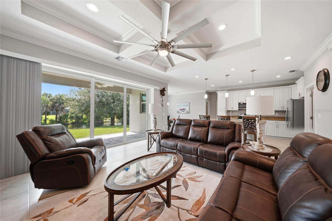
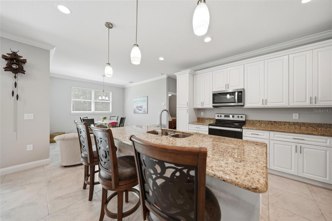
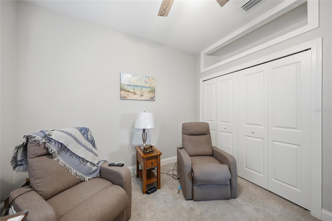
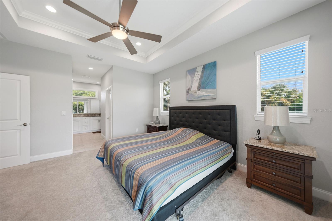
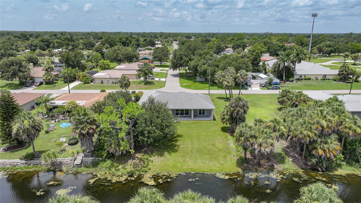
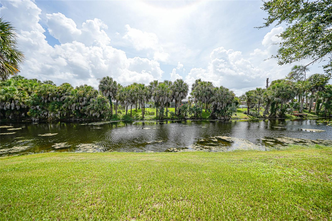
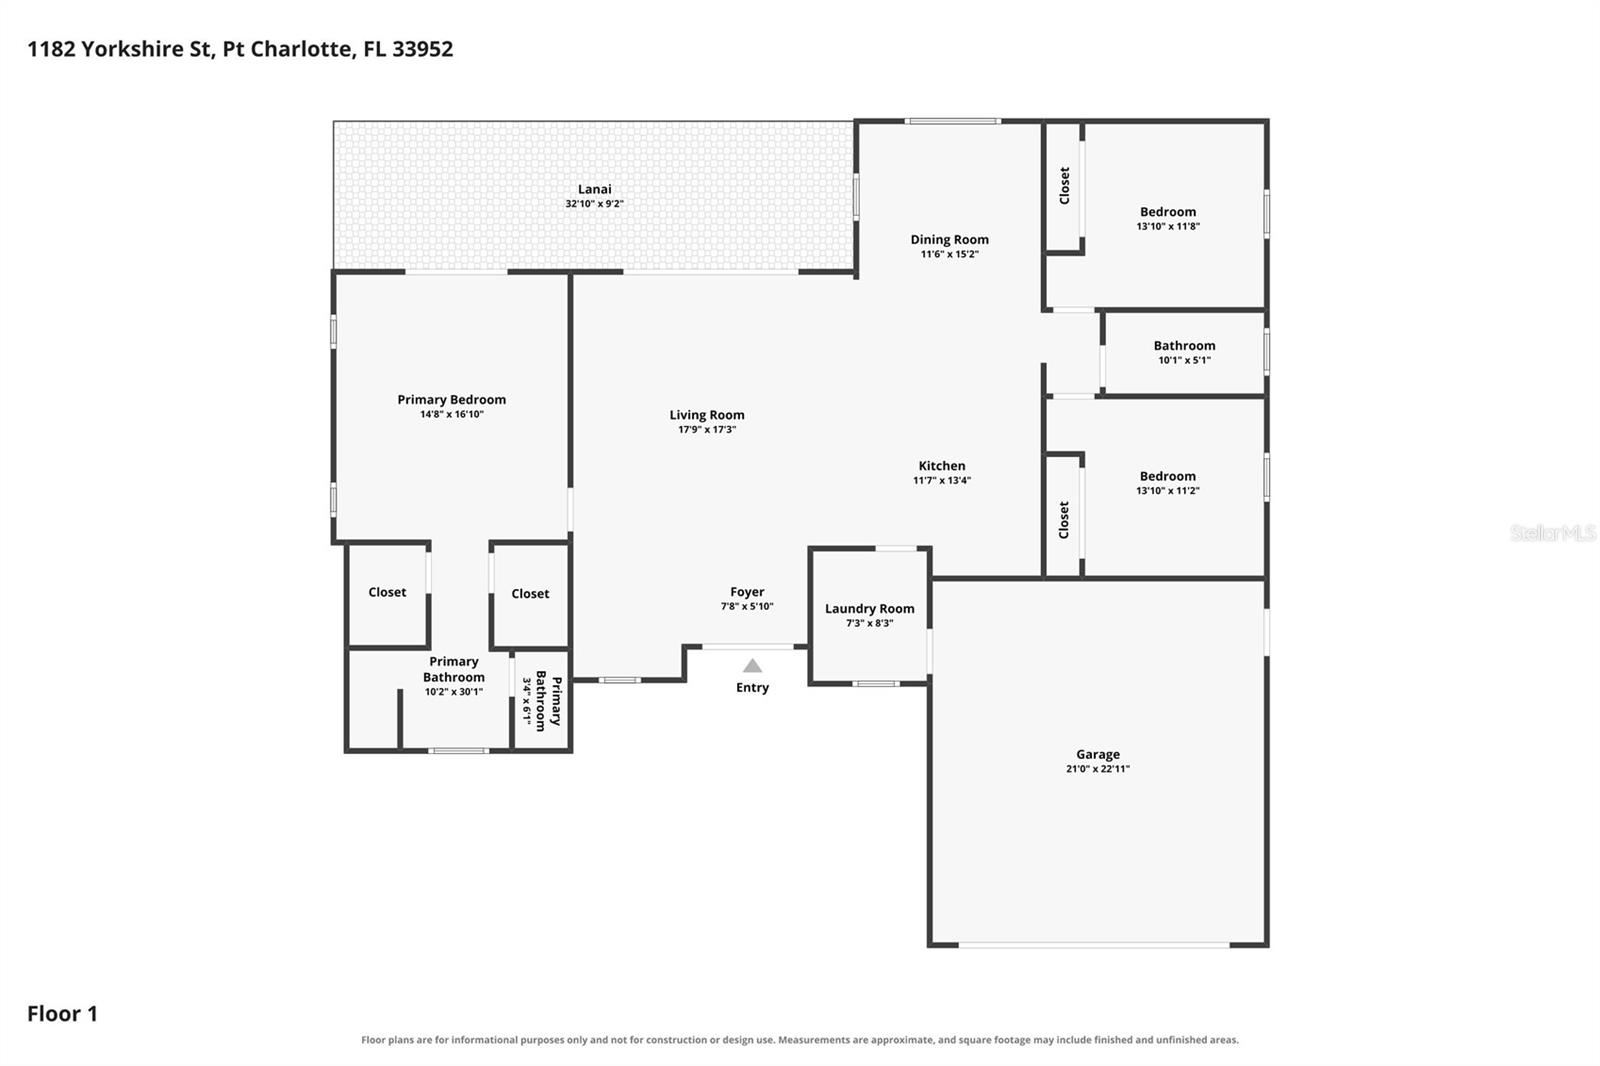
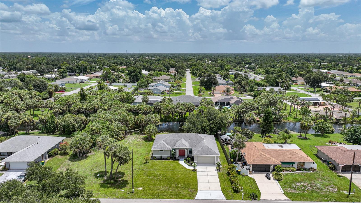
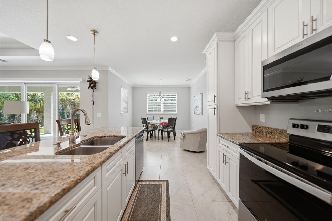
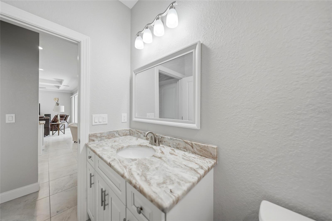
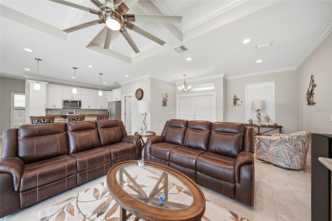
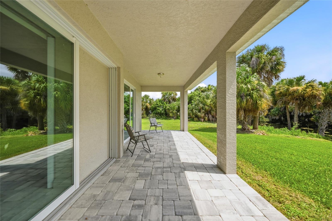
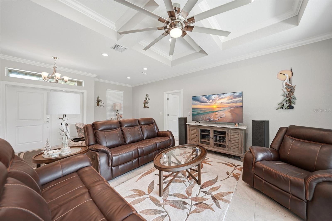
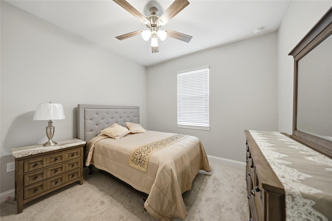
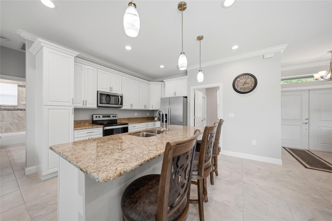
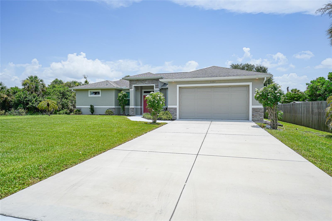
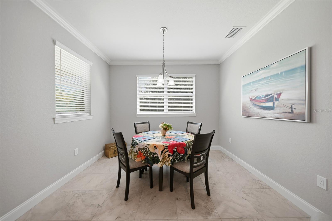
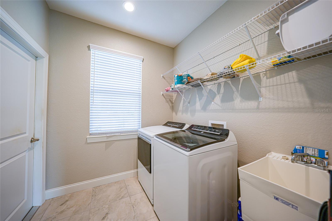
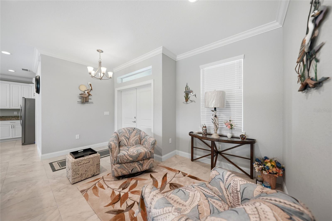
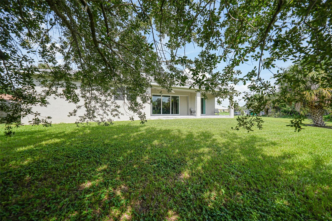
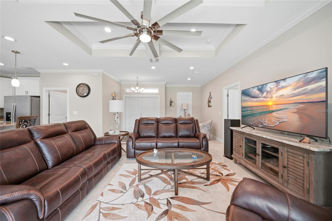
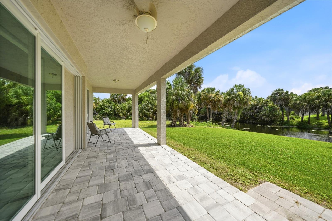
Pool Picture is a virtually staged rendering. Custom-Built Waterfront Home in Port Charlotte Custom-built waterfront home in Port Charlotte, move-in ready with quality construction as the top priority throughout. Curb appeal starts with added palm trees, privacy fencing, stone accents, recessed soffit lighting, and fresh landscaping. A double-door entry opens to a bright, split-bedroom floor plan with high ceilings, crown molding, a coffered ceiling in the living room, tile flooring, and 8-foot sliders framing the water view. The kitchen is built for entertaining, with a generous island, real wood white cabinetry, and stainless steel appliances flowing directly into the main living area. The inside laundry room includes a washer, dryer, laundry tub, and shelving. The primary suite offers tray ceilings with built-in dimmable lighting, two walk-in closets, dual vanities with granite countertops, and a fully tiled walk-in shower. The covered lanai spans 33x9 feet, running nearly the full length of the home — space for morning coffee with a water view and Florida greenery on both sides. Pool plans have already been drawn up by the seller, with copies available for a buyer who wants to move forward with it. The adjacent lot cannot be built on, preserving the waterfront outlook. The home is minutes from boating, fishing, golf, beaches, dining, parks, shopping, and medical care in Port Charlotte and greater Southwest Florida. Schedule a showing to see the craftsmanship in person.
Financial Considerations
Price:
$390,000
HOA Fee:
N/A
Tax Amount:
$4207
Price per SqFt:
$225.83
Tax Legal Description:
PCH 027 0807 0022 PORT CHARLOTTE SEC27 BLK807 LT22 439/41 632/1487 636/2130 671/1981 PR03-631 2228/852 AFF2272/1438 2303/2162-68 DC3468/625-MOP TD4397/1170 4849/134 4884/1327
Exterior Features
Lot Size:
9999
Lot Features:
N/A
Waterfront:
Yes
Parking Spaces:
N/A
Parking:
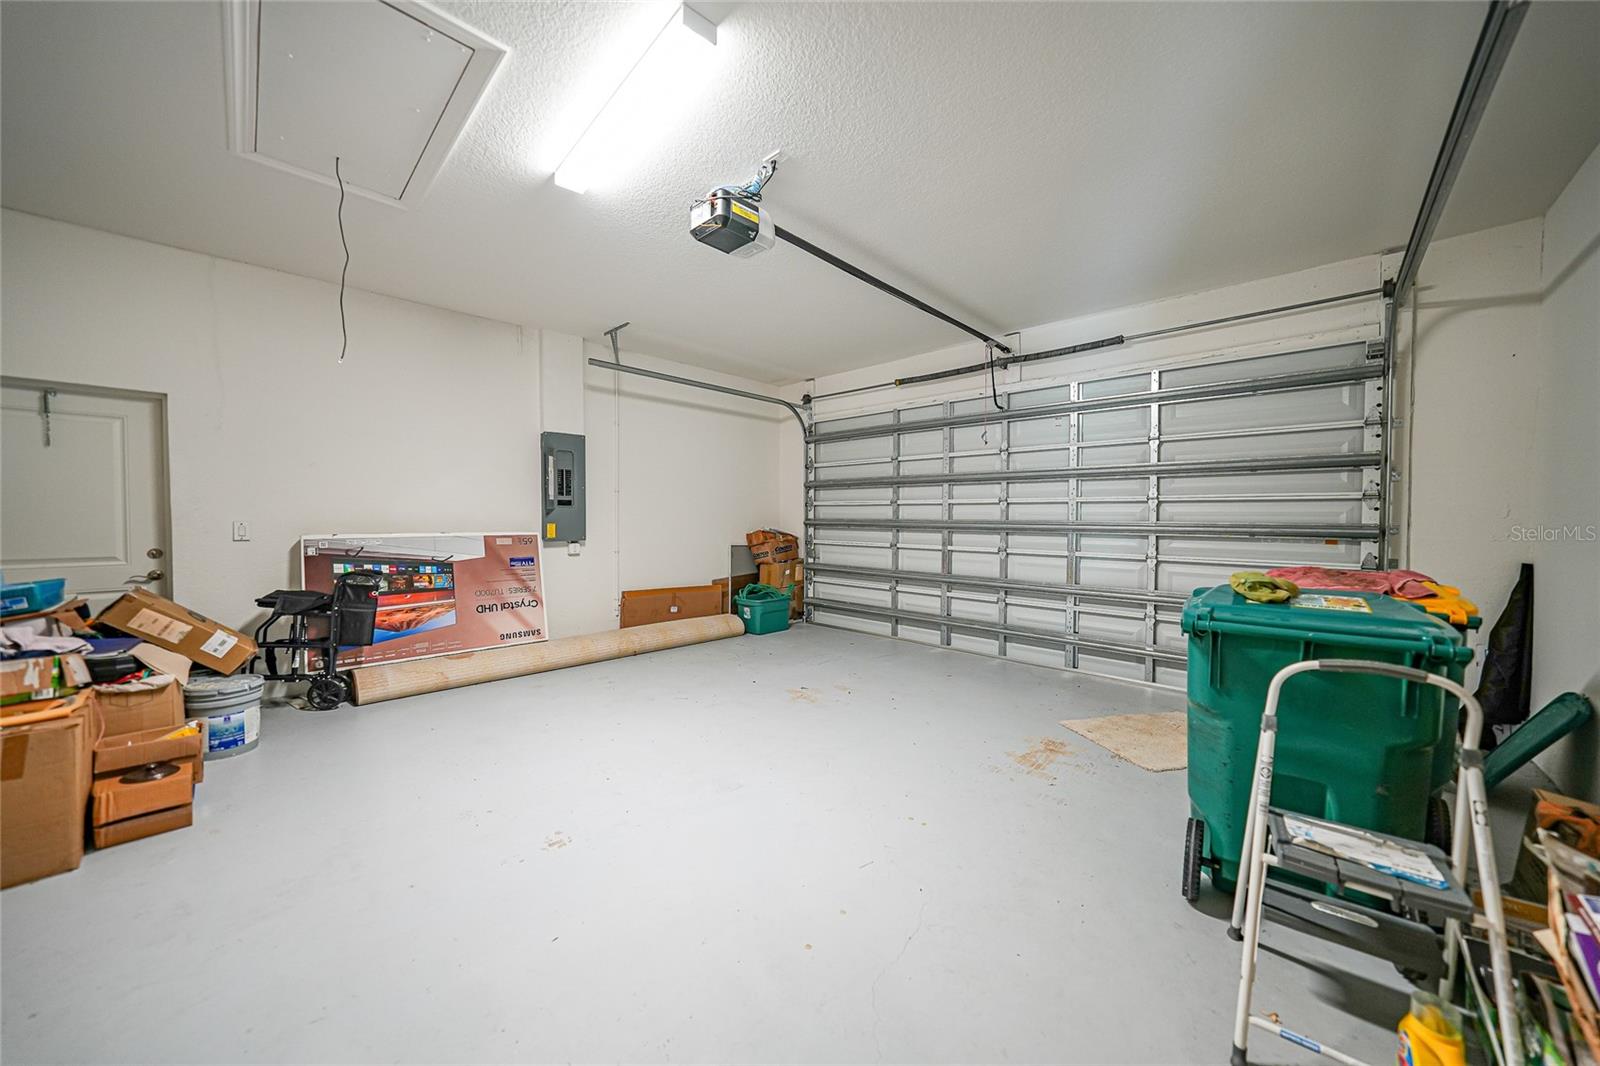
Oversized
Roof:
Shingle
Pool:
No
Pool Features:
N/A
Interior Features
Bedrooms:
3
Bathrooms:
2
Heating:
Central, Electric
Cooling:
Central Air
Appliances:
Dishwasher, Disposal, Dryer, Microwave, Range, Range Hood, Refrigerator, Washer
Furnished:
Yes
Floor:
Carpet, Tile
Levels:
One
Additional Features
Property Sub Type:
Single Family Residence
Style:
N/A
Year Built:
2021
Construction Type:
Block, Stucco
Garage Spaces:
Yes
Covered Spaces:
N/A
Direction Faces:
West
Pets Allowed:
Yes
Special Condition:
None
Additional Features:
Lighting, Rain Gutters, Sliding Doors
Additional Features 2:
N/A
Map
- Address1182 YORKSHIRE ST
Contact a Professional

Featured Properties
Related Properties
$ 399,500
$ 267,000
$ 320,000
- Featured
- Active
Single Family Residence
4930 WALTHAM FOREST DR
$ 476,490
$ 309,000
- Featured
- Active
Single Family Residence
3906 W BAY VISTA AVE
$ 525,000
- Featured
- Active
Single Family Residence
295 LONDONDERRY DR
$ 550,000
- Featured
- Active
Single Family Residence
4540 ETERNAL PRINCE DR
$ 289,000
$ 550,000
$ 270,000
$ 347,000
- Featured
- Active
Single Family Residence
3789 N BLAZINGSTAR WAY