
Active
11975 CLAREMONT DR
$311,990
Features:
Property Details
Remarks
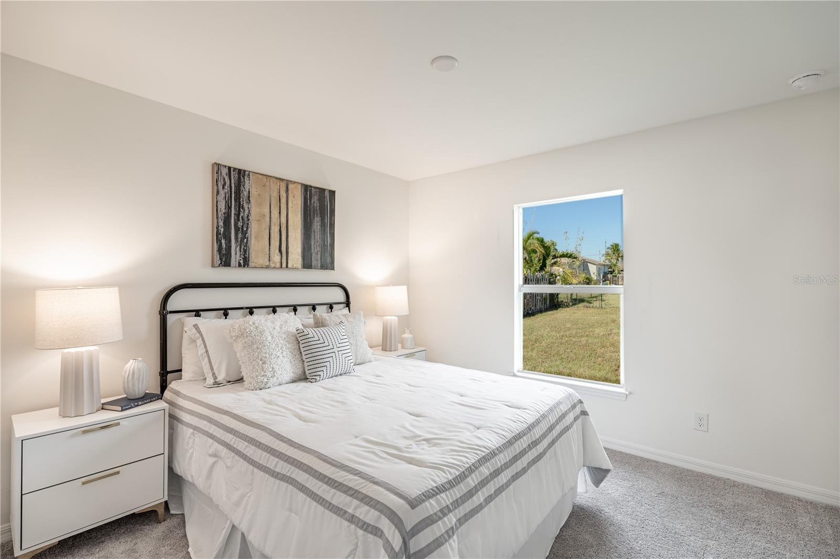
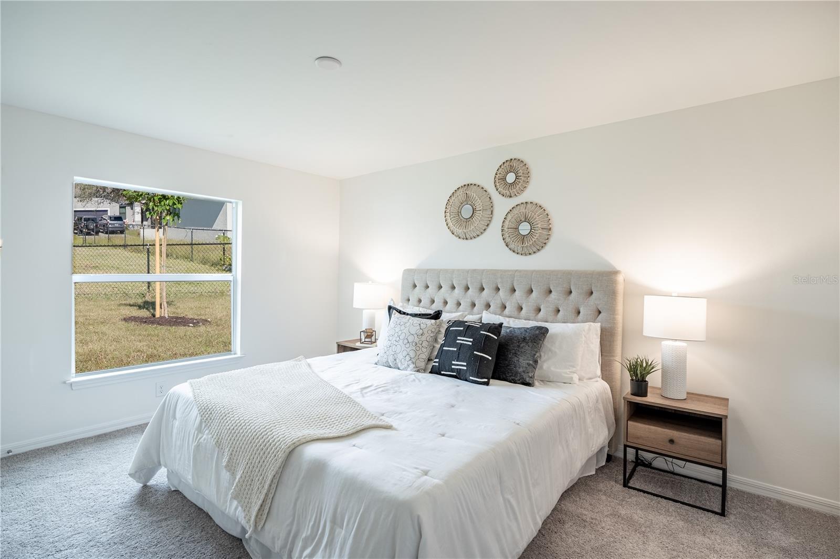
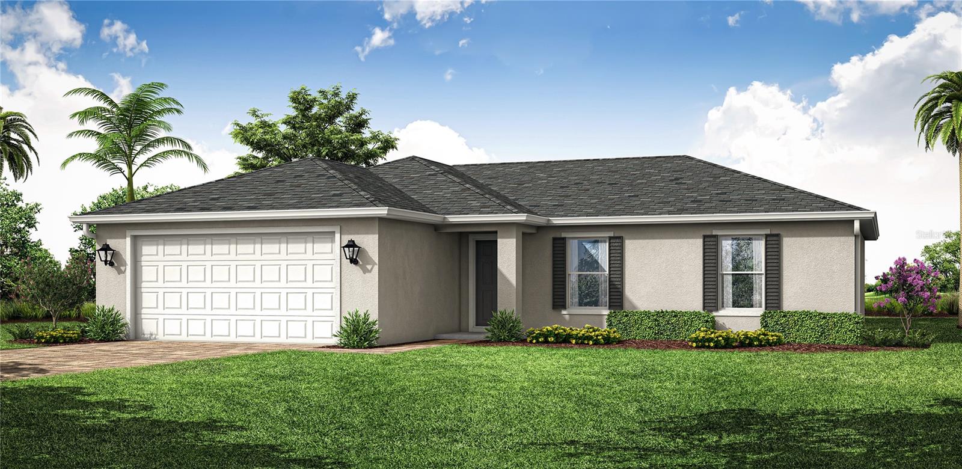
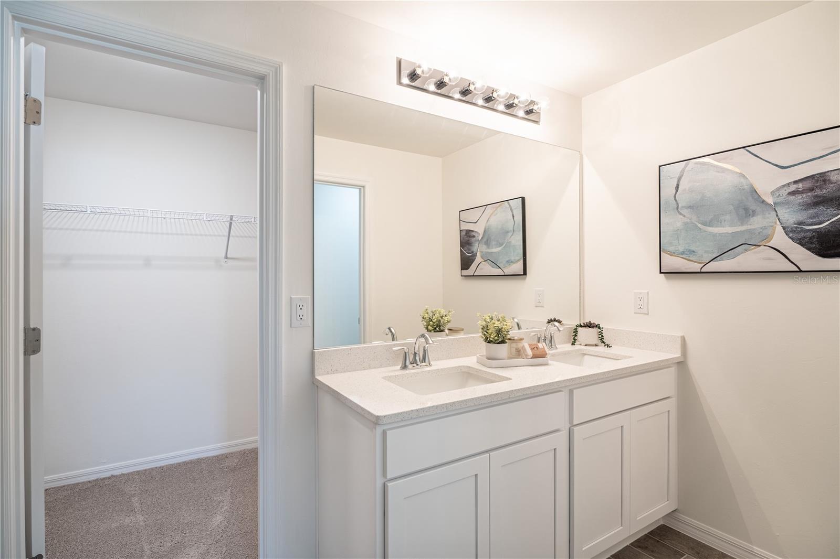
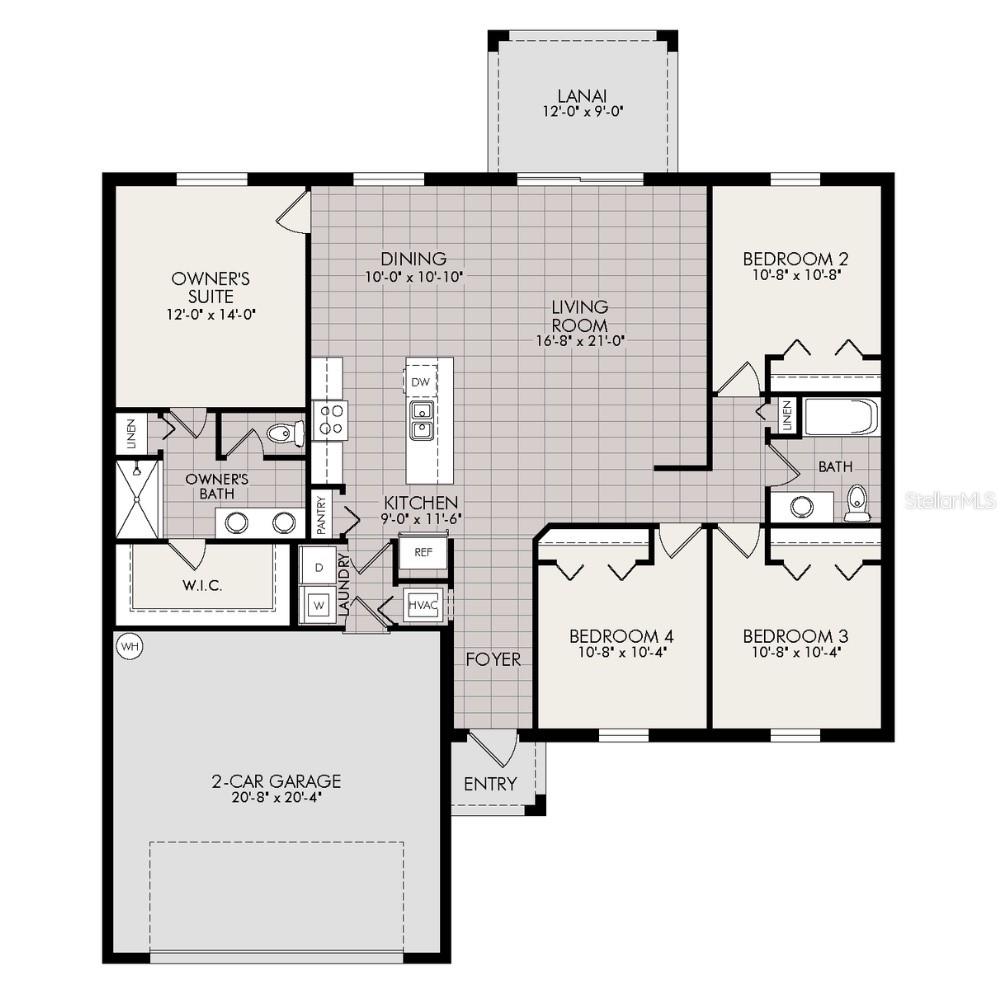
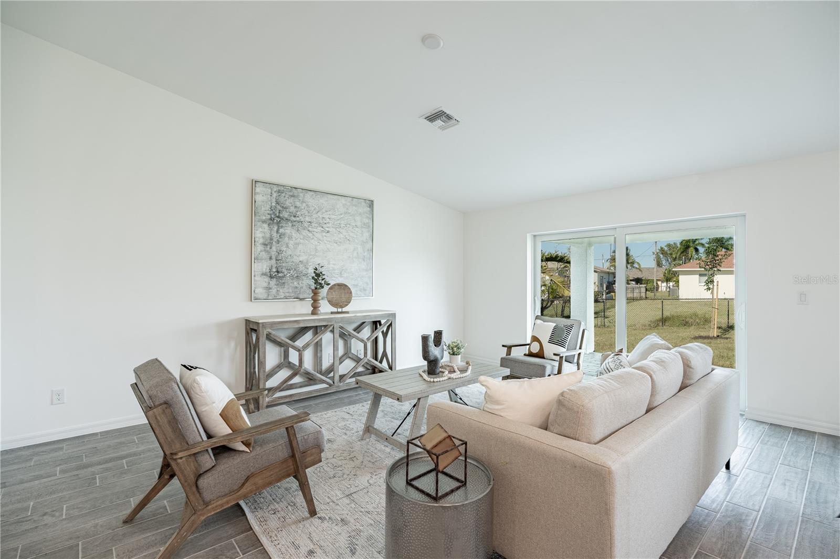
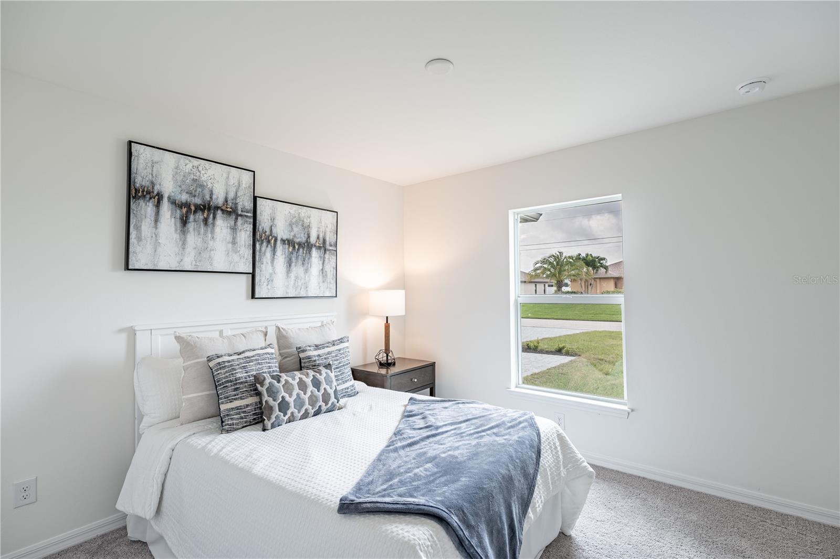
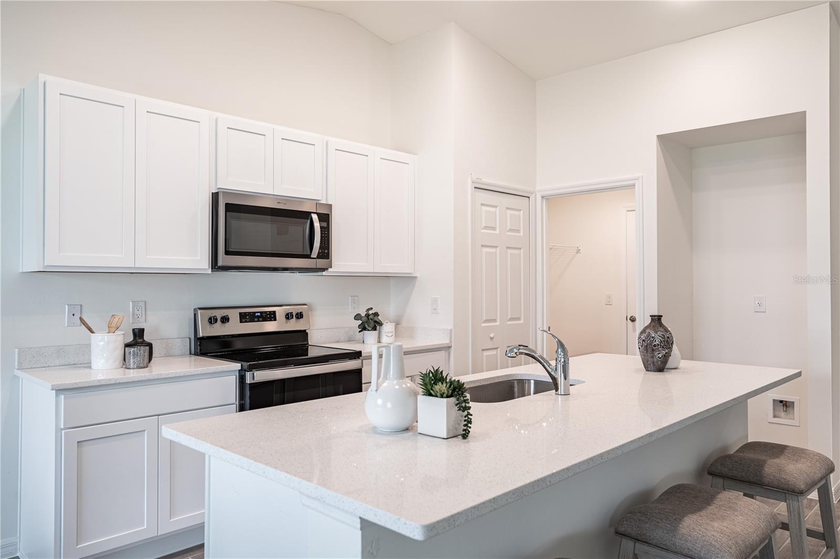
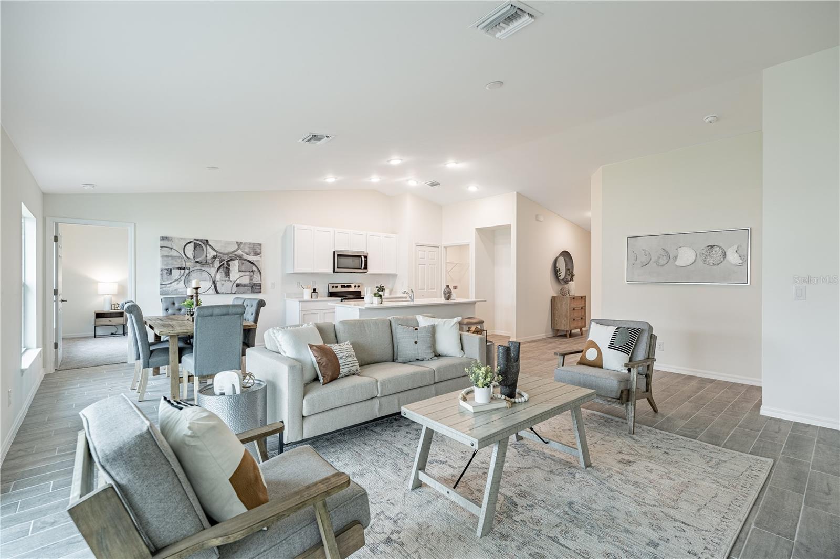
Under Construction. NEW BUILD - Anticipated Completion Date is OCTOBER 2026. SPECIAL INCENTIVES: 4.99% Interest Rate on a FHA/VA 30-Year Fixed Loan with $10,000 Closing Cost Credit...OR...$20,000 FLEX CASH towards CLOSING COST / PREPAIDS shall when using a preferred lender. The 1,650-square-foot (air-conditioned) Fairfield plan is an open-concept floor plan that includes four bedrooms, two bathrooms, and a two-car garage. The kitchen of the Fairfield boasts many contemporary features, including upgraded 36” contemporary shaker-style cabinets, a large 8’ wide kitchen island with upgraded countertops, Whirlpool dishwasher, microwave, and range, and overlooks an expansive great room, making it the perfect plan for entertaining and day-to-day living. The great room and dining room feature beautiful tile-plank flooring and vaulted ceilings. The owner’s suite features a private bathroom, with a separate water-closet room, double-sink vanity, separate linen closet, and large walk-in closet. The three guest bedrooms share a separate bathroom. The Fairfield also features a decorative brick paver driveway, a professionally designed landscaping package, and designer-selected paint colors, light, and plumbing fixtures, impact resistant window and doors.
Financial Considerations
Price:
$311,990
HOA Fee:
N/A
Tax Amount:
$647.1
Price per SqFt:
$189.08
Tax Legal Description:
PCH 063 3799 0027 PORT CHARLOTTE SEC63 BLK3799 LT27 537/1633 724/1417 1132/1032067/1891 2091/1360 2263/1904 2804/62 2914/624 4166/595 AFF4954/567 AFF4954/568 4954/569
Exterior Features
Lot Size:
9999
Lot Features:
N/A
Waterfront:
No
Parking Spaces:
N/A
Parking:
N/A
Roof:
Shingle
Pool:
No
Pool Features:
N/A
Interior Features
Bedrooms:
4
Bathrooms:
2
Heating:
Central
Cooling:
Central Air
Appliances:
Dishwasher, Dryer, Microwave, Range, Refrigerator, Washer
Furnished:
Yes
Floor:
Carpet, Ceramic Tile
Levels:
One
Additional Features
Property Sub Type:
Single Family Residence
Style:
N/A
Year Built:
2026
Construction Type:
Block, Concrete, Stucco
Garage Spaces:
Yes
Covered Spaces:
N/A
Direction Faces:
North
Pets Allowed:
No
Special Condition:
None
Additional Features:
None
Additional Features 2:
N/A
Map
- Address11975 CLAREMONT DR
Contact a Professional

Featured Properties
Related Properties
$ 450,000
$ 224,900
- Featured
- Active
Single Family Residence
12060 MARGARITA AVE
$ 470,000
$ 789,000
$ 259,999
- Featured
- Active
Single Family Residence
4661 N SAINT BRIDES CIR
$ 525,000
$ 273,840
- Featured
- Active
Single Family Residence
3476 SHADY BROOK LN
$ 570,000
$ 299,000
$ 2,195,000
$ 325,000