
Active
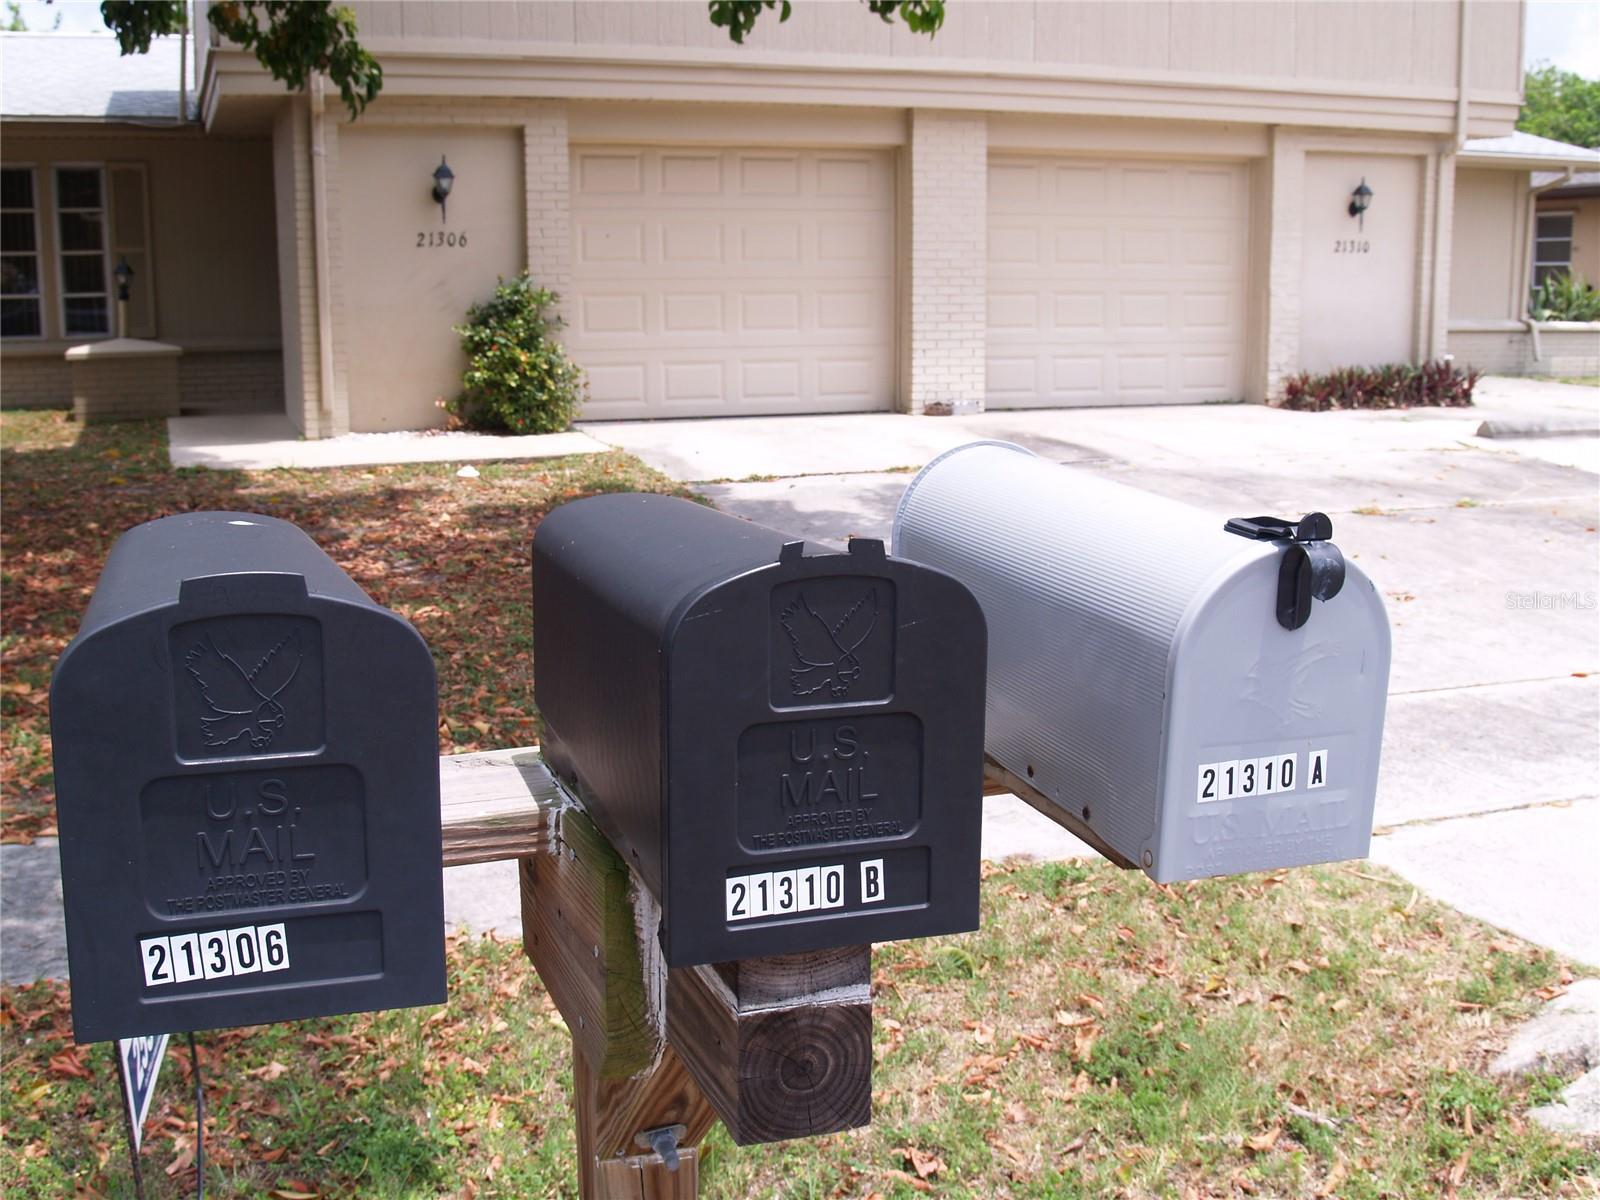
21306 STILLWATER AVE
$390,000
Features:
Property Details
Remarks
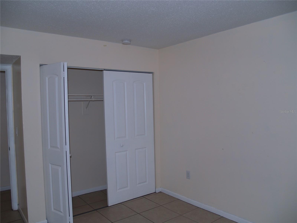
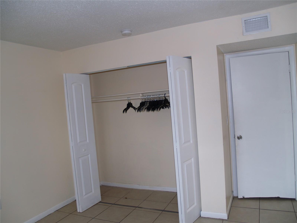
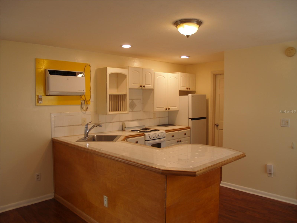
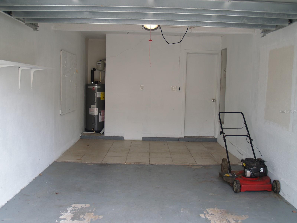
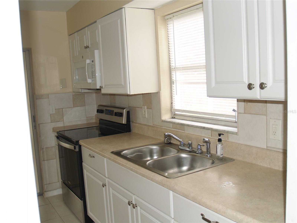
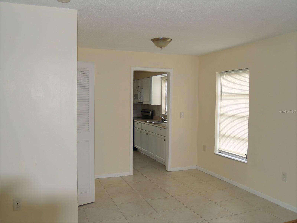
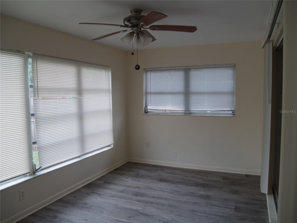
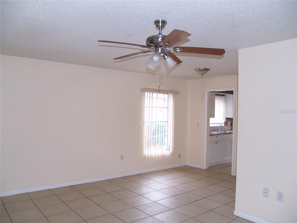
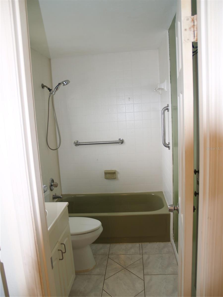
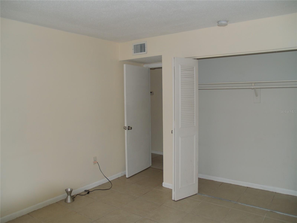
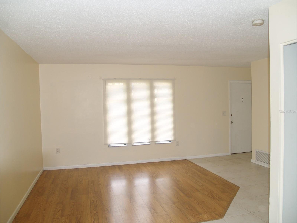
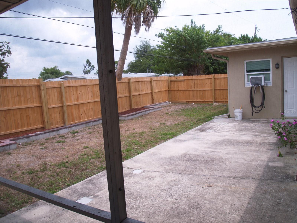
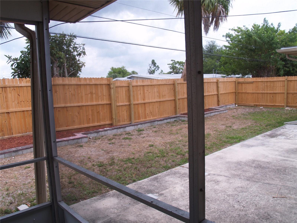
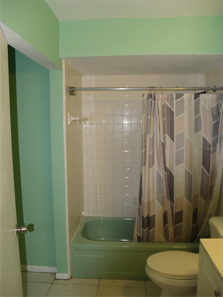
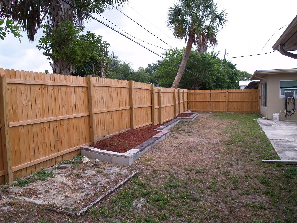
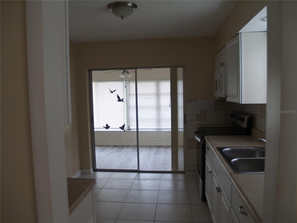
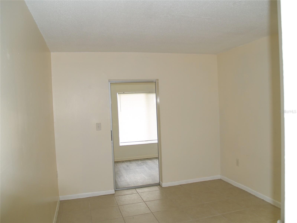
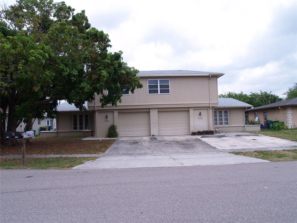
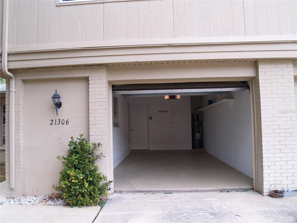
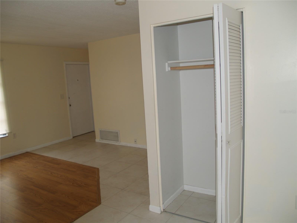
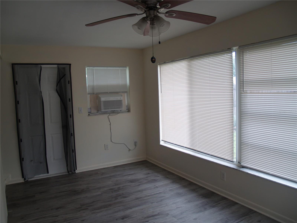
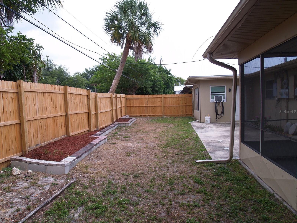
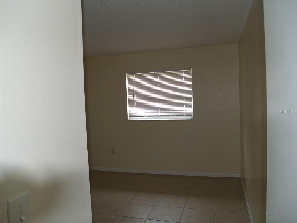
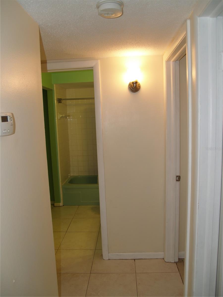
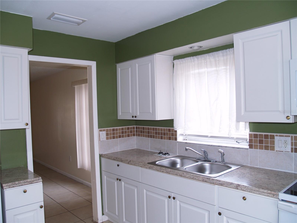
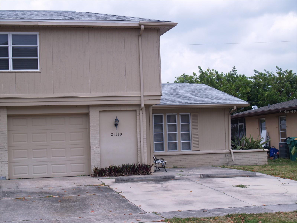
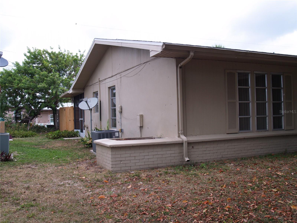
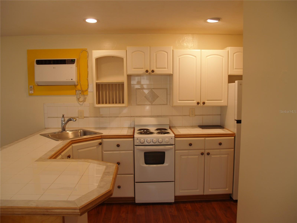
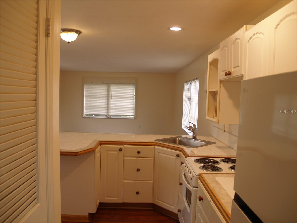
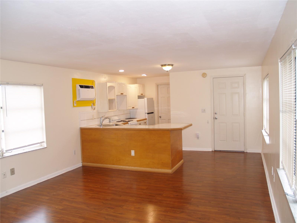
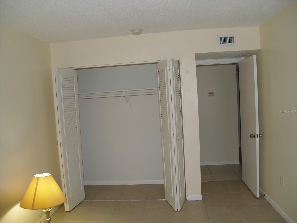
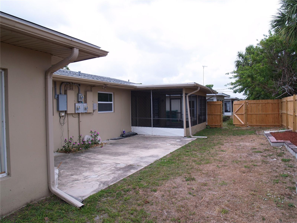
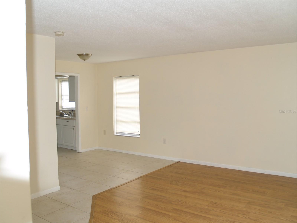
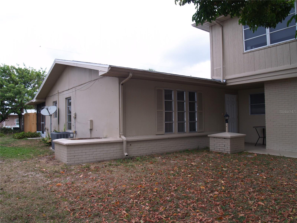
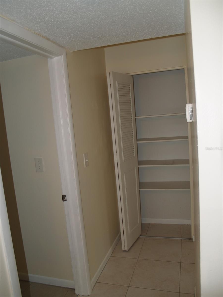
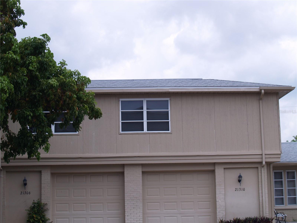
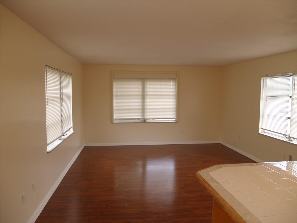
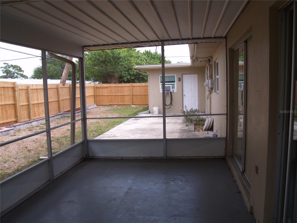
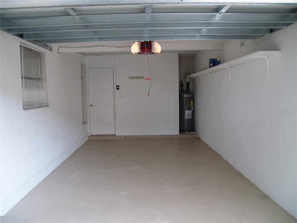
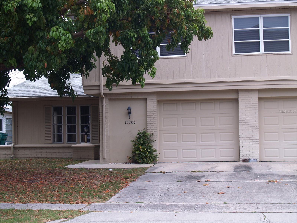
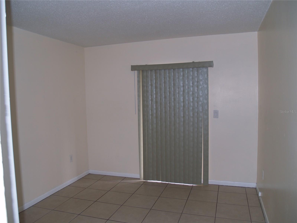
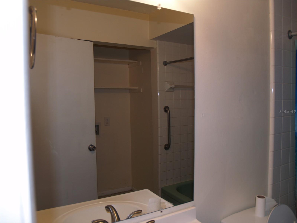
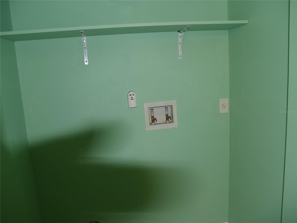
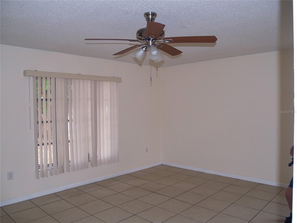
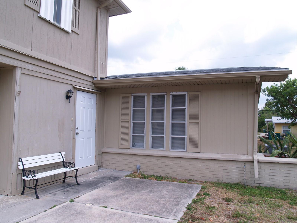
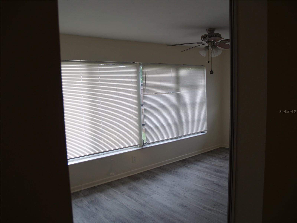
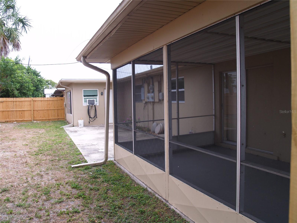
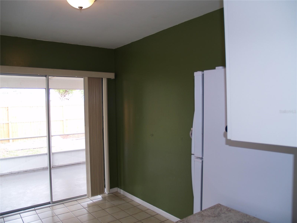
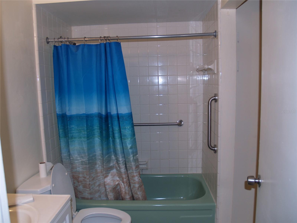
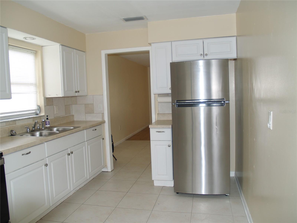
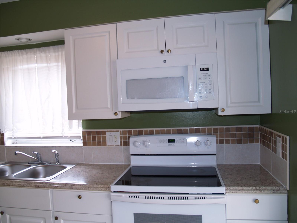
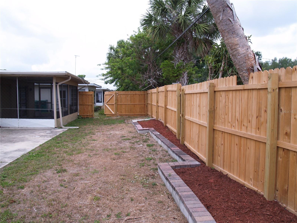
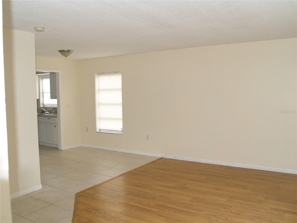
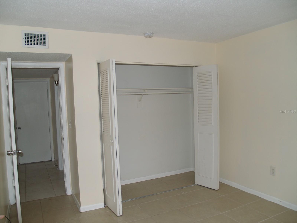
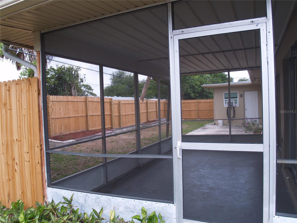
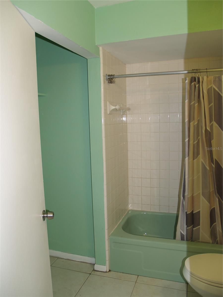
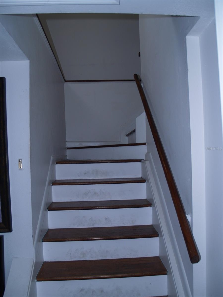
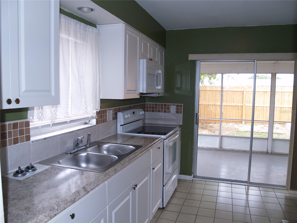
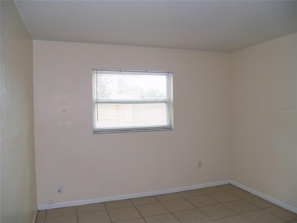
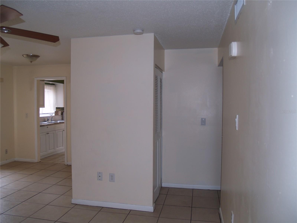
Located in the heart of Port Charlotte, this well-maintained 3-unit property offers strong investment potential with significant upside. Conveniently close to hospitals, shopping, dining, and other Charlotte County amenities, the property features two first-floor units, each with 2 bedrooms, a full bath with closet laundry hookups, living and dining areas, a well-equipped kitchen, lanai, ample closet space, and a 1-car garage. Each unit also includes central air added comfort and control. The left unit offers a screened lanai, while the right unit includes a fully enclosed lanai with access to a large concrete patio in the fenced backyard. The second-floor studio apartment features natural light and views from three sides of the spacious main room, plus a kitchen with a breakfast bar and generous cabinet space, a walk-in closet, full bath, laminate flooring, and an assigned parking space. Major updates include upgraded electric panels, one water heater replaced in 2025, another in 2022, and the roof replaced in 2022. An excellent first investment or portfolio addition, this property also offers potential in-law living with an extra unit to help offset expenses. So many possibilities!
Financial Considerations
Price:
$390,000
HOA Fee:
N/A
Tax Amount:
$5455.54
Price per SqFt:
$161.76
Tax Legal Description:
PCH 080 2809 0011 PORT CHARLOTTE SEC 80 BLK 2809 LT 11 335/247 391/666 DC560/885 PR77-387 PR78-4 580/1291 1038/556 1329/1485 CT1387/1776 (MERGER) 1391/581 1427/1592 1583/1990 2980/332 CT3726/557 3850/1754 4698/257
Exterior Features
Lot Size:
8000
Lot Features:
N/A
Waterfront:
No
Parking Spaces:
N/A
Parking:
Driveway, Garage Door Opener, Off Street, Parking Pad
Roof:
Shingle
Pool:
No
Pool Features:
N/A
Interior Features
Bedrooms:
4
Bathrooms:
3
Heating:
Central
Cooling:
Central Air, Wall/Window Unit(s)
Appliances:
N/A
Furnished:
No
Floor:
N/A
Levels:
N/A
Additional Features
Property Sub Type:
Triplex
Style:
N/A
Year Built:
1970
Construction Type:
Block, Stucco, Frame
Garage Spaces:
Yes
Covered Spaces:
N/A
Direction Faces:
N/A
Pets Allowed:
No
Special Condition:
None
Additional Features:
Fence
Additional Features 2:
N/A
Map
- Address21306 STILLWATER AVE
Contact a Professional

Featured Properties
Related Properties
- Featured
- Active
Triplex
725 NEW YORK ST
$ 487,000
- Featured
- Active
Triplex
122 S GARFIELD AVE
$ 290,000
- Featured
- Active
Triplex
1017 N THORTON AVE
$ 799,000
- Featured
- Active
Triplex
3308 E MOHAWK AVE
$ 250,000
- Featured
- Active
Triplex
PR-107 KM 2.2 INT CALLE SAN JOSE
$ 585,999
- Featured
- Active
Triplex
6923,6925,6927 ANOKA DR
$ 399,000
- Featured
- Active
Triplex
2387 SHERIDAN RD
$ 450,000
- Featured
- Active
Triplex
2214 QUALITY LIFE CENTER WAY
$ 349,000
- Featured
- Active
Triplex
200 ORDUNA DR
$ 380,000
- Featured
- Active
Triplex
3 WILLIAM FONT ST
$ 685,000
- Featured
- Active
Triplex
540 11TH AVE N
$ 1,100,000
- Featured
- Active
Triplex
753 NE 9TH ST