
Active
6010 BOB HEAD RD
$739,000
Features:
Property Details
Remarks
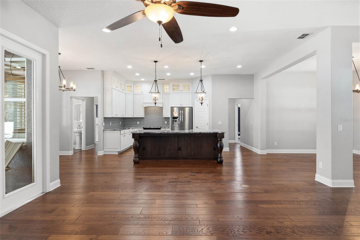
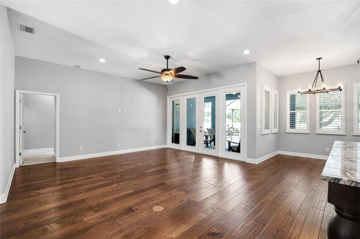
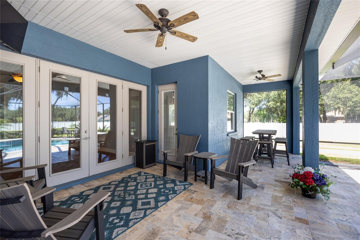
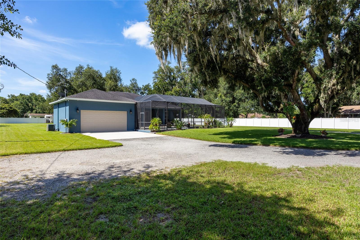
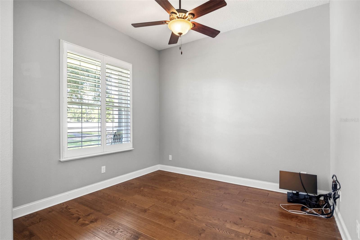
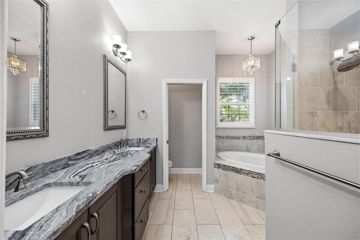
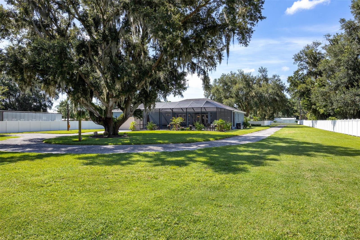
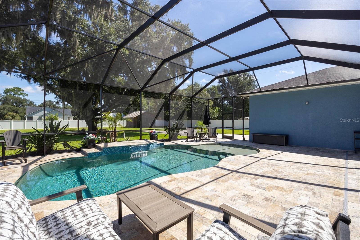
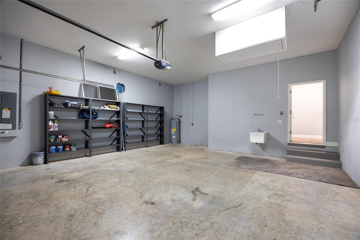
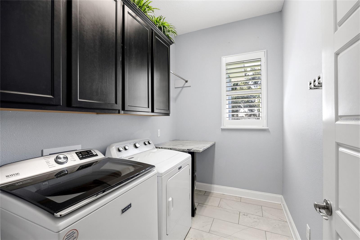
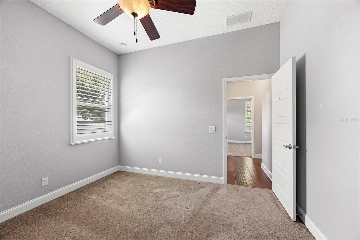
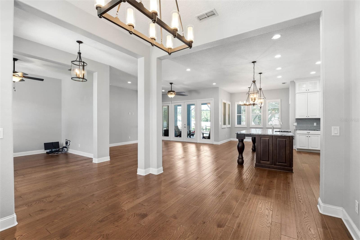
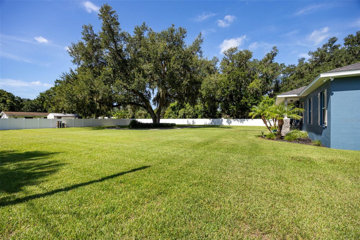
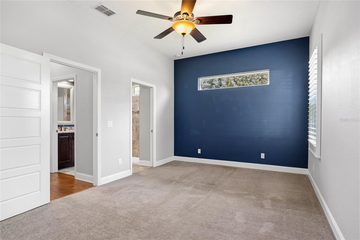
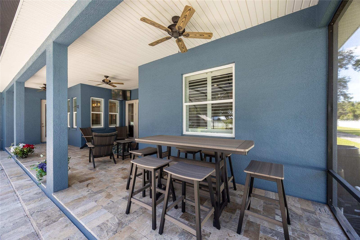
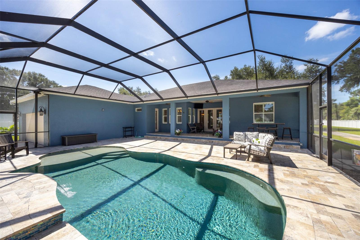
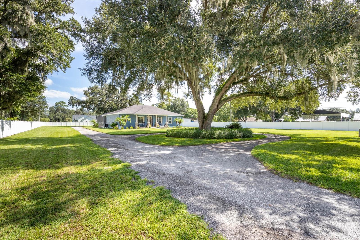
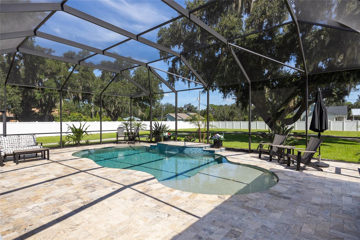
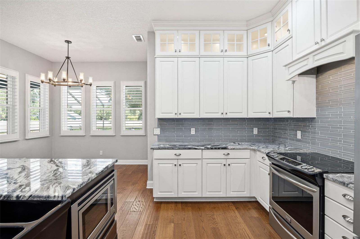
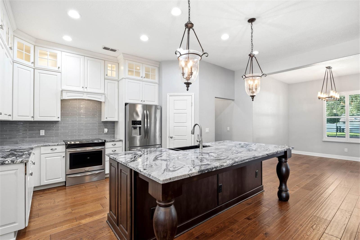
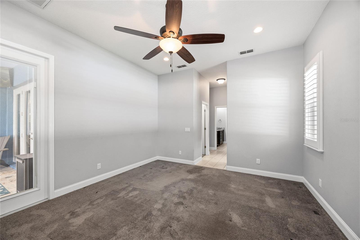
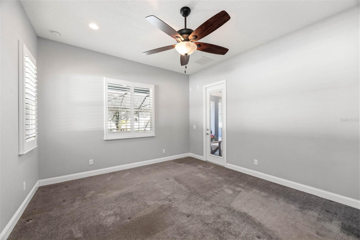
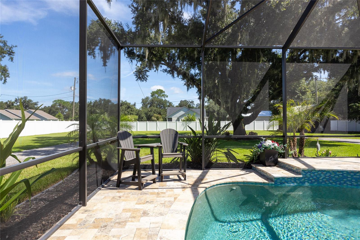
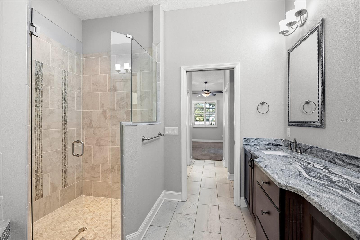
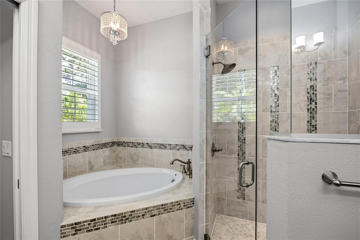
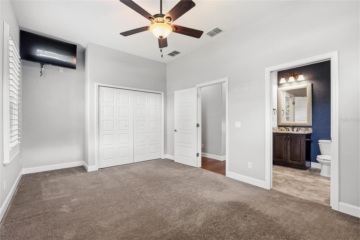
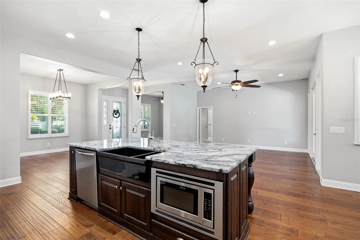
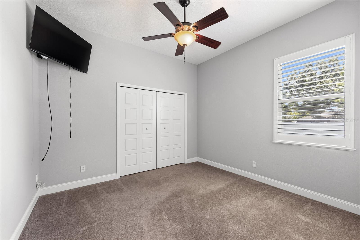
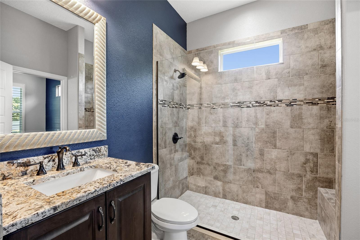
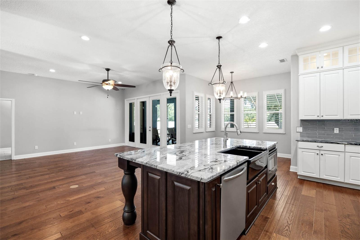
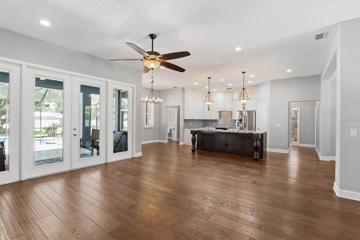
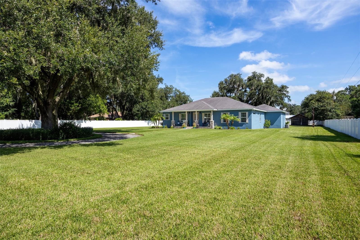
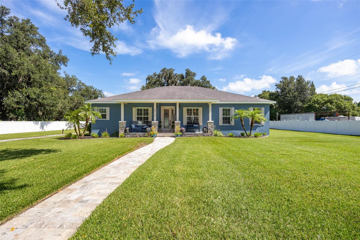
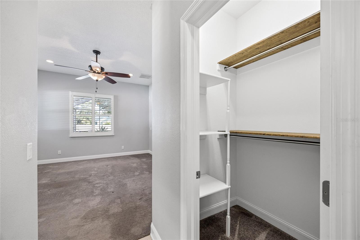
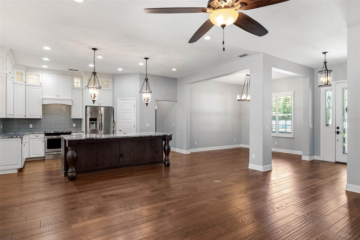
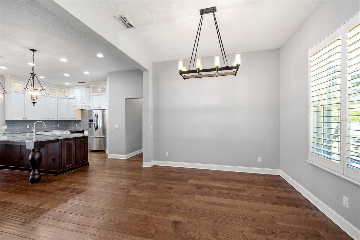
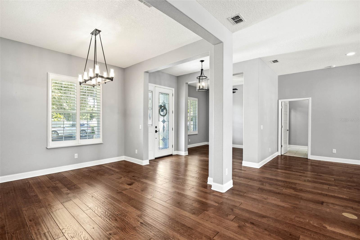
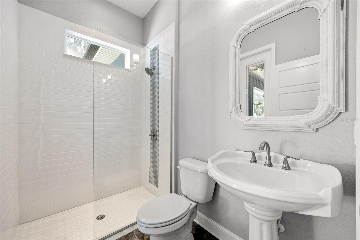
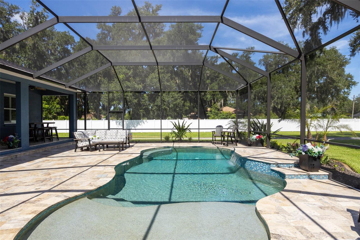
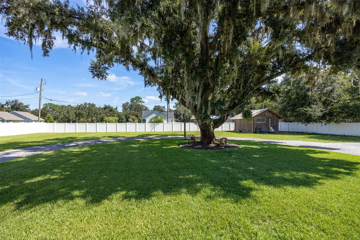
Welcome to this elegant Custom-Built home situated on over an acre of private, fenced land with "No HOA or CDD" This exceptional home has 3-bedroom, 3-bath, Den/Office, Dining area, Eat-in kitchen and a Indoor Laundry Room... Custom Plantation Blinds throughout the home for easy cleaning. The open-concept living spaces feature 10-foot ceilings and an abundance of natural light. Your Gourmet kitchen has Custom Wood Cabinetry, stunning Granite Countertops, and stainless steel Frigidaire Gallery appliances, all included with the home. Primary suite offers a walk-in shower, relaxing garden tub, dual vanities and granite countertops. Step outside to your own private retreat featuring a Large screened-in, Heated Saltwater Pool with a large sitting deck surrounded by elegant travertine pavers. The oversized garage provides plenty of room for vehicles and storage with a wash sink, new hot water heater and a generator outlet. Home has a nice 8 zone irrigation system, Well, Water Softener and a Shed/workshop. The oversized, fenced acre provides plenty of room to park all your toys, whether boats, RVs, trailers, or recreational vehicles. House was just painted and comes with a 15 yr warranty.
Financial Considerations
Price:
$739,000
HOA Fee:
N/A
Tax Amount:
$6277.61
Price per SqFt:
$334.54
Tax Legal Description:
FROM SE COR OF SW 1/4 OF SW 1/4 THN W 150 FT THN N 520 FT E 150 FT S 520 FT LESS RD R/W ON S SIDE THEREOF - - - LESS E 105 FT OF S 210 FT THEREOF
Exterior Features
Lot Size:
55757
Lot Features:
Oversized Lot, Private
Waterfront:
No
Parking Spaces:
N/A
Parking:
Garage Door Opener, Ground Level, Oversized
Roof:
Shingle
Pool:
Yes
Pool Features:
Chlorine Free, Gunite, Heated, In Ground, Salt Water, Screen Enclosure, Self Cleaning
Interior Features
Bedrooms:
3
Bathrooms:
3
Heating:
Central, Electric
Cooling:
Central Air
Appliances:
Dishwasher, Disposal, Dryer, Electric Water Heater, Exhaust Fan, Microwave, Range, Range Hood, Refrigerator, Washer, Water Filtration System, Water Softener
Furnished:
Yes
Floor:
Carpet, Ceramic Tile, Hardwood
Levels:
One
Additional Features
Property Sub Type:
Single Family Residence
Style:
N/A
Year Built:
2017
Construction Type:
Block, Stucco
Garage Spaces:
Yes
Covered Spaces:
N/A
Direction Faces:
South
Pets Allowed:
No
Special Condition:
None
Additional Features:
French Doors
Additional Features 2:
N/A
Map
- Address6010 BOB HEAD RD
Contact a Professional

Featured Properties
Related Properties
$ 6,999,900
$ 420,000
$ 550,000
$ 660,000
- Featured
- Active
Single Family Residence
141 LEMON GROVE DR
$ 649,900
$ 300,000
- Featured
- Active
Single Family Residence
552 AEOLIAN DR
$ 545,000
$ 359,000
$ 595,000
- Featured
- Active
Single Family Residence
226 COUNCIL BLUFFS DR
$ 329,900
$ 360,000