
Active
1318 LITTLE ALAFIA DR
$599,000
Features:
Property Details
Remarks
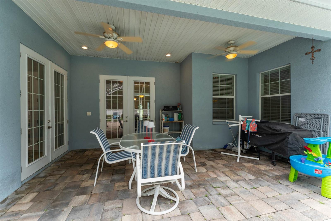
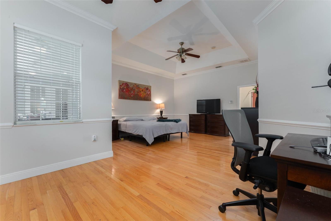
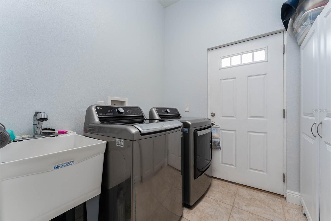
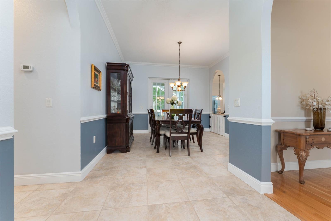
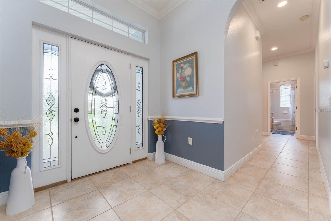
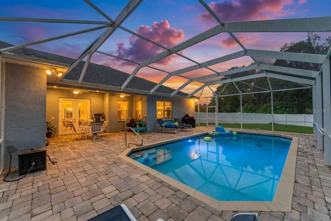
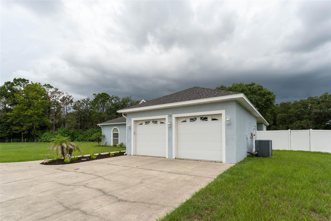
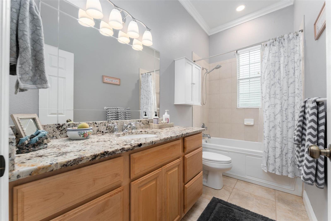
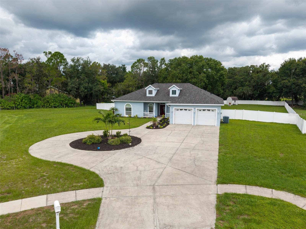
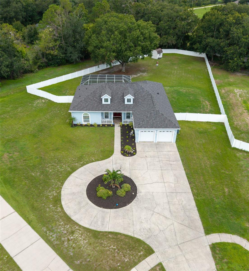
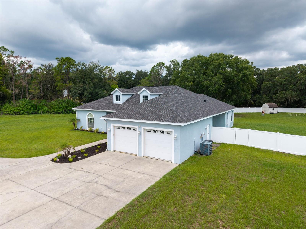
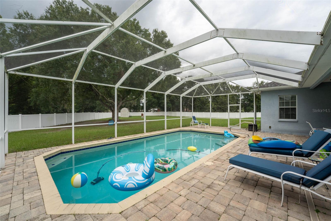
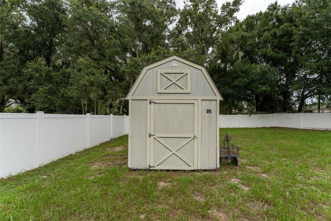
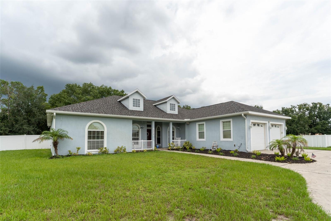
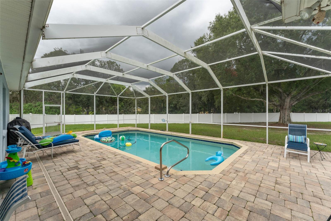
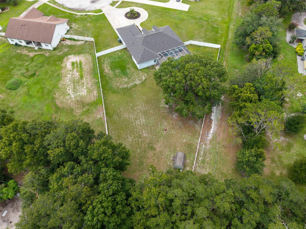
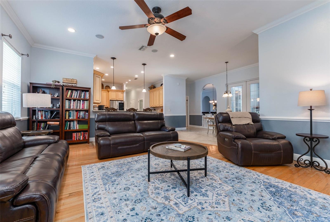
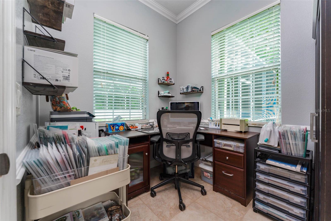
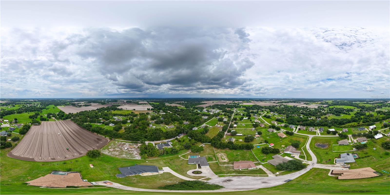
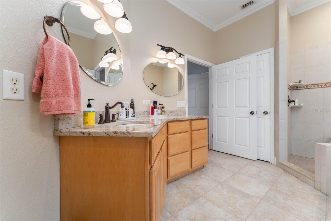
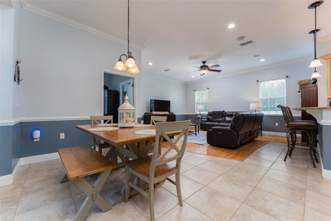
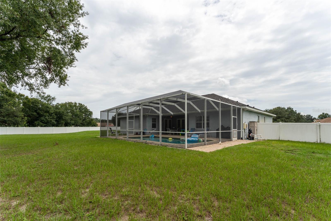
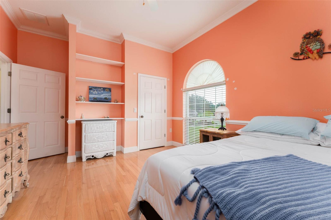
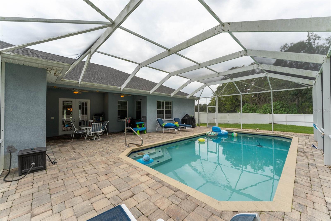
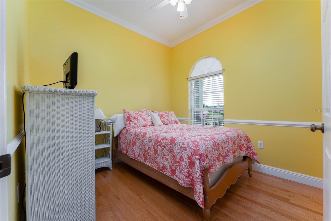
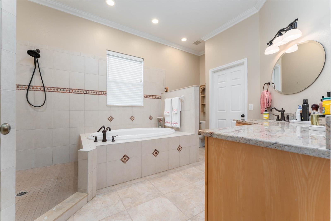
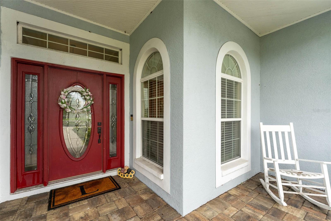
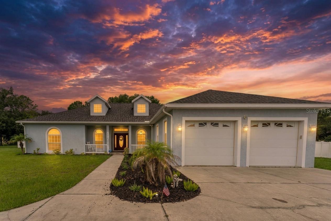
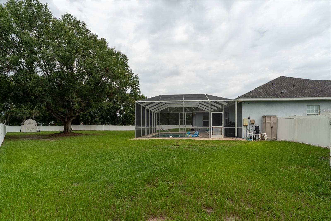
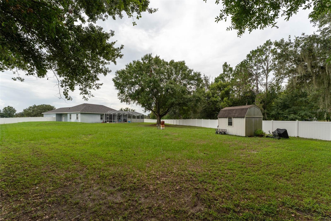
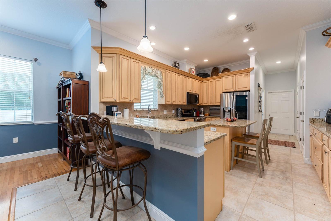
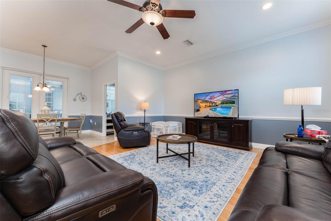
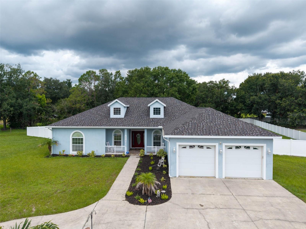
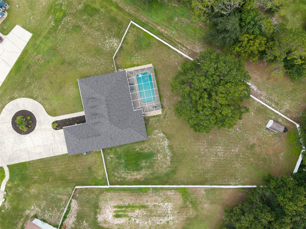
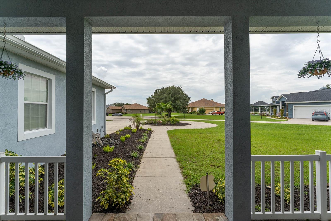
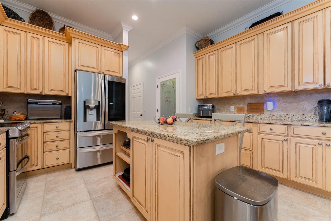
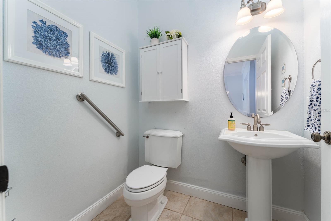
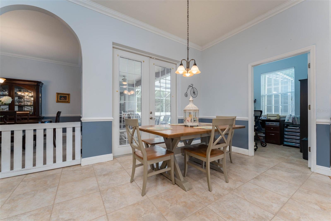
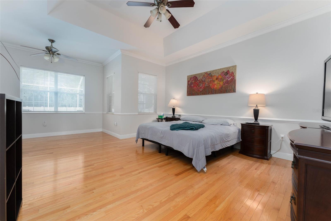
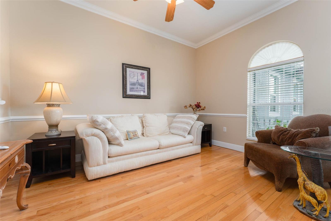
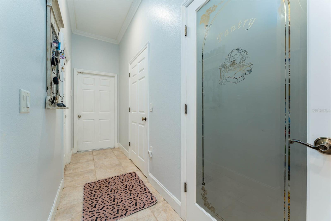
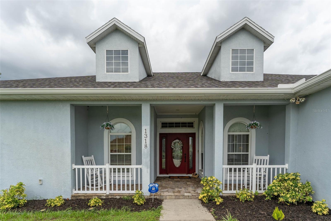
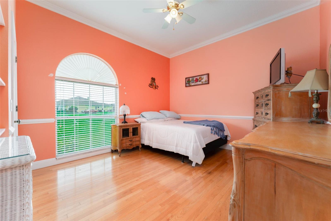
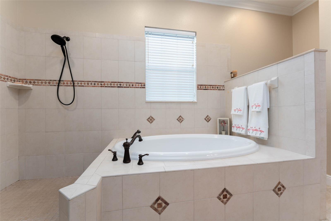
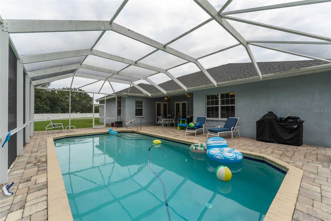
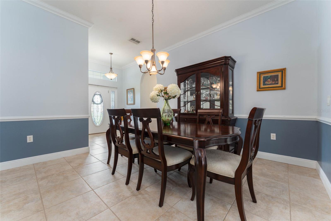
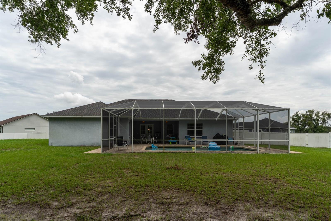
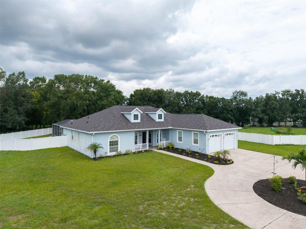
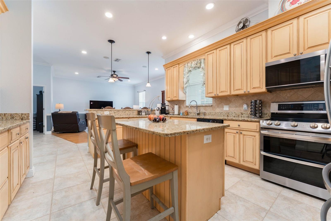
This custom, thoughtfully designed pool home sits on a spacious 1-acre lot with 2,414 sq ft of living space, 3 bedrooms plus flex room, 2.5 baths, and a large 2-car garage. Enjoy country living with city convenience and a cul-de-sac location with a circular driveway and ample guest parking. From the moment you enter from the quaint front porch, you’ll find an entertainment-friendly layout with formal living, dining, and family rooms with warm wood flooring. The open and bright kitchen, family room, and breakfast nook feature French doors and many windows overlooking the pool and backyard. The versatile flex room is ideal for a home office, crafting, or studying. The kitchen offers custom 48" European-style wood cabinets, granite countertops, a center island with storage, stainless steel appliances, and a walk-in pantry with frosted glass door. The primary bedroom includes a bump-out space for an exercise setup or quiet reading nook; the primary bath features a large, open and accessible walk-in shower, garden tub, dual sinks, linen closet, and access to a large walk-in closet. The larger of the 2 secondary bedrooms includes nice built-in shelving as well as a good sized walk-in closet. Step outside to the spacious screened, pavered lanai with a full-size 15' x 30' salt-chlorinated pool with newer pump, front & back irrigation, and a private, fully fenced back yard with a nice outdoor shed. Other highlights include exterior customizable holiday lights, water softener, crown molding, chair railing, real wood floors, inside utility, and ample storage closets throughout. All doorways are wider, and primary shower has a very low step, making this house accessible for anyone with special needs.Take advantage of low energy costs and interior sound buffering from Low-E windows, foam-filled exterior block walls, added wall insulation, and extra attic insulation. Enjoy no monthly water bills with well and septic systems. Don’t delay— homes in this beautiful neighborhood on spacious lots go quickly!
Financial Considerations
Price:
$599,000
HOA Fee:
190
Tax Amount:
$4405.41
Price per SqFt:
$248.14
Tax Legal Description:
LOT 35 LITTLE ALAFIA CREEK ESTATES
Exterior Features
Lot Size:
45302
Lot Features:
Cul-De-Sac, In County, Level, Paved
Waterfront:
No
Parking Spaces:
N/A
Parking:
Circular Driveway, Garage Door Opener, Oversized
Roof:
Shingle
Pool:
Yes
Pool Features:
Gunite, Indoor, Salt Water, Screen Enclosure
Interior Features
Bedrooms:
3
Bathrooms:
3
Heating:
Central, Electric
Cooling:
Central Air
Appliances:
Convection Oven, Dishwasher, Disposal, Electric Water Heater, Microwave, Range, Refrigerator, Water Softener
Furnished:
Yes
Floor:
Ceramic Tile, Wood
Levels:
One
Additional Features
Property Sub Type:
Single Family Residence
Style:
N/A
Year Built:
2006
Construction Type:
Block
Garage Spaces:
Yes
Covered Spaces:
N/A
Direction Faces:
Southeast
Pets Allowed:
Yes
Special Condition:
None
Additional Features:
French Doors, Lighting
Additional Features 2:
N/A
Map
- Address1318 LITTLE ALAFIA DR
Contact a Professional

Featured Properties
Related Properties
$ 6,999,900
$ 420,000
$ 550,000
$ 660,000
- Featured
- Active
Single Family Residence
141 LEMON GROVE DR
$ 649,900
$ 300,000
- Featured
- Active
Single Family Residence
552 AEOLIAN DR
$ 545,000
$ 359,000
$ 595,000
- Featured
- Active
Single Family Residence
226 COUNCIL BLUFFS DR
$ 329,900
$ 360,000