
Active
3313 MICHENER PL
$400,000
Features:
Property Details
Remarks
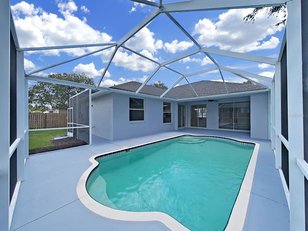
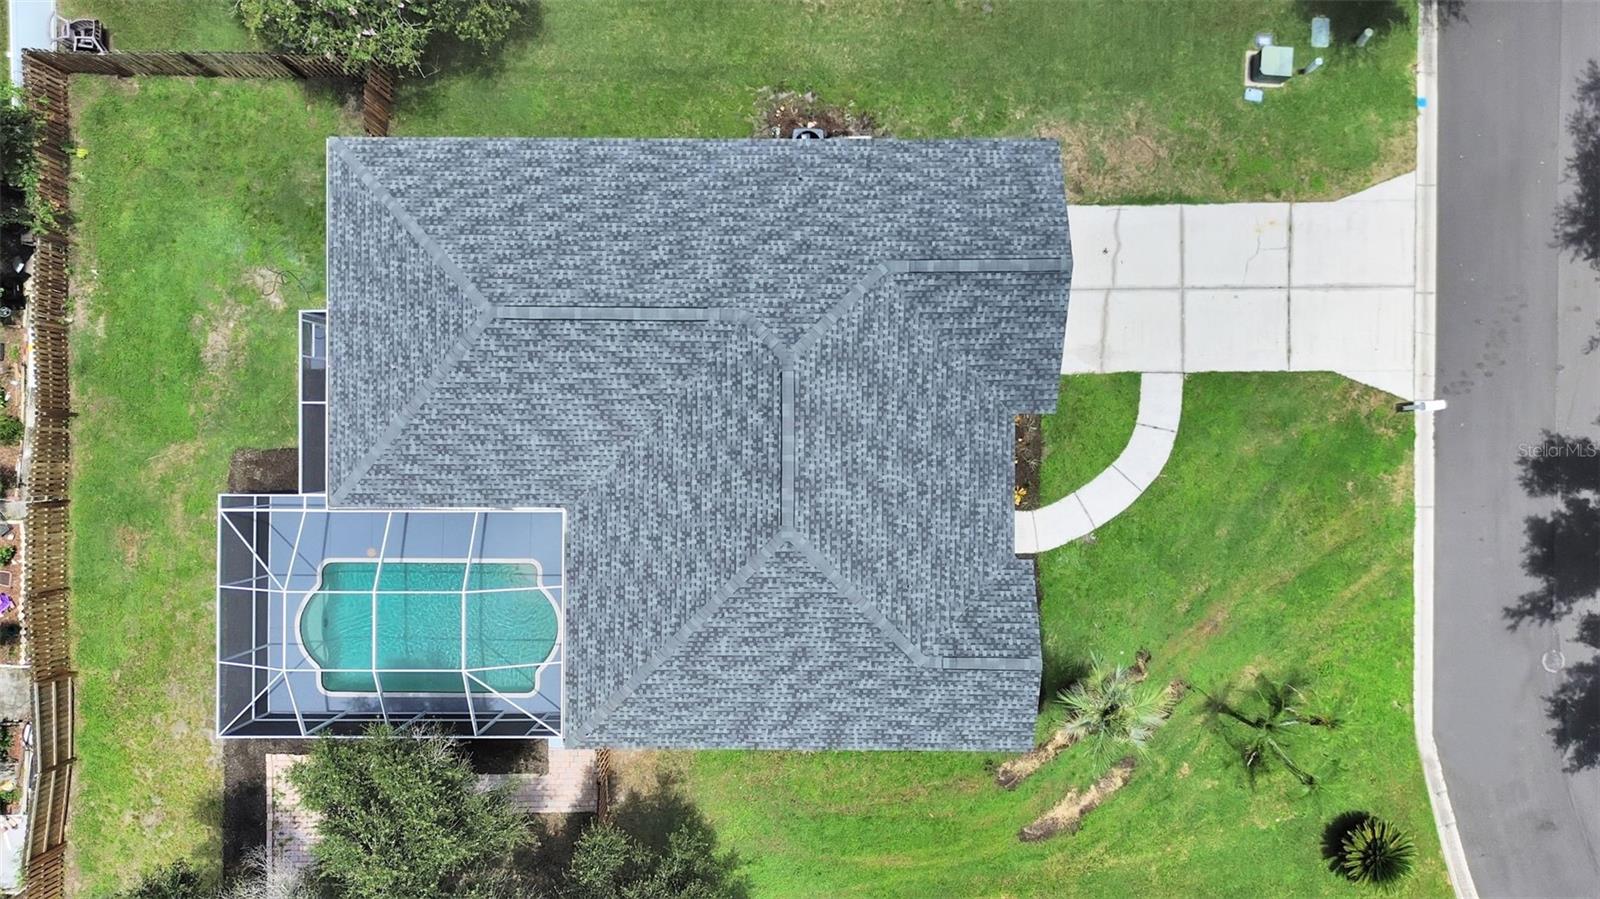
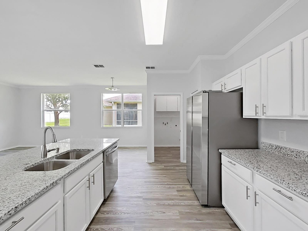
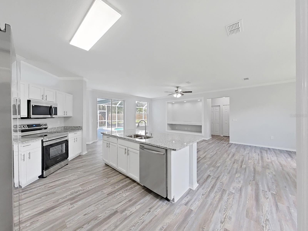
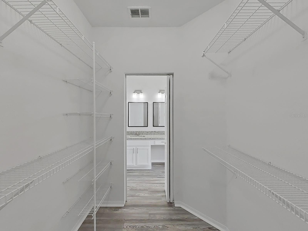
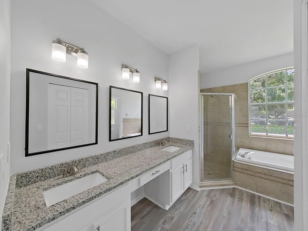
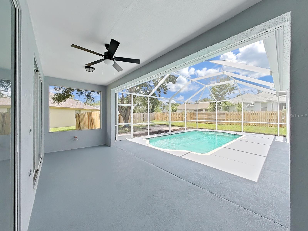
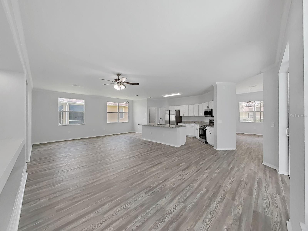
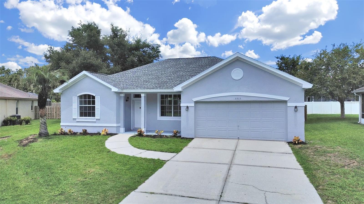
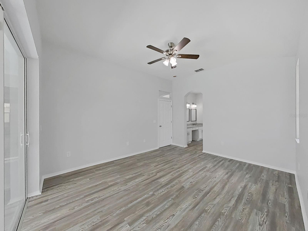
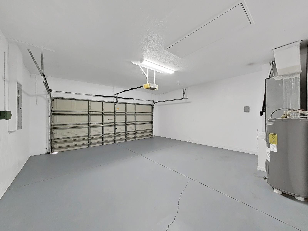
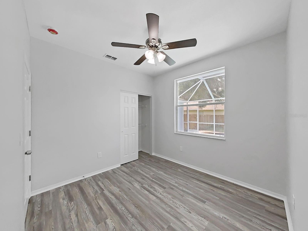
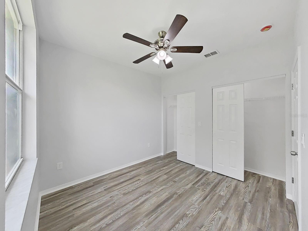
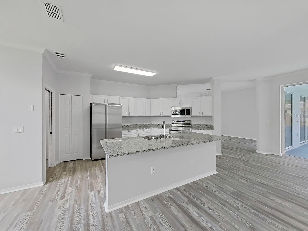
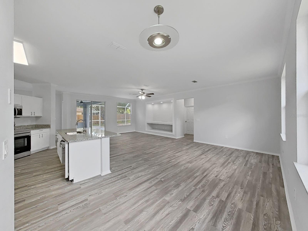
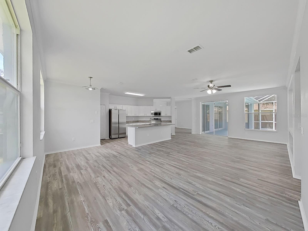
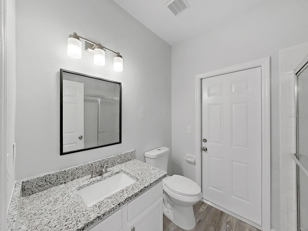
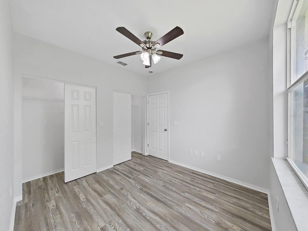
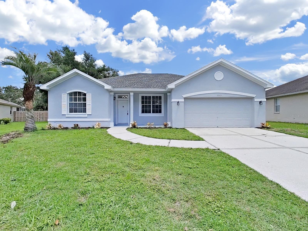
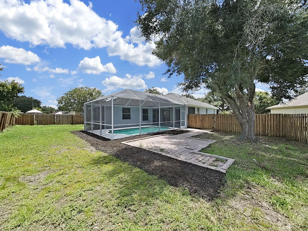
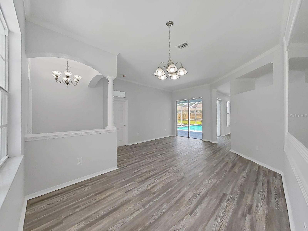
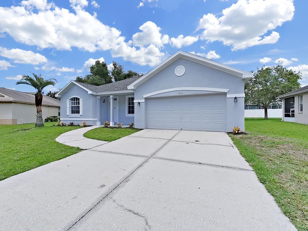
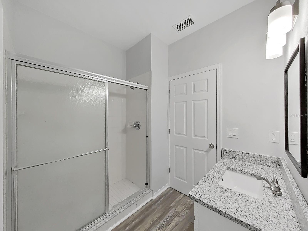
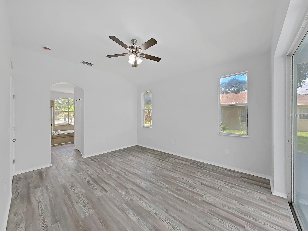
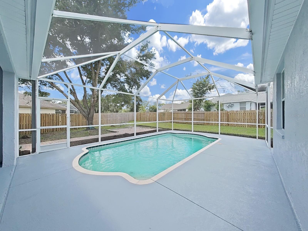
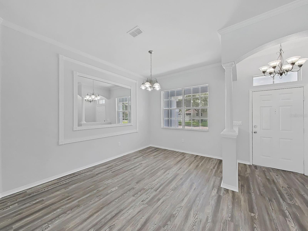
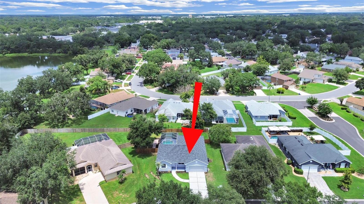
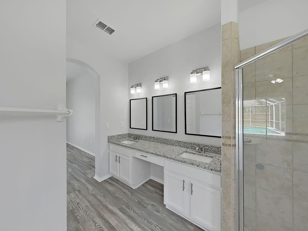
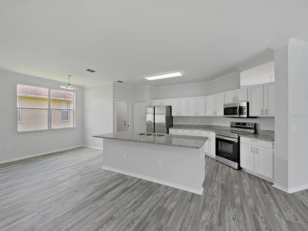
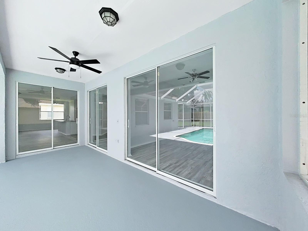
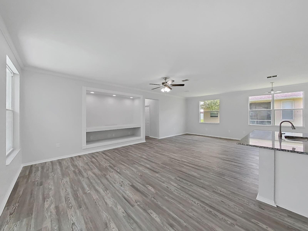
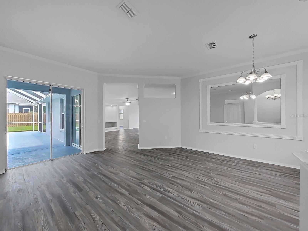
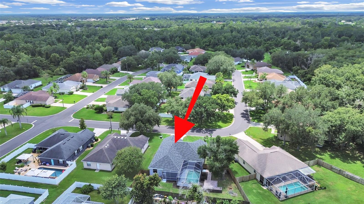
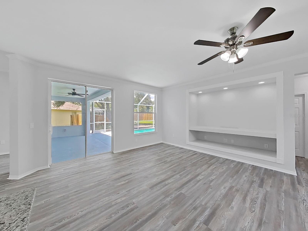
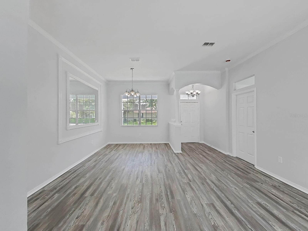
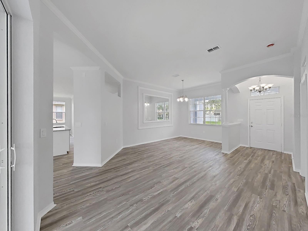
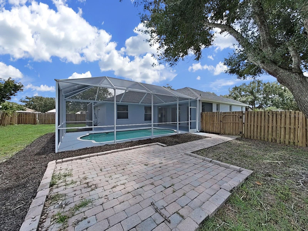
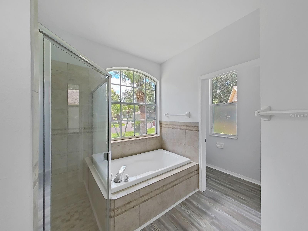
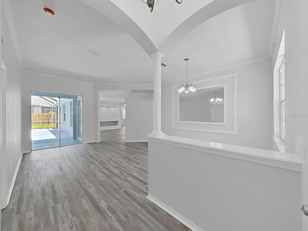
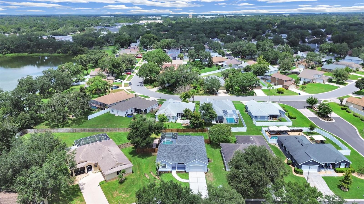
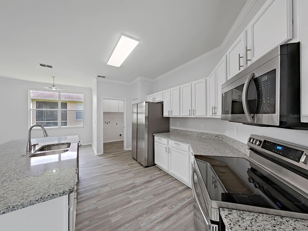
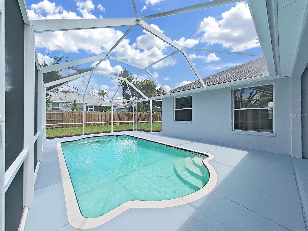
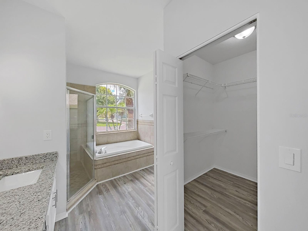
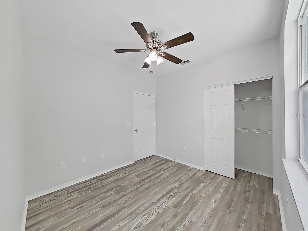
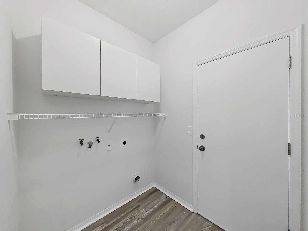
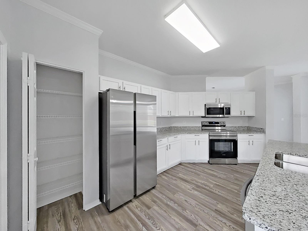
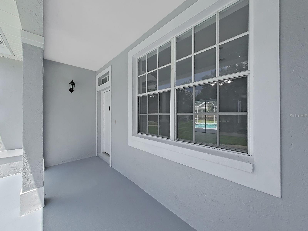
TEAR UP THE "HONEY-DO" LIST! Walden Lake: New Everything + Pool! Every major update has already been done for you. This move-in-ready 3-bed, 2-bath, 2-car garage pool home sits in Walden Lake, one of Plant City's most established, lake-centered communities. TOTAL PEACE OF MIND — NEW! NEW! NEW: NEW roof (2026), NEW HVAC (2026 – warranty till 2036), NEW water heater (2026), and NEW stainless appliances (2026) - ALL BRAND NEW — installed June - August 2026. THE SPACE: Enjoy freshly painted interiors and exterior, NEW LVP flooring, and stunning NEW granite countertops in the kitchen and both refinished bathroom vanities. The primary shower was fully renovated within the last five years, and the kitchen cabinetry has been professionally refinished. Step outside to your own screened pool and fully privacy-fenced backyard with space to relax. THE LIFESTYLE: Walden Lake is built around a 62-acre lake, with tree-lined streets, walking and biking trails, and a community center offering a pool and fitness facility. You're minutes from South Florida Baptist Hospital and I-4 for an easy Tampa commute. This home is zoned for Walden Lake Elementary, Tomlin Middle, and Plant City High School — all part of the same close-knit community. Conventional, FHA, and VA financing welcome. Skip the repairs and start enjoying pool season immediately — schedule your private tour today!
Financial Considerations
Price:
$400,000
HOA Fee:
386
Tax Amount:
$1265.43
Price per SqFt:
$217.86
Tax Legal Description:
WALDEN LAKE UNIT 33 6 LOT 31
Exterior Features
Lot Size:
8968
Lot Features:
N/A
Waterfront:
No
Parking Spaces:
N/A
Parking:
N/A
Roof:
Shingle
Pool:
Yes
Pool Features:
In Ground
Interior Features
Bedrooms:
3
Bathrooms:
2
Heating:
Central
Cooling:
Central Air
Appliances:
Dishwasher, Microwave, Range, Refrigerator
Furnished:
Yes
Floor:
Luxury Vinyl
Levels:
One
Additional Features
Property Sub Type:
Single Family Residence
Style:
N/A
Year Built:
1998
Construction Type:
Block, Stucco
Garage Spaces:
Yes
Covered Spaces:
N/A
Direction Faces:
South
Pets Allowed:
Yes
Special Condition:
None
Additional Features:
Other
Additional Features 2:
Lease restrictions must be verified by the buyer and/or agent.
Map
- Address3313 MICHENER PL
Contact a Professional

Featured Properties
Related Properties
$ 6,999,900
$ 420,000
$ 550,000
$ 660,000
- Featured
- Active
Single Family Residence
141 LEMON GROVE DR
$ 649,900
$ 300,000
- Featured
- Active
Single Family Residence
552 AEOLIAN DR
$ 545,000
$ 359,000
$ 595,000
- Featured
- Active
Single Family Residence
226 COUNCIL BLUFFS DR
$ 329,900
$ 360,000