
Active
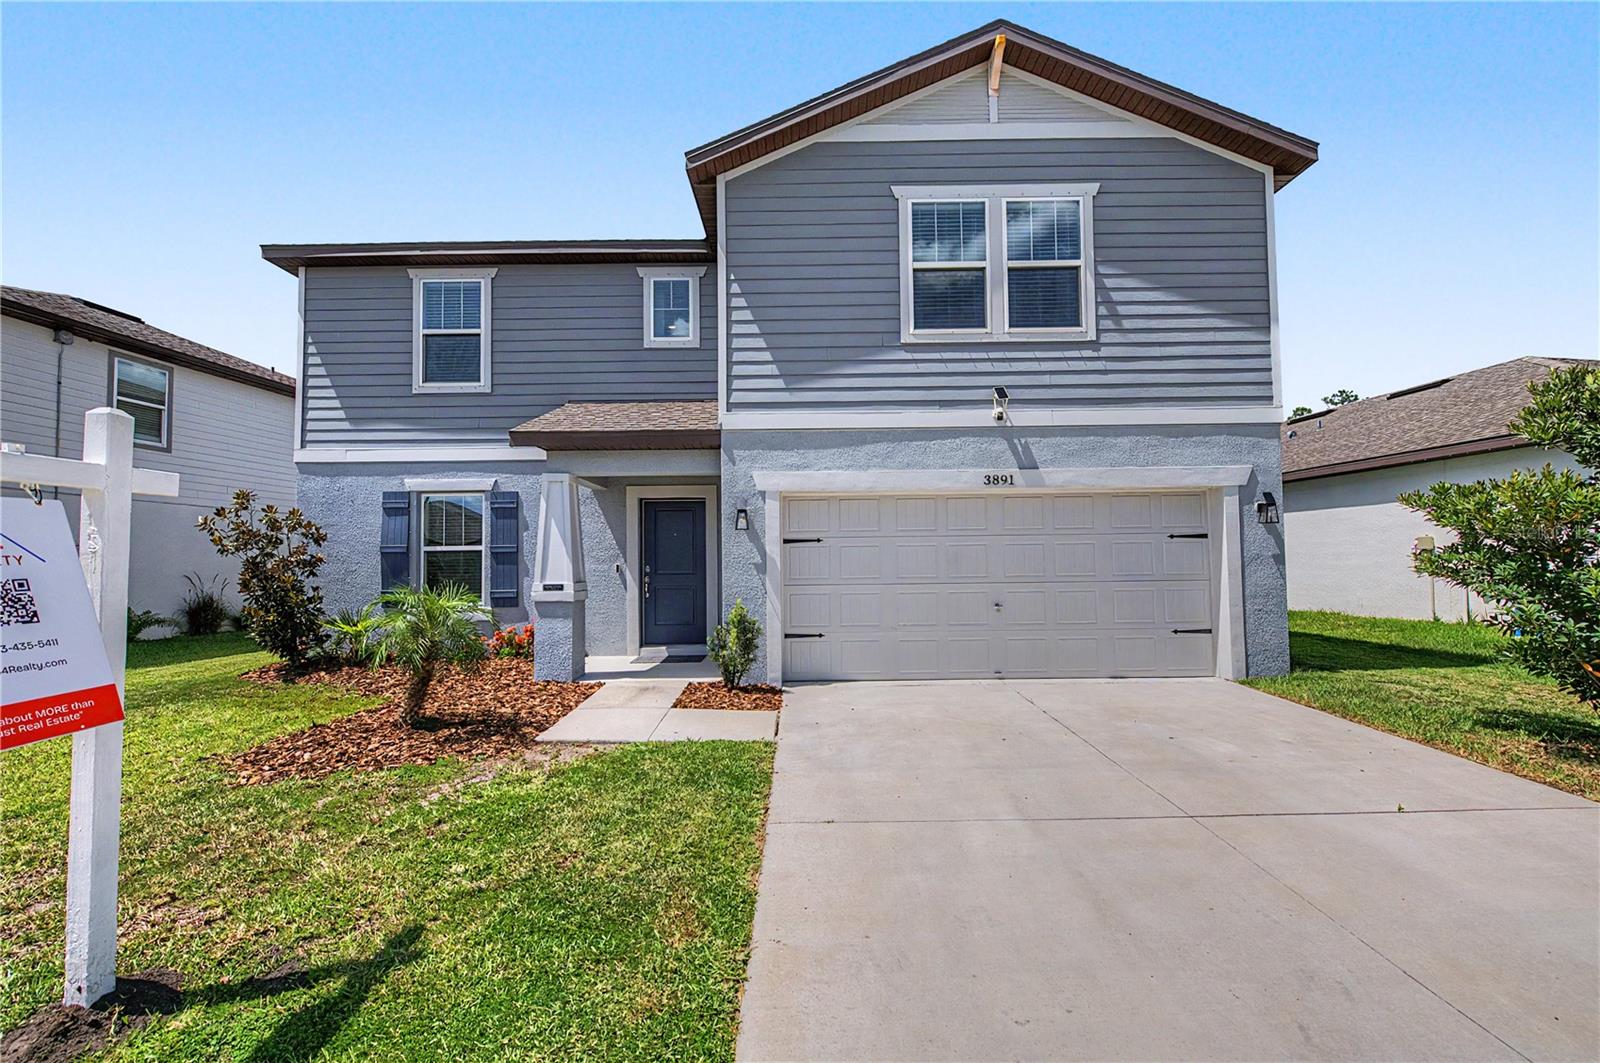
3891 CAPRI COAST DR
$430,000
Features:
Property Details
Remarks
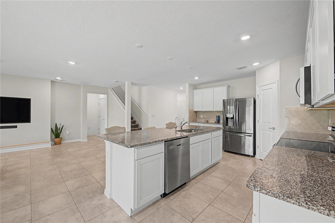
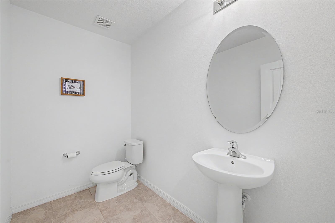
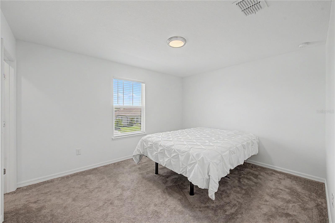
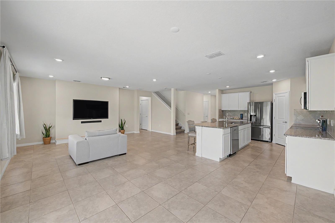
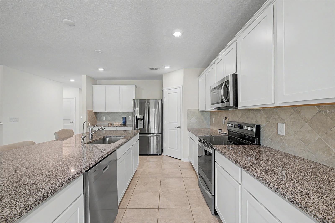
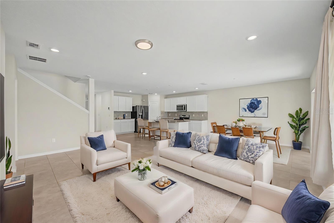
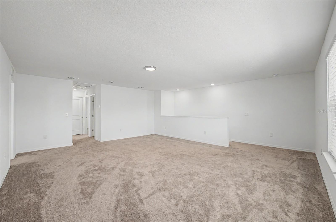
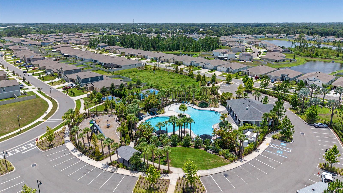
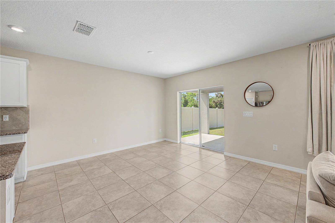
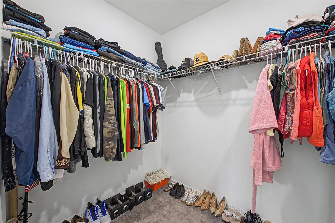
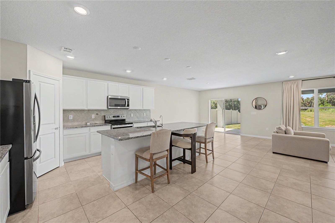
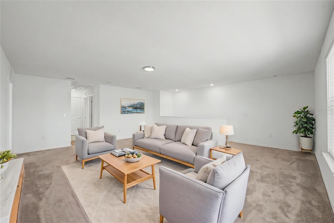
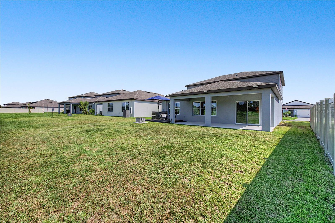
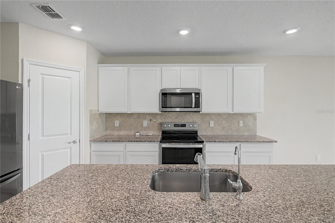
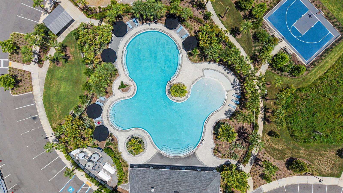
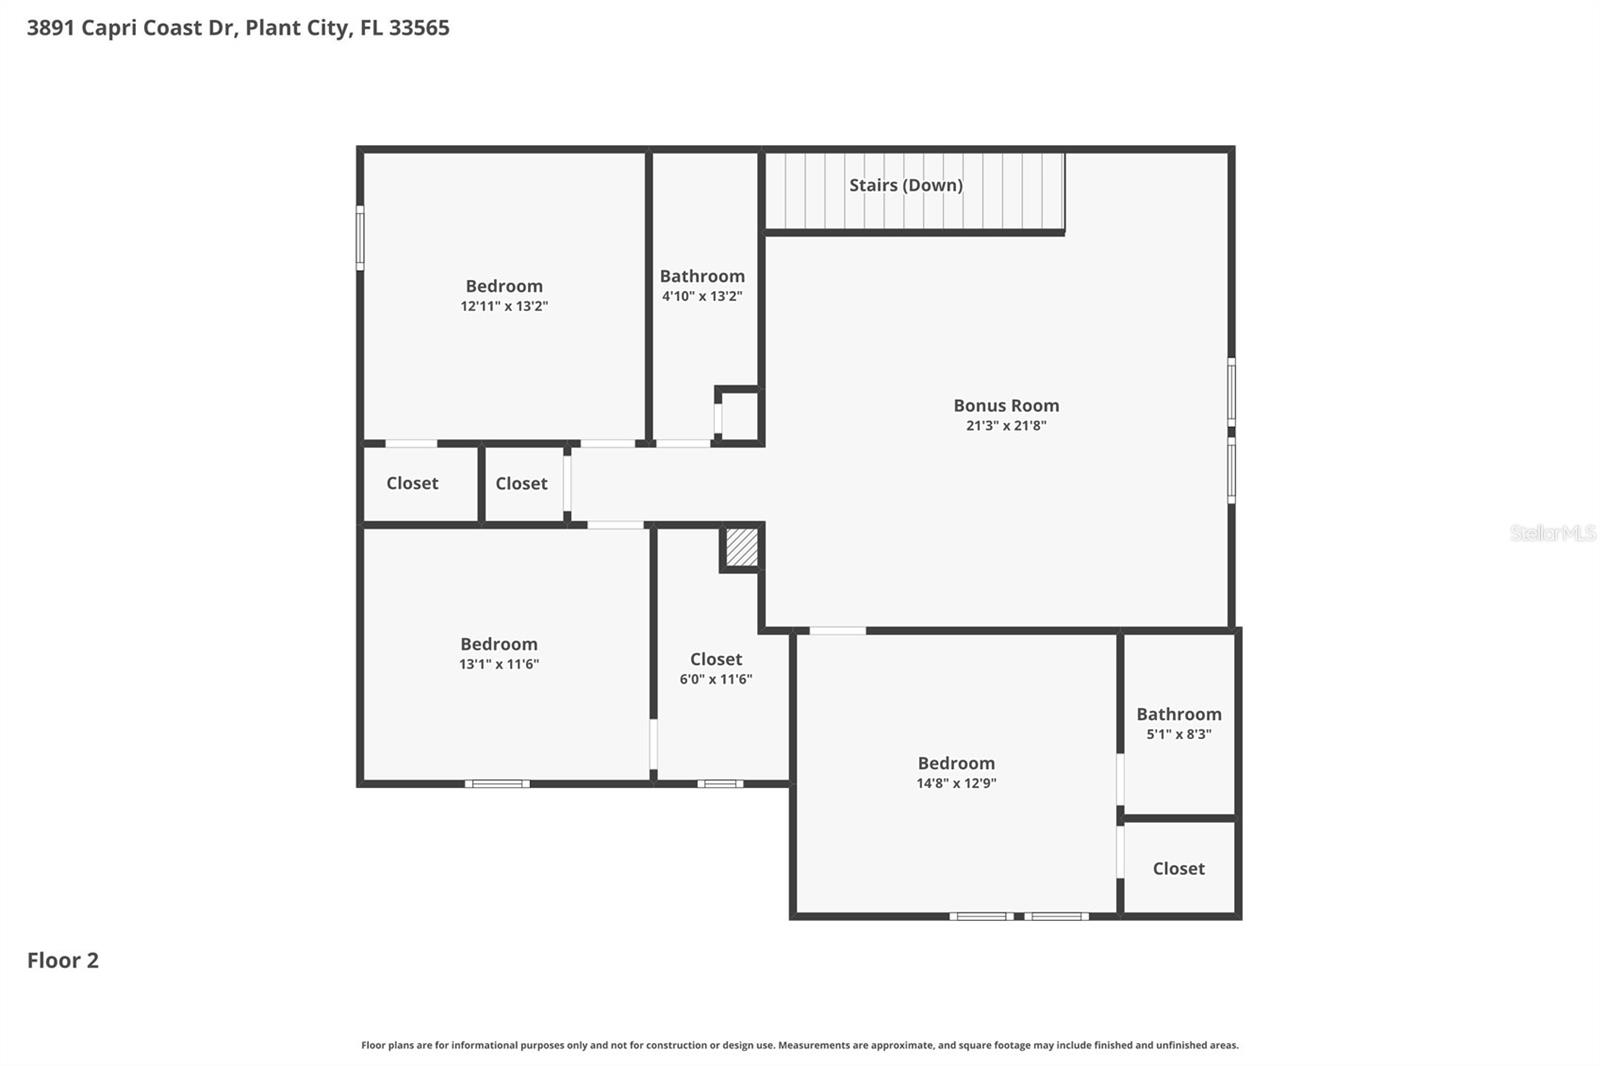
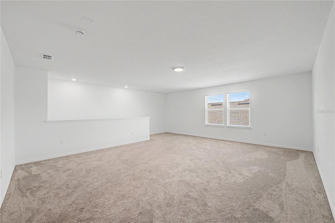
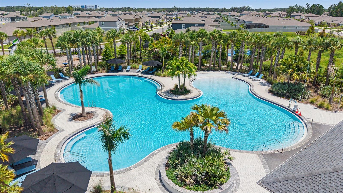
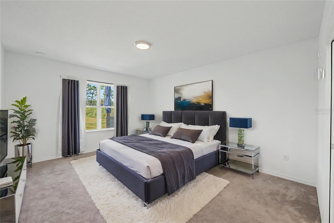
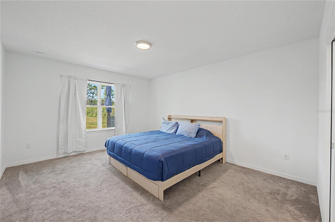
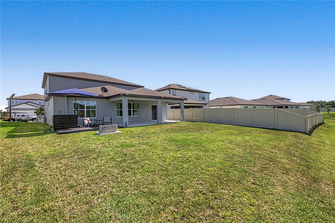
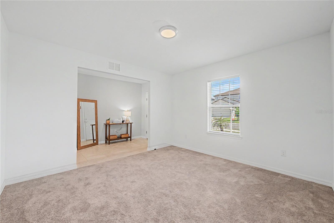
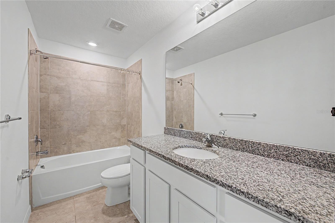
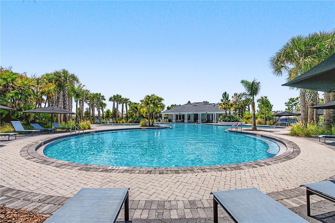
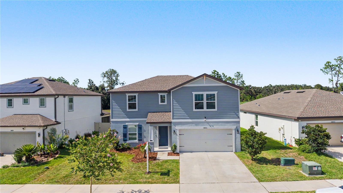
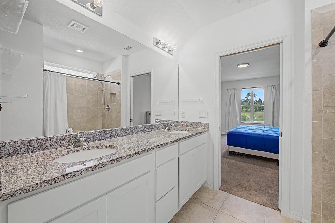
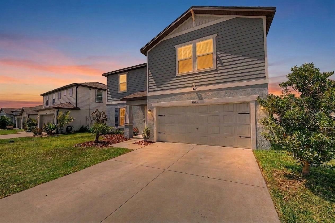
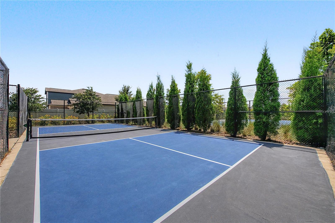
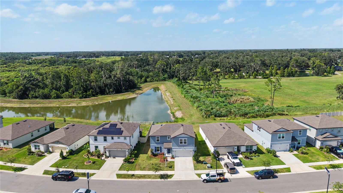
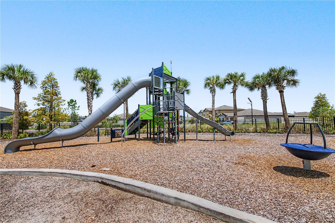
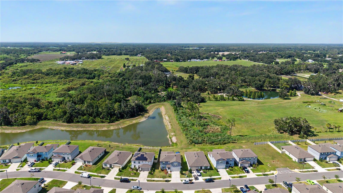
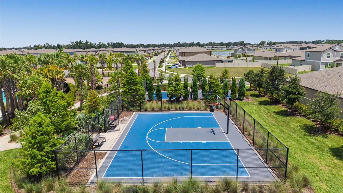
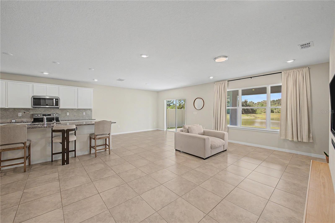
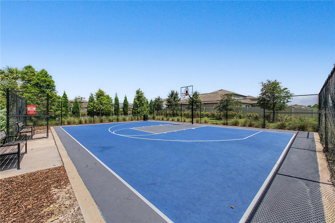
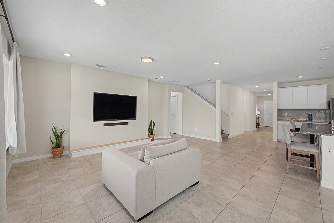
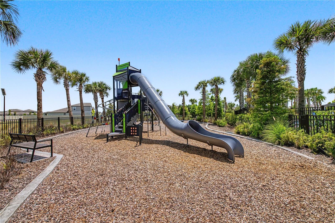
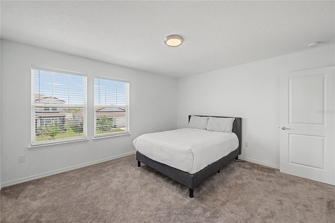
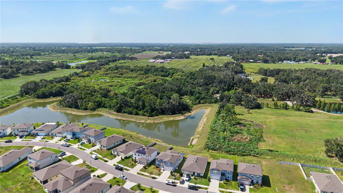
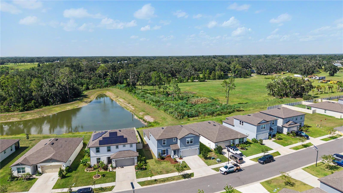
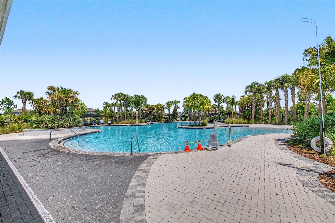
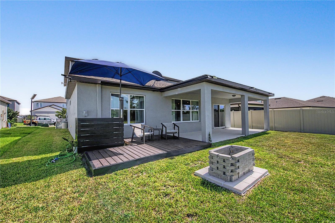
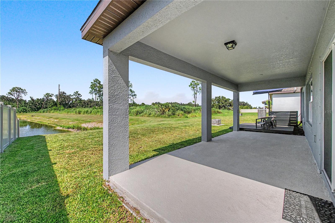
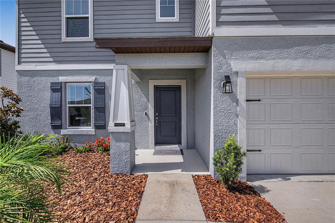
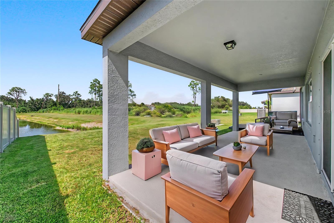
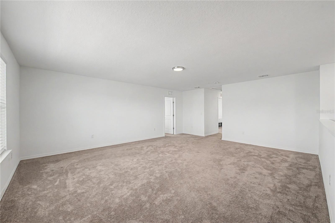
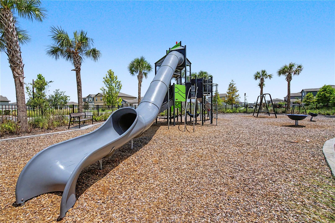
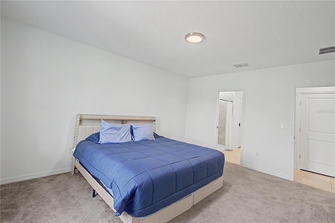
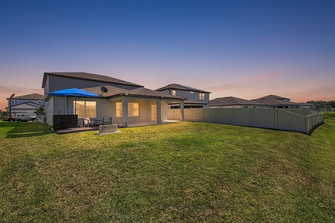
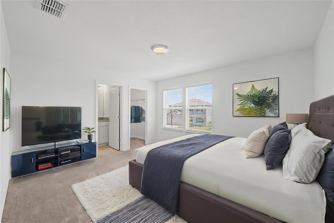
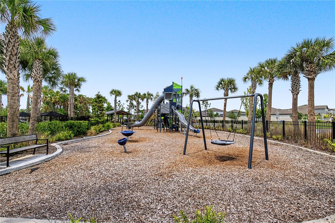
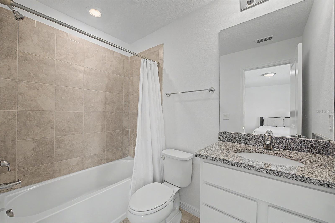
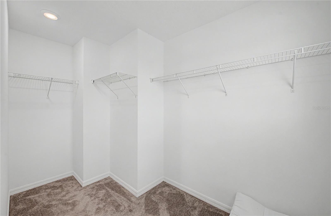
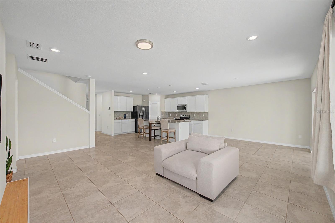
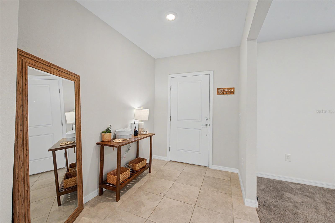
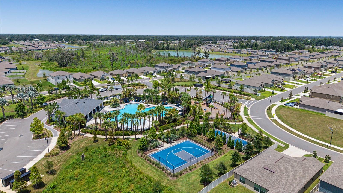
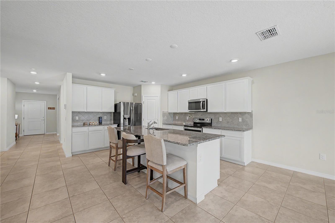
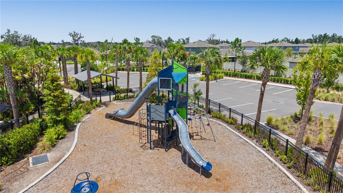
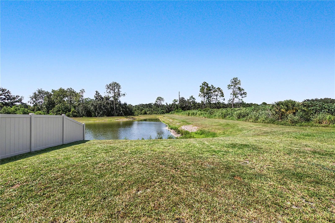
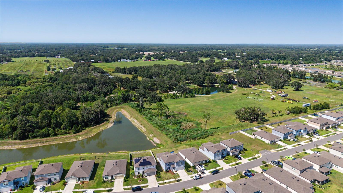
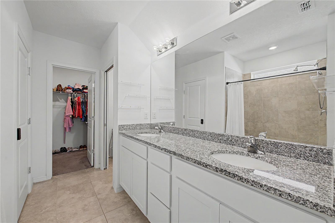
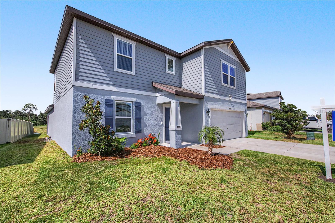
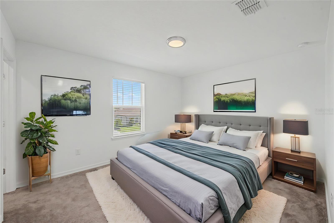
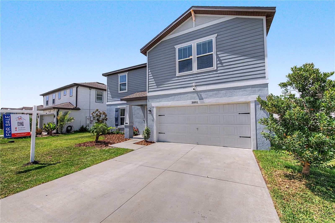
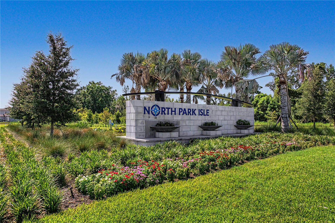
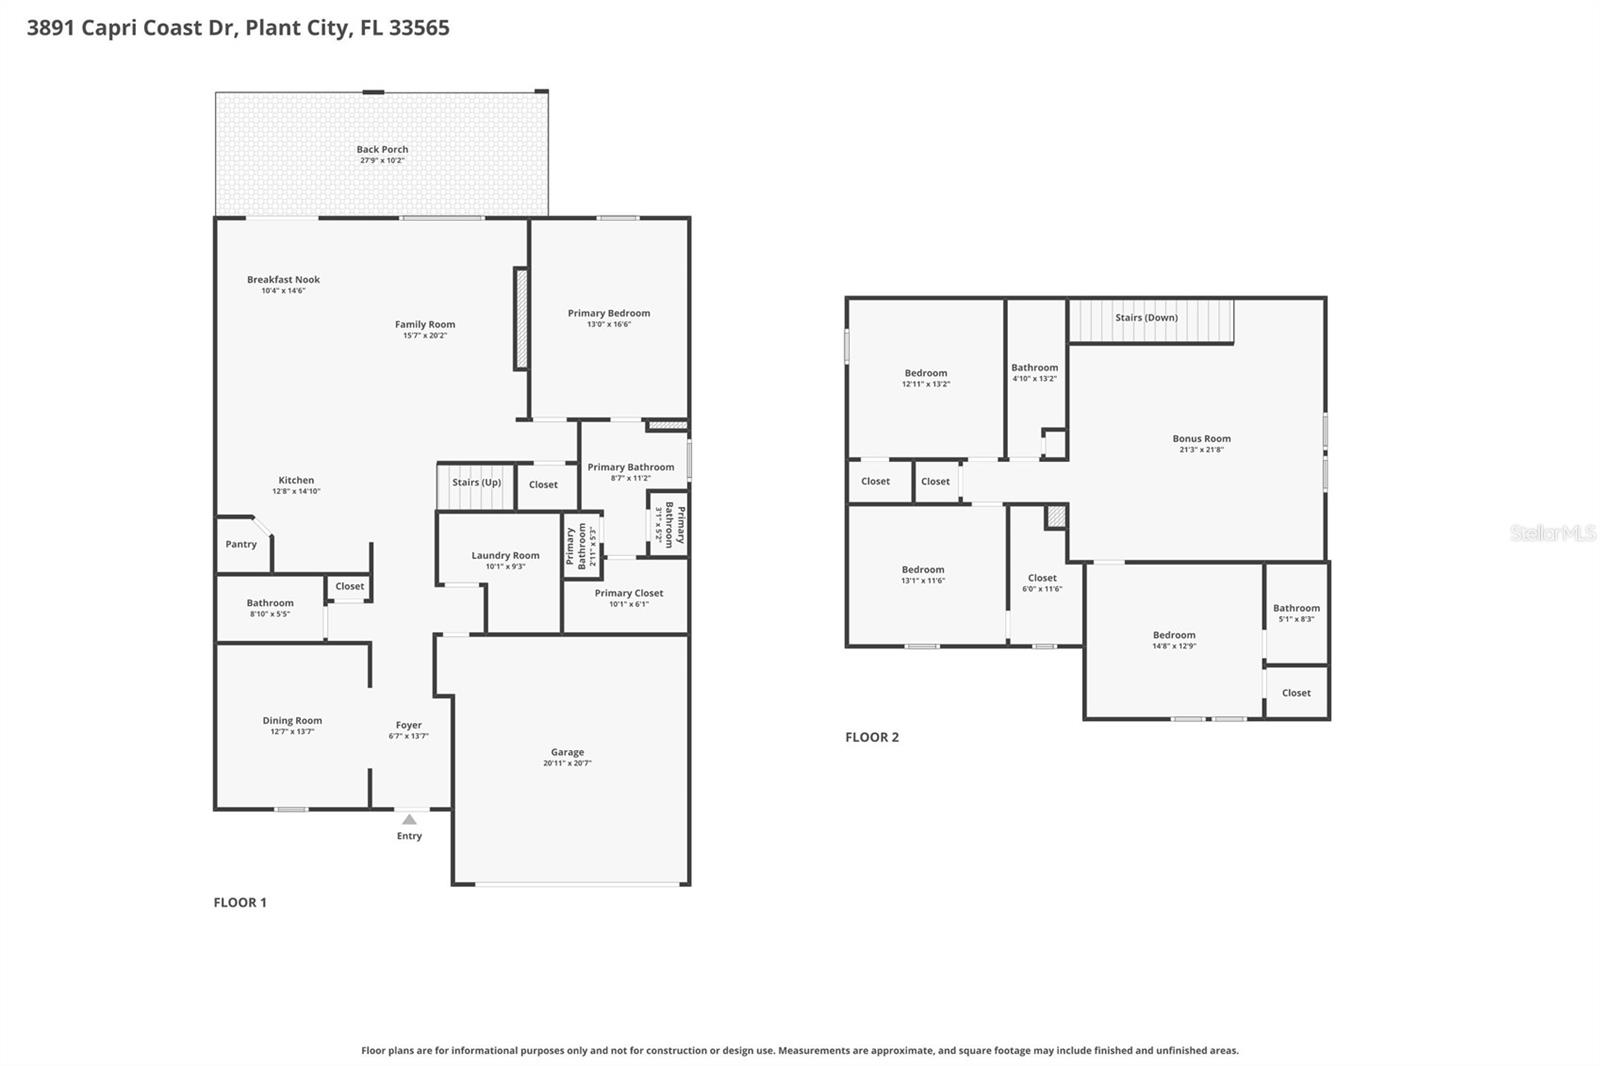
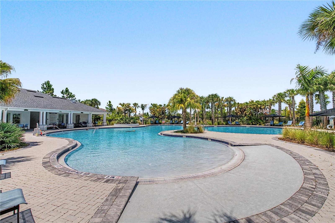
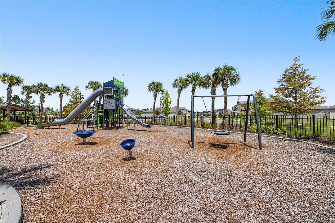
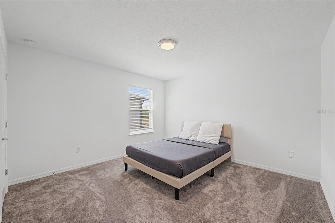
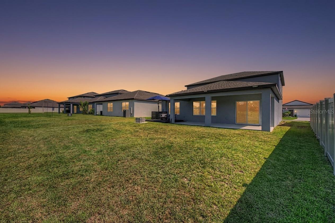
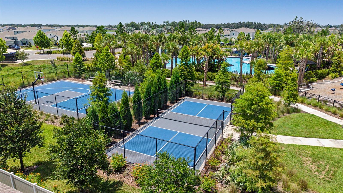
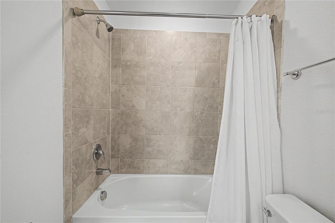
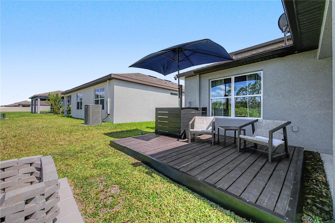
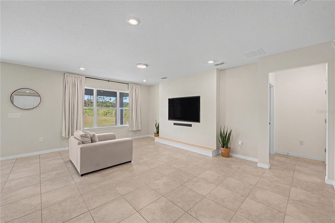
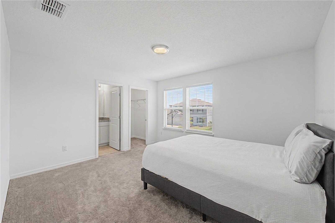
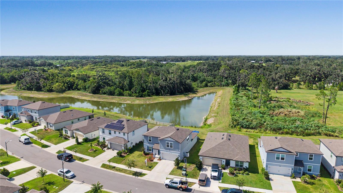
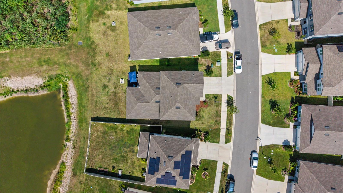
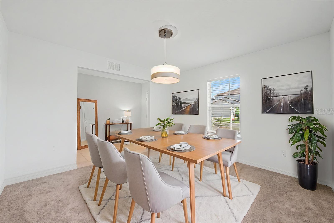
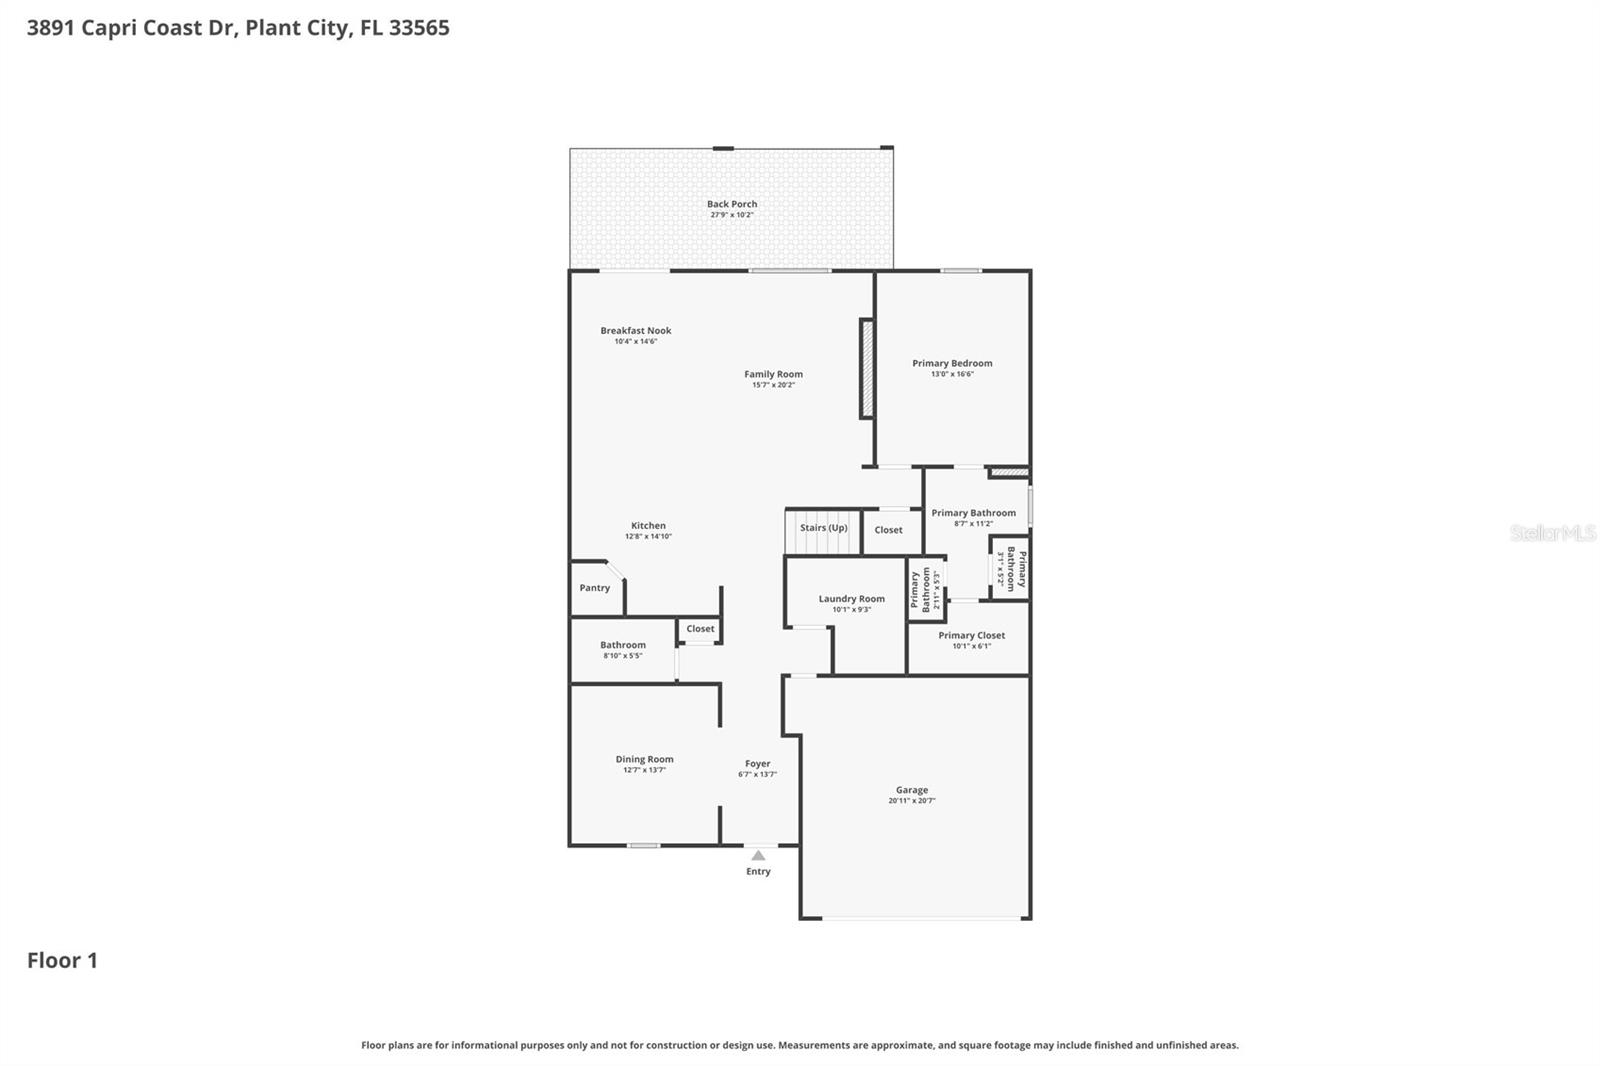
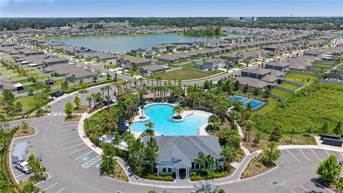
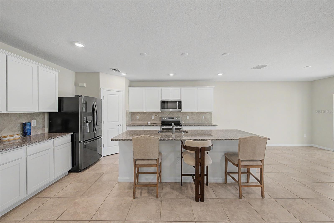
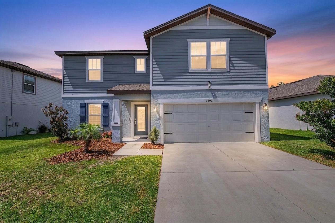
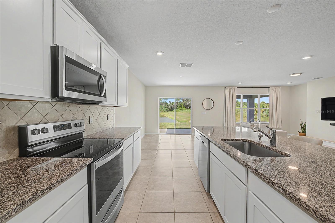
Built in 2023, this spacious 4-bedroom, 3.5-bath home offers nearly 2,900 square feet of thoughtfully designed living space, a pond view, an open floor plan, and a beautifully appointed kitchen with granite countertops, a large island, and a walk-in pantry. Located in the desirable North Park Isle community, this two-story home provides the perfect blend of comfort and functionality. The open-concept kitchen overlooks the family room, creating an ideal space for everyday living and entertaining. The primary suite is conveniently located on the main floor and features a walk-in closet and a private en-suite bath. Upstairs, additional bedrooms and flexible living space provide room for family, guests, or a home office. Enjoy Florida living from the backyard featuring a fire pit, patio, and peaceful pond views. Additional highlights include hurricane shutters, a tankless water heater, irrigation system, outdoor grill, balcony, sliding glass doors, and an attached two-car garage. North Park Isle residents enjoy access to community amenities including water access and a dock while being conveniently located near shopping, dining, schools, and major roadways for an easy commute throughout the Tampa Bay area. Schedule your private showing today to experience everything this exceptional home has to offer.
Financial Considerations
Price:
$430,000
HOA Fee:
109
Tax Amount:
$8412.27
Price per SqFt:
$148.79
Tax Legal Description:
NORTH PARK ISLE PHASE 1A LOT 333
Exterior Features
Lot Size:
6578
Lot Features:
Landscaped, Sidewalk, Paved
Waterfront:
No
Parking Spaces:
N/A
Parking:
Common, Driveway
Roof:
Shingle
Pool:
No
Pool Features:
Child Safety Fence, In Ground
Interior Features
Bedrooms:
4
Bathrooms:
4
Heating:
Central
Cooling:
Central Air
Appliances:
Convection Oven, Dishwasher, Disposal, Dryer, Electric Water Heater, Freezer, Ice Maker, Microwave, Range, Refrigerator, Tankless Water Heater, Washer
Furnished:
Yes
Floor:
Carpet, Tile
Levels:
Two
Additional Features
Property Sub Type:
Single Family Residence
Style:
N/A
Year Built:
2023
Construction Type:
Block, Stucco
Garage Spaces:
Yes
Covered Spaces:
N/A
Direction Faces:
South
Pets Allowed:
No
Special Condition:
None
Additional Features:
Awning(s), Balcony, Fire Pit, Hurricane Shutters, Outdoor Grill, Sliding Doors, Sprinkler Metered
Additional Features 2:
Buyer / Buyer's Agent to verify all lease restrictions with HOA.
Map
- Address3891 CAPRI COAST DR
Contact a Professional

Featured Properties
Related Properties
$ 379,900
$ 227,000
- Featured
- Active
Single Family Residence
770 WILDFLOWER DR
$ 566,900
- Featured
- Active
Single Family Residence
1360 COTTAGE CIRCLE
$ 240,000
$ 310,000
- Featured
- Active
Single Family Residence
24246 NW 13TH BLVD
$ 353,070
$ 343,990
- Featured
- Active
Single Family Residence
56508 BLUE CREEK RD
$ 285,000
$ 275,000
- Featured
- Active
Single Family Residence
1000 48TH AVE N
$ 1,495,000
- Featured
- Active
Single Family Residence
3706 OLD BRADENTON RD
$ 349,900