
Active
2515 VICTORIOUS FALLS AVE
$399,900
Features:
Property Details
Remarks
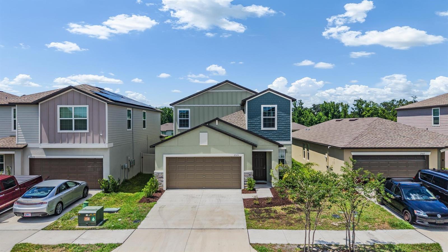
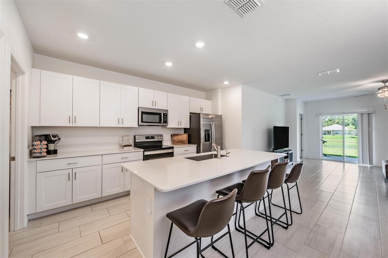
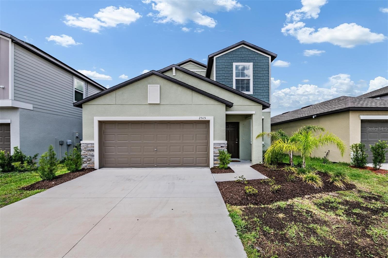
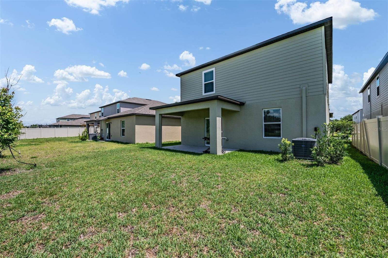
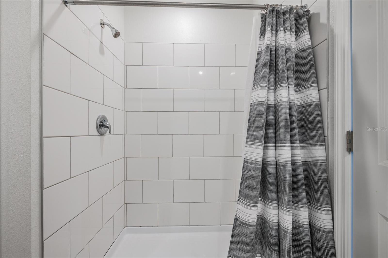
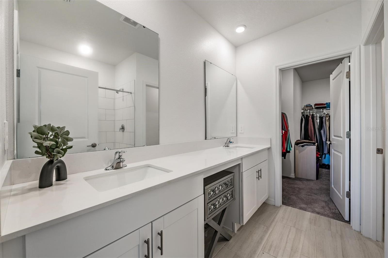
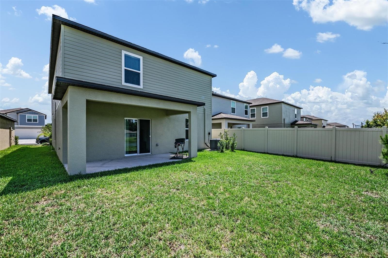
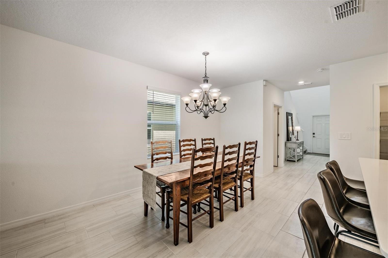
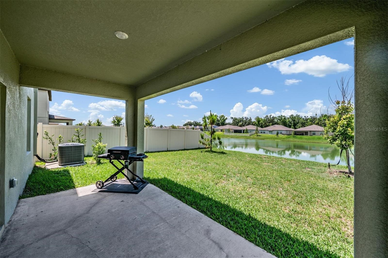
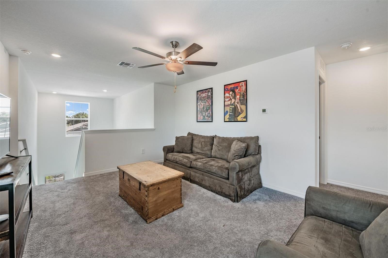
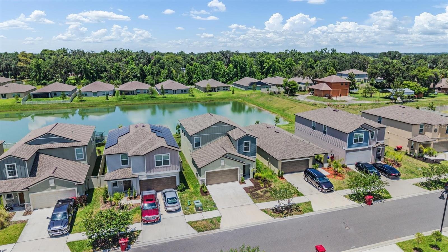
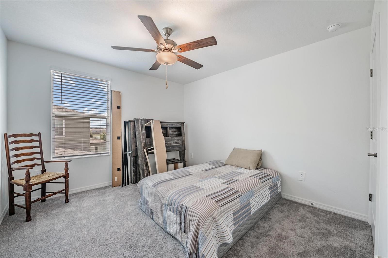
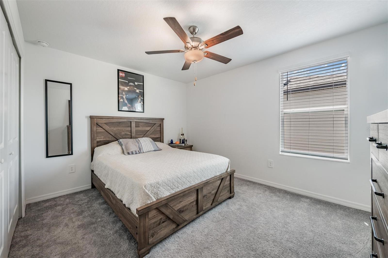
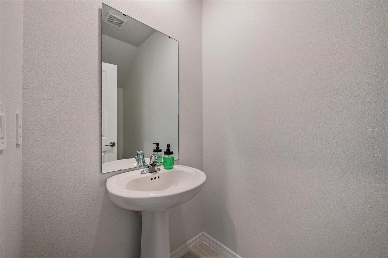
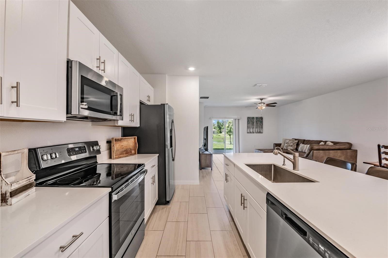
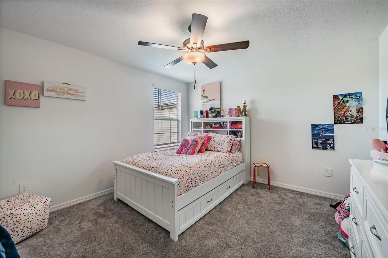
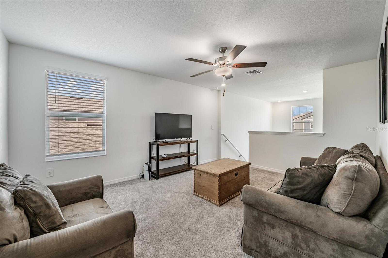
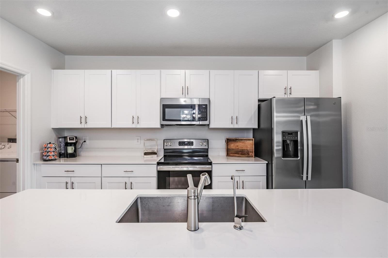
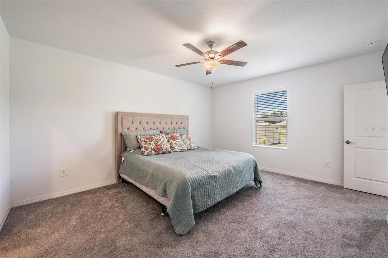
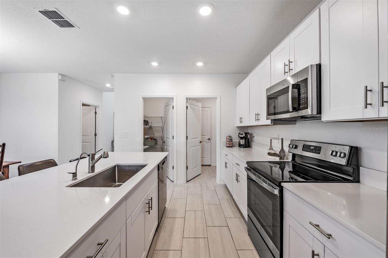
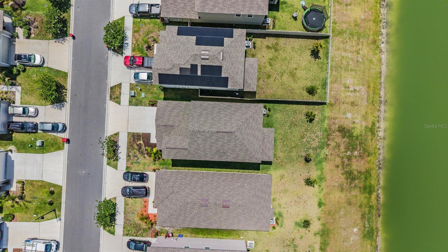
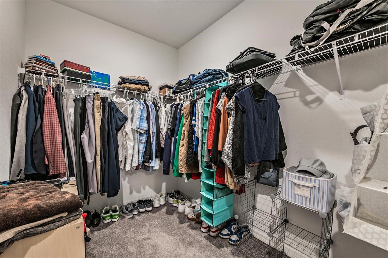
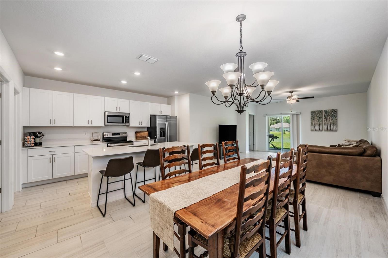
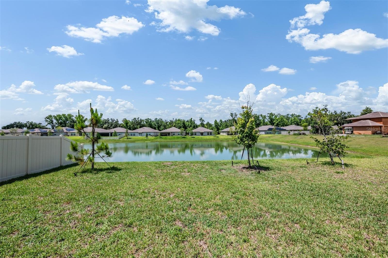
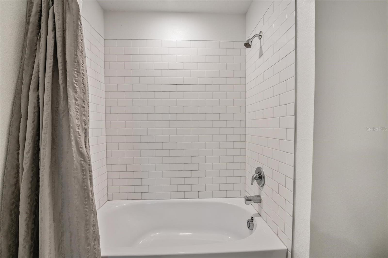
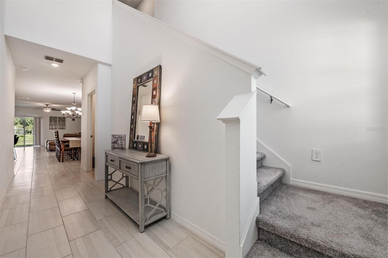
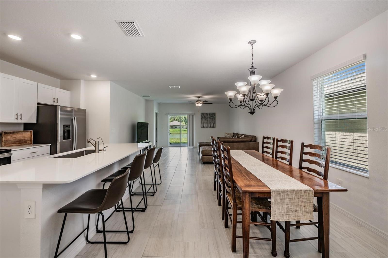
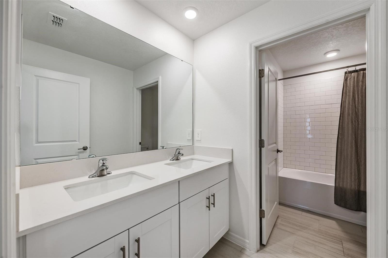
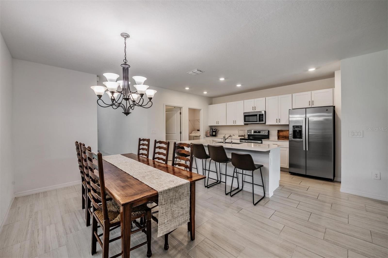
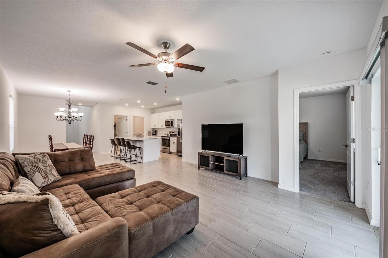
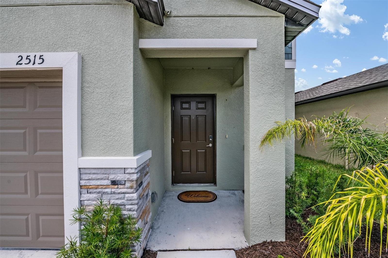
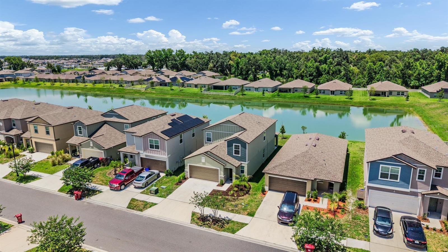
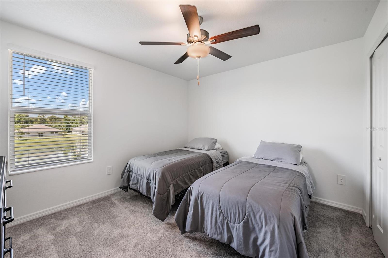
Welcome to this beautifully designed 2024 Lennar Columbia model located in the desirable Park East community of Plant City. This spacious two-story home offers 5 bedrooms, 2.5 bathrooms, and 2,415 square feet of living space, providing the perfect blend of comfort and functionality for everyday living and entertaining. The thoughtfully designed floor plan features an open-concept first level where the kitchen, dining area, and living room seamlessly flow together, creating an inviting space ideal for gatherings and daily life. The private owner’s suite is conveniently located on the first floor, offering separation from the additional bedrooms and enhanced privacy. Upstairs, you’ll find four additional bedrooms along with a versatile loft, perfect for a second living space, media room, or home office. Enjoy peaceful outdoor living with a pond located directly behind the home, providing no rear neighbors and added privacy as you sit on the back porch. The property also includes a full irrigation system, helping to maintain a lush, well-kept lawn year-round. Additional features include a 2-car attached garage, central heating and cooling, and a low-maintenance 4,000 sq ft lot. [Residents of Park East enjoy a variety of community amenities, including a community pool, multiple playgrounds, paved walking trails, and basketball courts, offering recreational options for all lifestyles. Conveniently located near local parks, shopping, dining, and major roadways, this home provides both comfort and accessibility in a growing area of Plant City.
Financial Considerations
Price:
$399,900
HOA Fee:
98.05
Tax Amount:
$7406.63
Price per SqFt:
$165.59
Tax Legal Description:
PARK EAST PHASE 1A LOT 45
Exterior Features
Lot Size:
4800
Lot Features:
Sidewalk, Paved
Waterfront:
Yes
Parking Spaces:
N/A
Parking:
Driveway, Garage Door Opener
Roof:
Shingle
Pool:
No
Pool Features:
N/A
Interior Features
Bedrooms:
5
Bathrooms:
3
Heating:
Central, Electric
Cooling:
Central Air
Appliances:
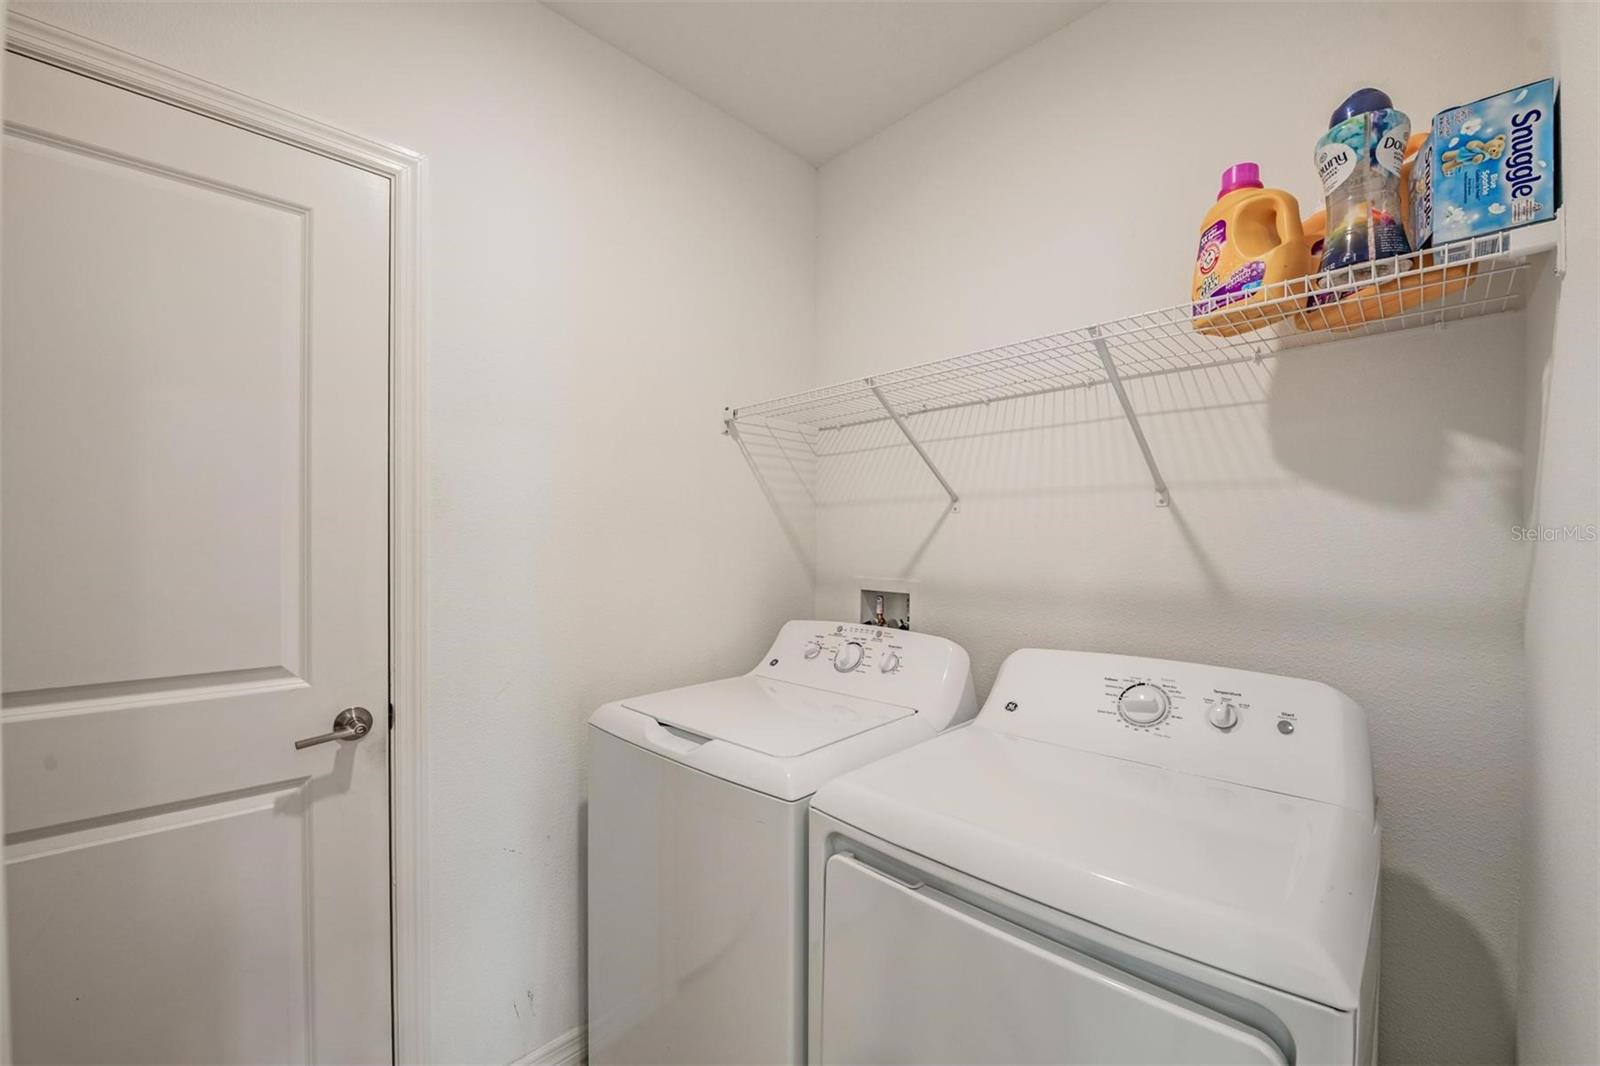
Dishwasher, Disposal, Dryer, Electric Water Heater, Exhaust Fan, Microwave, Range, Range Hood, Refrigerator, Washer
Furnished:
Yes
Floor:
Carpet, Ceramic Tile
Levels:
Two
Additional Features
Property Sub Type:
Single Family Residence
Style:
N/A
Year Built:
2024
Construction Type:
Block, Stucco
Garage Spaces:
Yes
Covered Spaces:
N/A
Direction Faces:
South
Pets Allowed:
Yes
Special Condition:
None
Additional Features:
Sidewalk, Sliding Doors
Additional Features 2:
N/A
Map
- Address2515 VICTORIOUS FALLS AVE
Contact a Professional

Featured Properties
Related Properties
$ 525,000
$ 454,990
$ 472,500
$ 850,000
$ 365,000
- Featured
- Active
Single Family Residence
5539 BLOOMFIELD BLVD
$ 584,900
- Featured
- Active
Single Family Residence
2511 EASTBROOK BLVD
$ 365,000
$ 599,000
$ 599,900
- Featured
- Active
Single Family Residence
6022 GREY HERON DR
$ 350,000
- Featured
- Active
Single Family Residence
8973 N TROJAN DR
$ 287,900
- Featured
- Active
Single Family Residence
1947 ALTAVISTA CIR