
Active
2605 BRIDLE DR
$369,900
Features:
Property Details
Remarks
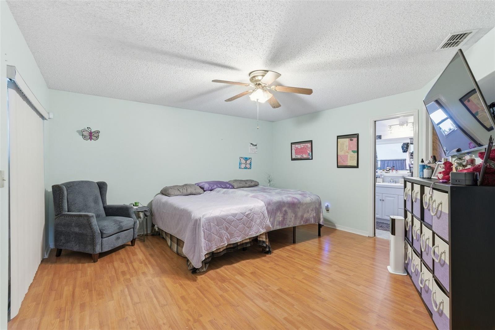
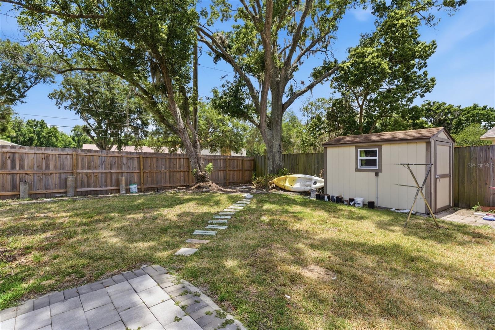
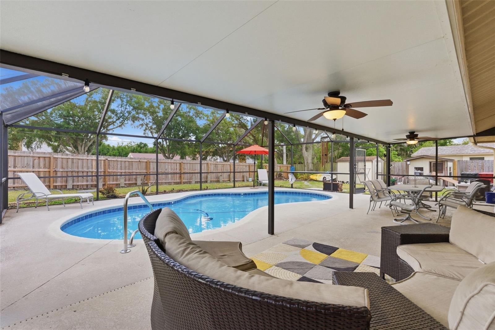
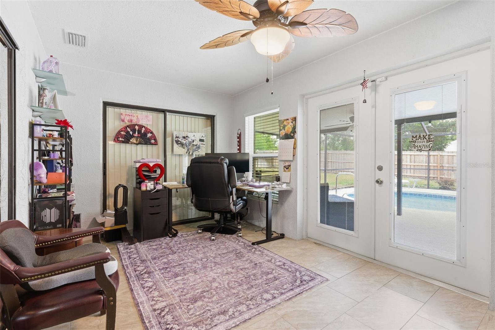
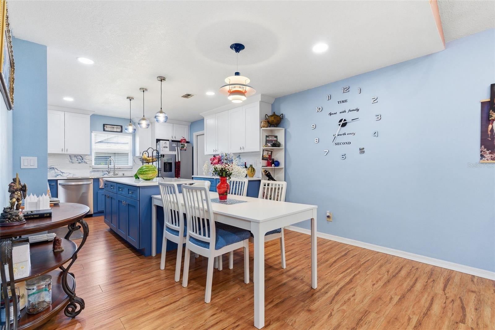
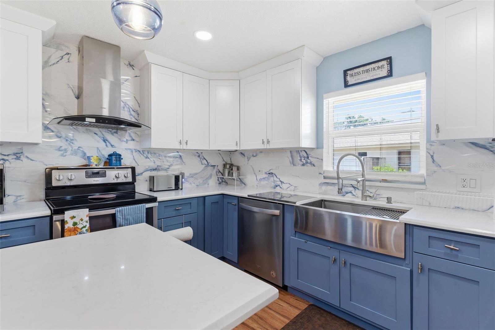
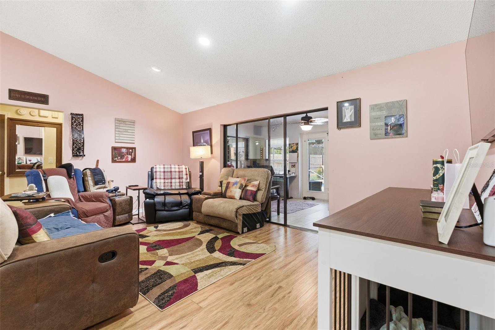
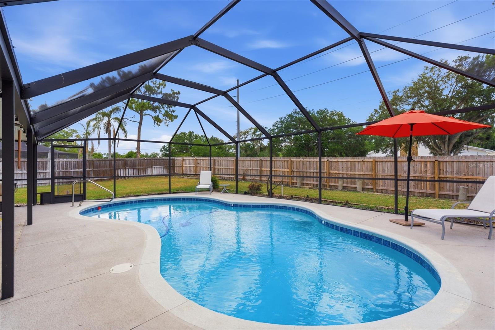
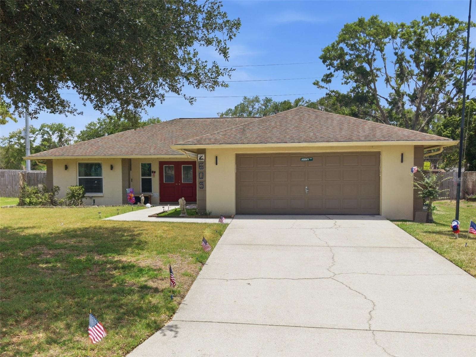
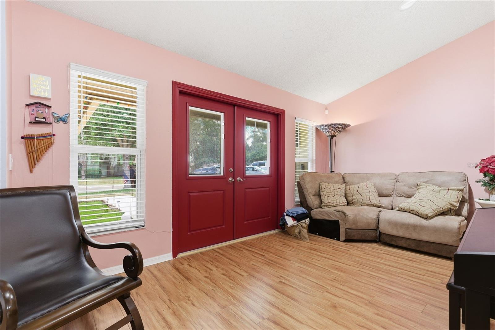
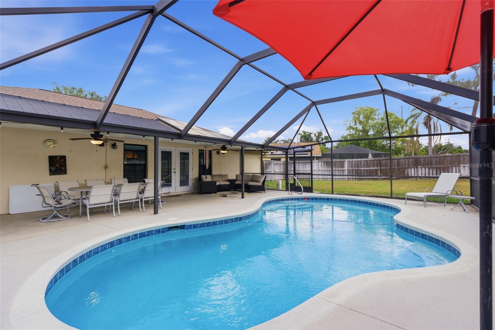
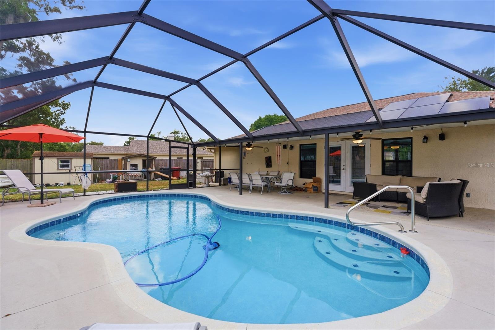
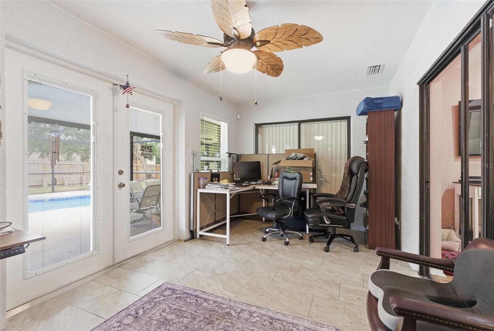
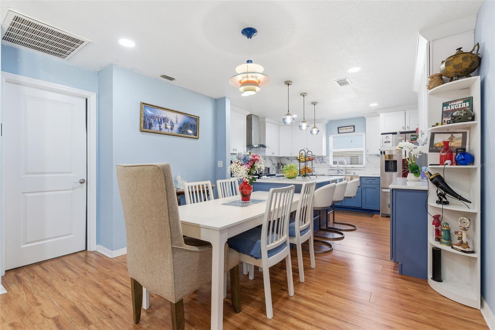
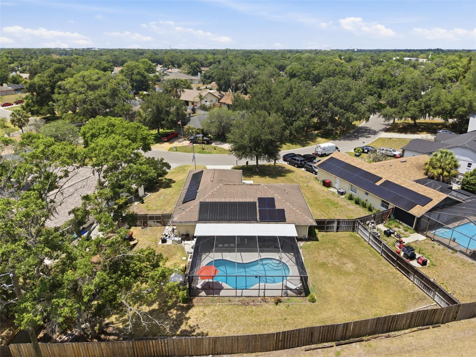
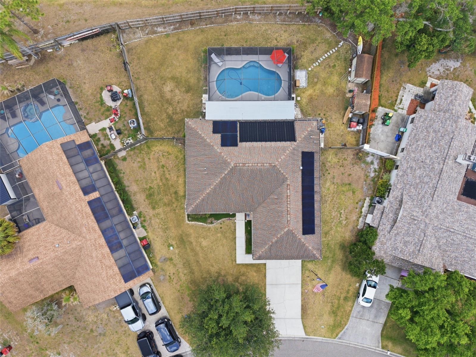
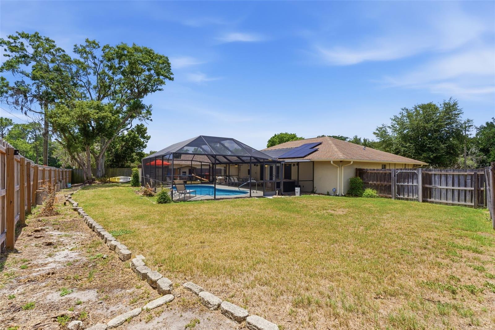
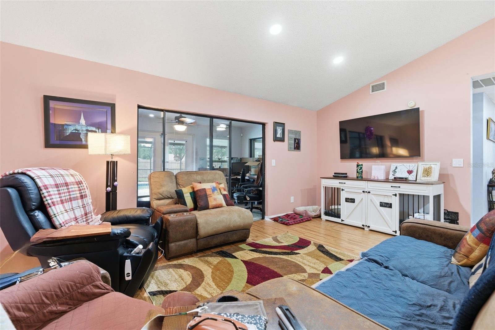
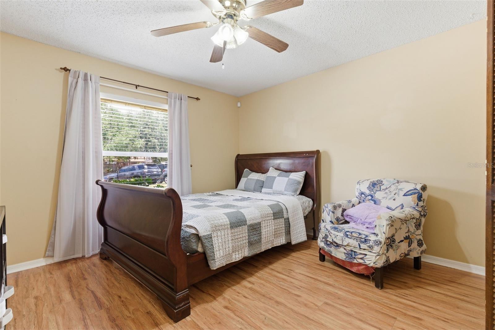
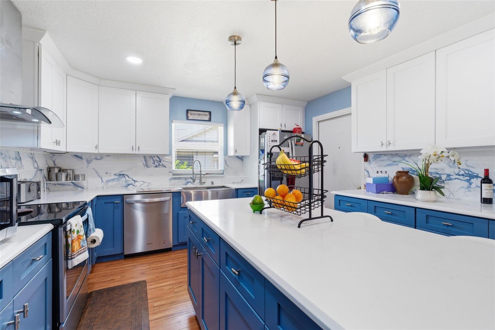
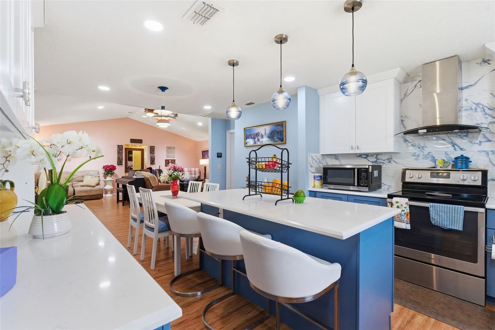
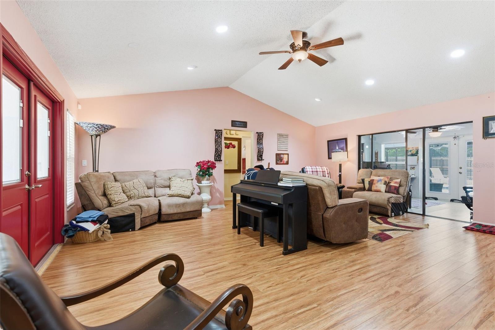
Welcome to this beautifully updated pool home situated on a spacious ¼-acre lot in Plant City, offering an exceptional combination of thoughtful upgrades, outdoor living, and energy-efficient improvements. From the moment you arrive, you’ll notice the pride of ownership and extensive updates that make this property truly move-in ready. Inside, the home has been extensively improved with all new hurricane-rated windows and a fully renovated kitchen showcasing new cabinetry, stone countertops, updated lighting, a farmhouse sink, and a beautifully refreshed design that blends style and functionality. Additional interior improvements include new recessed lighting in the living room, creating a bright and inviting living space. Major updates provide peace of mind and long-term value, including new solar panels for both the home and pool, all new pool equipment, a new electrical panel, new rear fencing, pool refinishing completed in 2019, AC replaced in 2020, and a roof approximately 7 years old. Step outside and enjoy your private backyard retreat featuring a saltwater pool with a fully enclosed screened and caged lanai designed for year-round enjoyment. The outdoor space is highlighted by impressive nighttime lighting, outdoor ceiling fans, updated pool equipment, and plenty of space to relax, entertain, and enjoy Florida living at its best. Adding to the appeal, this home is ideally positioned just a short walk from the community’s scenic 2-mile nature trail, offering opportunities for walking, biking, rollerblading, and evening strolls, along with access to a fishing dock and boat ramp. Combining extensive upgrades, outstanding outdoor living space, energy-efficient improvements, and a fantastic location, this is a property you won’t want to miss.
Financial Considerations
Price:
$369,900
HOA Fee:
386
Tax Amount:
$2818.18
Price per SqFt:
$220.31
Tax Legal Description:
THE PADDOCKS PHASE II LOT 81 BLOCK 4
Exterior Features
Lot Size:
11120
Lot Features:
City Limits, Paved
Waterfront:
No
Parking Spaces:
N/A
Parking:
Driveway
Roof:
Shingle
Pool:
Yes
Pool Features:
Auto Cleaner, Gunite, In Ground, Lighting, Salt Water, Solar Heat, Tile
Interior Features
Bedrooms:
3
Bathrooms:
2
Heating:
Central, Electric, Heat Pump
Cooling:
Central Air, Humidity Control
Appliances:
Dishwasher, Disposal, Dryer, Electric Water Heater, Exhaust Fan, Ice Maker, Range Hood, Refrigerator, Washer
Furnished:
Yes
Floor:
Ceramic Tile, Tile, Wood
Levels:
One
Additional Features
Property Sub Type:
Single Family Residence
Style:
N/A
Year Built:
1991
Construction Type:
Block
Garage Spaces:
Yes
Covered Spaces:
N/A
Direction Faces:
North
Pets Allowed:
Yes
Special Condition:
None
Additional Features:
Rain Barrel/Cistern(s), Sliding Doors
Additional Features 2:
N/A
Map
- Address2605 BRIDLE DR
Contact a Professional

Featured Properties
Related Properties
$ 525,000
$ 454,990
$ 472,500
$ 850,000
$ 365,000
- Featured
- Active
Single Family Residence
5539 BLOOMFIELD BLVD
$ 584,900
- Featured
- Active
Single Family Residence
2511 EASTBROOK BLVD
$ 365,000
$ 599,000
$ 599,900
- Featured
- Active
Single Family Residence
6022 GREY HERON DR
$ 350,000
- Featured
- Active
Single Family Residence
8973 N TROJAN DR
$ 287,900
- Featured
- Active
Single Family Residence
1947 ALTAVISTA CIR