
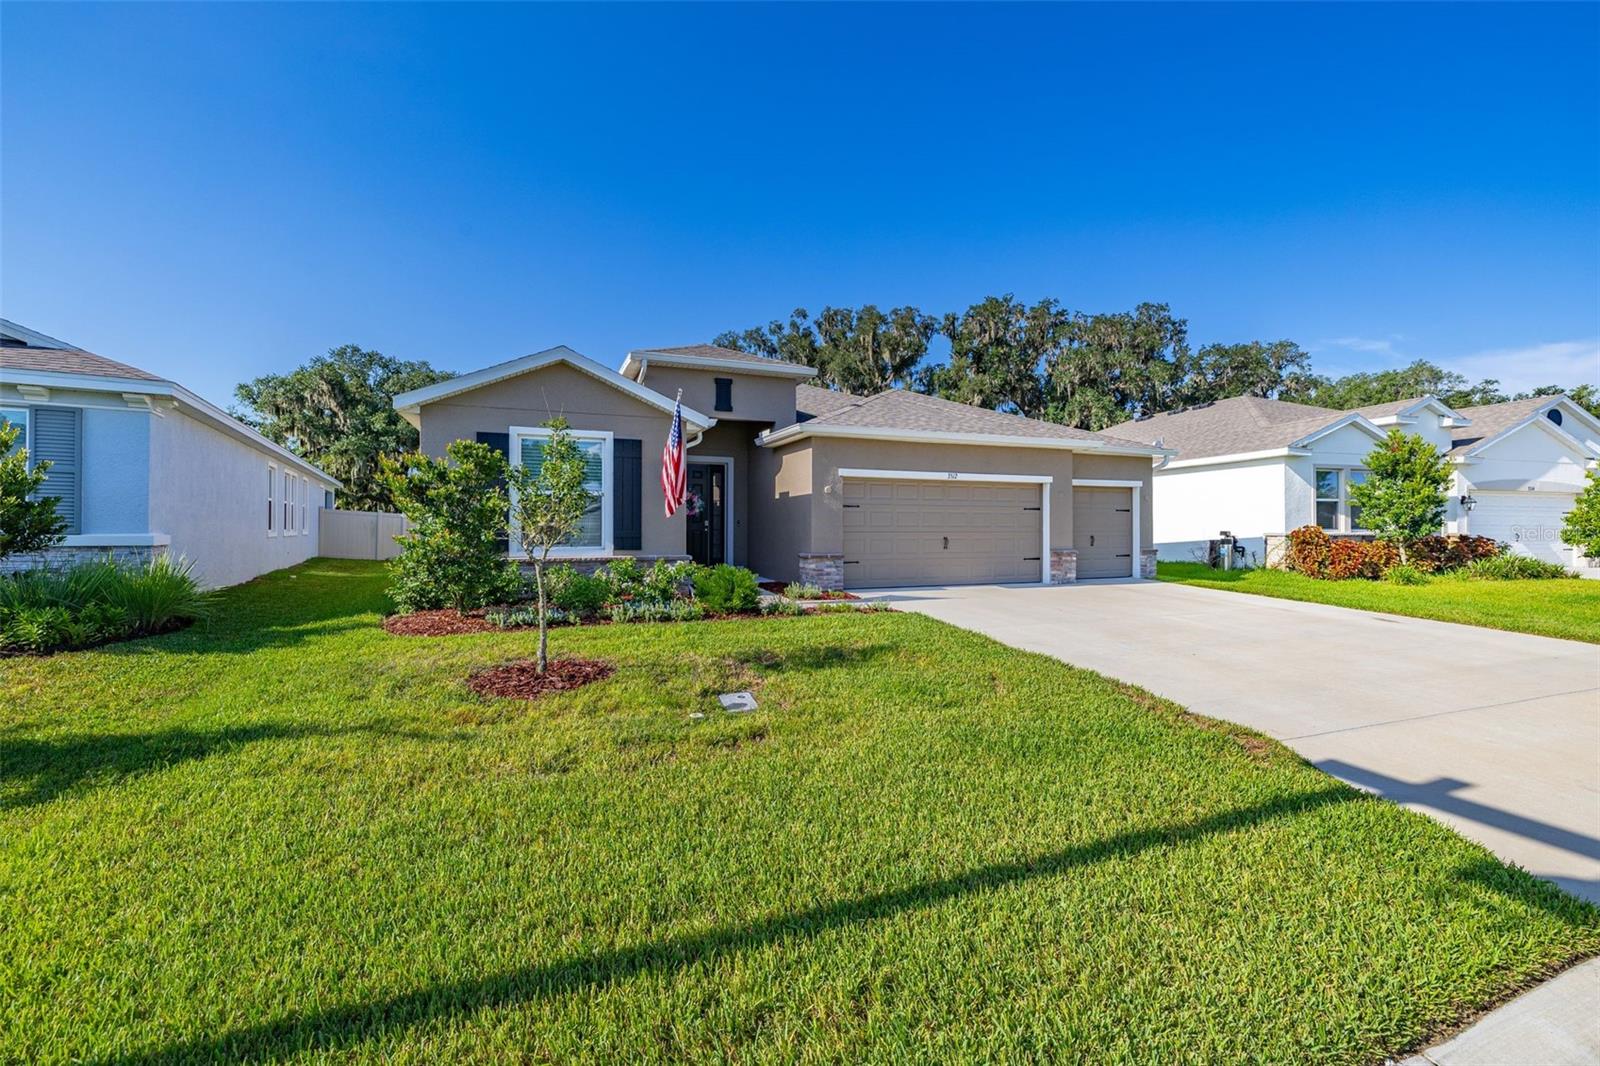
Active
3512 CROOKED RIVER DR
$475,000
Features:
Property Details
Remarks
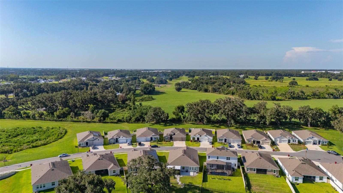
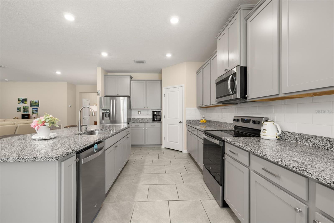
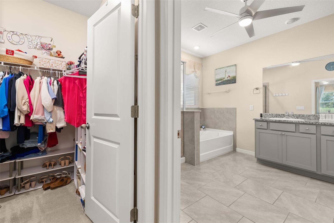
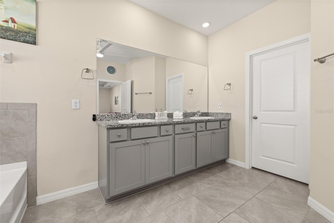
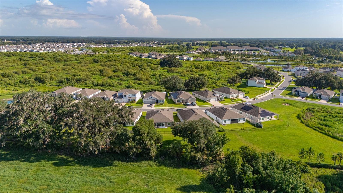
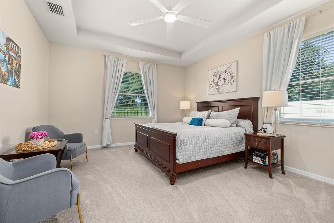
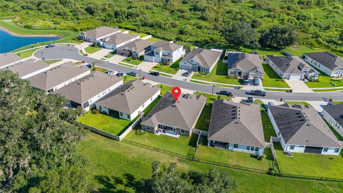
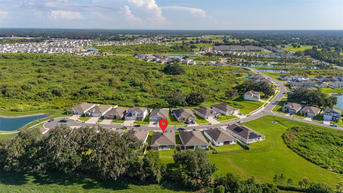
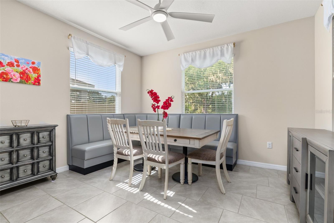
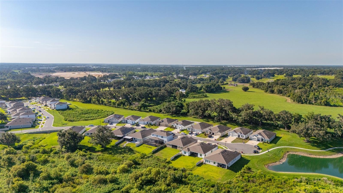
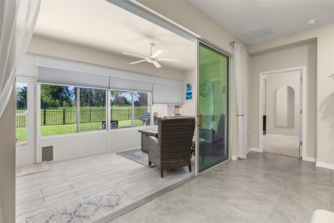
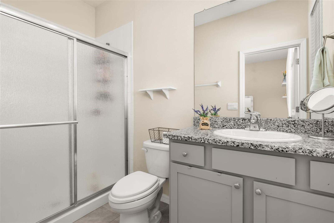
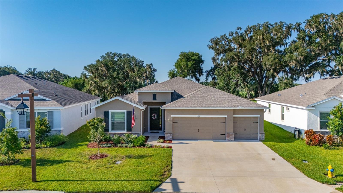
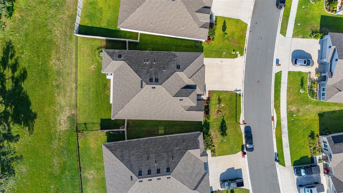
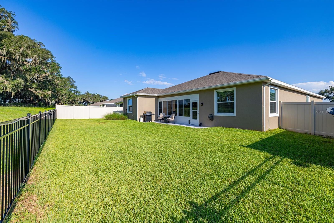
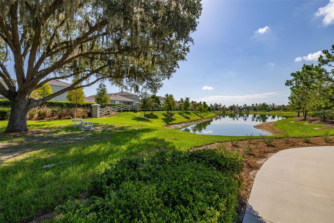
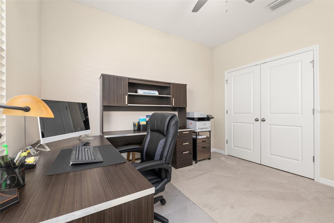
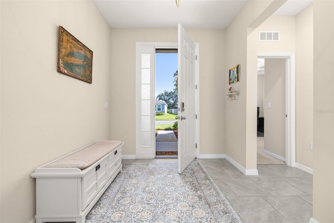
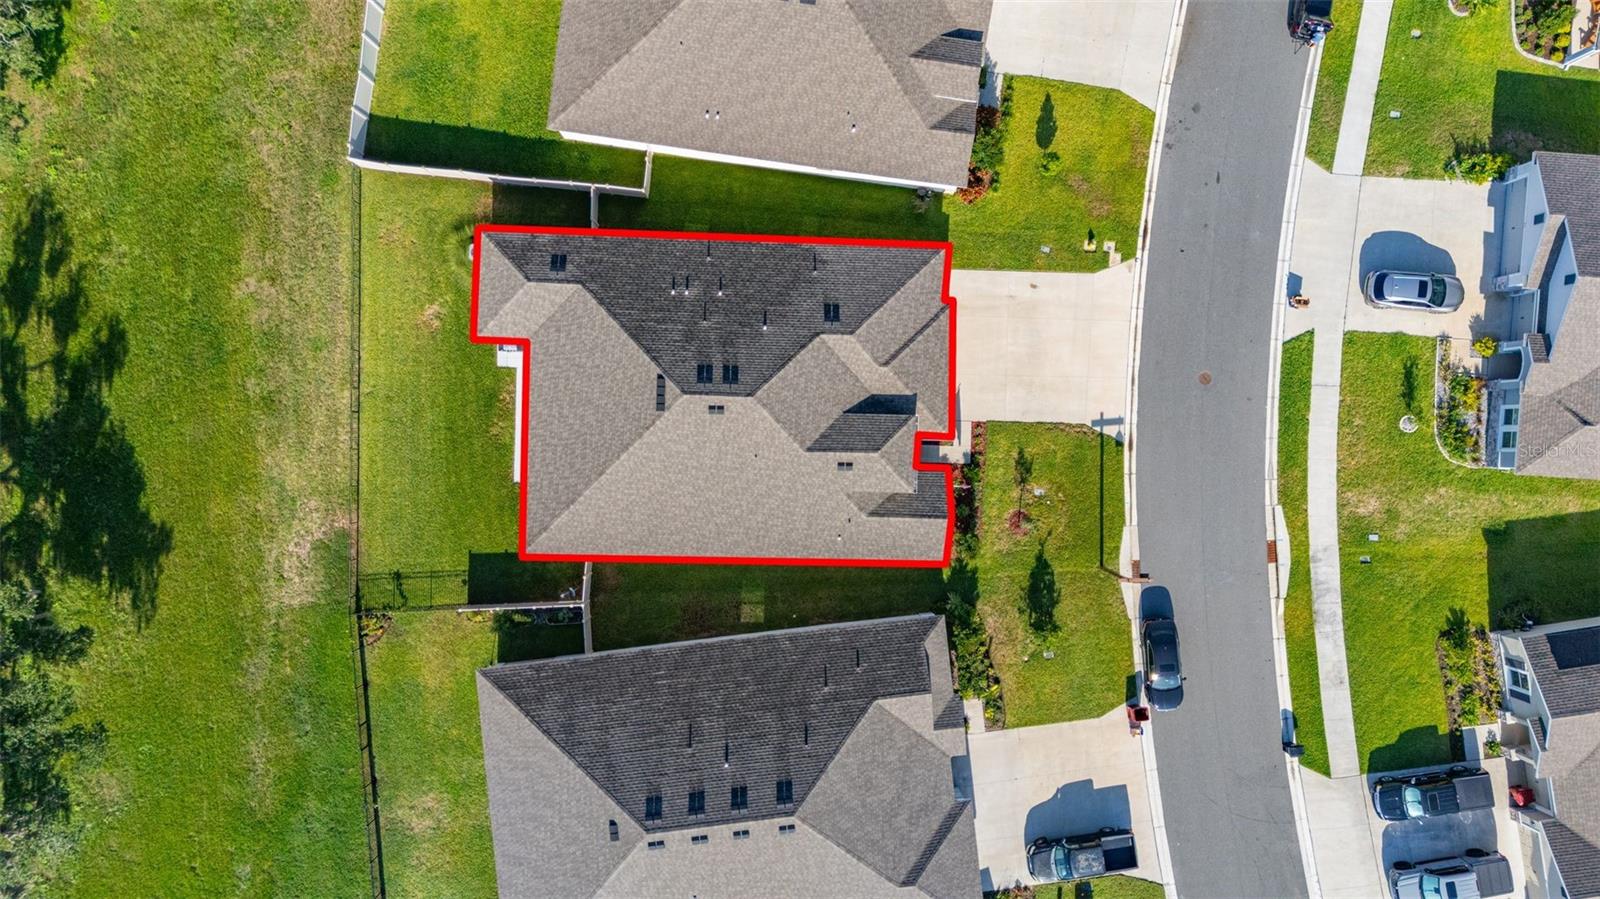
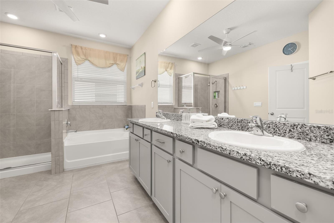
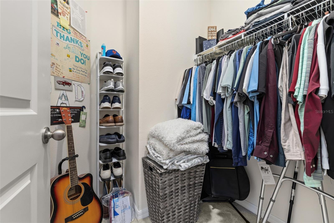
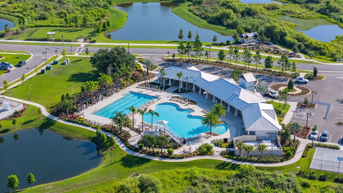
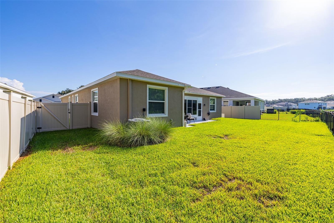
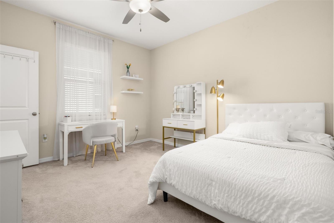
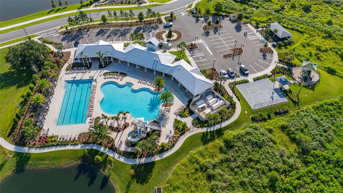
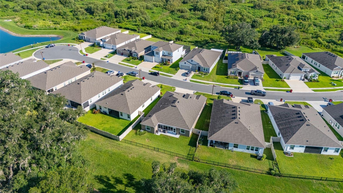
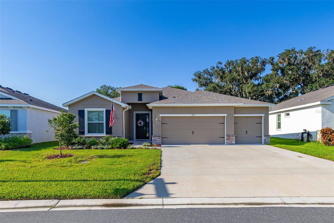
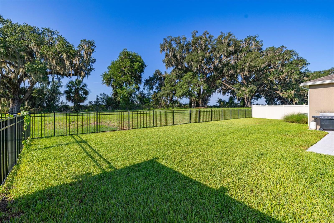
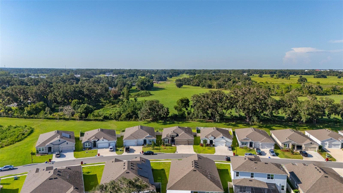
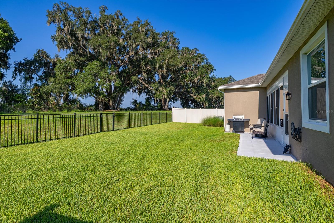
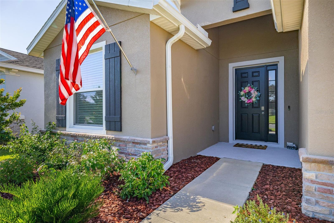
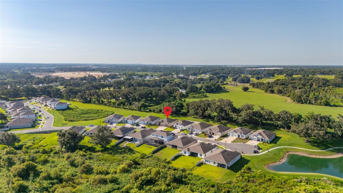
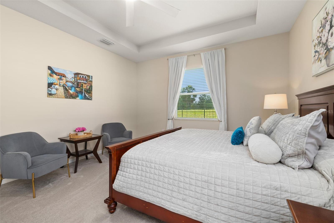
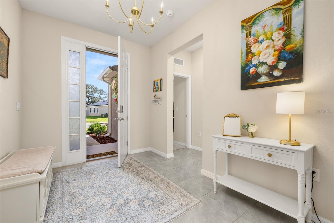
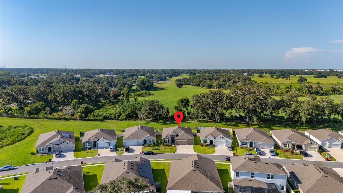
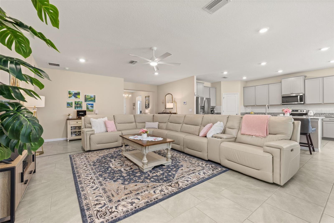
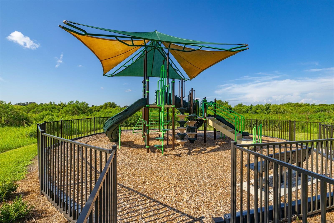
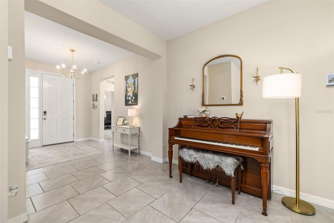
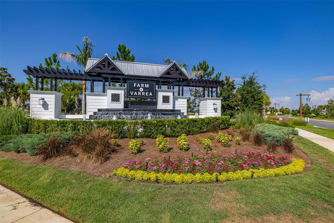
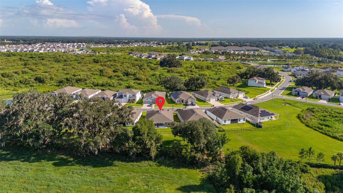
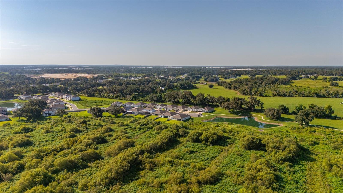
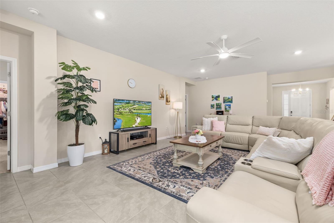
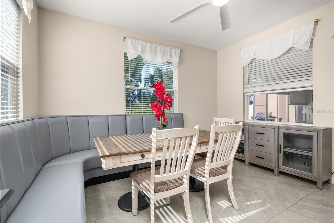
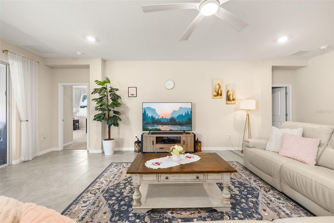
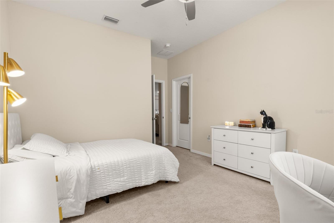
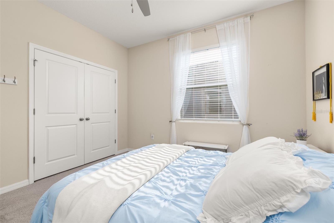
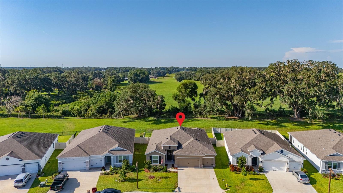
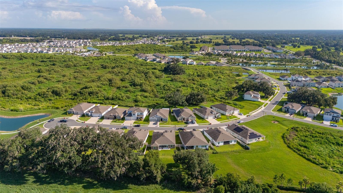
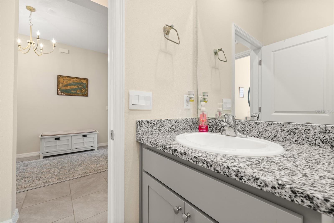
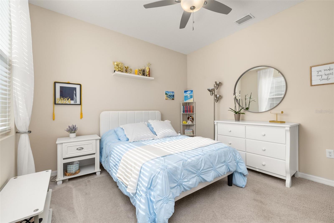
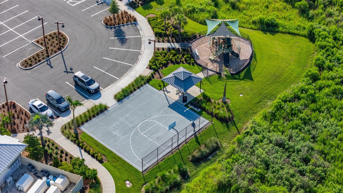
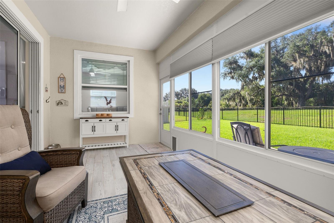
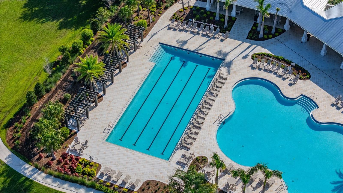
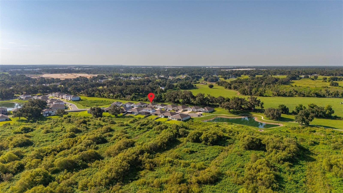
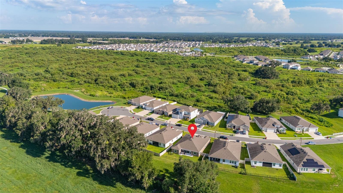
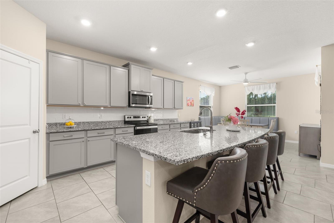
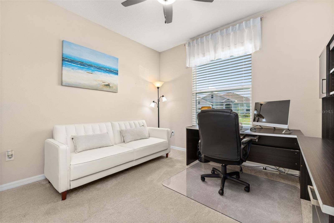
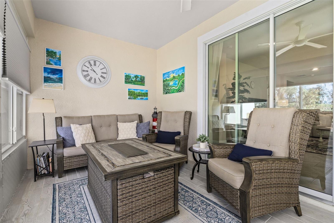
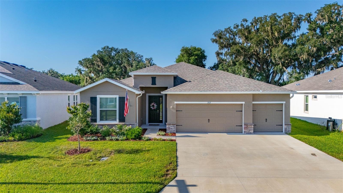
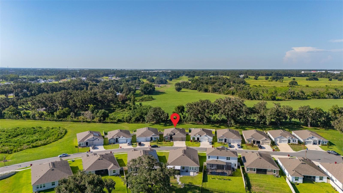
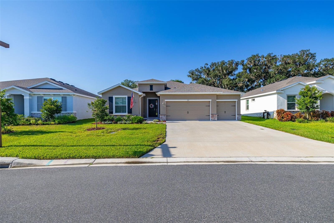
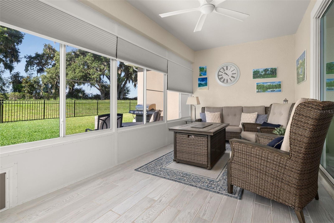
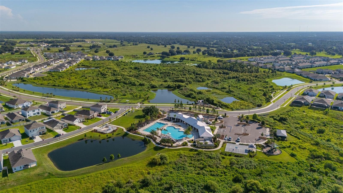
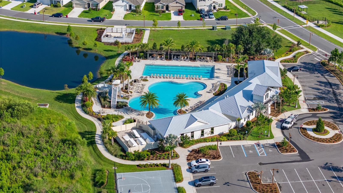
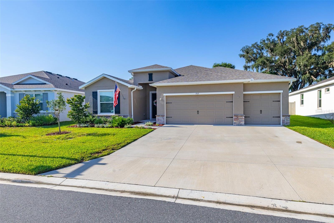
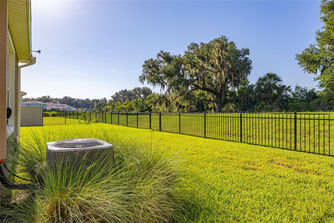
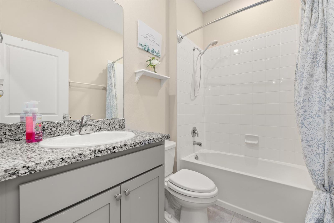
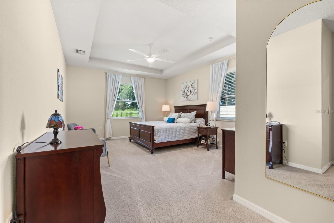
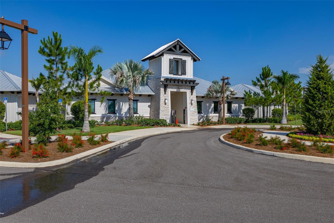
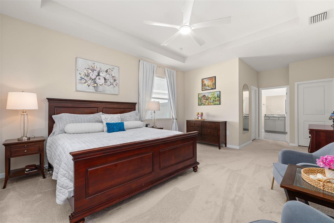
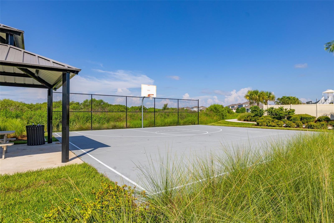
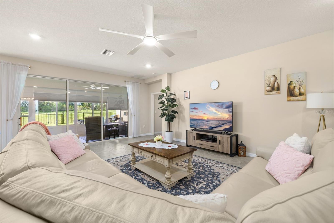
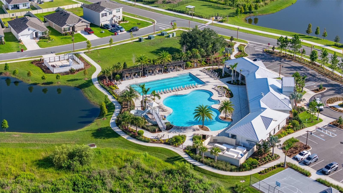
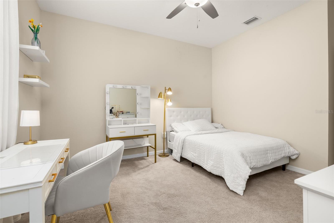
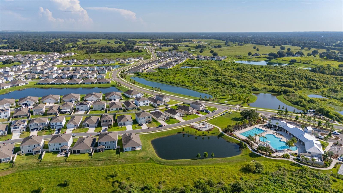
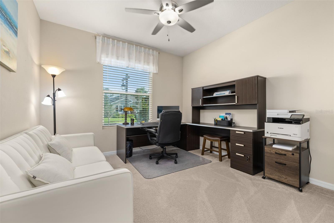
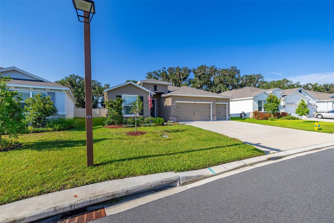
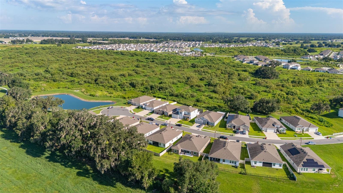
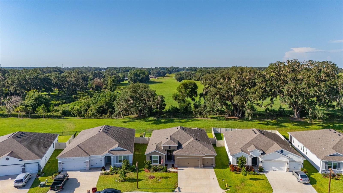
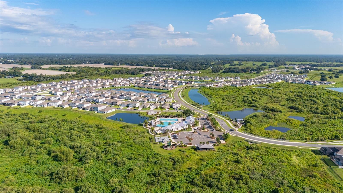
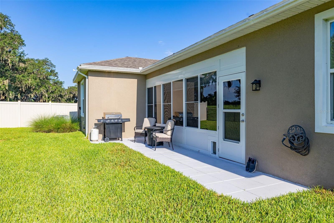
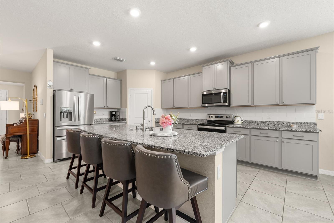
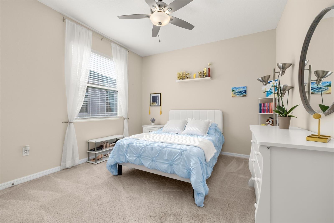
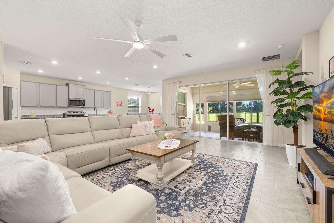
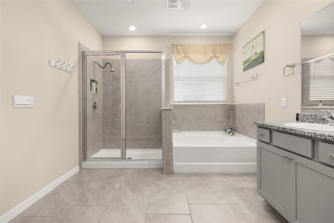
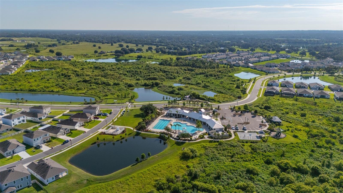
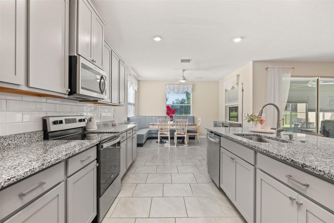
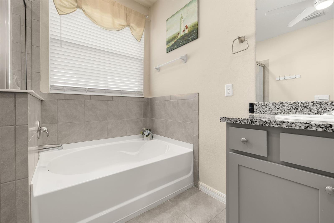
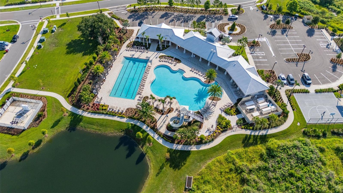
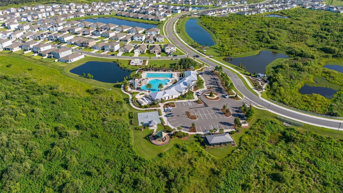
Welcome to this beautifully designed 2024 DR Horton Hawthorne model in the sought-after Farm at Varrea community in Plant City! Offering over 2,500 square feet of thoughtfully designed living space, this one-story home features 4 bedrooms, 3 full bathrooms, and a 3-car garage, providing the perfect combination of comfort, style, and functionality. Step inside to discover an open-concept floor plan filled with natural light, luxury tile flooring throughout the main living areas, and a spacious great room that flows seamlessly into the gourmet kitchen. The kitchen is a true centerpiece with granite countertops, a large island with seating, stainless steel appliances, abundant cabinetry, and a walk-in pantry—ideal for entertaining or everyday living. The split-bedroom layout offers privacy, while the expansive owner's suite features a tray ceiling, oversized walk-in closet, dual vanities, a garden tub, and a separate walk-in shower. Enjoy Florida living year-round from the Florida room overlooking a fully fenced backyard with peaceful views and no direct rear neighbors. Located in the amenity-rich Farm at Varrea community, residents enjoy a resort-style pool, clubhouse, fitness center, playground, walking trails, and scenic green spaces. Conveniently situated near I-4, shopping, dining, and everything Plant City and Tampa have to offer, this nearly new home is move-in ready and waiting for its next owner!
Financial Considerations
Price:
$475,000
HOA Fee:
108
Tax Amount:
$9108
Price per SqFt:
$187.23
Tax Legal Description:
VARREA PHASE 1 LOT 50
Exterior Features
Lot Size:
7879
Lot Features:
N/A
Waterfront:
No
Parking Spaces:
N/A
Parking:
N/A
Roof:
Shingle
Pool:
No
Pool Features:
N/A
Interior Features
Bedrooms:
4
Bathrooms:
3
Heating:
Central, Heat Pump
Cooling:
Central Air
Appliances:
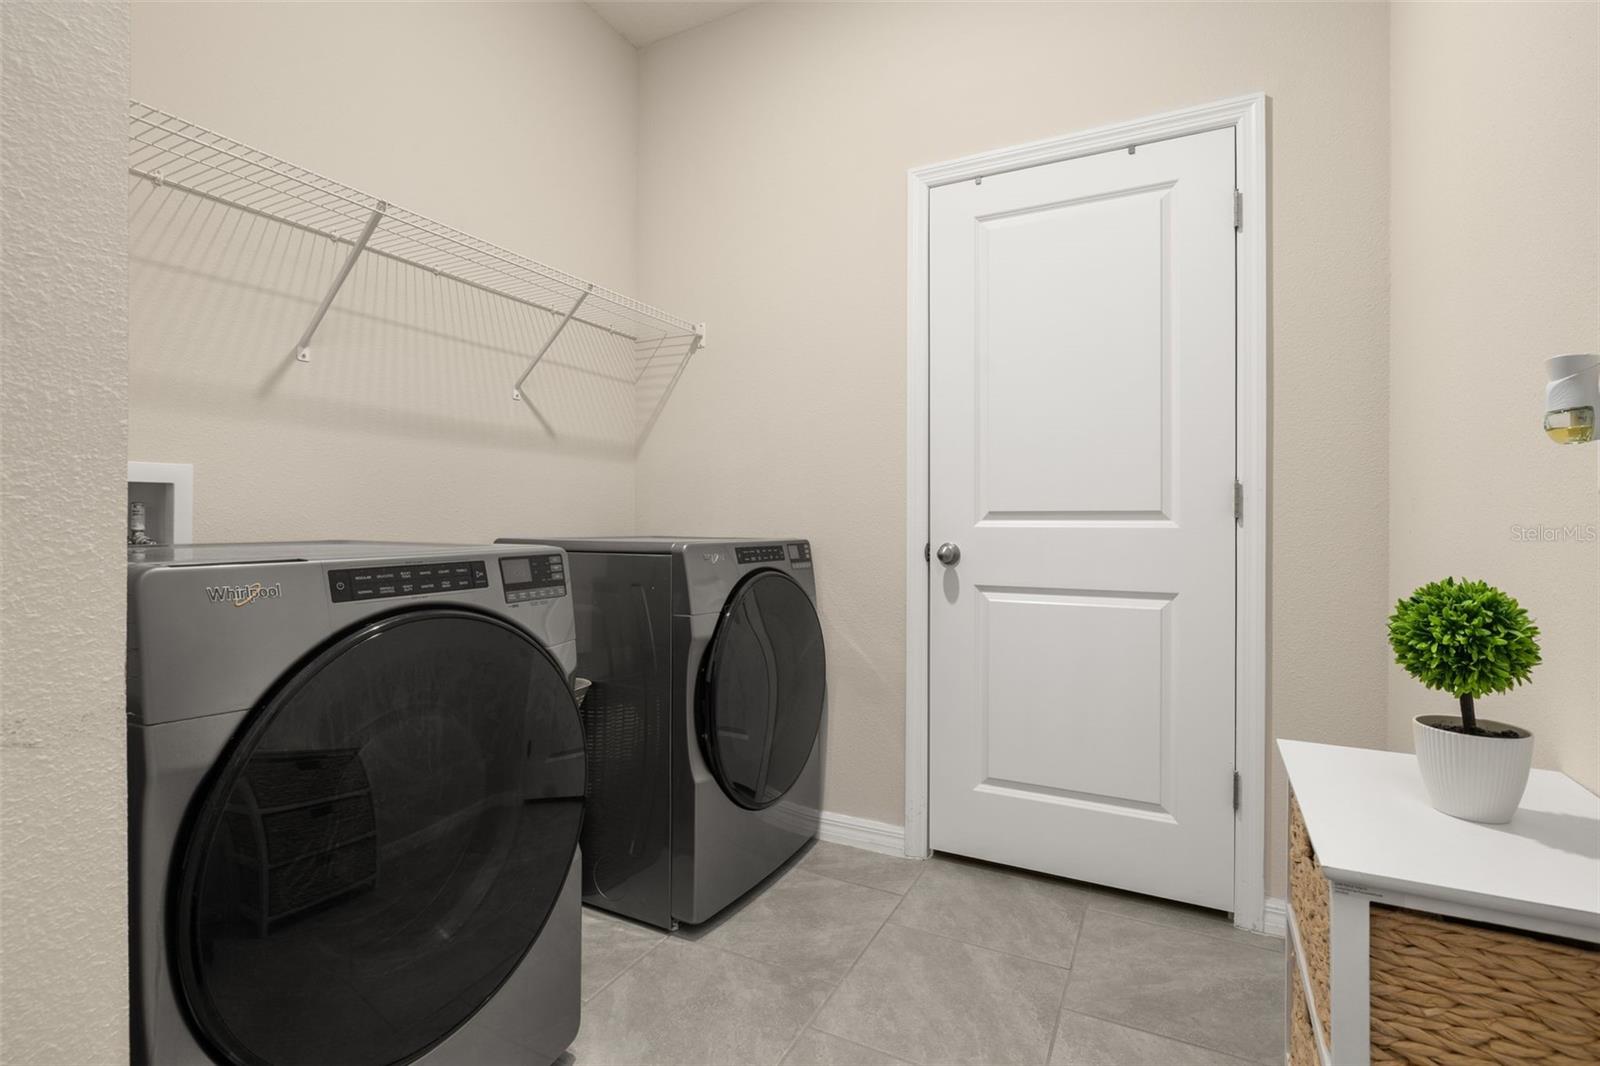
Dishwasher, Microwave, Range, Refrigerator
Furnished:
Yes
Floor:
Carpet, Ceramic Tile
Levels:
One
Additional Features
Property Sub Type:
Single Family Residence
Style:
N/A
Year Built:
2024
Construction Type:
Block, Stucco
Garage Spaces:
Yes
Covered Spaces:
N/A
Direction Faces:
North
Pets Allowed:
No
Special Condition:
None
Additional Features:
Lighting, Rain Gutters, Sliding Doors
Additional Features 2:
Verify with HOA prior to close
Map
- Address3512 CROOKED RIVER DR
Contact a Professional

Featured Properties
Related Properties
$ 379,900
$ 227,000
- Featured
- Active
Single Family Residence
770 WILDFLOWER DR
$ 566,900
- Featured
- Active
Single Family Residence
1360 COTTAGE CIRCLE
$ 240,000
$ 310,000
- Featured
- Active
Single Family Residence
24246 NW 13TH BLVD
$ 353,070
$ 343,990
- Featured
- Active
Single Family Residence
56508 BLUE CREEK RD
$ 285,000
$ 275,000
- Featured
- Active
Single Family Residence
1000 48TH AVE N
$ 1,495,000
- Featured
- Active
Single Family Residence
3706 OLD BRADENTON RD
$ 349,900