
Active
2302 ALLEN DR
$690,000
Features:
Property Details
Remarks
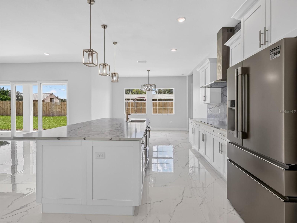
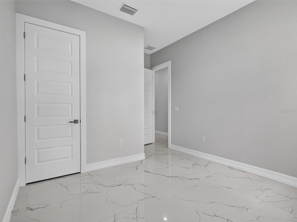
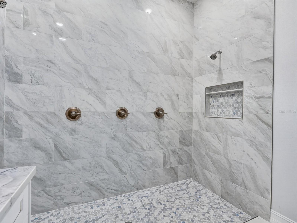
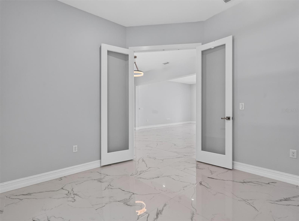
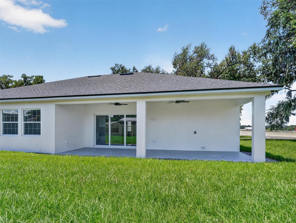
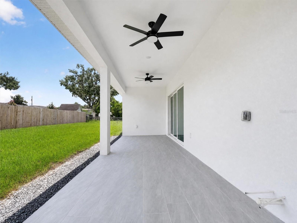
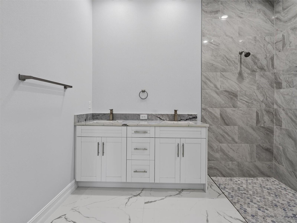
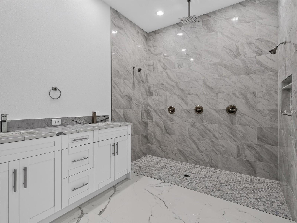
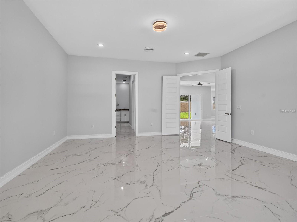
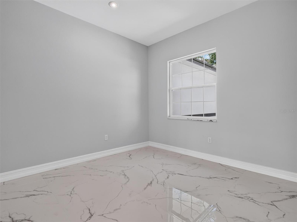
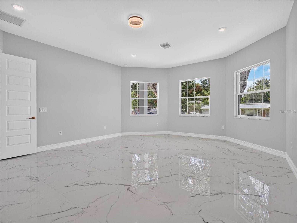
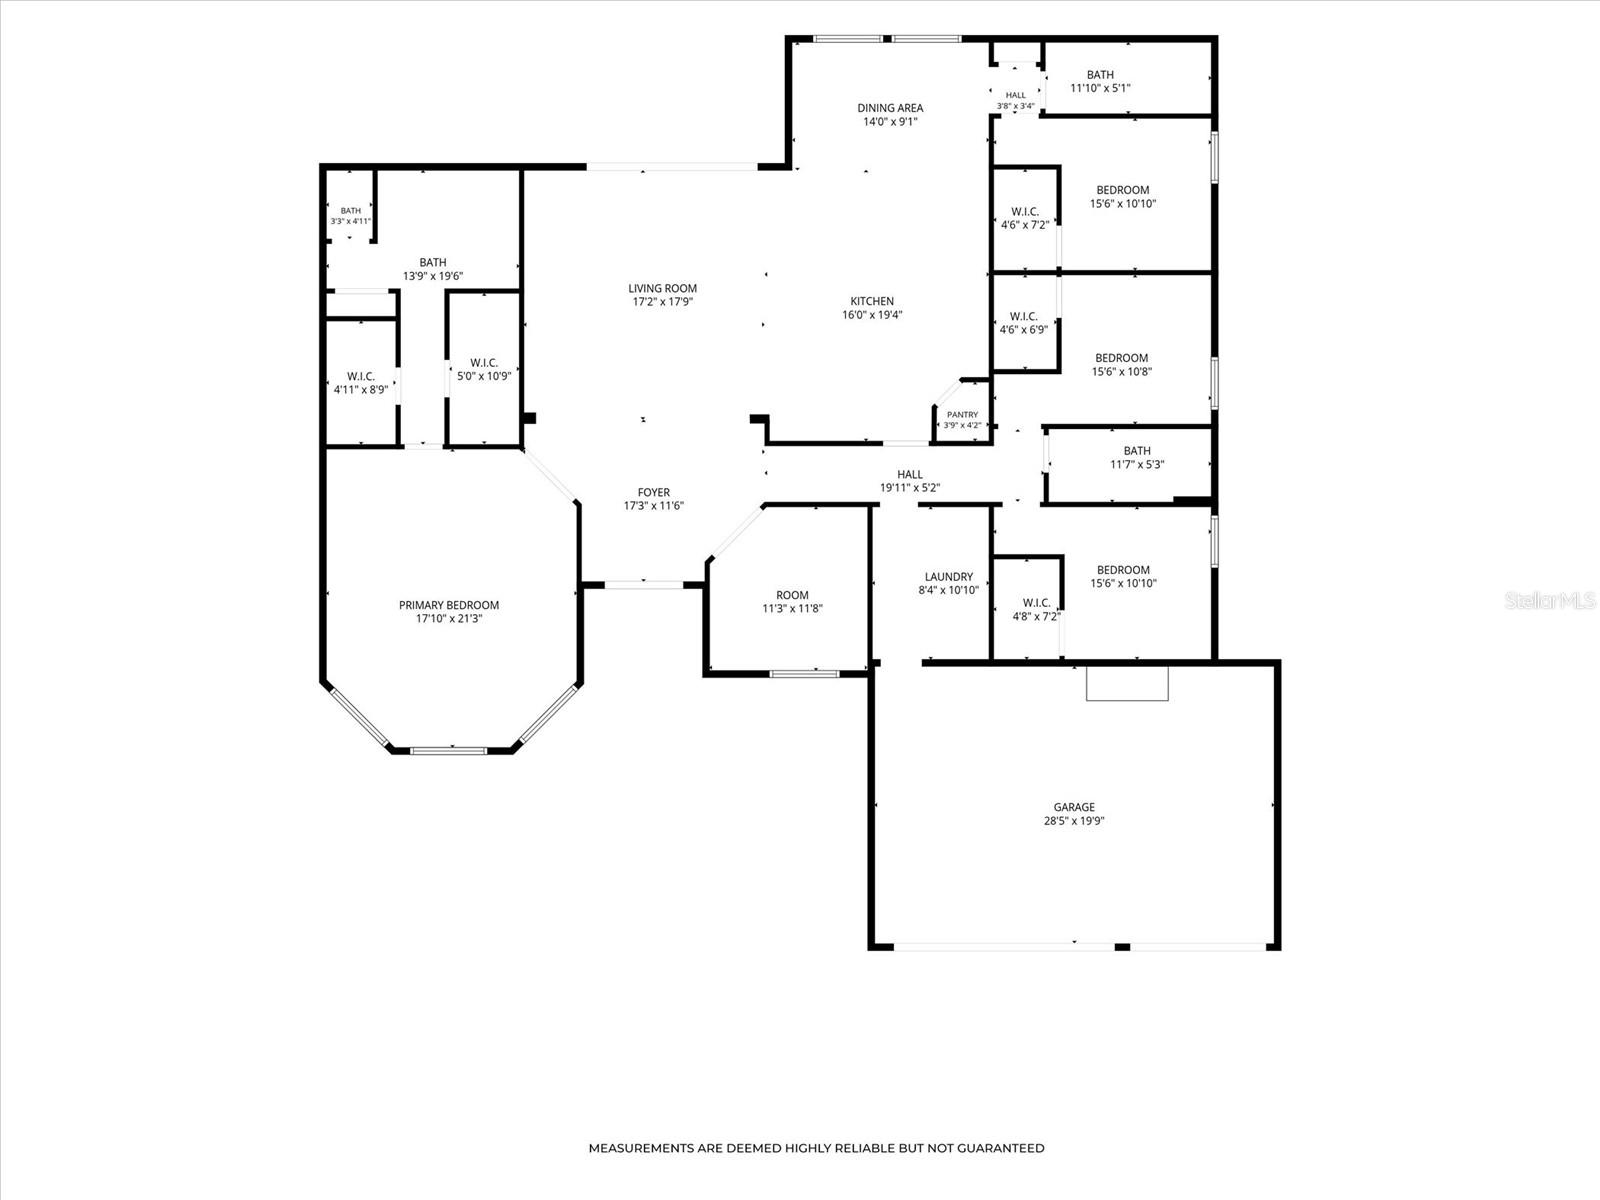
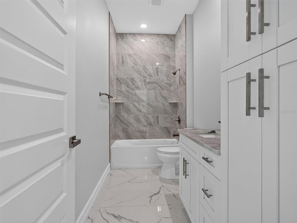
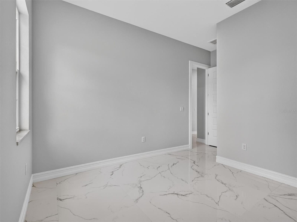
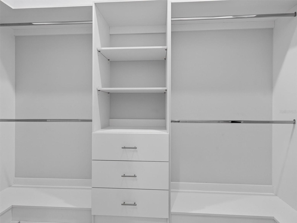
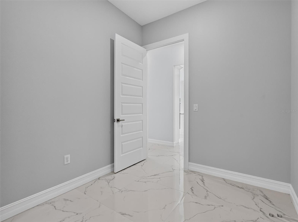
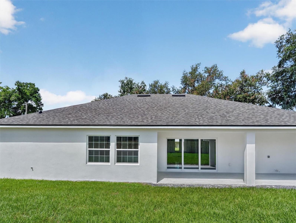
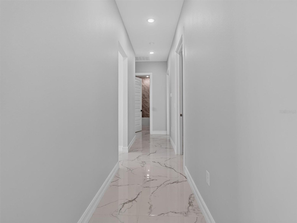
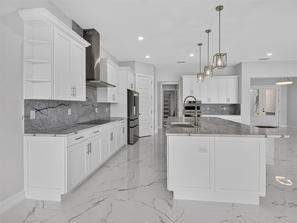
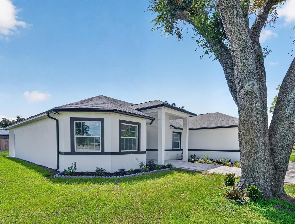
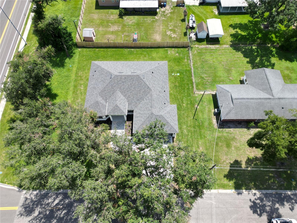
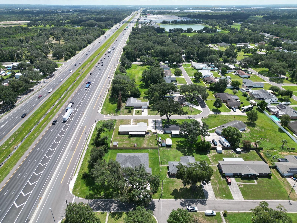
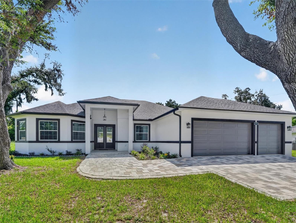
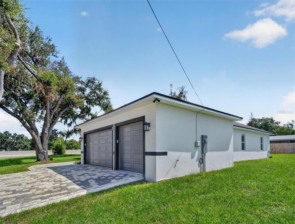
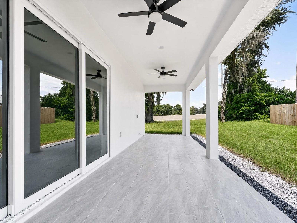
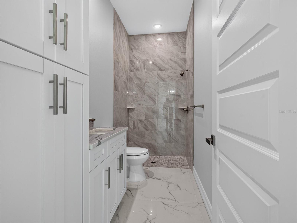
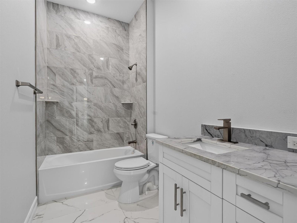
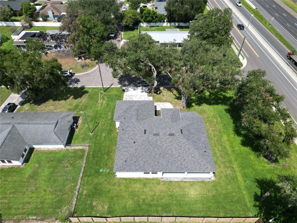
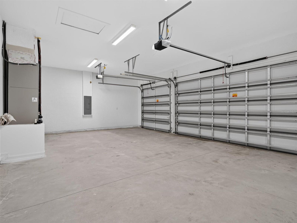
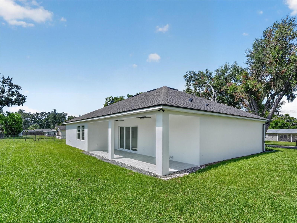
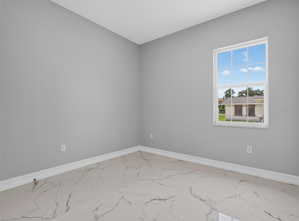
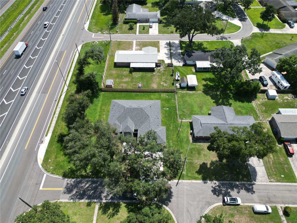
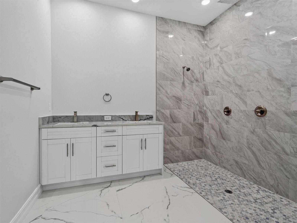
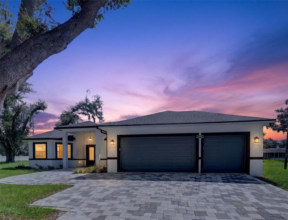
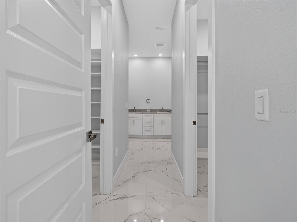
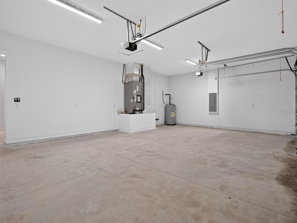
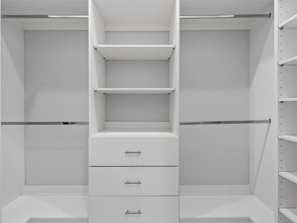
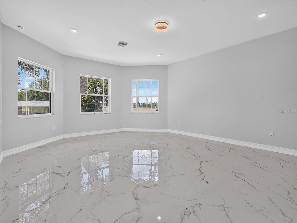
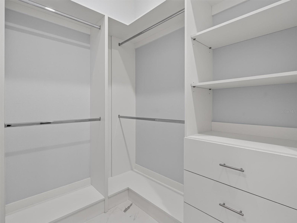
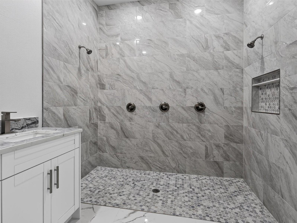
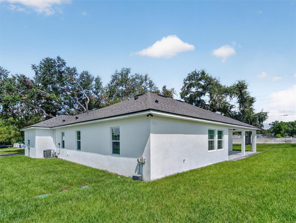
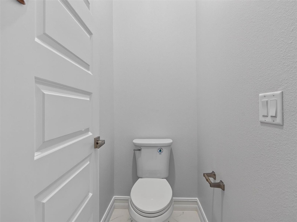
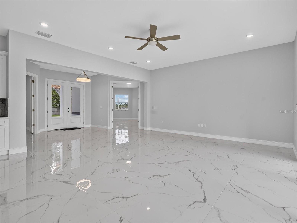
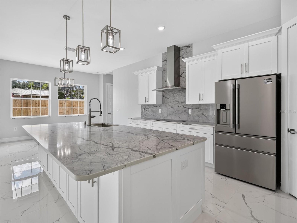
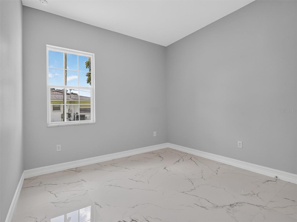
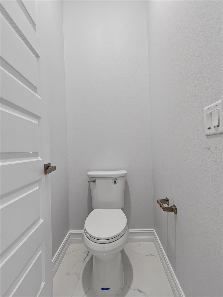
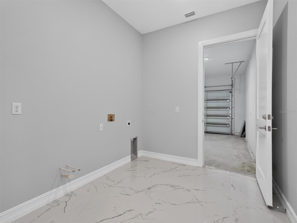
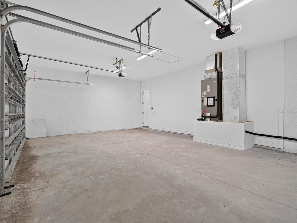
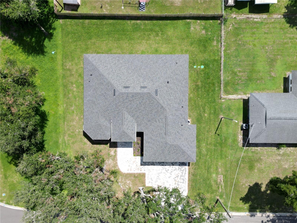
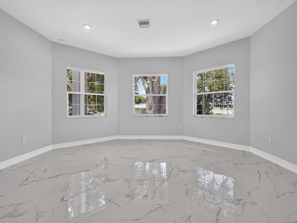
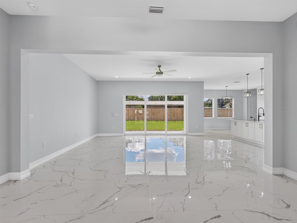
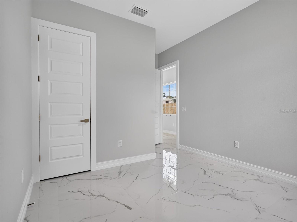
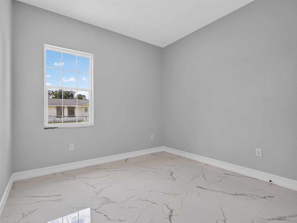
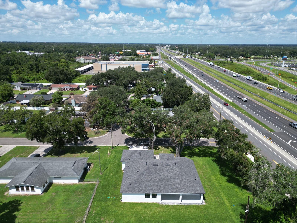
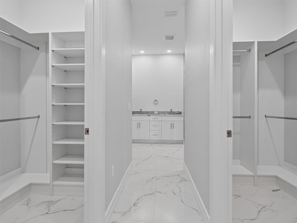
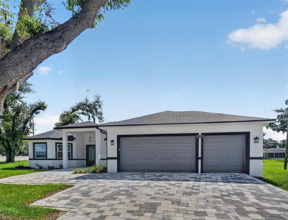
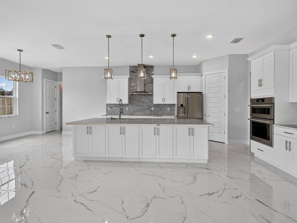
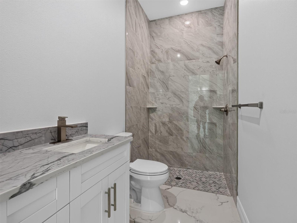
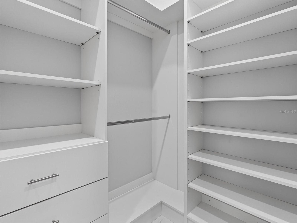
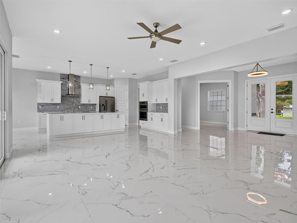
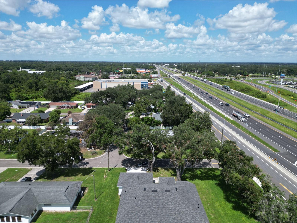
Welcome to this stunning 2025 new-construction home in Plant City, offering 4 bedrooms, 3 full bathrooms, and 2,703 square feet of beautifully designed living space. Thoughtfully crafted with high-quality finishes throughout, this home combines modern style, comfort, and functionality. Step inside to an open-concept floor plan featuring elegant ceramic tile flooring throughout, spacious living areas, and abundant natural light. The impressive kitchen is designed to stand out with high-quality wood cabinetry, quartz countertops, and brand-new, special-order appliances Frigidaire Appliances including a built-in oven, cooktop, refrigerator, mivrowave, dishwasher, disposal, and range hood. The open kitchen flows seamlessly into the dining and living areas, making it ideal for everyday living and entertaining. The primary suite offers a spacious retreat with a walk-in closet featuring custom high-quality wood cabinetry. The bathrooms showcase quartz countertops and finishes, stainless steel fixtures and shower features, creating a clean and contemporary feel. Additional highlights include high-quality wood cabinetry throughout the home, custom walk-in closets, quartz window details, stainless steel sinks and appliances, high ceilings, ceiling fans, and a spacious 3-car attached garage. The home sits on a generous 0.30-acre lot and offers the benefits of brand-new construction without the wait. With its exceptional finishes, thoughtful floor plan, and convenient Plant City location less than 1 mile from Interstate 4, this beautifully appointed home is ready to welcome its first owner. Come see the quality and attention to detail for yourself!
Financial Considerations
Price:
$690,000
HOA Fee:
N/A
Tax Amount:
$1677.85
Price per SqFt:
$255.27
Tax Legal Description:
DORENE TERRACE UNIT NO 2 LOT 20 BLOCK 5
Exterior Features
Lot Size:
13200
Lot Features:
N/A
Waterfront:
No
Parking Spaces:
N/A
Parking:
N/A
Roof:
Shingle
Pool:
No
Pool Features:
N/A
Interior Features
Bedrooms:
4
Bathrooms:
3
Heating:
Central
Cooling:
Central Air
Appliances:
Built-In Oven, Cooktop, Dishwasher, Disposal, Range Hood, Refrigerator
Furnished:
Yes
Floor:
Ceramic Tile
Levels:
One
Additional Features
Property Sub Type:
Single Family Residence
Style:
N/A
Year Built:
2025
Construction Type:
Block, Stucco
Garage Spaces:
Yes
Covered Spaces:
N/A
Direction Faces:
West
Pets Allowed:
No
Special Condition:
None
Additional Features:
Lighting, Rain Gutters, Sidewalk, Sliding Doors
Additional Features 2:
N/A
Map
- Address2302 ALLEN DR
Contact a Professional

Featured Properties
Related Properties
$ 6,999,900
$ 420,000
$ 550,000
$ 660,000
- Featured
- Active
Single Family Residence
141 LEMON GROVE DR
$ 649,900
$ 300,000
- Featured
- Active
Single Family Residence
552 AEOLIAN DR
$ 545,000
$ 359,000
$ 595,000
- Featured
- Active
Single Family Residence
226 COUNCIL BLUFFS DR
$ 329,900
$ 360,000