
Active
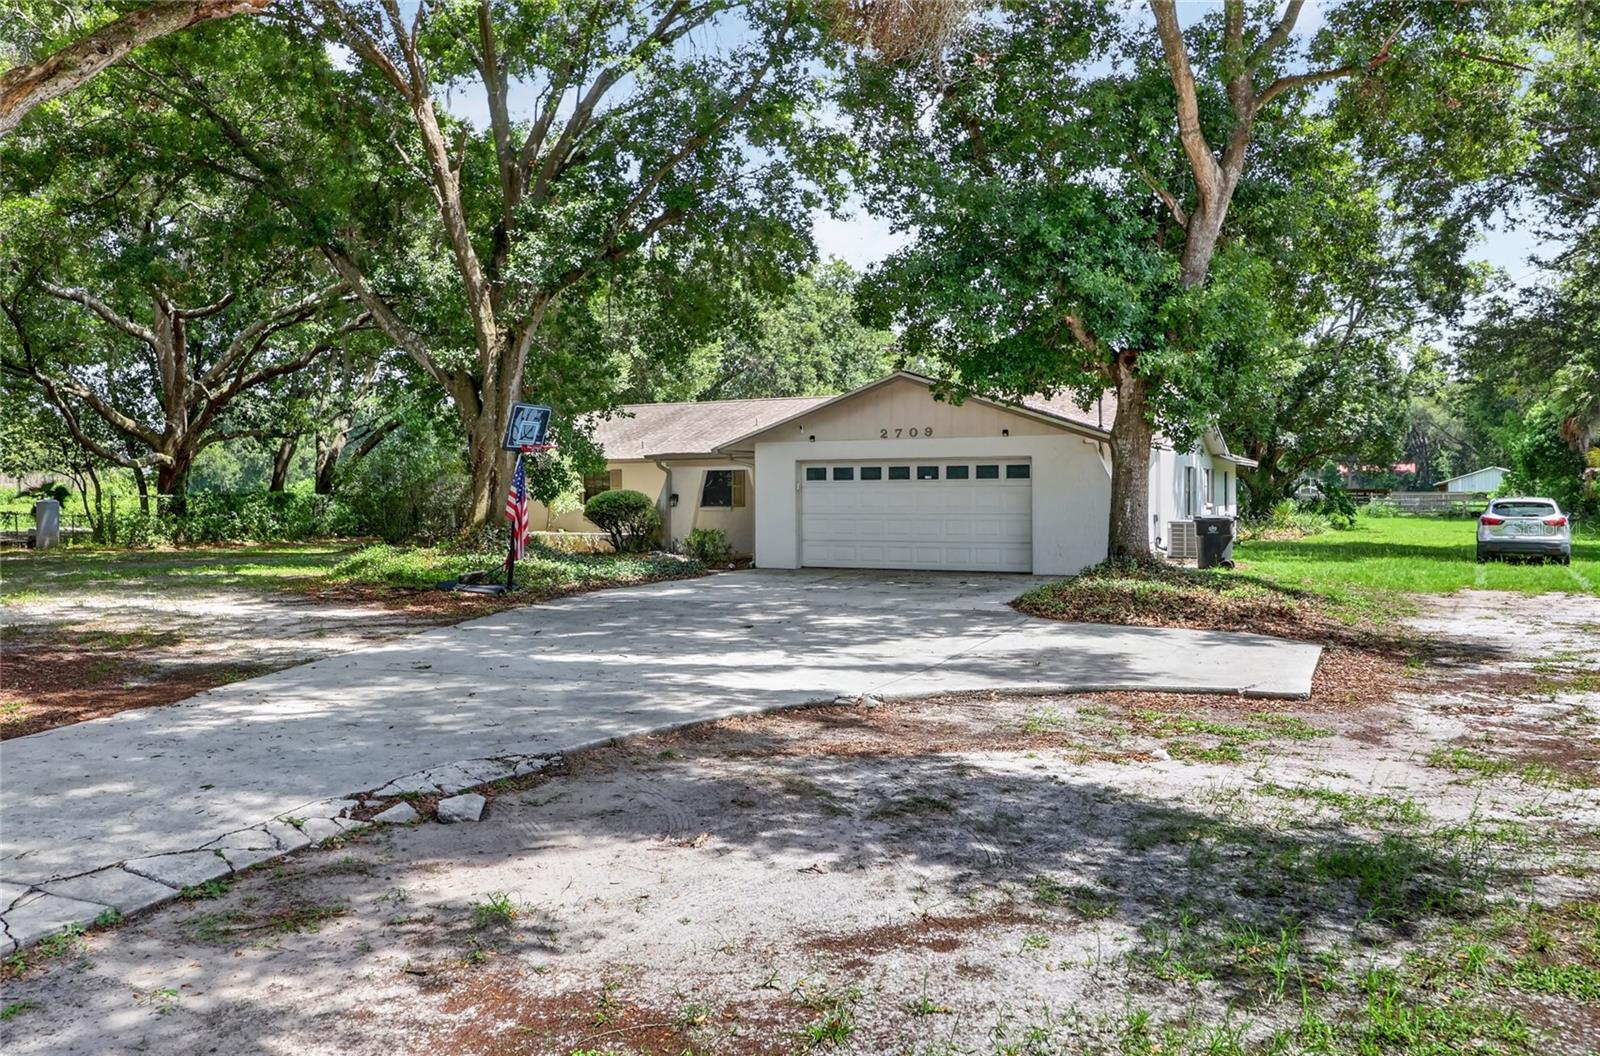
2709 W SAM ALLEN RD
$549,900
Features:
Property Details
Remarks
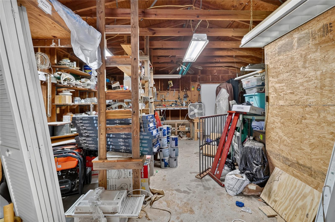
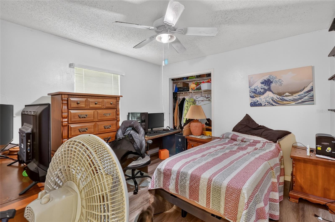
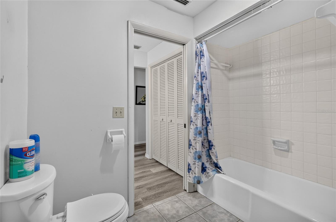
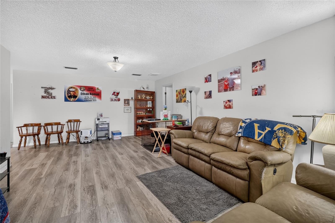
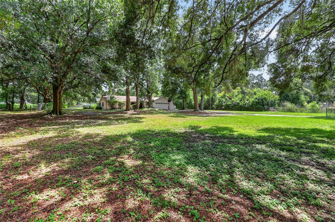
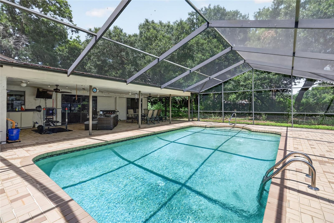
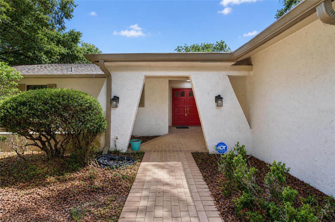
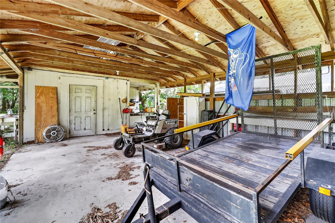
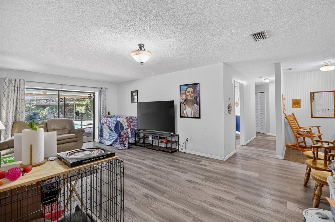
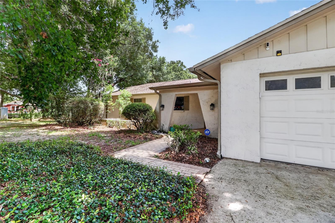
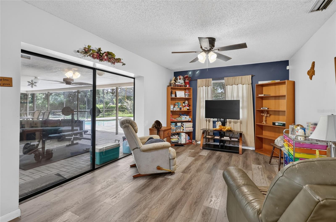
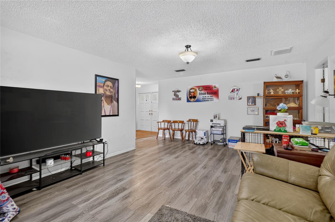
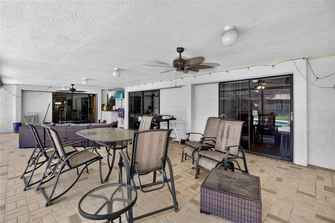
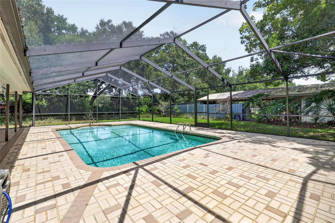
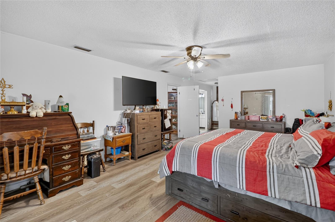
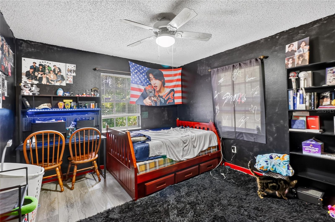
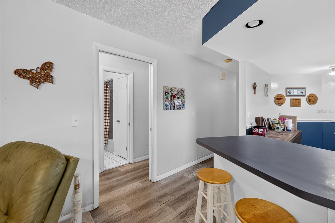
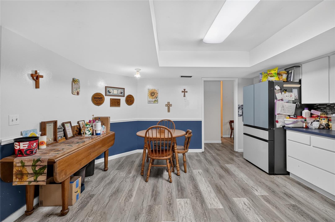
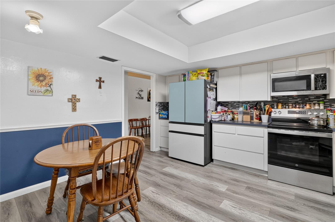
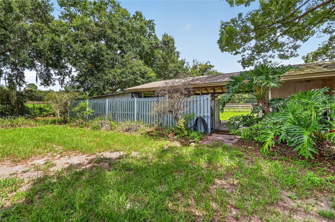
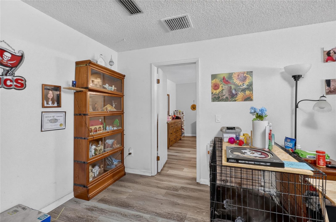
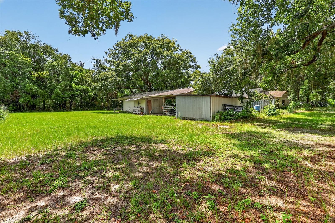
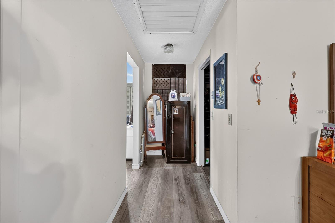
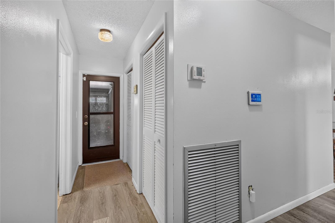
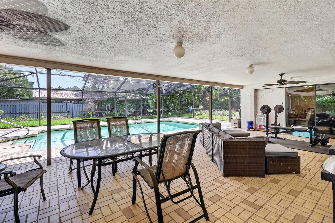
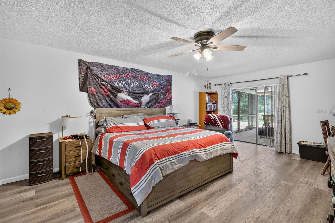
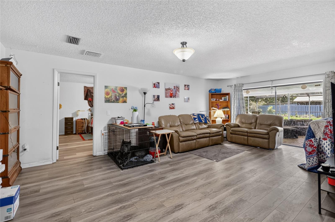
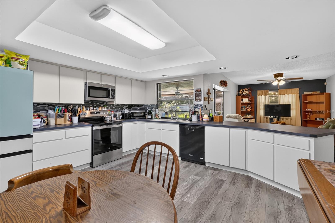
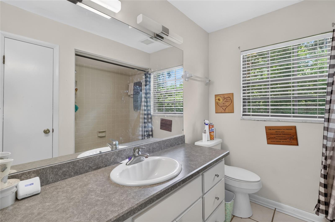
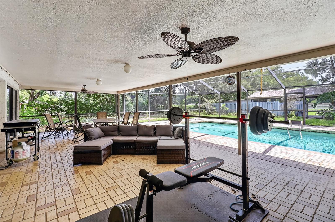
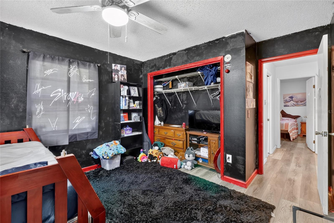
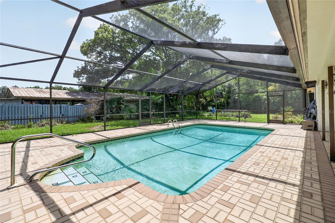
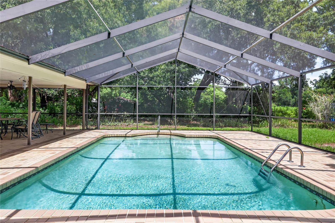
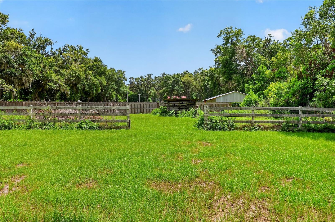
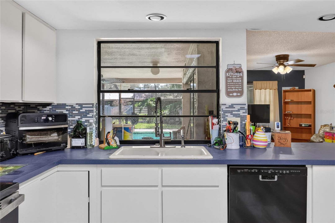
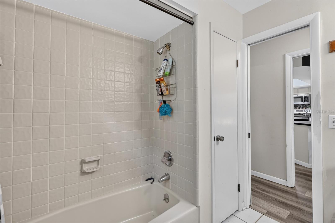
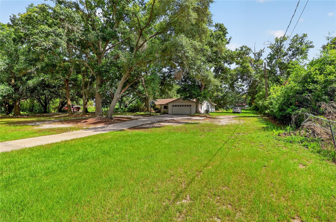
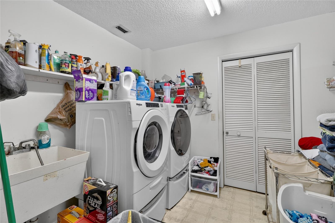
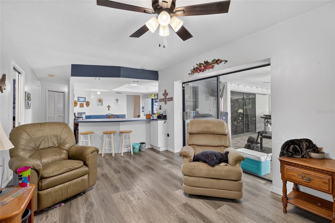
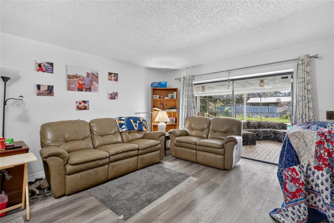
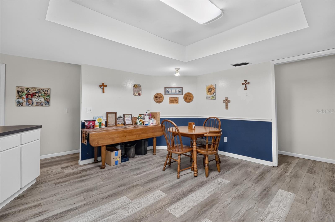
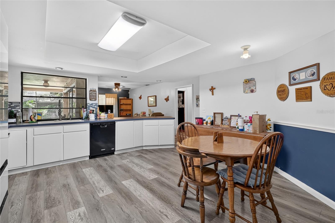
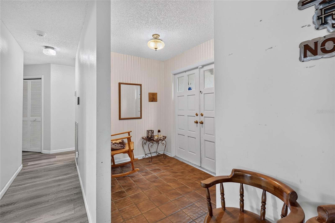
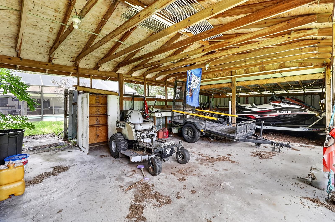
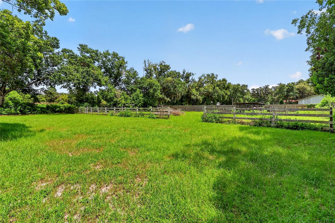
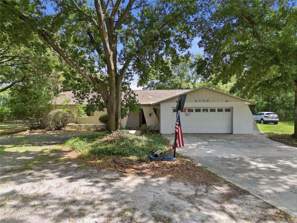
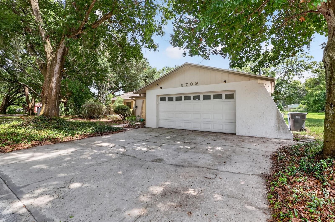
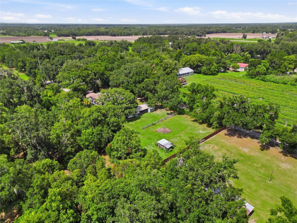
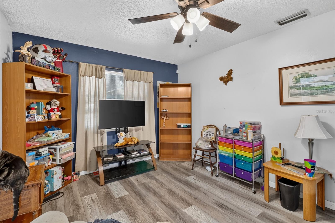
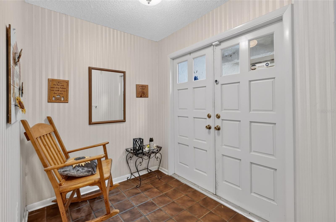
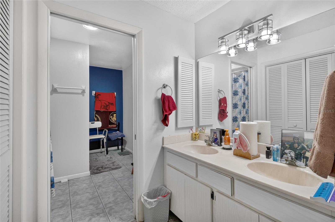
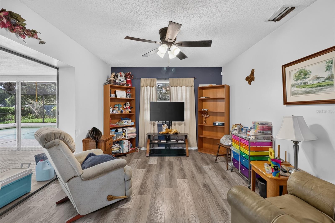
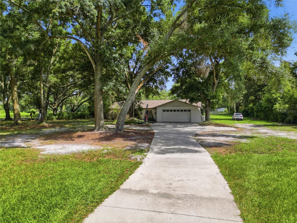
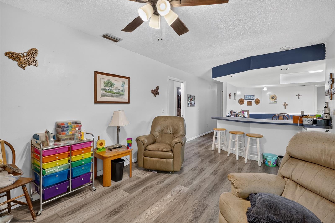
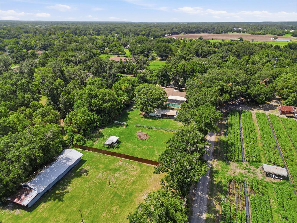
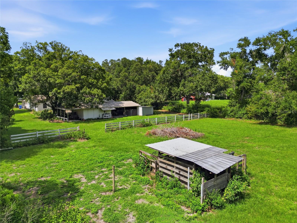
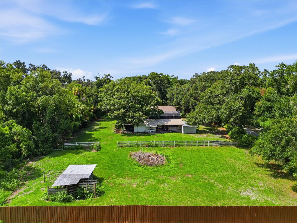
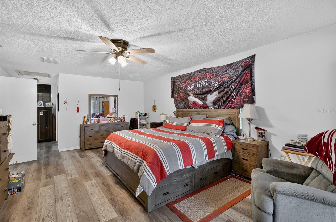
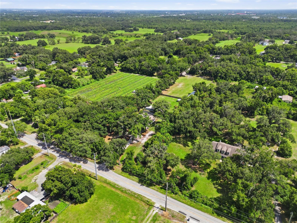
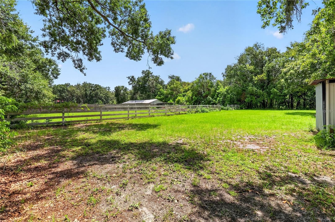
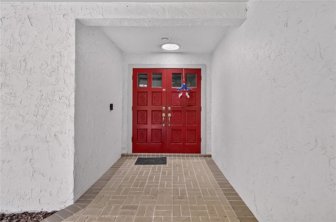
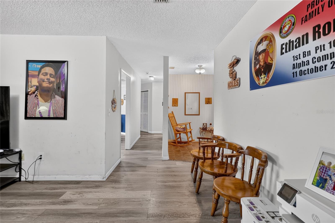
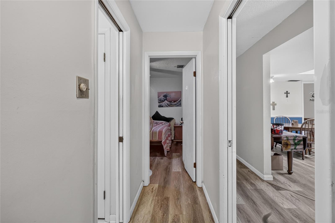
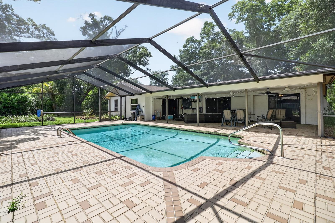
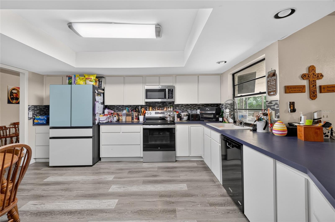
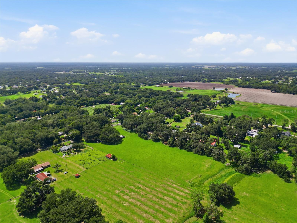
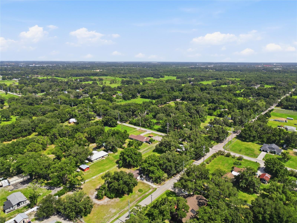
Bring your ideas, your hobbies, and your outdoor lifestyle to this 1.48-acre Plant City property! This 3-bedroom, 2-bath pool home offers 2,162 square feet of living space with room to spread out, entertain, and create the setup that fits your needs. The home offers generous living areas and a flexible layout with plenty of opportunity to personalize and make it your own. Step outside and enjoy the Florida lifestyle in the screened pool area, complete with a large lanai that offers plenty of room for outdoor dining, relaxing, hosting family and friends, or simply enjoying the peaceful setting. The expansive lot gives you space that is becoming harder and harder to find, with room for outdoor activities, gardening, pets, and the equipment or toys that often do not fit on a typical neighborhood lot. Beyond the home, the property truly stands out with a large, detached utility workshop—ideal for tools, equipment, storage, projects, or a dedicated hobby space. An additional building with covered storage areas adds even more versatility for trailers, lawn equipment, recreational gear, or outdoor supplies. With nearly an acre and a half, a pool, multiple useful outbuildings, and room to enjoy the lifestyle you want, this property offers a rare combination of space, function, and country-style freedom while remaining convenient to Plant City amenities and major roadways.
Financial Considerations
Price:
$549,900
HOA Fee:
N/A
Tax Amount:
$5291.87
Price per SqFt:
$254.35
Tax Legal Description:
W 1 FT OF N 198 FT OF W 1/2 OF E 1/2 OF NW 1/4 OF SW 1/4 AND N 452 FT OF W 1/2 OF NW 1/4 OF SW 1/4 LESS W 495 FT THEREOF AND LESS N 30 FT FOR SAM ALLEN RD R/W
Exterior Features
Lot Size:
63162
Lot Features:
N/A
Waterfront:
No
Parking Spaces:
N/A
Parking:
N/A
Roof:
Shingle
Pool:
Yes
Pool Features:
In Ground, Screen Enclosure
Interior Features
Bedrooms:
3
Bathrooms:
2
Heating:
Electric
Cooling:
Central Air
Appliances:
Dishwasher, Range, Refrigerator
Furnished:
Yes
Floor:
Luxury Vinyl, Tile
Levels:
One
Additional Features
Property Sub Type:
Single Family Residence
Style:
N/A
Year Built:
1979
Construction Type:
Stucco
Garage Spaces:
Yes
Covered Spaces:
N/A
Direction Faces:
North
Pets Allowed:
No
Special Condition:
None
Additional Features:
None
Additional Features 2:
N/A
Map
- Address2709 W SAM ALLEN RD
Contact a Professional

Featured Properties
Related Properties
$ 379,900
$ 227,000
- Featured
- Active
Single Family Residence
770 WILDFLOWER DR
$ 566,900
- Featured
- Active
Single Family Residence
1360 COTTAGE CIRCLE
$ 240,000
$ 310,000
- Featured
- Active
Single Family Residence
24246 NW 13TH BLVD
$ 353,070
$ 343,990
- Featured
- Active
Single Family Residence
56508 BLUE CREEK RD
$ 285,000
$ 275,000
- Featured
- Active
Single Family Residence
1000 48TH AVE N
$ 1,495,000
- Featured
- Active
Single Family Residence
3706 OLD BRADENTON RD
$ 349,900