
Active
3846 CRYSTAL DEW ST
$339,900
Features:
Property Details
Remarks
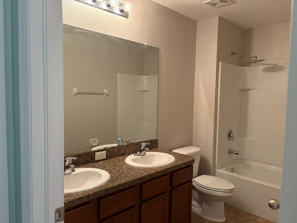
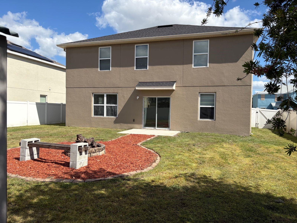
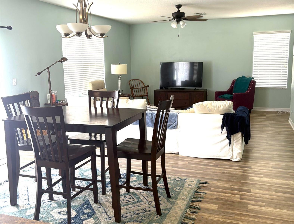
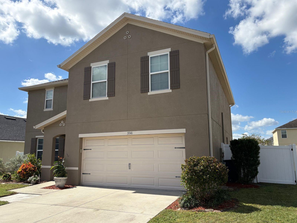
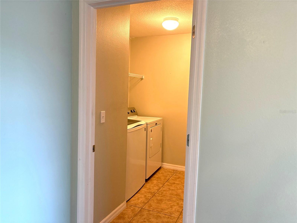
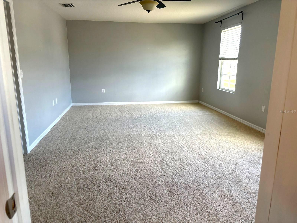
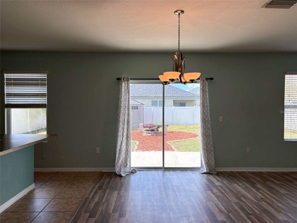
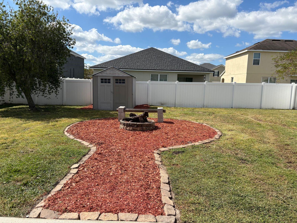
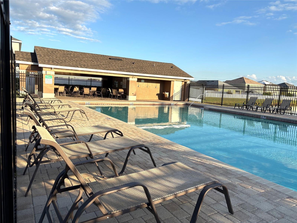
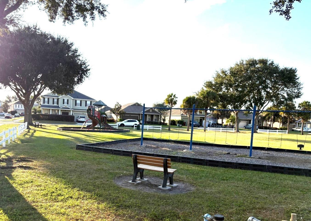
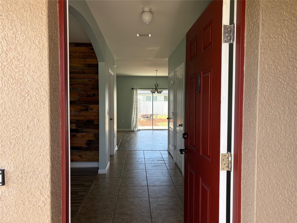
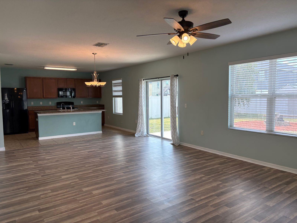
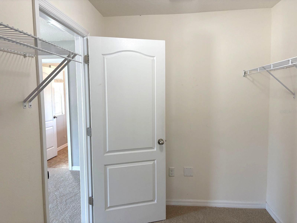
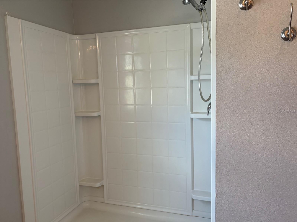
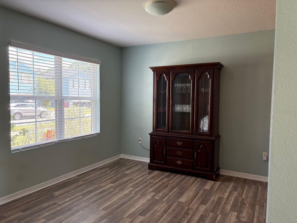
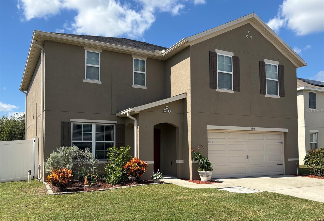
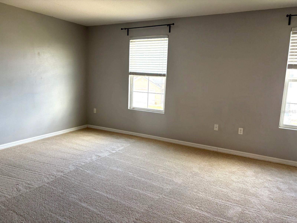
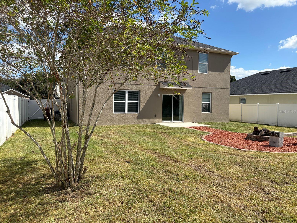
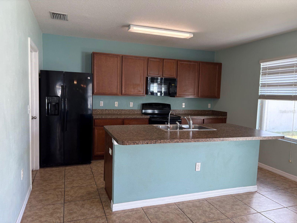
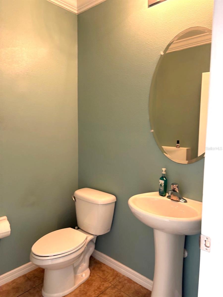
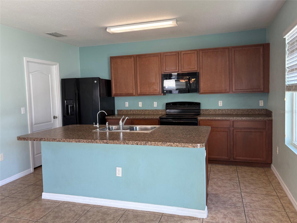
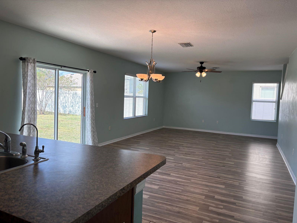
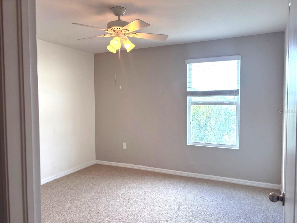
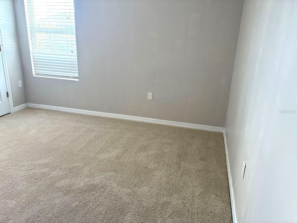
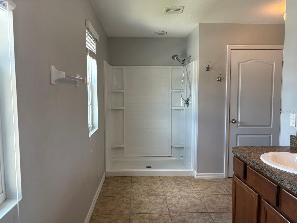
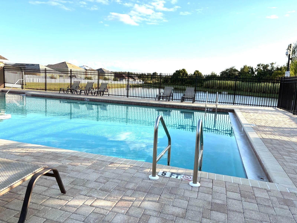
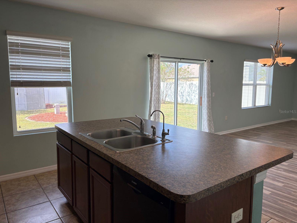
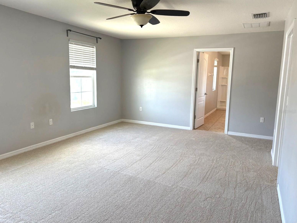
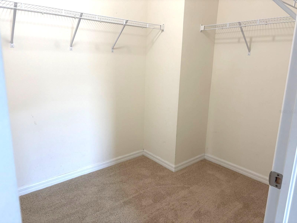
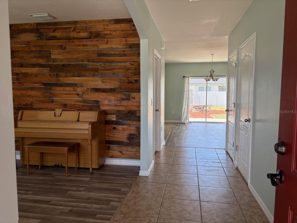
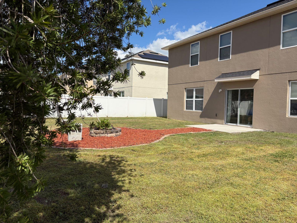
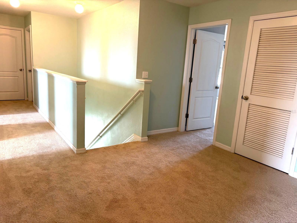
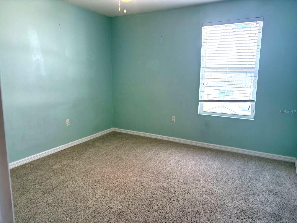
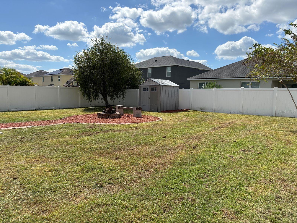
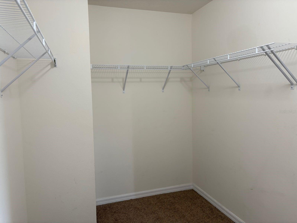
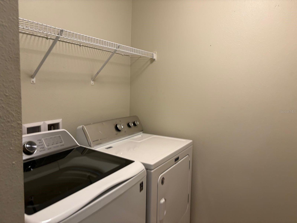
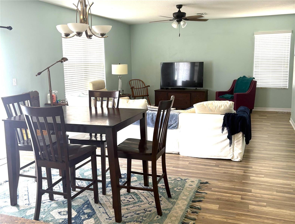
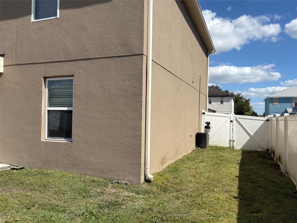
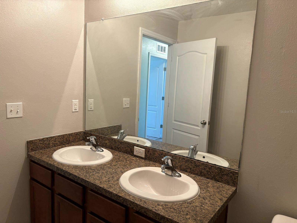
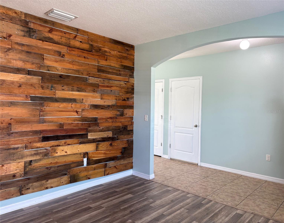
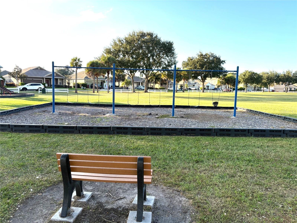
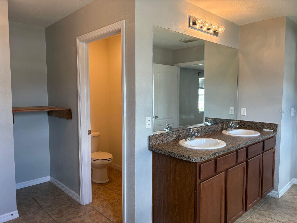
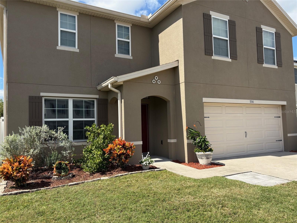
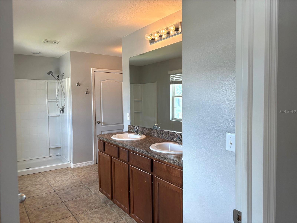
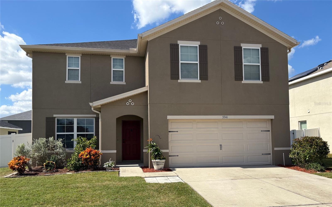
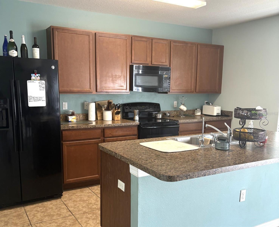
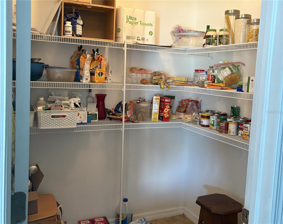
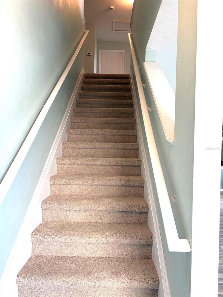
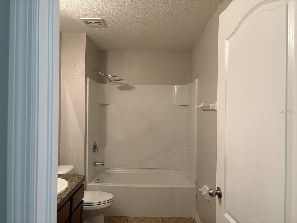
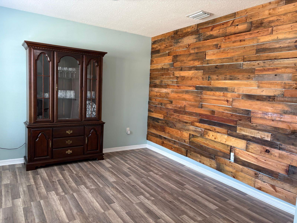
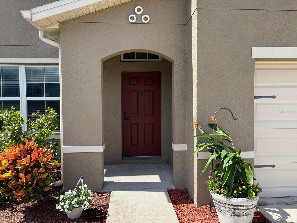
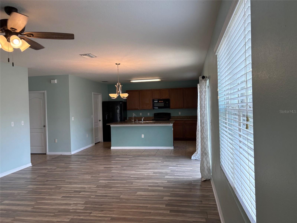
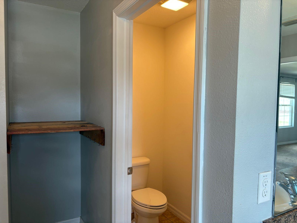
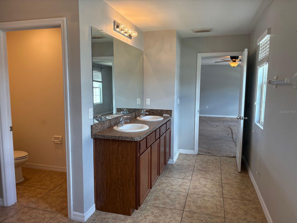
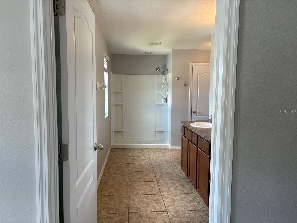
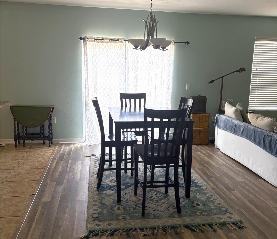
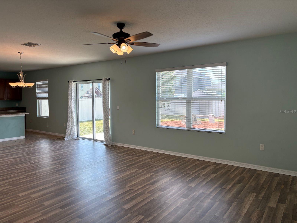
New roof, fresh exterior paint, new gutters, a water softener, and luxurious new Mohawk carpet throughout the stairs, upstairs landing, and all bedrooms. This beautifully refreshed 4-bedroom, 2.5-bath home is truly move-in ready and designed to impress. From the moment you arrive, the inviting front porch and bright, sun-filled foyer create a warm and welcoming first impression. Inside, a flexible bonus room offers endless possibilities — create the perfect reading retreat, stylish home office, art studio, music room, or cheerful playroom. The open-concept layout is ideal for both everyday living and entertaining, allowing everyone to stay connected. The spacious kitchen features a large walk-in pantry, breakfast bar seating, and seamless flow into the main living areas. Sliding glass doors open to the backyard, extending your living space outdoors for gatherings, weekend barbecues, and relaxing evenings under the stars. Upstairs, the large, serene primary suite with an oversized ensuite bath and walk in closet provides a peaceful escape, while three additional bedrooms, a second full bath, and a convenient upstairs laundry room provide comfort and functionality for the whole family. Enjoy the benefits of a welcoming community featuring a sparkling pool, park, and playground — perfect for making memories close to home. Conveniently located near shopping, dining, and schools, with easy commutes to Brandon, Tampa, Lakeland, and Bartow, this home offers the perfect blend of comfort, style, upgrades, and location.
Financial Considerations
Price:
$339,900
HOA Fee:
150
Tax Amount:
$4834.79
Price per SqFt:
$135.69
Tax Legal Description:
MAGNOLIA GREEN PHASE 2 LOT 4 BLOCK H
Exterior Features
Lot Size:
6600
Lot Features:
In County, Landscaped, Paved
Waterfront:
No
Parking Spaces:
N/A
Parking:
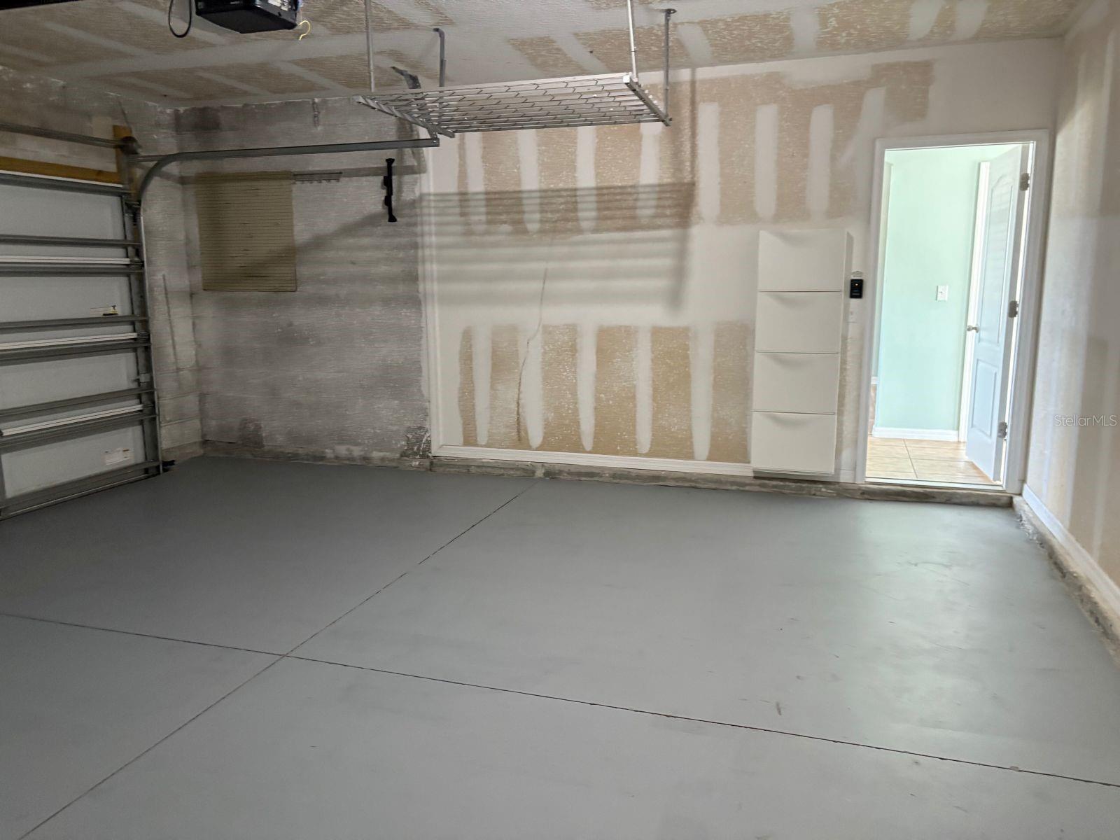
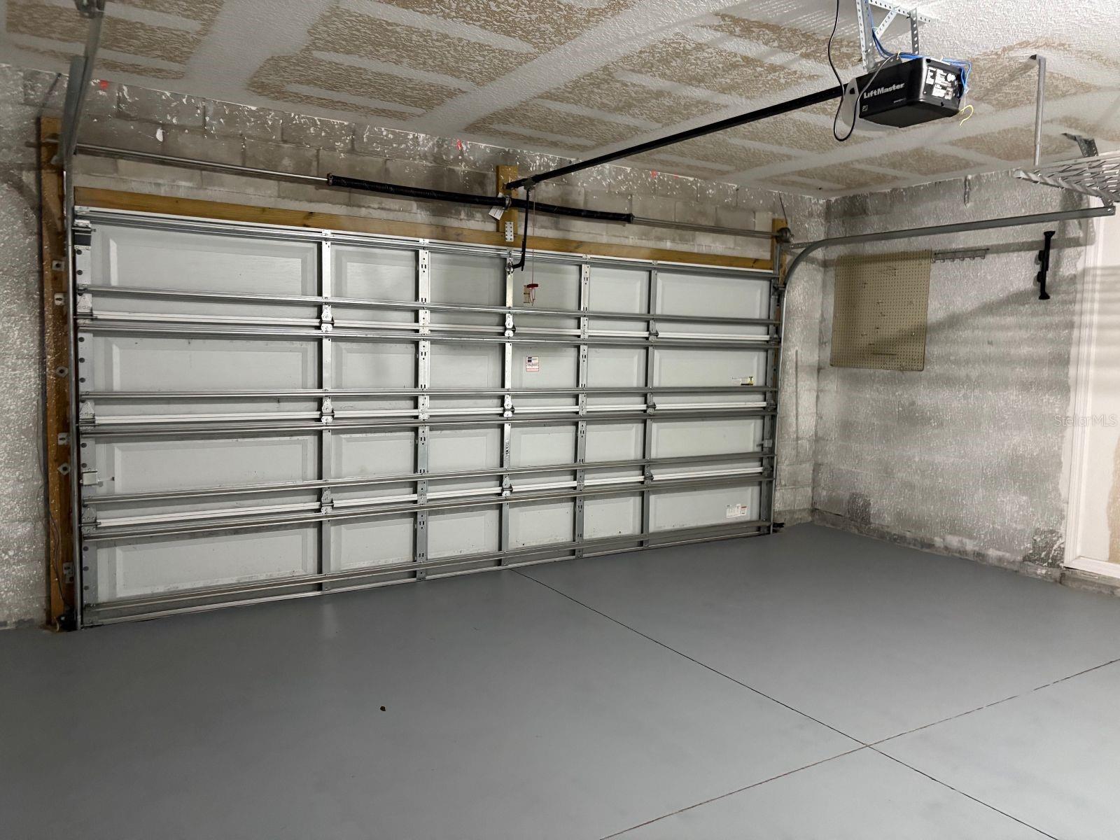
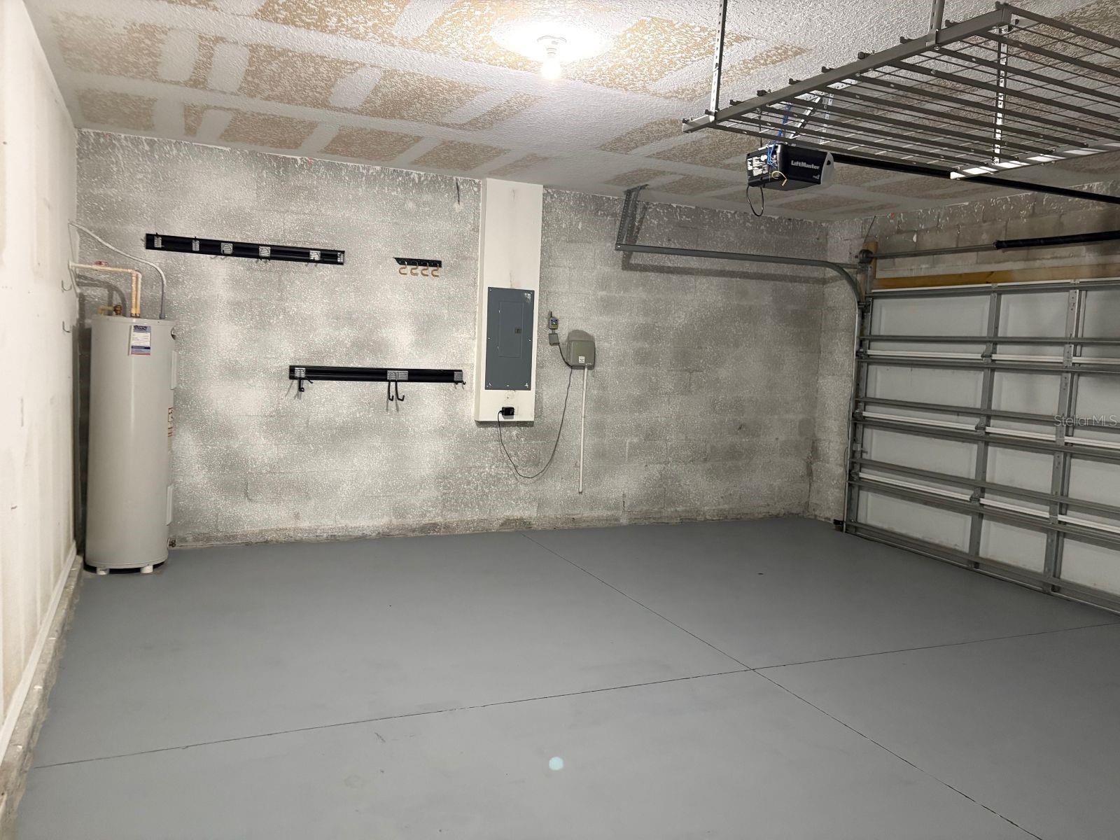
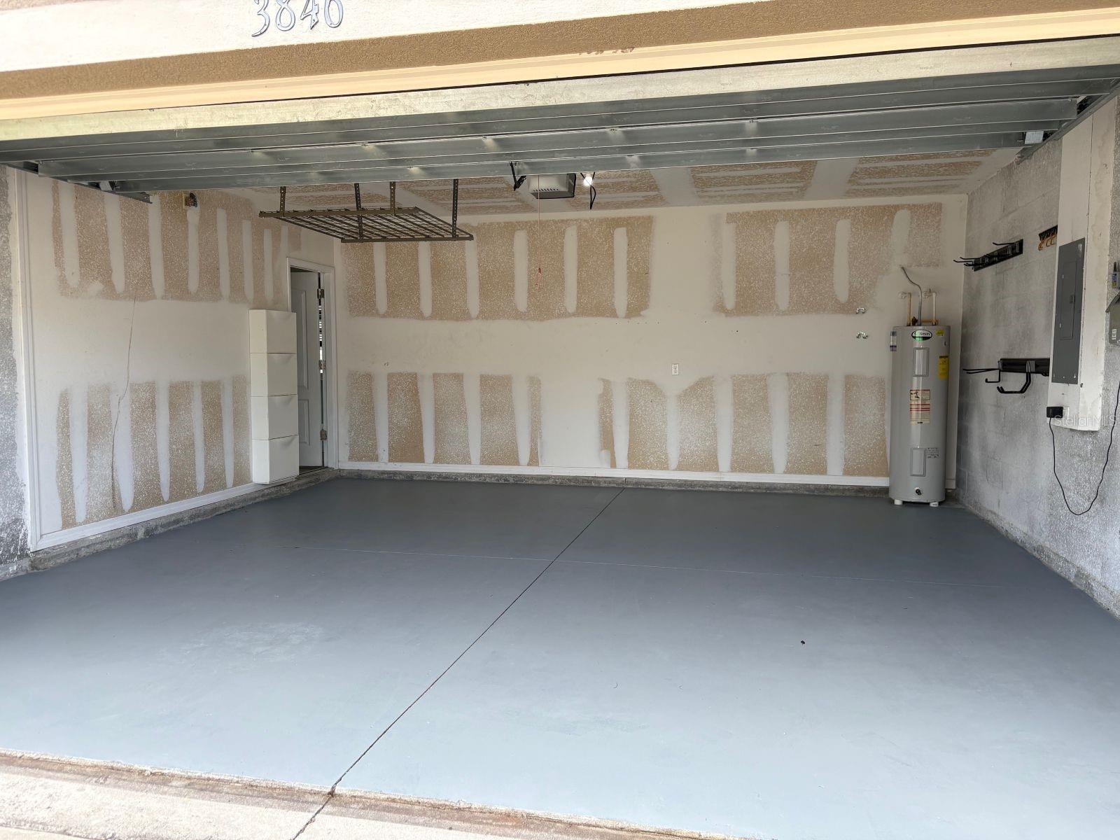
Garage Door Opener, Parking Pad
Roof:
Shingle
Pool:
No
Pool Features:
N/A
Interior Features
Bedrooms:
4
Bathrooms:
3
Heating:
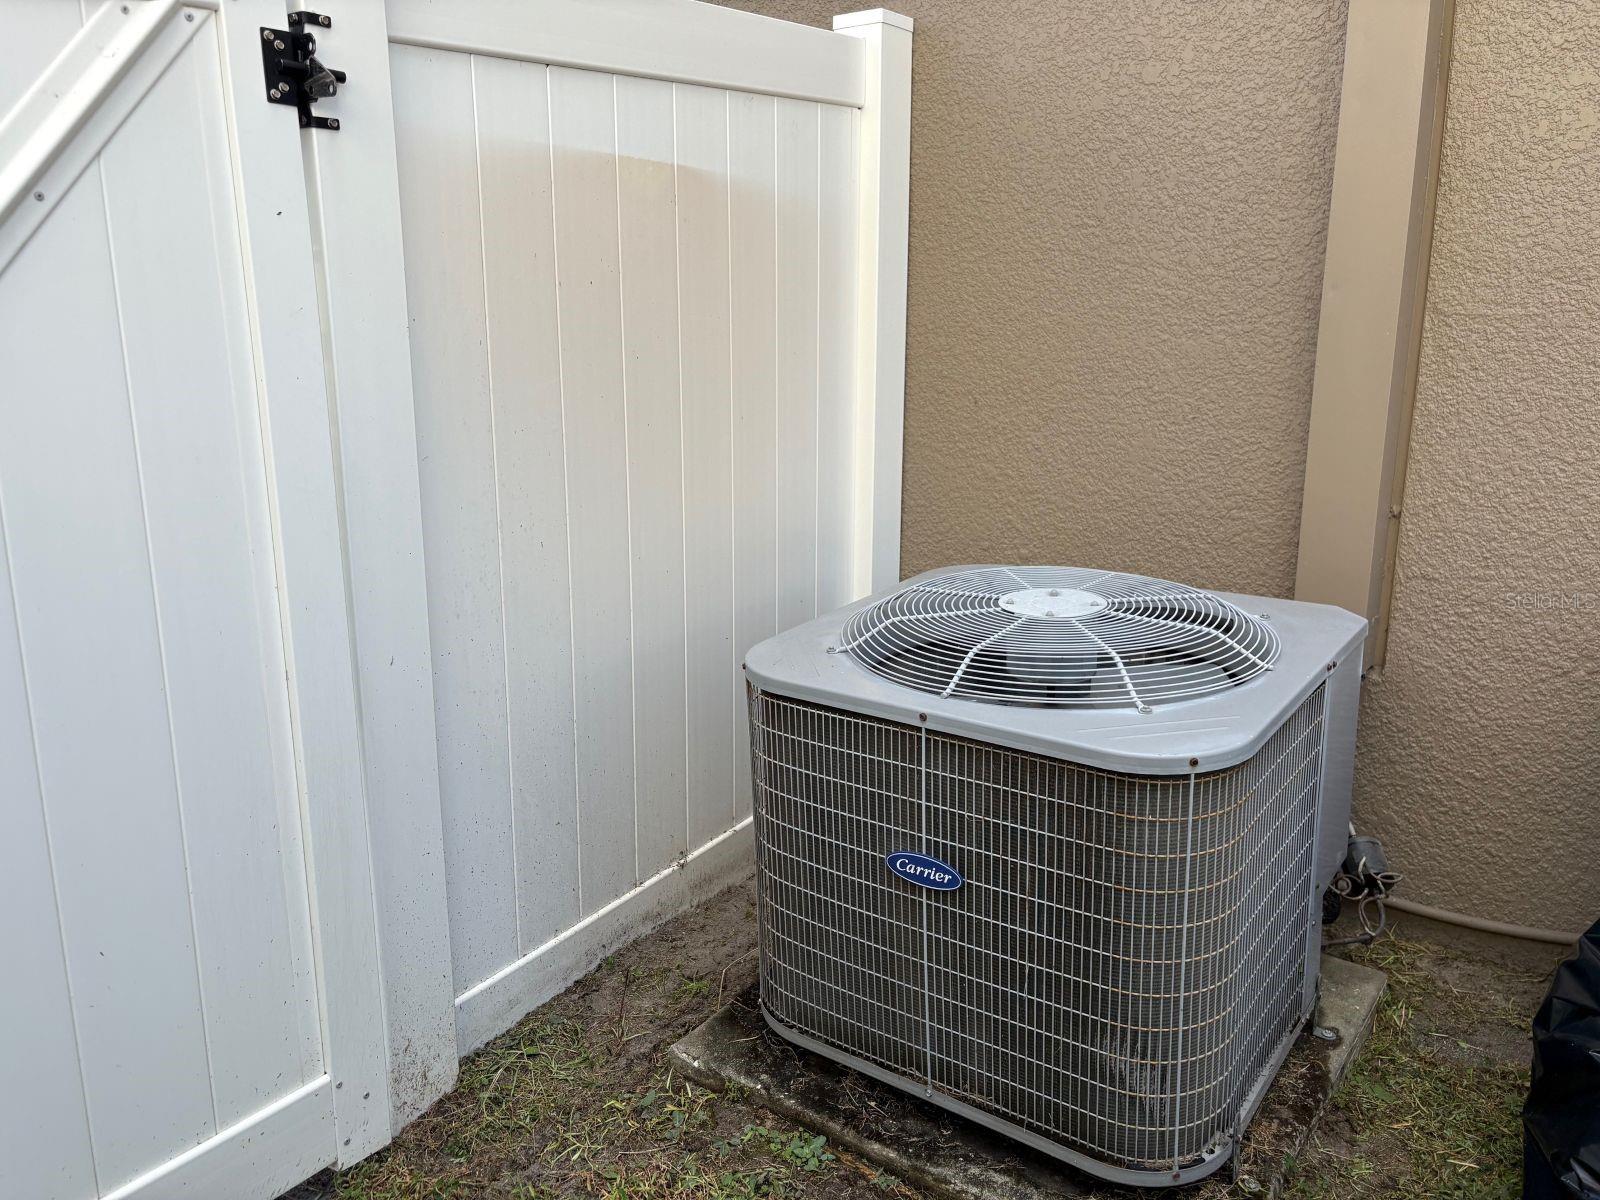
Central, Heat Pump
Cooling:
Central Air
Appliances:
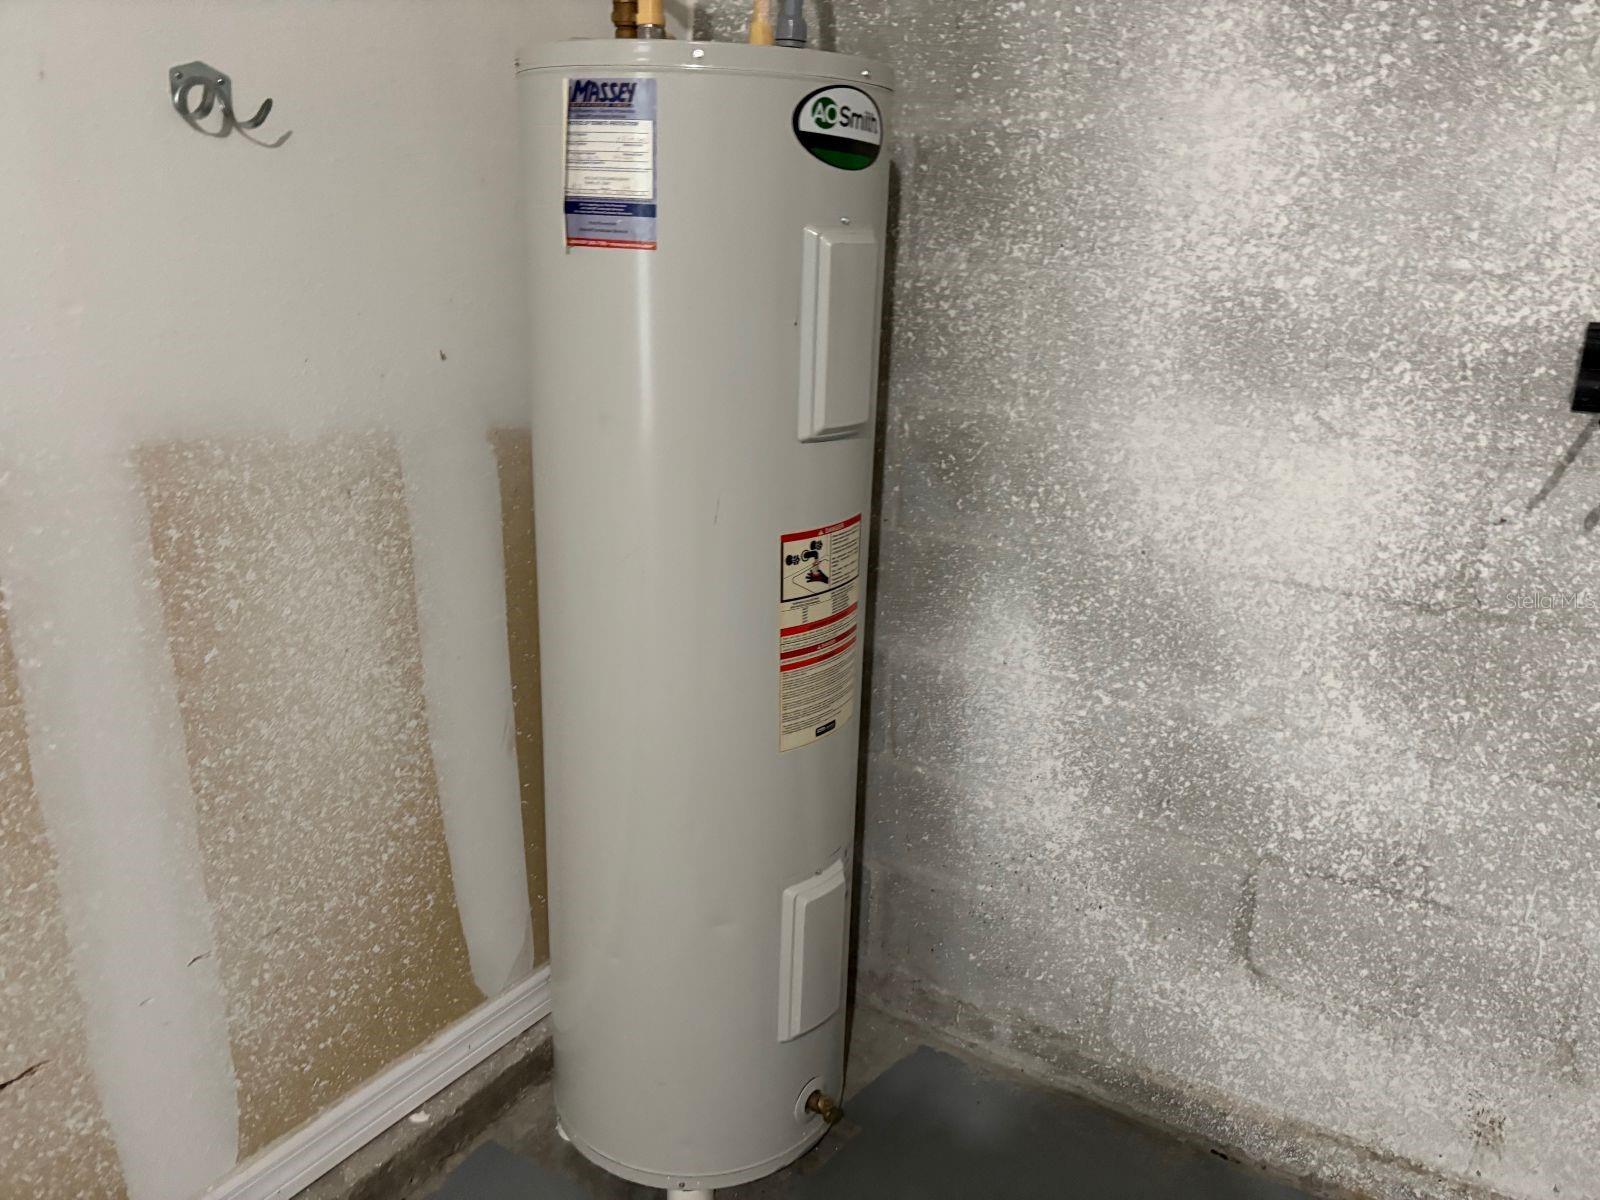
Dishwasher, Disposal, Dryer, Electric Water Heater, Microwave, Range, Refrigerator, Washer
Furnished:
Yes
Floor:
Carpet, Ceramic Tile, Luxury Vinyl
Levels:
Two
Additional Features
Property Sub Type:
Single Family Residence
Style:
N/A
Year Built:
2015
Construction Type:
Stucco
Garage Spaces:
Yes
Covered Spaces:
N/A
Direction Faces:
East
Pets Allowed:
Yes
Special Condition:
None
Additional Features:
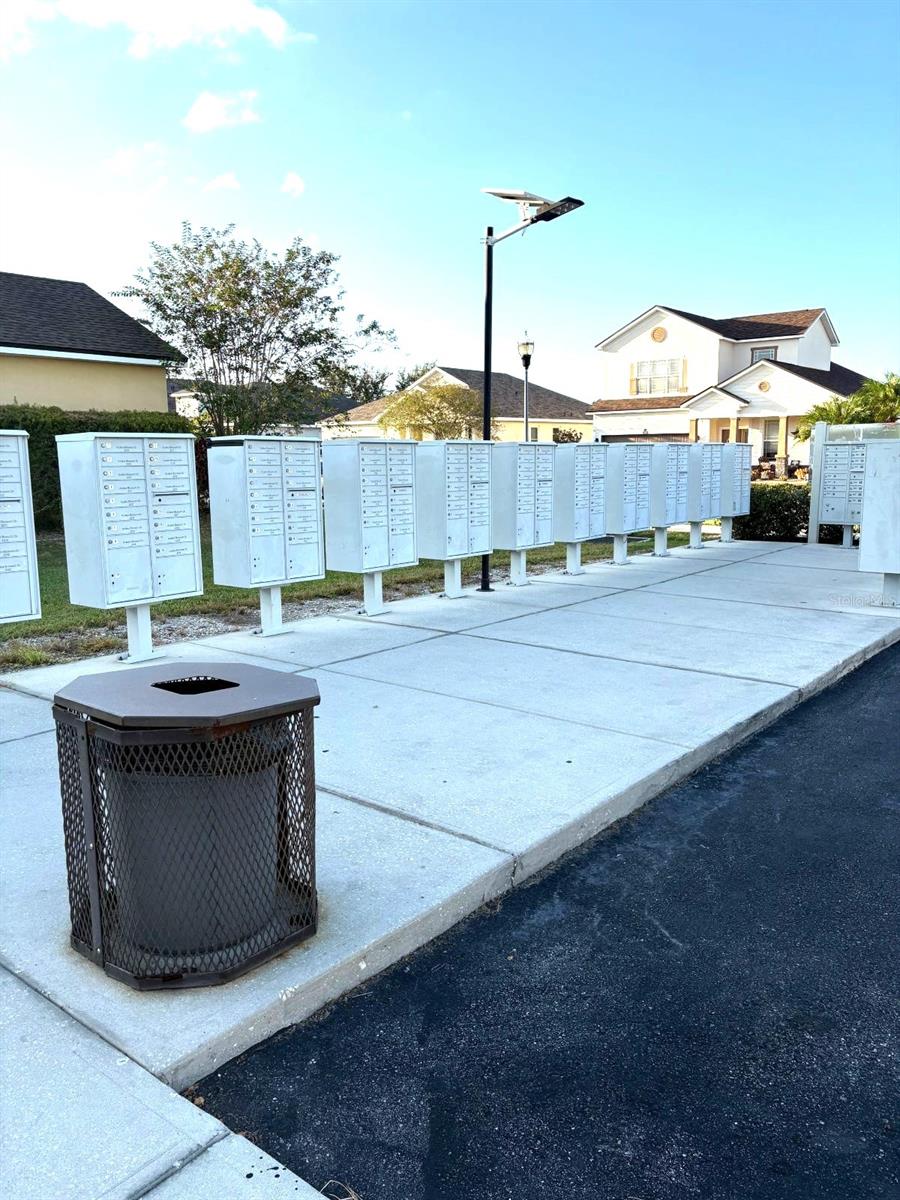
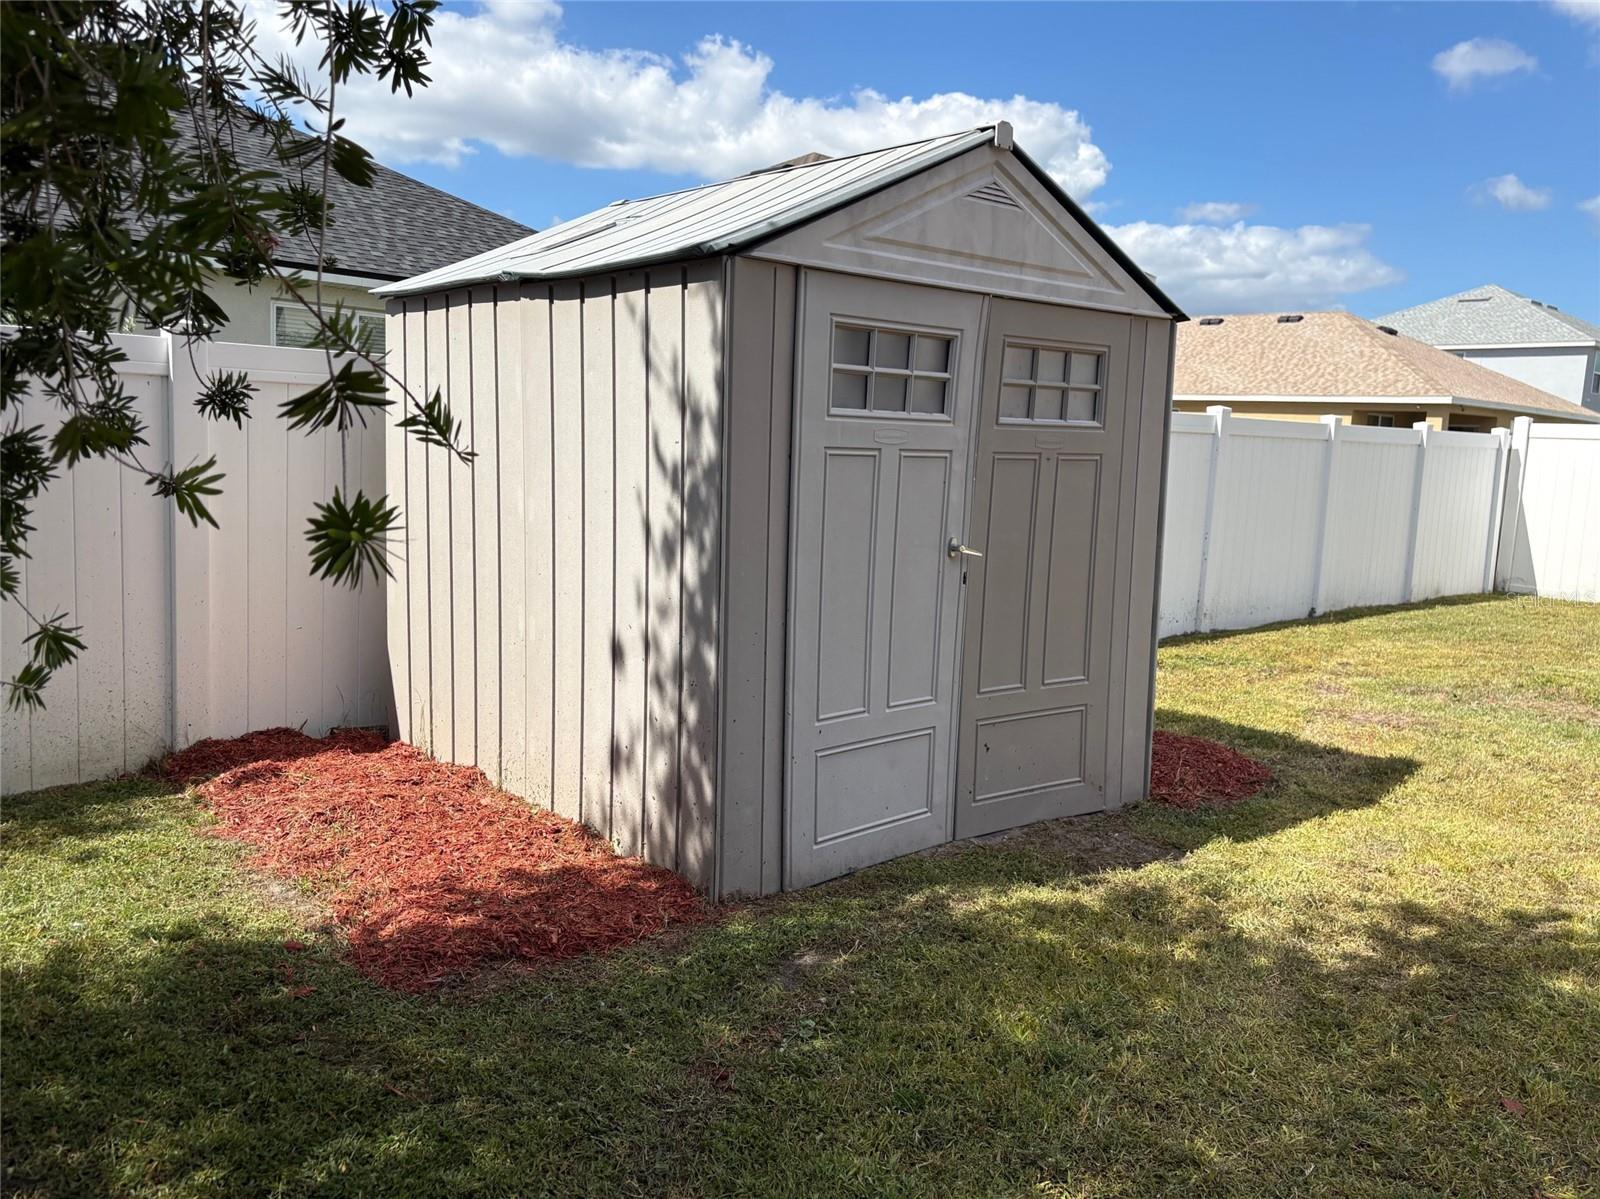
Fire Pit, Private Mailbox, Private Yard, Rain Gutters, Sidewalk, Storage
Additional Features 2:
Verify leasing restrictions with the HOA.
Map
- Address3846 CRYSTAL DEW ST
Contact a Professional

Featured Properties
Related Properties
$ 274,900
$ 330,900
- Featured
- Active
Single Family Residence
114 STONEY RIDGE CT
$ 524,900
- Featured
- Active
Single Family Residence
364 SAN AMBROSIO ST
$ 290,200
- Featured
- Active
Single Family Residence
7316 WILLOW PARK DR
$ 369,000
- Featured
- Active
Single Family Residence
2600 WADEVIEW LOOP
$ 430,000
$ 229,900
$ 274,500
$ 299,950
$ 4,495,000
$ 225,000
- Featured
- Active
Single Family Residence
2019 HONEYBELL AVE