
Active
10188 45TH ST N #2
$280,000
Features:
Property Details
Remarks
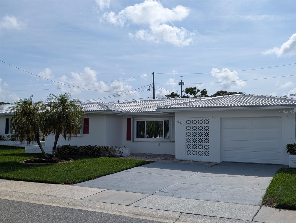
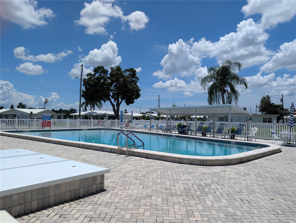
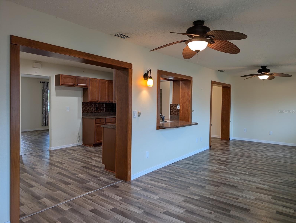
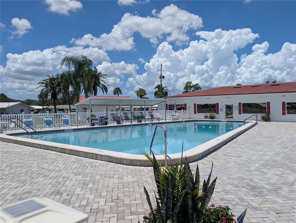
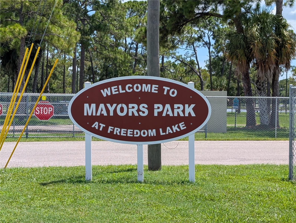
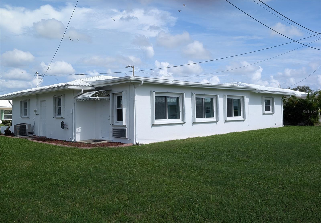
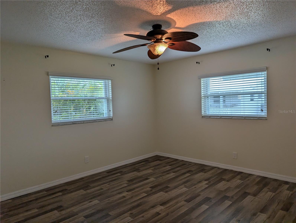
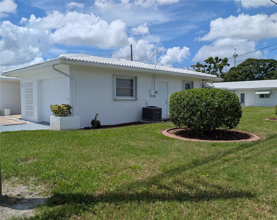
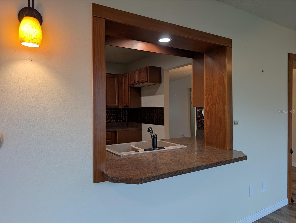
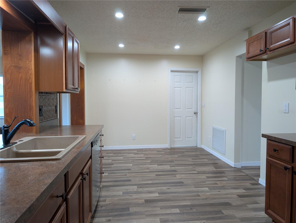
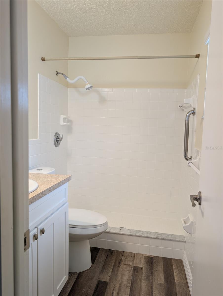
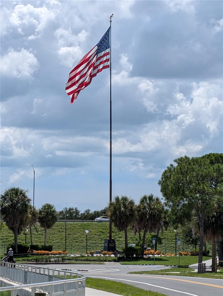
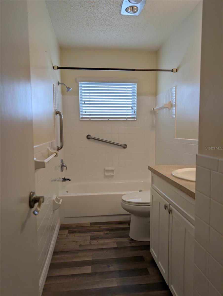
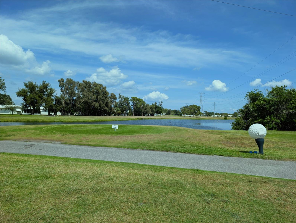
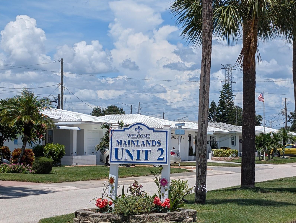
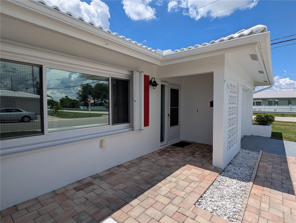
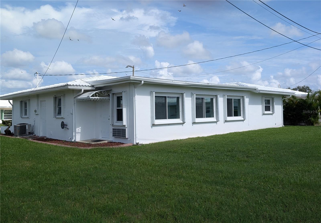
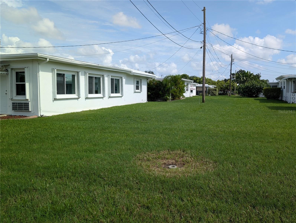
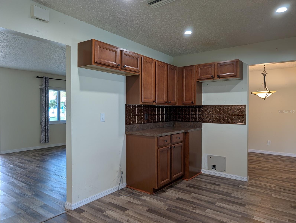
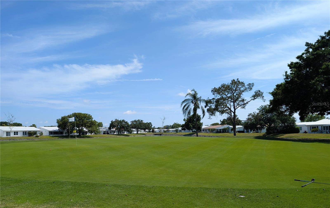
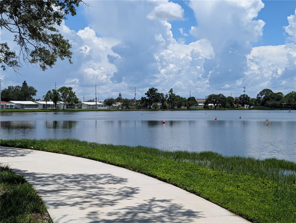
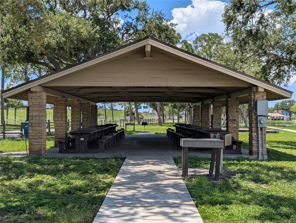
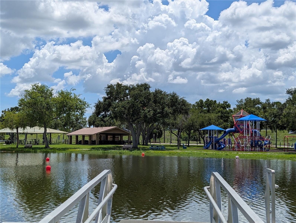
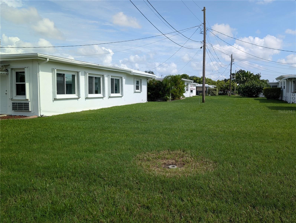
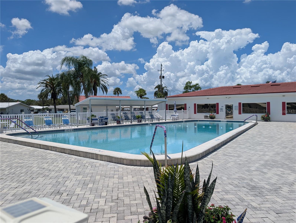
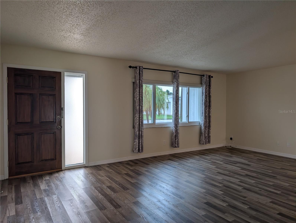
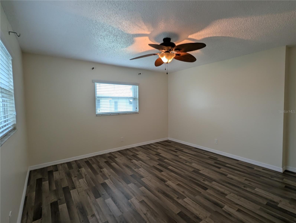
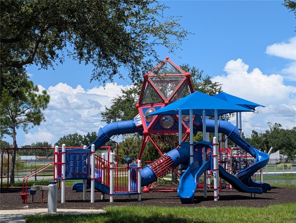
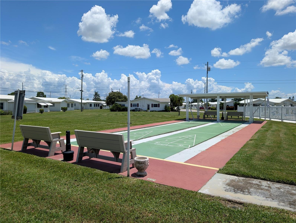
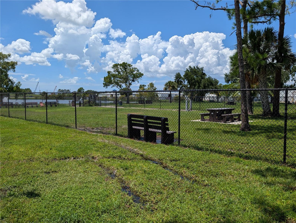
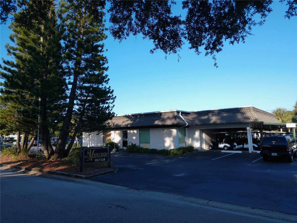
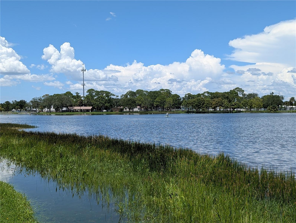
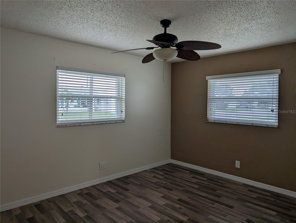
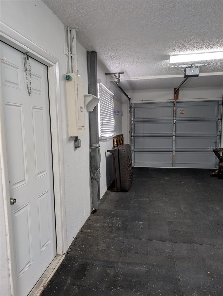
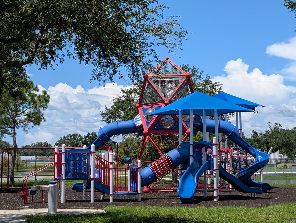
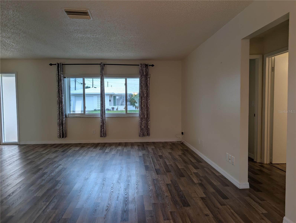
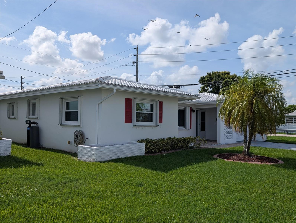
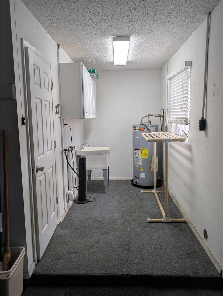
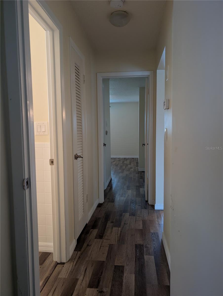
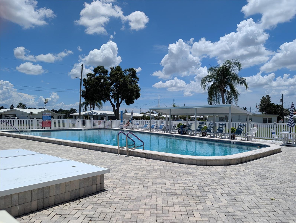
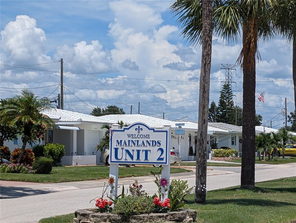
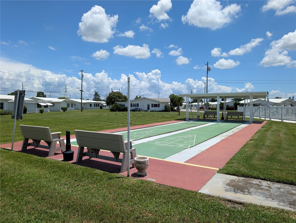
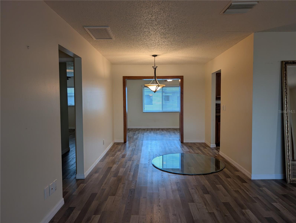
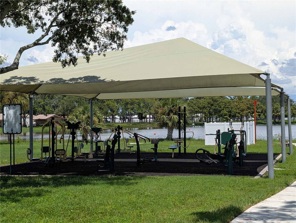
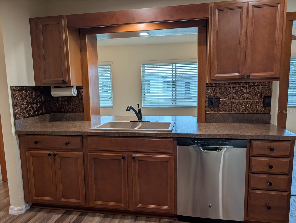
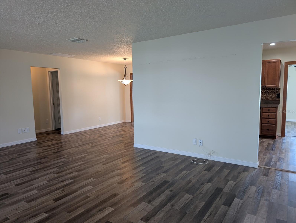
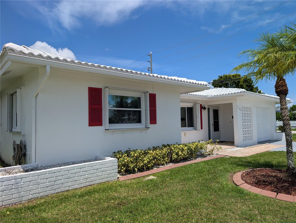
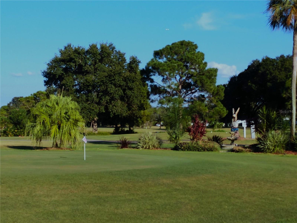
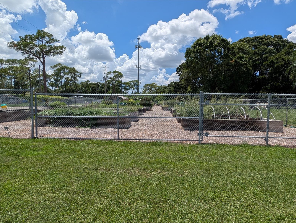
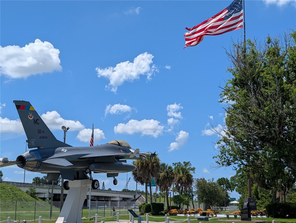
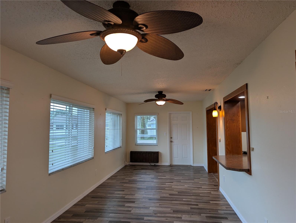
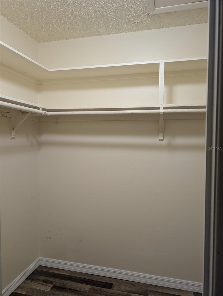
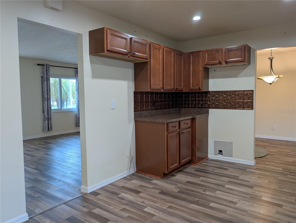
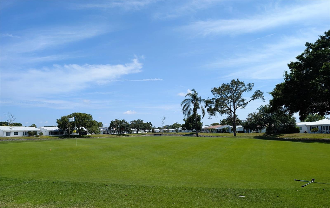
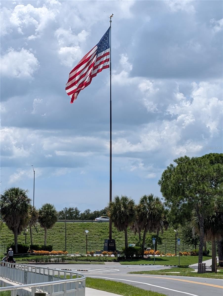
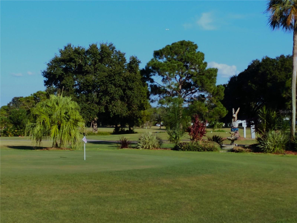
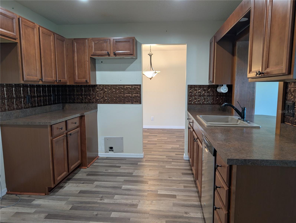
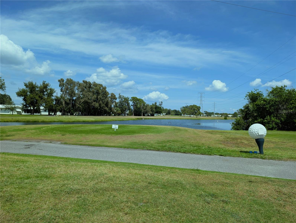
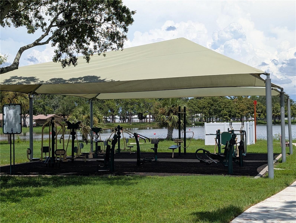
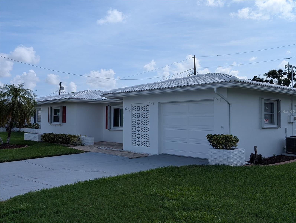
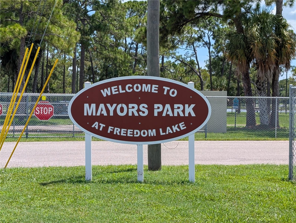
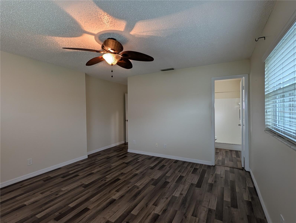
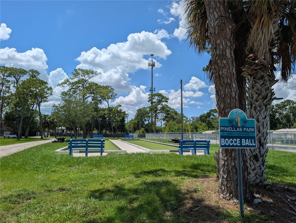
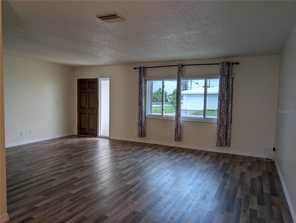
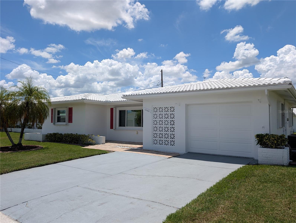
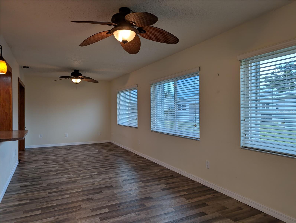
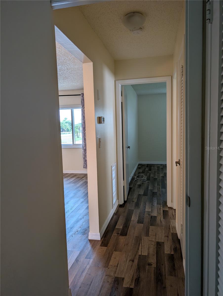
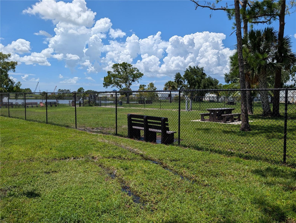
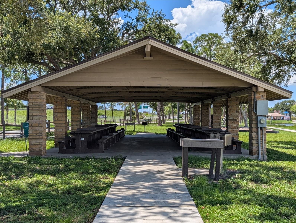
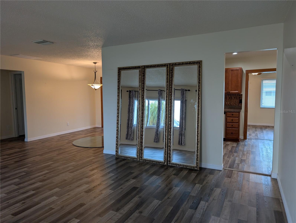
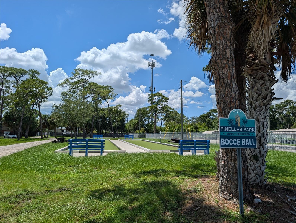
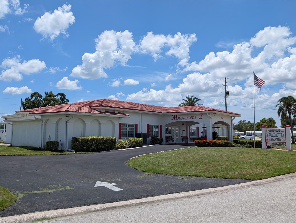
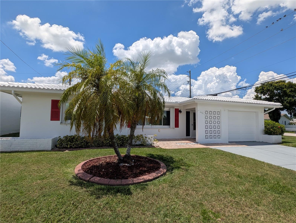
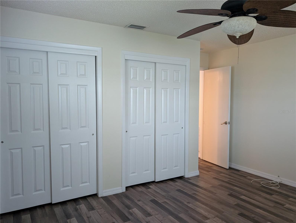
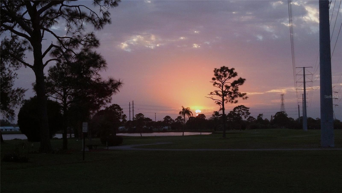
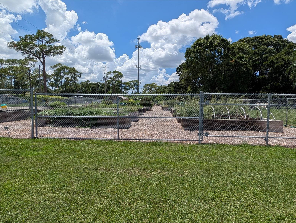
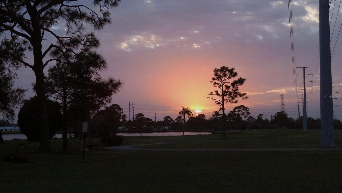
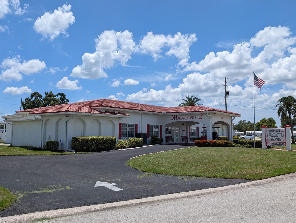
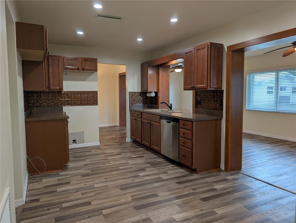
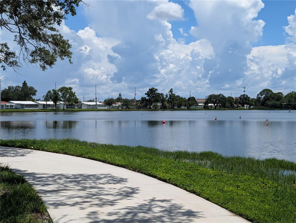
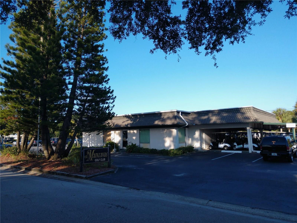
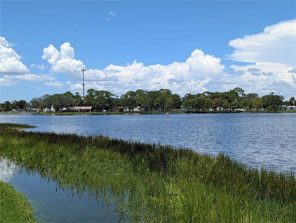
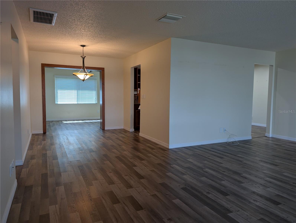
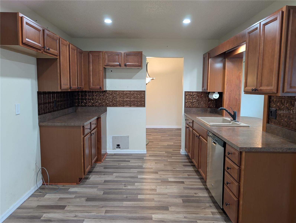
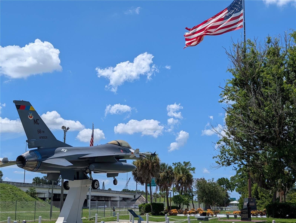
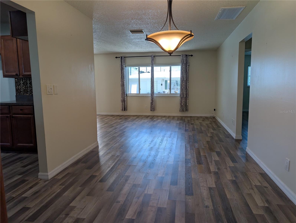
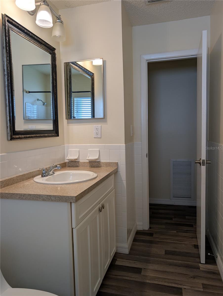
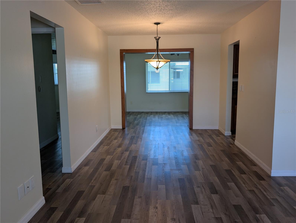
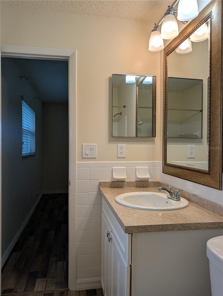
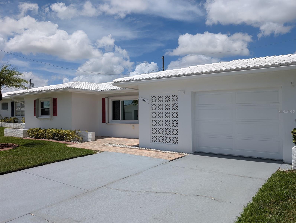
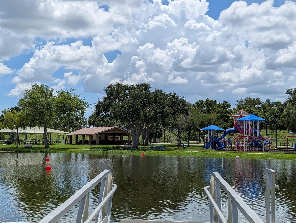
Great opportunity to own a slice of tropical paradise! This 2BR/2BA/1CG GOLF community home is move in ready but waiting for a little TLC. Situated in the Heart of Tampa Bay...the great Florida lifestyle is at your fingertips. Endless activity choices from Bay to Gulf. Located on a corner lot in a quiet neighborhood, the exterior landscaping highlights tropical foliage encased by cement curbing, an exquisite paver sidewalk/front porch entry and a double driveway. This well-maintained 1576 heated square foot "Eden" home offers an open floorplan with a neutral decor. Interior updates include a gorgeous stained wood entry door, stunning “Lucerne Gray” Parkay XPR luxury vinyl plank (LVP) flooring by Standards (2020), 6 panel interior doors, decorative baseboard trim, 2" faux wood blinds, smoke detectors and decorative ceiling fans/lighting. The kitchen is the "Heart of the Home" surrounded by the Living/Dining & Florida room. This sleek eat-in kitchen (updated 2013) features granite-look countertops, decorative bronze backsplash, composite sink, beautiful solid wood cabinets, halogen track lighting and LVP flooring. Appliances include a GE stainless-steel dishwasher and garbage disposal. Spacious Florida room offers a pass thru window w/breakfast bar into kitchen...awesome for entertaining, LVP, 2 decorative ceiling fans and a wall of windows providing lots of natural light. Primary bedroom features a walk-in closet, LVP floor, decorative ceiling fan w/light and a private ensuite bath (with a fully tiled walk-in shower, LVP, comfort height commode/white vanity, sink/faucet, mirror and lighting). Spacious guest bedroom has two closets, LVP and ceiling fan. Guest bath offers a bathtub w/shower (updates mirror the primary bath). Linen closet located in hallway. Laundry room, located in garage w/direct access from kitchen, houses utility sink, storage cabinetry and a State water heater. The 1 car garage also features an exterior man door (for easy backyard access), Raynor garage door, Genie Pro door motor, Cutler Hammer electric panel and Bryant HVAC system (2016). Exterior features include thermal window sliders (2013) w/accordion storm shutters, a tile roof (2006), flat roof (2021), gutters/downspout and irrigation system. Monthly maintenance fee ($469) includes basic cable, internet, water/sewer/trash, lawn care, irrigation w/reclaimed water, exterior painting & roof repair/replacement for maintenance purposes. Two pets are welcome! Mainlands of Tamarac surrounds the 18-hole public Mainlands Golf Course and is adjacent to Mayor's Park at Freedom Lake which offers paved walking paths around 2 lakes, an outdoor workout area, playground, picnic pavilions, a dog park, and sailboat (racing remote control)! Come join the residents of Mainlands, an active 55+ community offering a variety of social activities, clubhouse, heated in-ground pool & shuffleboard courts. A well managed and maintained community with easy access to any amenity such as nearby shopping, restaurants, sports/arts venues, parks, churches, medical care, banks, interstate, two airports & the Gulf beaches! Don't miss this one-of-a-kind opportunity to "live" the Florida Lifestyle! Sold AS IS.
Financial Considerations
Price:
$280,000
HOA Fee:
N/A
Tax Amount:
$2130.34
Price per SqFt:
$177.66
Tax Legal Description:
MAINLANDS OF TAMARAC BY THE GULF NO. TWO CONDO BLK 40, LOT 4
Exterior Features
Lot Size:
5950
Lot Features:
Corner Lot, City Limits, Near Golf Course, Sidewalk, Paved, Private
Waterfront:
No
Parking Spaces:
N/A
Parking:
Driveway, Garage Door Opener
Roof:
Built-Up, Tile
Pool:
No
Pool Features:
Heated, In Ground
Interior Features
Bedrooms:
2
Bathrooms:
2
Heating:
Central, Electric
Cooling:
Central Air
Appliances:
Dishwasher, Disposal, Electric Water Heater
Furnished:
Yes
Floor:
Luxury Vinyl
Levels:
One
Additional Features
Property Sub Type:
Single Family Residence
Style:
N/A
Year Built:
1972
Construction Type:
Block, Stucco
Garage Spaces:
Yes
Covered Spaces:
N/A
Direction Faces:
East
Pets Allowed:
Yes
Special Condition:
None
Additional Features:
Hurricane Shutters, Rain Gutters, Sidewalk, Sprinkler Metered
Additional Features 2:
See attached rules and regulations or visit www.themainlands.com (under unit 2).
Map
- Address10188 45TH ST N #2
Contact a Professional

Featured Properties
Related Properties
- Featured
- Active
Single Family Residence
34117 WHITE FOUNTAIN CT
$ 500,000
- Featured
- Active
Single Family Residence
3321 SPINEYWOOD DR
$ 442,990
$ 499,900
- Featured
- Active
Single Family Residence
11506 ORILLA DEL RIO PL
$ 389,999
- Featured
- Active
Single Family Residence
1259 PARADISE LAKE DR
$ 615,000
$ 310,000
$ 439,000
$ 354,900
- Featured
- Active
Single Family Residence
15041 SW 24TH CIR
$ 330,000
- Featured
- Active
Single Family Residence
4040 S CRANBERRY BLVD
$ 369,900
- Featured
- Active
Single Family Residence
10185 COLUBRINA DR
$ 519,900
- Featured
- Active
Single Family Residence
1010 ROSERY RD NW