
Active
10081 60TH CT N
$375,000
Features:
Property Details
Remarks
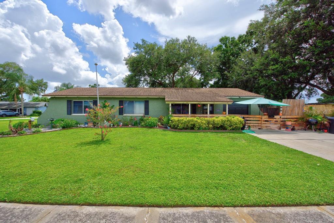
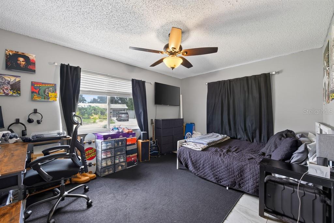
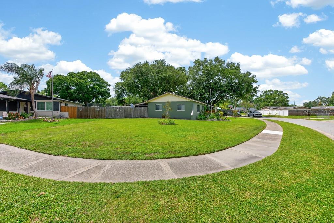
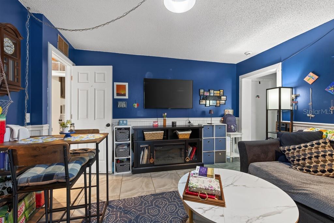
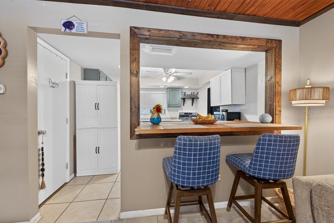
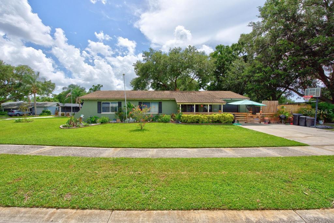
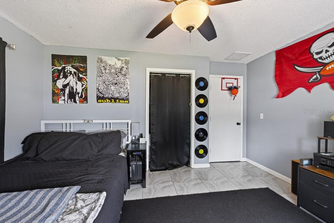
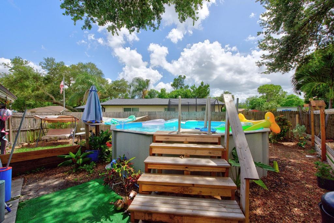
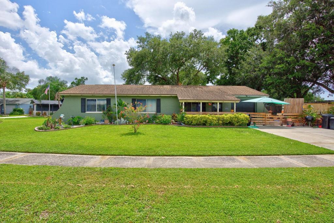
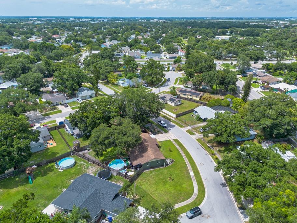
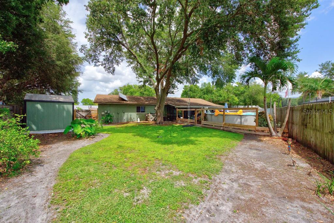
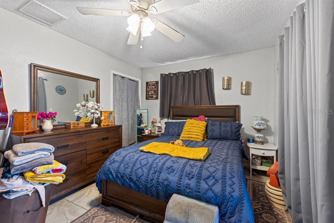
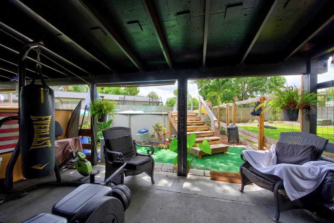
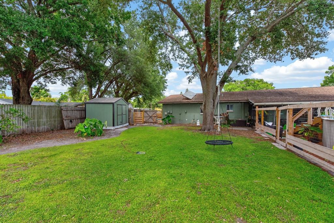
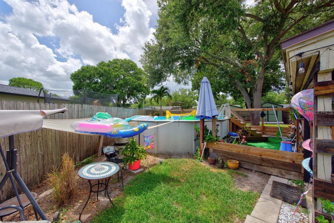
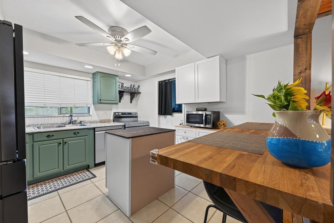
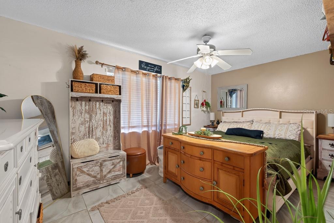
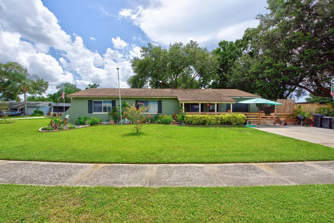
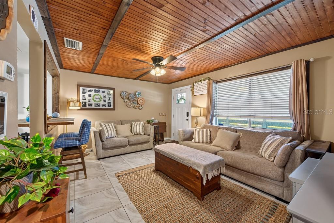
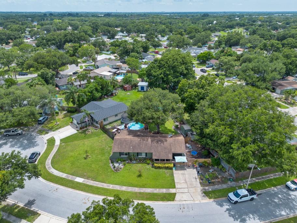

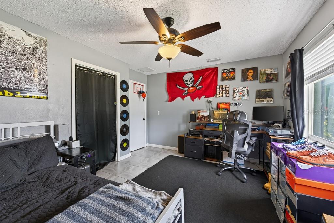
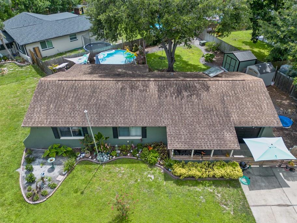
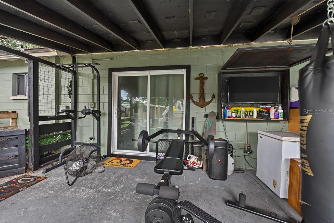
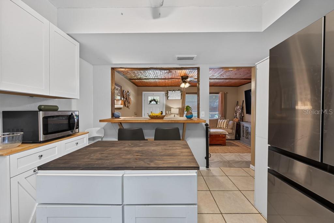
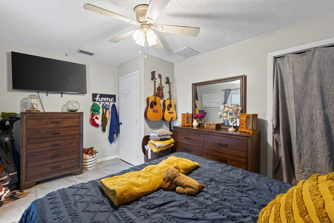
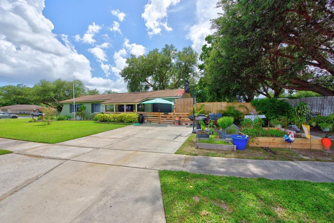
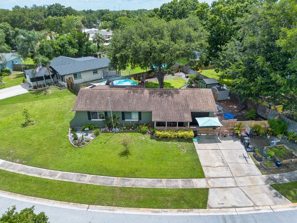
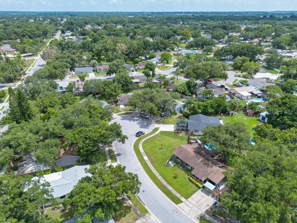
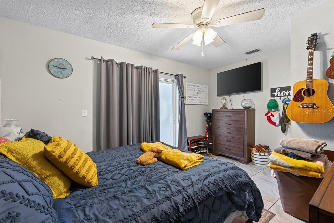
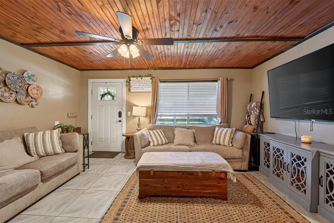
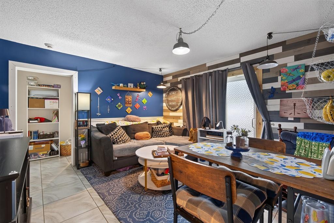
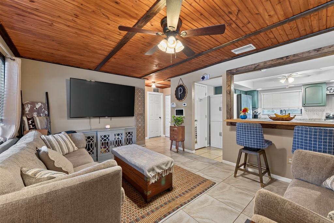
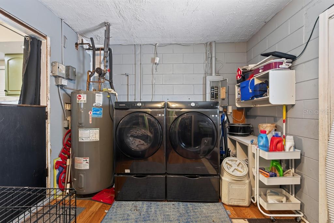
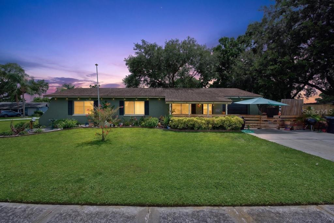
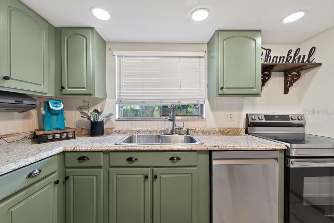
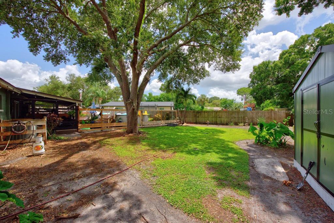
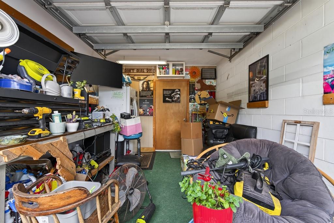
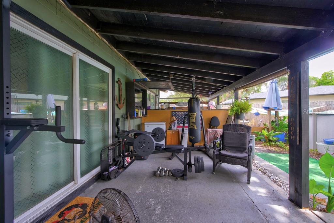
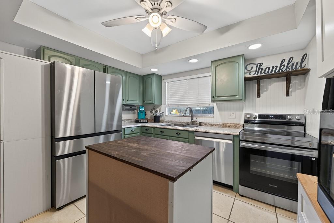
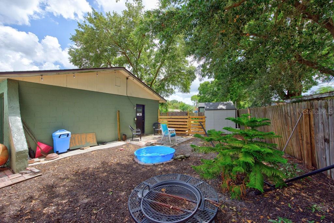
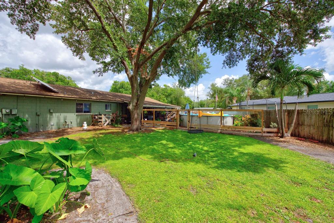
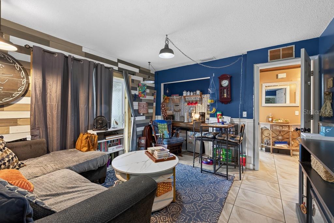
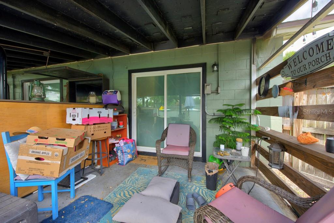
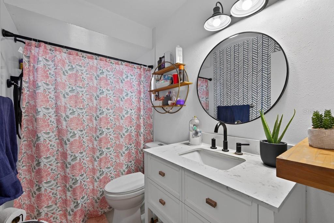
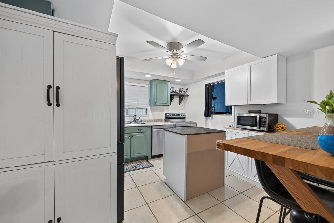
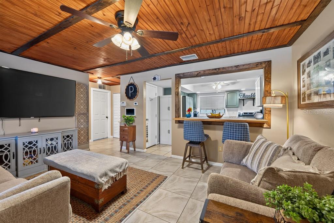
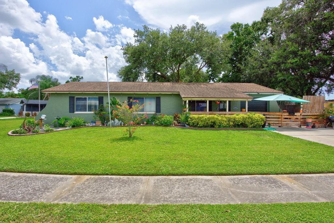
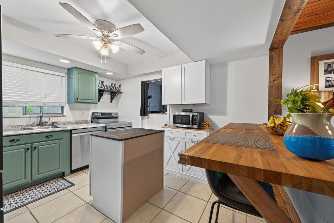
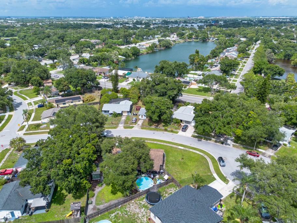
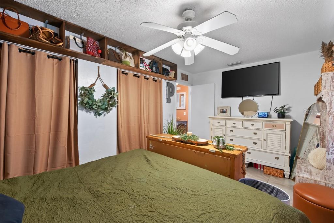
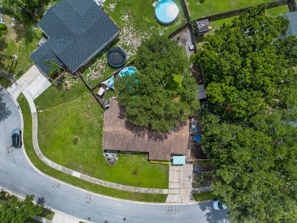
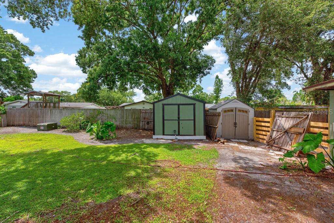
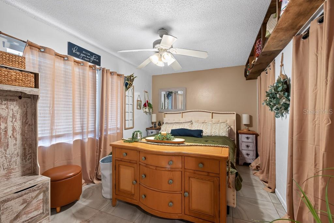
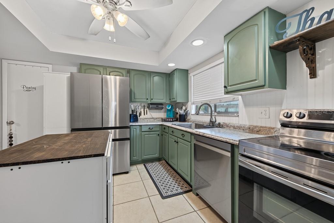
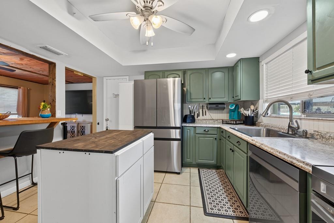
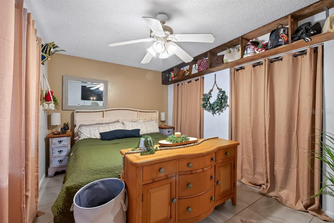
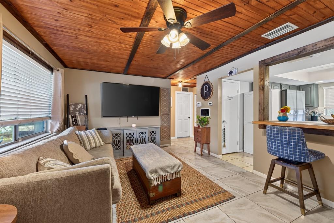
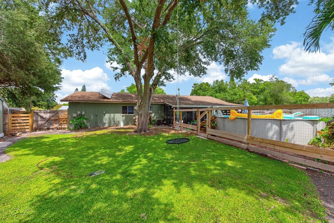
Tucked away on a quiet cul-de-sac, this 3-bedroom, 1-bath home offers 1,222 square feet of flexible living space on a large, fully fenced lot. A separate den provides the perfect setup for a fourth bedroom, home office, playroom, or additional living area. Inside, tile flooring runs throughout the home for easy maintenance, while the living room stands out with a warm wood-accent ceiling that adds character and charm. The updated kitchen features an island, breakfast bar, eat-in dining space, ceiling fan, and brand-new stainless-steel appliances, creating a comfortable layout for both everyday meals and entertaining. The bathroom has also been updated with a clean, refreshed look. Outdoor living is a major highlight, with a covered front porch, spacious covered back patio, above-ground pool, and plenty of fenced yard space for pets, gatherings, gardening, or recreation. Two storage sheds provide added room for tools, equipment, and seasonal items, while the one-car garage offers additional convenience. Recent improvements include fresh exterior paint completed within the last month, new ductwork with a UV light installed in 2023, a 2015 roof, and a 2012 HVAC system. With flexible interior space, generous outdoor amenities, and a peaceful cul-de-sac location, this home is ready to be enjoyed inside and out. Schedule your showing today.
Financial Considerations
Price:
$375,000
HOA Fee:
N/A
Tax Amount:
$2317.85
Price per SqFt:
$306.87
Tax Legal Description:
TRADE WINDS ESTATES SUB LOT 208 TOGETHER WITH THAT PT OF LOT 209 DESC FROM MOST E'LY COR OF LOT 209 TH N39D24'47"W 44.50FT FOR POB TH N58D28'13"W 91.78FT TH N53D20'56"E 30FT TH S39D24'47"E 85.31FT TO POB
Exterior Features
Lot Size:
11208
Lot Features:
Cul-De-Sac
Waterfront:
No
Parking Spaces:
N/A
Parking:
Driveway
Roof:
Shingle
Pool:
Yes
Pool Features:
Above Ground
Interior Features
Bedrooms:
3
Bathrooms:
1
Heating:
Central
Cooling:
Central Air
Appliances:
Dishwasher, Ice Maker, Range, Refrigerator, Solar Hot Water
Furnished:
Yes
Floor:
Tile
Levels:
One
Additional Features
Property Sub Type:
Single Family Residence
Style:
N/A
Year Built:
1976
Construction Type:
Block, Concrete
Garage Spaces:
Yes
Covered Spaces:
N/A
Direction Faces:
North
Pets Allowed:
No
Special Condition:
None
Additional Features:
Sidewalk, Sliding Doors, Storage
Additional Features 2:
***Buyer responsible for verifying any and all lease restrictions.
Map
- Address10081 60TH CT N
Contact a Professional

Featured Properties
Related Properties
$ 399,900
- Featured
- Active
Single Family Residence
230 E CANAL WAY NE
$ 234,900
$ 620,000
$ 235,000
- Featured
- Active
Single Family Residence
3301 SPINEYWOOD DR
$ 442,990
- Featured
- Active
Single Family Residence
2454 DREAM HOME CT
$ 649,900
$ 1,200,000
- Featured
- Active
Single Family Residence
17504 THOMAS BLVD
$ 539,900
$ 559,990
- Featured
- Active
Single Family Residence
12307 SEABROOK AVE
$ 949,000
$ 304,900